







Company Logo
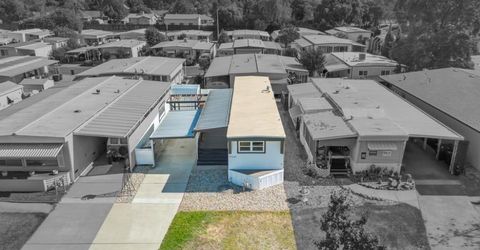
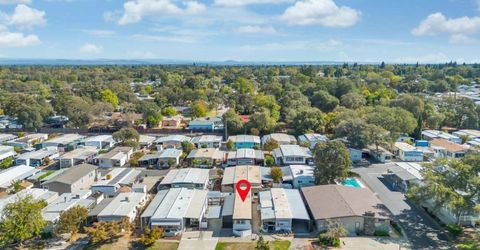
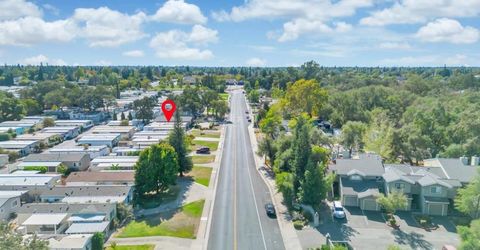
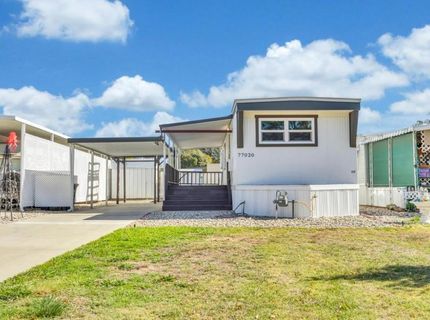
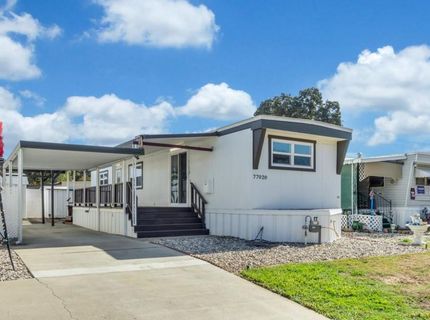
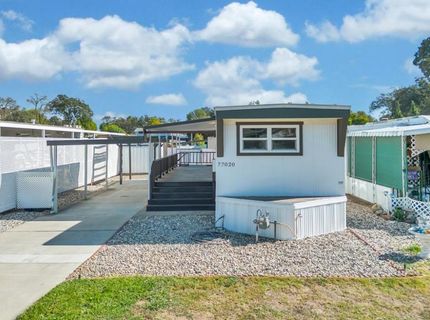
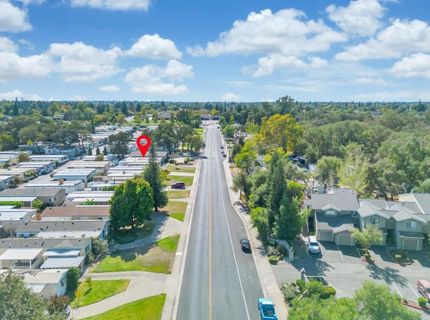
77020 Lauppe Ln, Citrus Heights, CA 95621 Photo

40 Total Photos [Click to View All]

77020 Lauppe Ln
Citrus Heights, CA 95621
$85,000
2 Beds | 1.1 Baths | 800 sqft

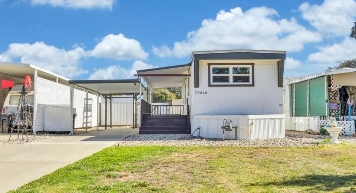
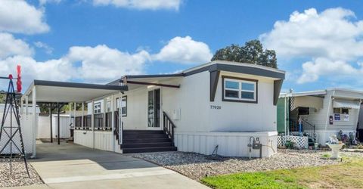
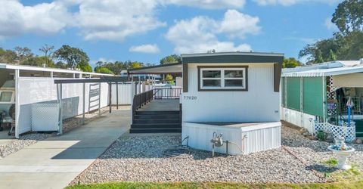
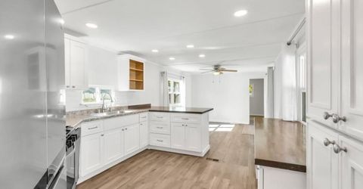
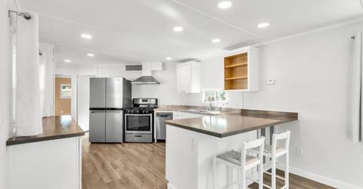
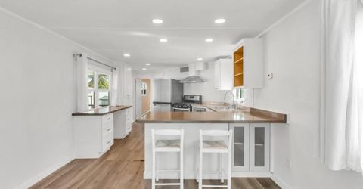
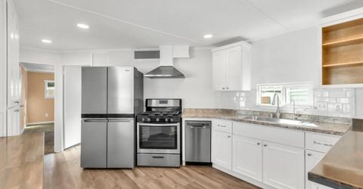
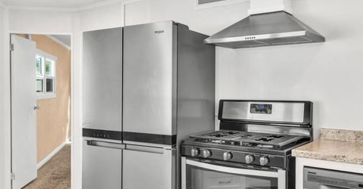
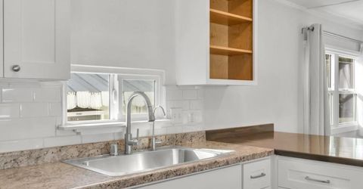
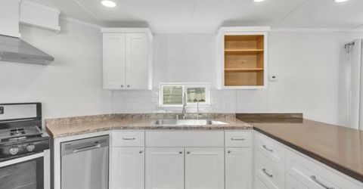
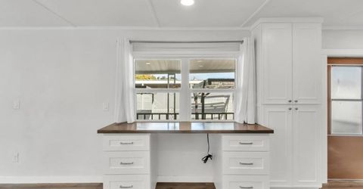
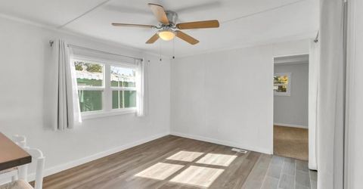
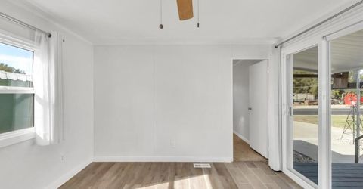
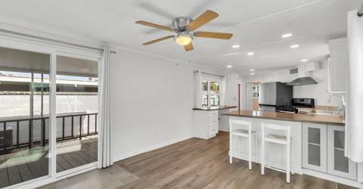
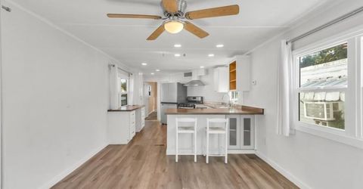
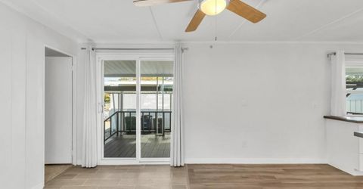
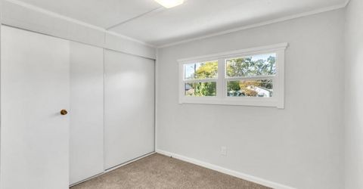
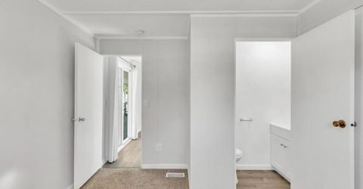
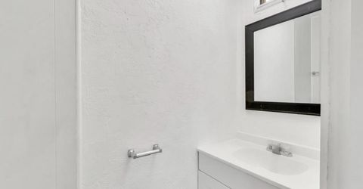
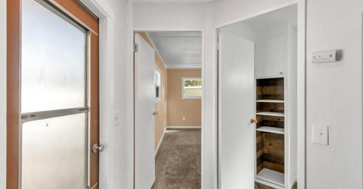
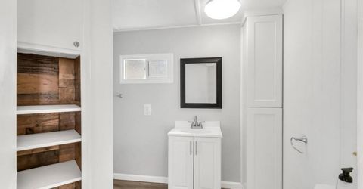
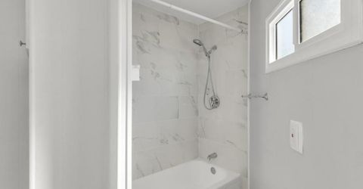
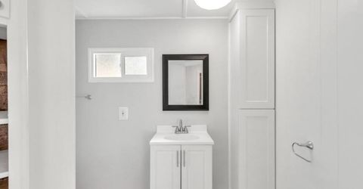
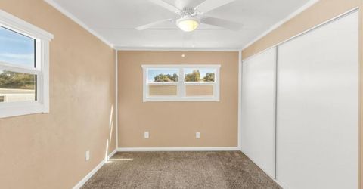
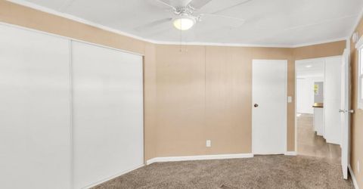
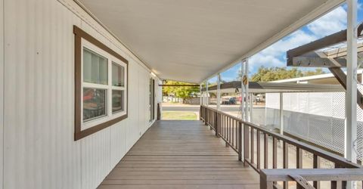
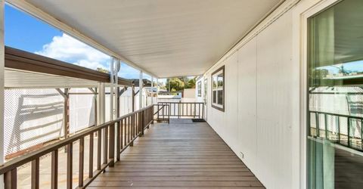
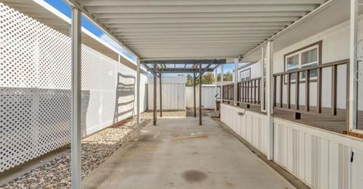
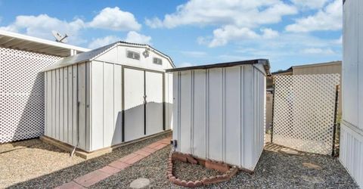
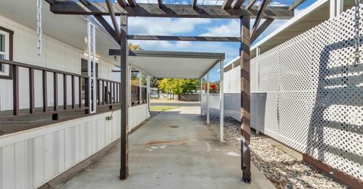
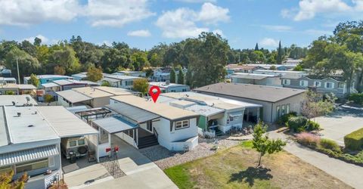
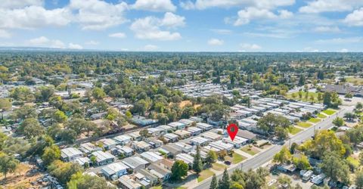
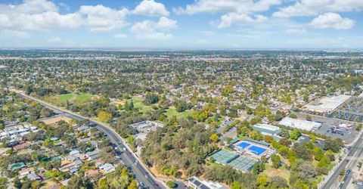
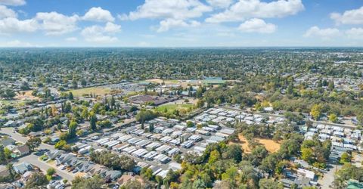
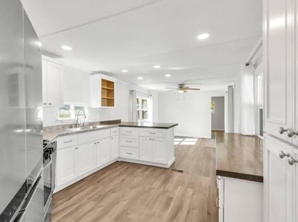
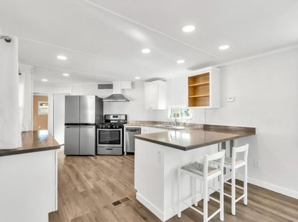
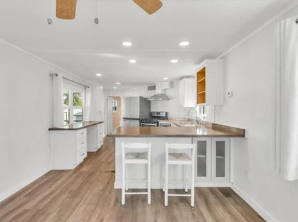
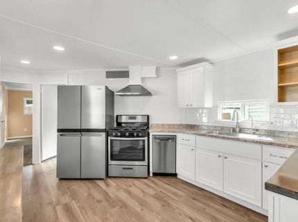
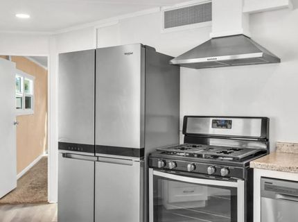
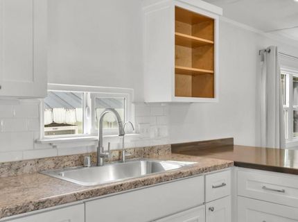
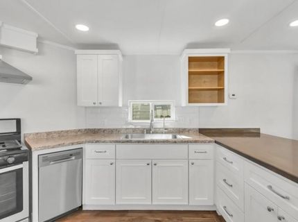
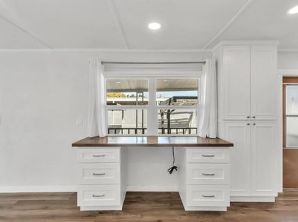
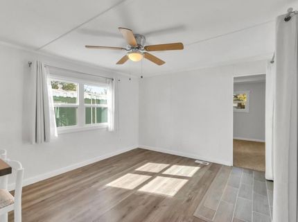
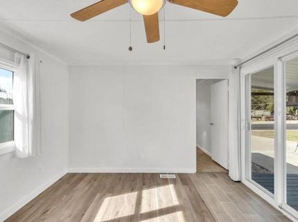
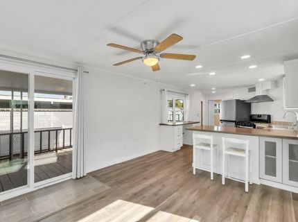
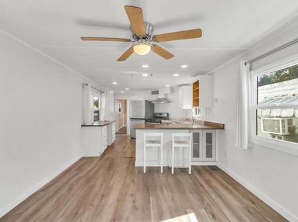
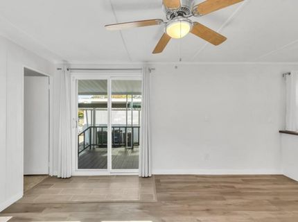
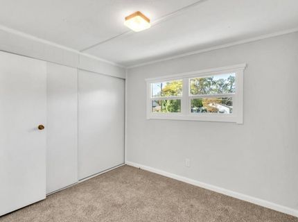
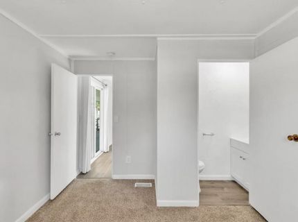
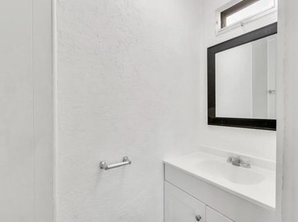
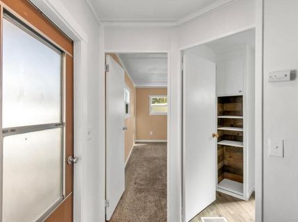
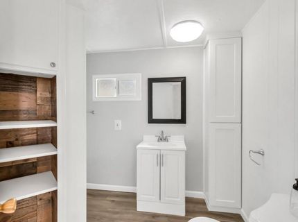
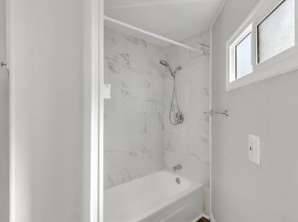
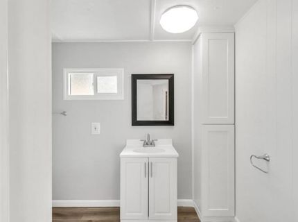
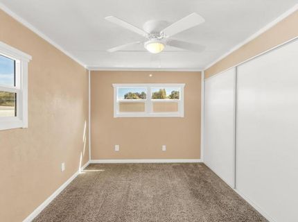
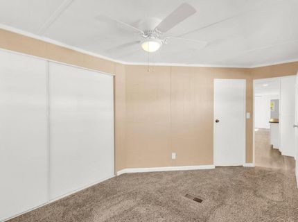
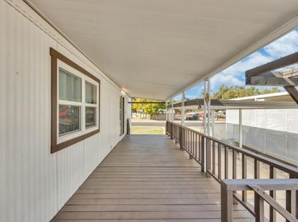
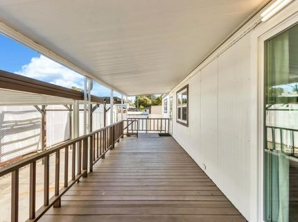
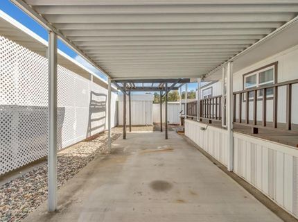
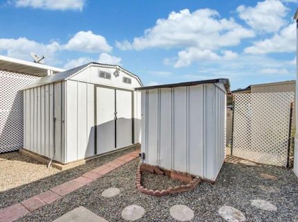
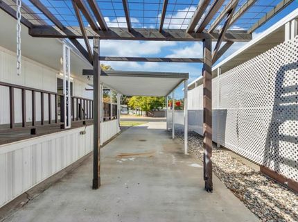
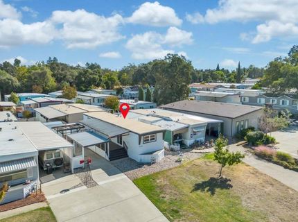
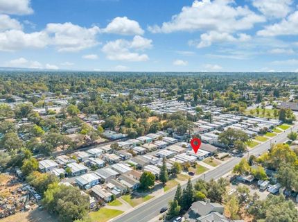
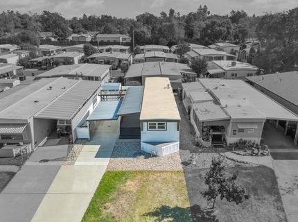
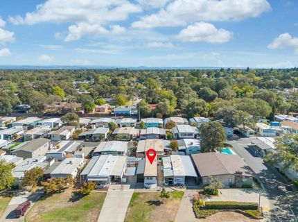
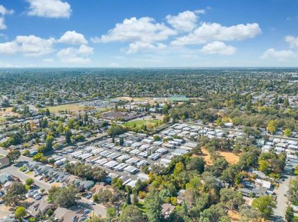
Welcome to Oak Grove Estates, a desirable 55+ community in Citrus Heights! This charming 2-bedroom, 1.5-bath, 800 sq ft mobile home is move-in ready with recent upgrades throughout. Step inside to discover brand-new flooring, plush carpet, and a remodeled kitchen featuring sleek stainless steel appliances and generous countertop space. The home's smart layout ensures comfort and functionality. Completely reinsulated for year-round comfort, the home also boasts a large covered deck perfect for outdoor relaxation. With several covered parking spaces and a long driveway, you'll have plenty of room for off-street parking. Oak Grove Estates is conveniently located near major freeways, making commutes easy, and is just a short distance from Carriage Elementary School, Mesa Verde High School, Rusch Park, and a variety of dining, shopping, and grocery options. This is a perfect opportunity to enjoy comfort, convenience, and community living at its best! Don't miss out on this fantastic home.

Listed By / Presented By

Listed By

Agency Name: Keller Williams Realty
Agent Name: Michael Brown
Agency Phone: 916-788-8800

Presented By

Agency Title: Chase International Real Estate
Agency Phone: 775.588.6130

IDX logo

Contact a Chase Agent for More Information

Property Details

Property Type: Residential - Mobile Home
Cooling: Central
Heating: Central
Roof Type: Metal, Other
Year Built: 1969
MLS ID: 224118628

Feature Descriptions

Appliances: Free Standing Gas Range, Free Standing Refrigerator, Gas Cook Top, Gas Water Heater, Hood Over Range, Dishwasher, Disposal
Bathroom Features: Tub w/Shower Over
Days on Site: 582
Dining Room Features: Dining/Living Combo
Exterior: Other
Flooring: Carpet, Laminate
Kitchen Features: Synthetic Counter, Wood Counter
Laundry: Other
Laundry Features: Other
Lot: Other, Landscape Front
Parking: Off Street, Covered, No Garage
Patio/Porch: Covered Deck
Pets Allowed: Yes
Sewer: Public Sewer
Topography: Level
Utilities: Public
Water: Public
Window: Dual Pane Full

Amenities

Swimming Pool

Schools

High School: San Juan Unified
Middle School: San Juan Unified
Elementary School: San Juan Unified

Neighborhood Map

Driving Directions

Demographics

Estimate My Payments

  • Estimated Payment
    $213.96
  • Principal & Interest
    $189.17
  • Property Tax
    $0.00 (data not provided by mls)
  • Homeowner's Insurance
    $24.79
(Payments are an estimate and may vary by lender)

Mortgage Calculator

Change Payment Information

%
years/fixed
yearly
yearly (est.)
Contact Photo

We're Here to Help

Connect with our team of knowlegable local agents to guide your next move with style and grace.

Login to My Homefinder

Pixel


