
Sacramento, CA 95829
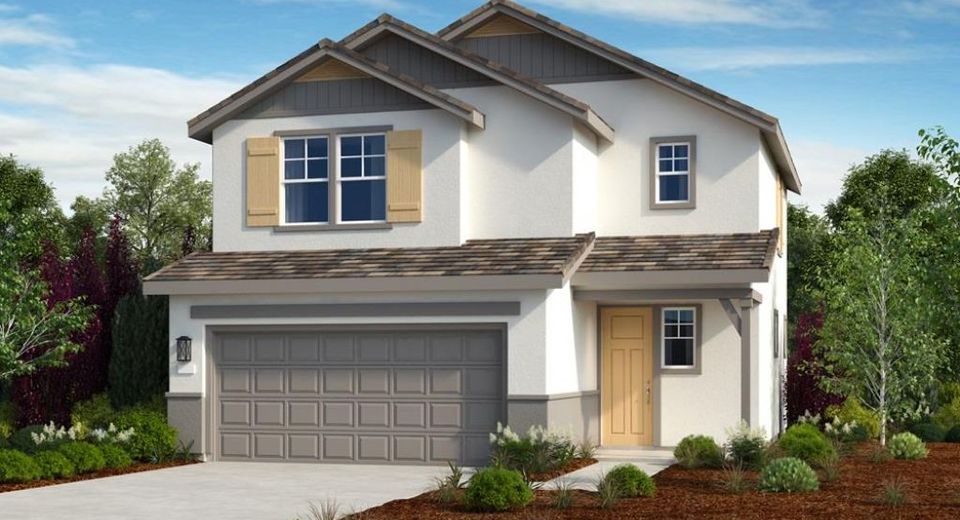
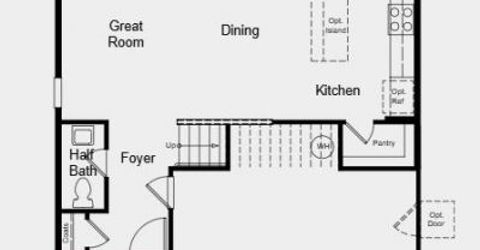
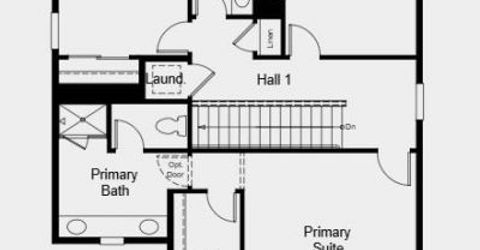
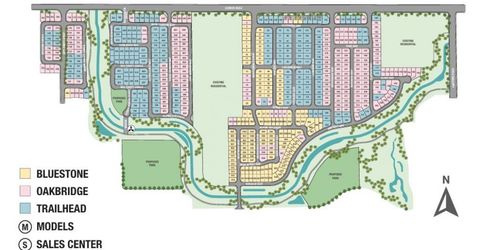
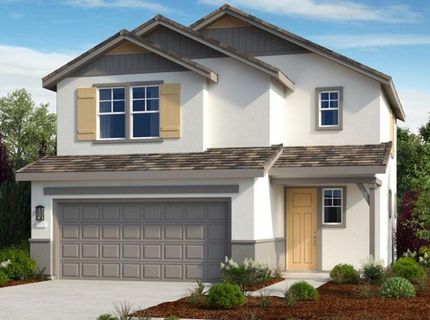
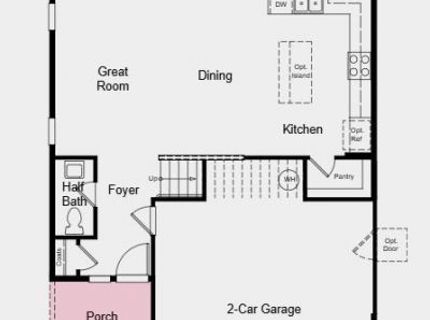
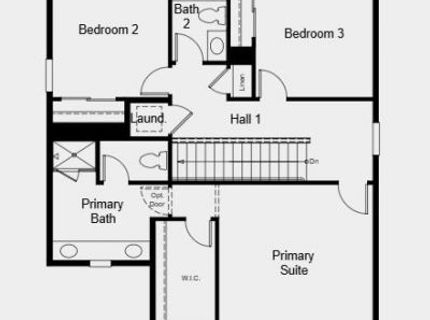
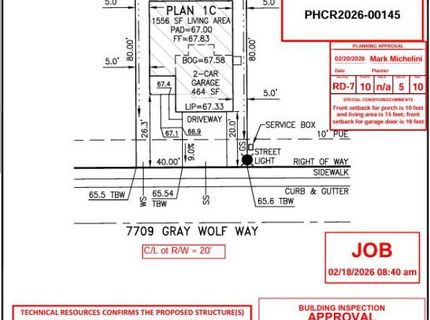
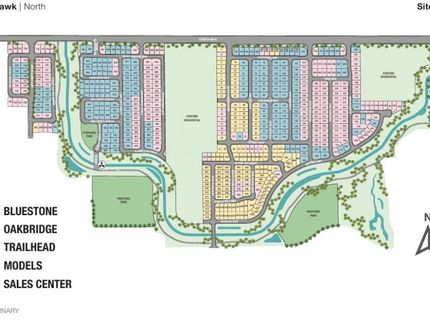
What's Special: Close to Greenbelt, West Facing Lot, Popular Plan, White Cabinets. New Construction - August Completion! Built by America's Most Trusted Home Builder. Welcome to the Delia at 7709 Gray Wolf Way in Bluestone at Wildhawk North! A bright and beautifully designed residence offering a seamless, open concept layout perfect for everyday living and gatherings alike. A welcoming foyer leads into a spacious great room that flows effortlessly into the dining area and kitchen, complete with a pantry and island for added functionality. Upstairs, a serene primary suite with a walk-in closet and private bath provides a peaceful retreat, while two additional bedrooms sit conveniently near a full bath and laundry. Thoughtful touches like a covered porch, generous storage, and a two-car garage add comfort and ease to daily living. Welcome to Wildhawk, a vibrant neighborhood in a convenient Sacramento location. You'll be minutes from everyday essentials, with plans for two parks, scenic trails, and peaceful spots to unwind. Wildhawk Golf Club sits next door, and with Sacramento International Airport just 28 miles away, travel is always within easy reach. Additional Highlights Include: Single exterior door at garage, kitchen island, pendant lights over kitchen island. MLS#226077698
Listed By / Presented By
Listed By
Agency Name: Taylor Morrison Services, Inc
Agent Name: Suzanna Martinez
Agency Phone: 916-355-8900
Presented By
Agency Title: Chase International Real Estate
Agency Phone: 775.588.6130

Contact a Chase Agent for More Information
Property Details
Feature Descriptions
Schools
Demographics
7709 Gray Wolf Way, Sacramento, CA 95829
Estimate My Payments
- Estimated Payment$1,258.62
- Principal & Interest$1,112.78
- Property Tax$0.00 (data not provided by mls)
- Homeowner's Insurance$145.83
Mortgage Calculator
Change Payment Information
Select a format below, new window will open and will prompt you to print.



