
Company Logo
7709 Milldale Cir, Elverta, CA 95626 Photo

22 Total Photos [Click to View All]

7709 Milldale Cir
Elverta, CA 95626
$418,000
4 Beds | 2.0 Baths | 1352 sqft | 0.15 Acreage

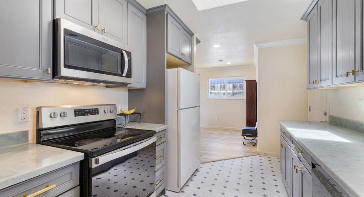
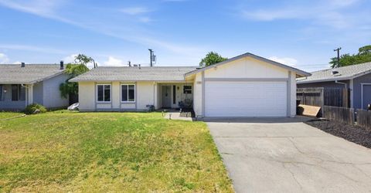
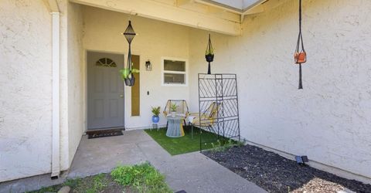
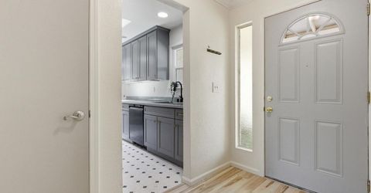
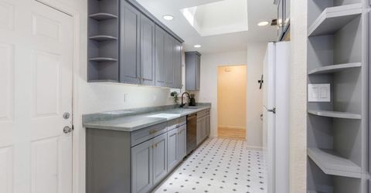
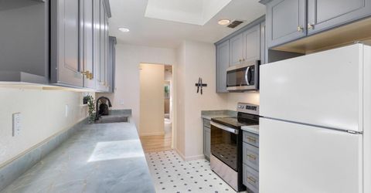
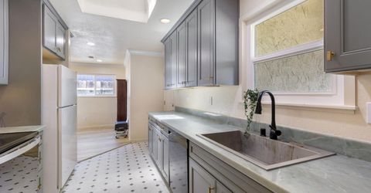
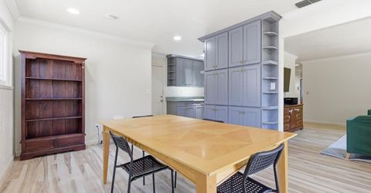
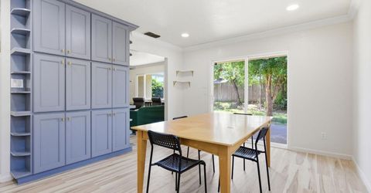
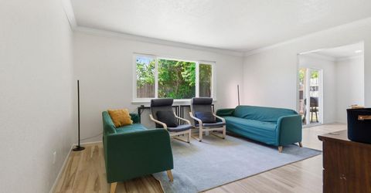
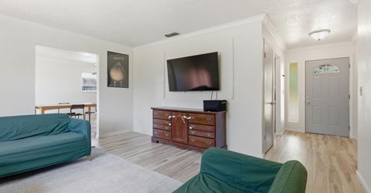
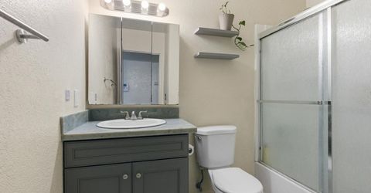
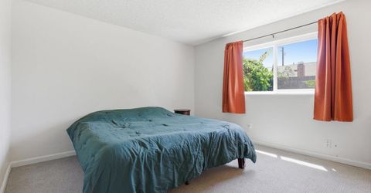
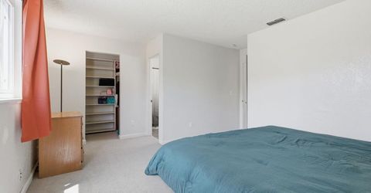
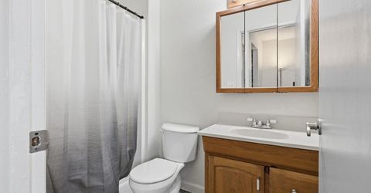
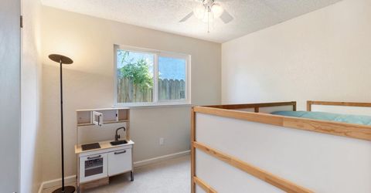
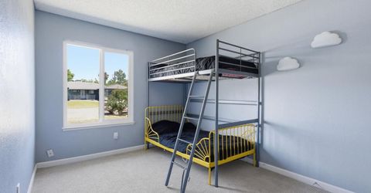
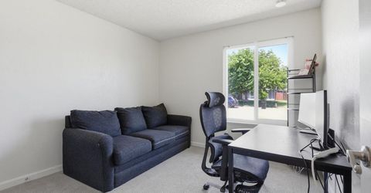
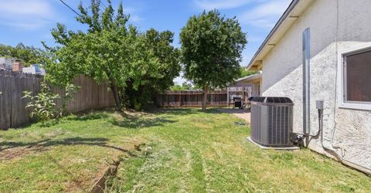
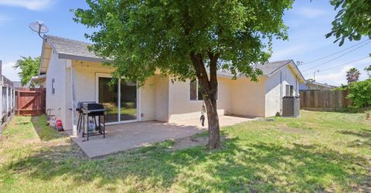
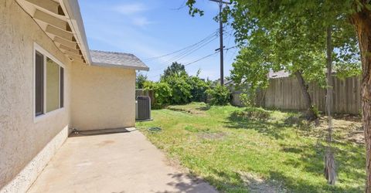
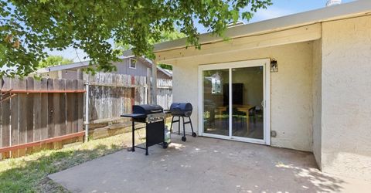
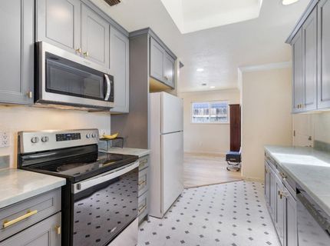
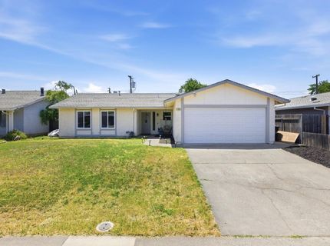
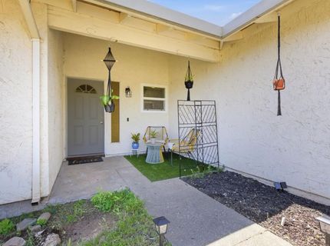
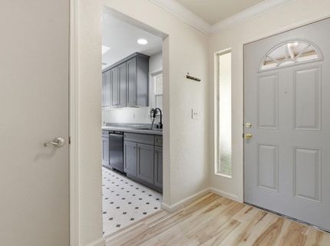
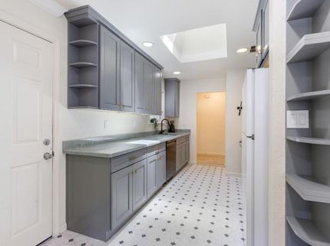
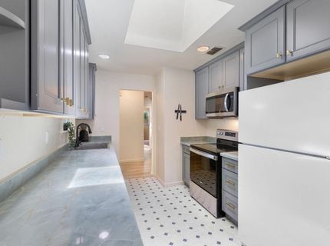
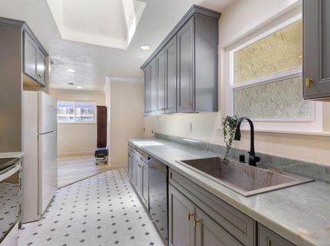
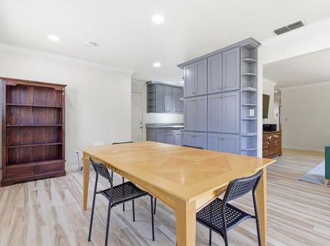
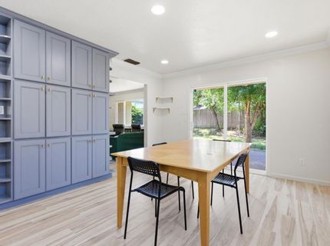
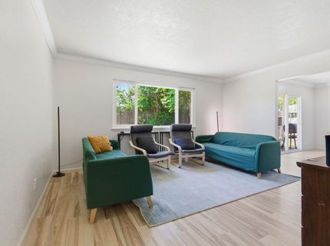
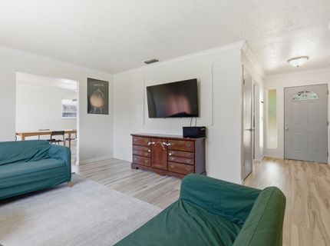
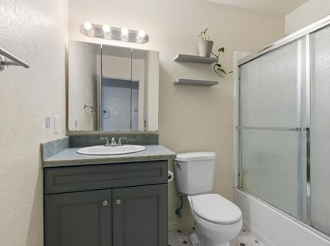
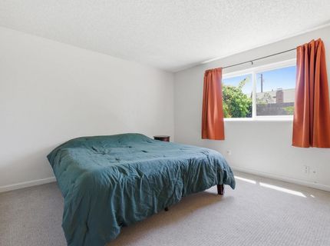
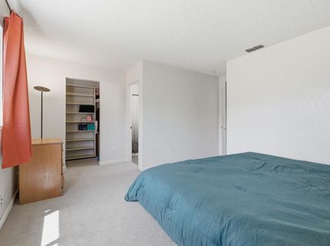
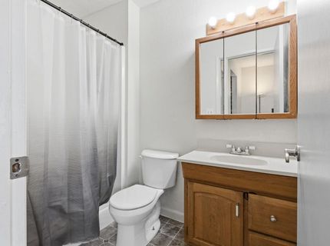
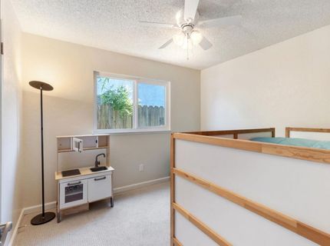
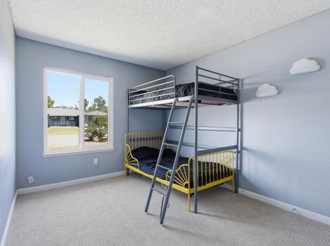
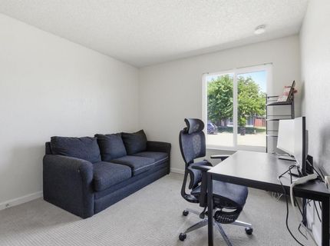
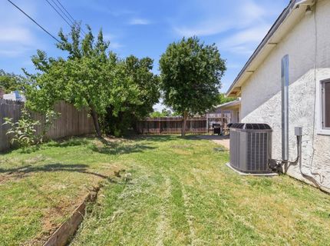
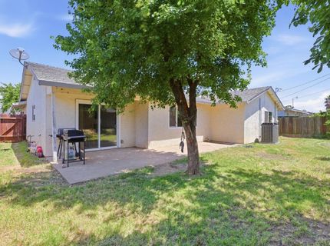
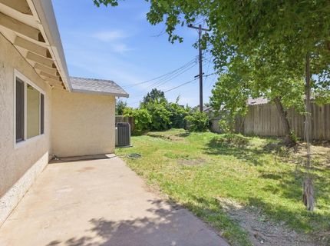
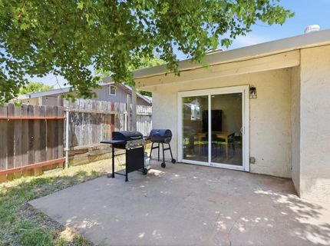
Don't Miss This Opportunity New WOW Price! Welcome home to an incredible Elverta opportunity where the big-ticket improvements are already complete, giving you the perfect balance of comfort, value, and the freedom to make it uniquely yours. This inviting single-story home offers 4 bedrooms, 2 bathrooms, and a flexible floor plan designed to fit a variety of lifestyles whether you're a first-time buyer, growing household, or looking for a home with room to personalize. Step inside and appreciate the thoughtful updates that have already been completed, including a beautifully remodeled kitchen, newer Trane HVAC system, new electrical panel, energy-efficient dual-pane windows, fresh interior paint, and new bedroom carpeting. With these important upgrades already in place, you can move in with confidence and focus on adding the personal touches that reflect your style and vision. The spacious backyard offers even more opportunity to create your own private retreat. Enjoy mature apricot trees and established grapevines that bring charm, character, and a touch of country living to the property. Whether you envision weekend gatherings, a garden space, outdoor entertaining area, or a peaceful place to relax, this backyard provides the perfect canvas to bring your ideas to life. Conveniently located near major highways, shopping, dining, and Sacramento International Airport, this home offers the best of both worlds everyday convenience with the comfort of a more relaxed suburban setting. With extensive improvements already completed, generous living space, and a new price that delivers outstanding value, this is a rare opportunity to own a move-in-ready home while still having the chance to make it your own. Come see the possibilities and imagine the next chapter waiting for you here.

Listed By / Presented By

Listed By

Agency Name: Redfin Corporation
Agent Name: Debra Olson
Agency Phone: 877-973-3346

Presented By

Agency Title: Chase International Real Estate
Agency Phone: 775.588.6130

IDX logo

Contact a Chase Agent for More Information

Property Details

Property Type: Residential - Single Family
Basement: None
Cooling: Ceiling Fan(s), Central, Heat Pump
Garage: 2 car attached
Heating: Central, Electric, Heat Pump
Home Style: Ranch
Lot Size: 0.15 Acres
Roof Type: Composition
Stories: 1.0
Year Built: 1979
MLS ID: 226063139

Feature Descriptions

Appliances: Free Standing Refrigerator, Gas Water Heater, Hood Over Range, Dishwasher, Disposal, Microwave, Free Standing Electric Oven, Free Standing Electric Range, Free Standing Freezer
Bathroom Features: Tub w/Shower Over, Quartz
Days on Site: 49
Dining Room Features: Formal Room
Exterior: Stucco, Frame, Wood Siding
Fencimg: Back Yard, Wood
Flooring: Carpet, Laminate, Linoleum
Kitchen Features: Pantry Cabinet, Quartz Counter, Skylight(s)
Laundry: Cabinets, Dryer Included, Electric, Space For Frzr/Refr, Washer Included, In Garage
Laundry Features: Cabinets, Dryer Included, Electric, Space For Frzr/Refr, Washer Included, In Garage
Lot: Auto Sprinkler Front, Curb(s), Shape Regular
Master Bedroom Features: Ground Floor, Walk-In Closet
Parcel#: 202-0243-010-0000
Parking: Attached, Garage Facing Front
Patio/Porch: Uncovered Patio
Sewer: Public Sewer
Utilities: Cable Available, Public, Electric, Sewer In & Connected, Internet Available, Natural Gas Connected
Water: Public, Water District
Window: Skylight Tube, Caulked/Sealed, Dual Pane Full, Low E Glass Partial, Window Screens

Amenities

Built-In Barbeque

Schools

High School: Center Joint Unified
Middle School: Elverta Joint
Elementary School: Elverta Joint

Neighborhood Map

Driving Directions

Demographics

Estimate My Payments

  • Estimated Payment
    $1,052.20
  • Principal & Interest
    $930.29
  • Property Tax
    $0.00 (data not provided by mls)
  • Homeowner's Insurance
    $121.92
(Payments are an estimate and may vary by lender)

Mortgage Calculator

Change Payment Information

%
years/fixed
yearly
yearly (est.)
Contact Photo

We're Here to Help

Connect with our team of knowlegable local agents to guide your next move with style and grace.

Login to My Homefinder

Pixel


