
Company Logo
7774 Enclave Key Road, Reno, NV 89506 Photo

33 Total Photos [Click to View All]

7774 Enclave Key Road
Reno, NV 89506
$515,000
3 Beds | 2 full Baths | 1481 sqft | 0.14 Acreage

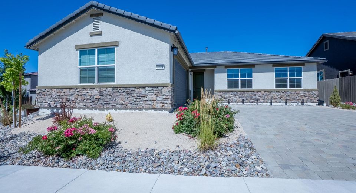
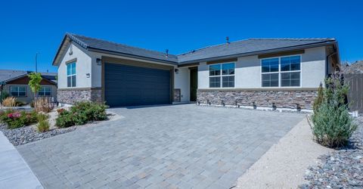
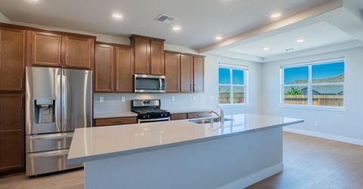
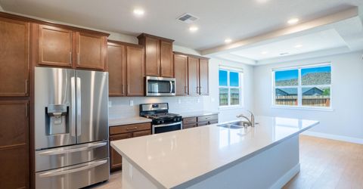
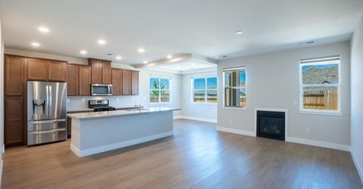
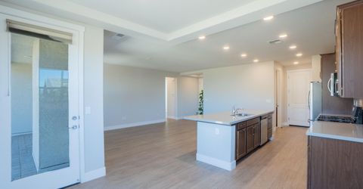
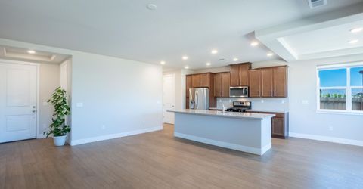
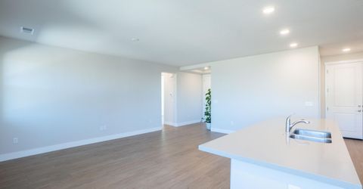
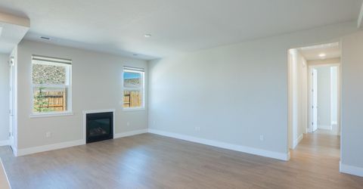
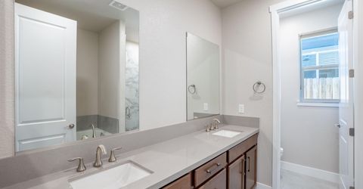
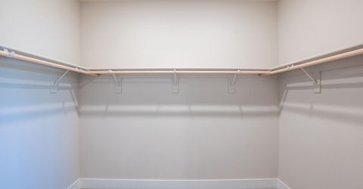
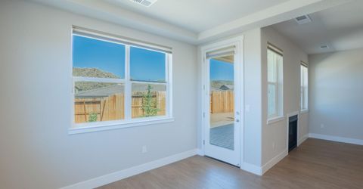
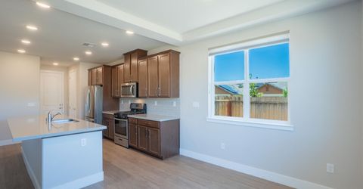
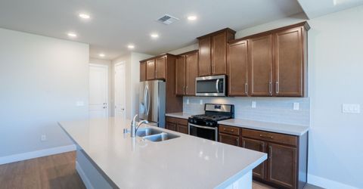
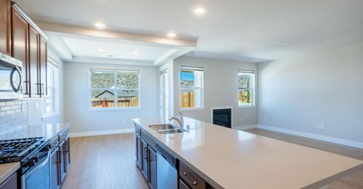
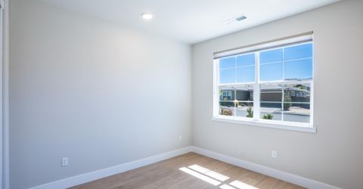
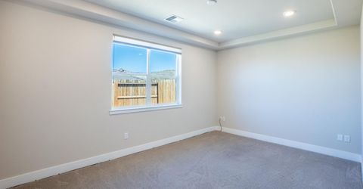
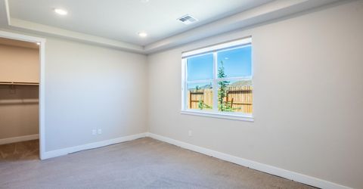
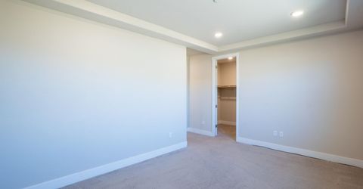
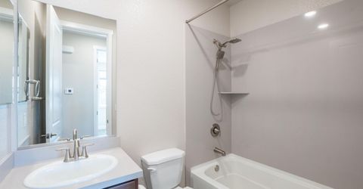
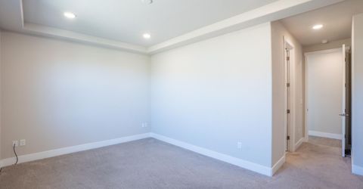
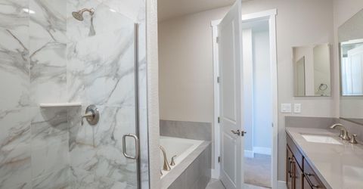
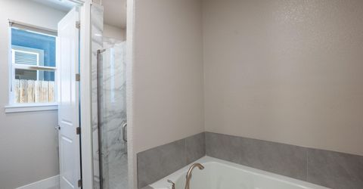
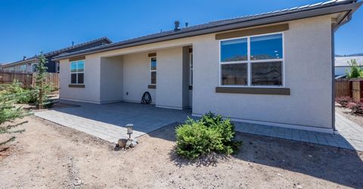
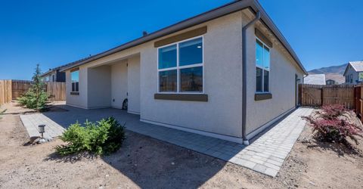
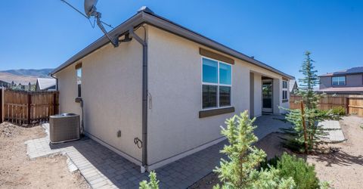
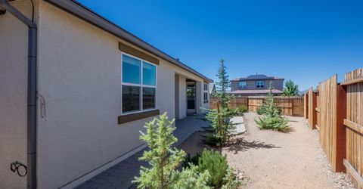
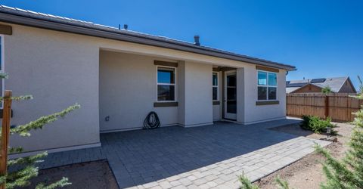
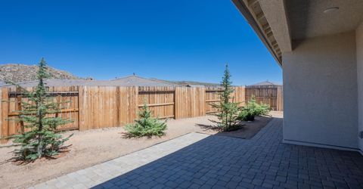
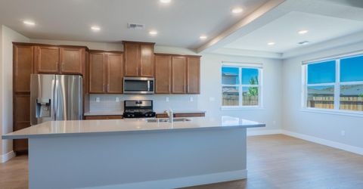
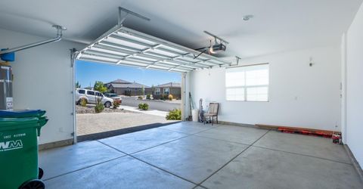
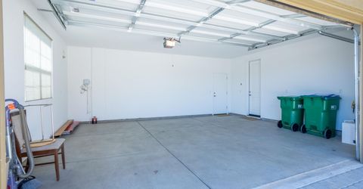
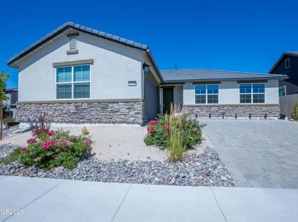
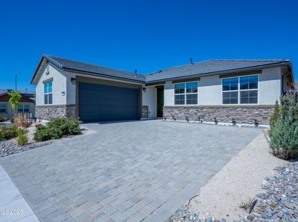
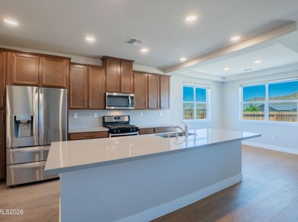
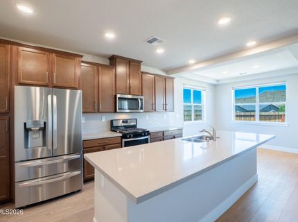
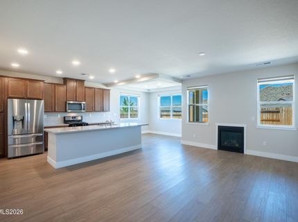
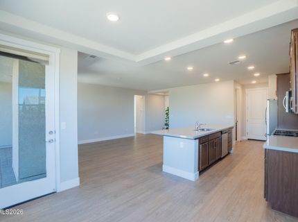
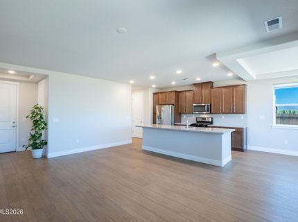
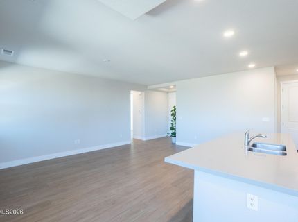
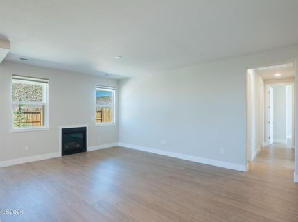
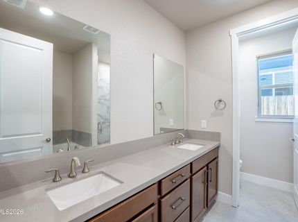
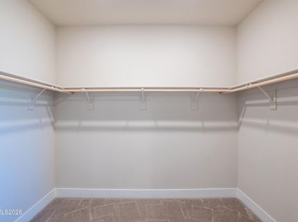
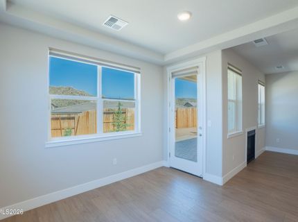
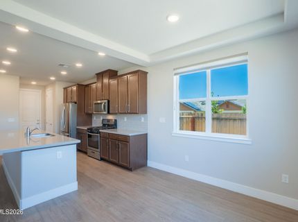
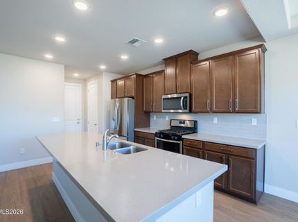
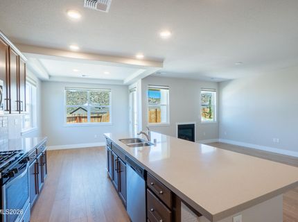
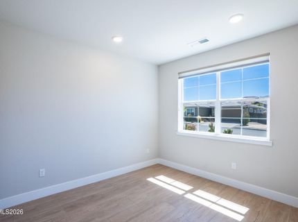
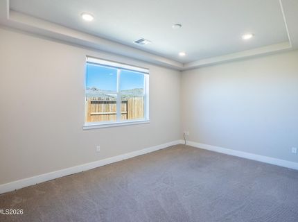
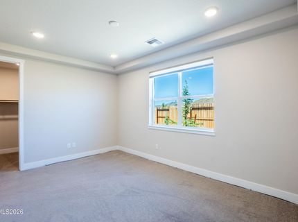
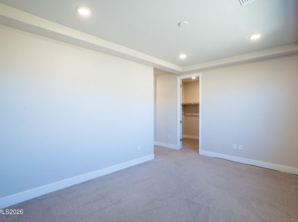
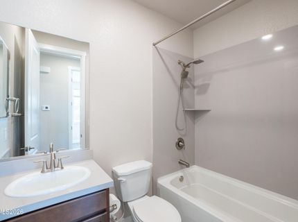
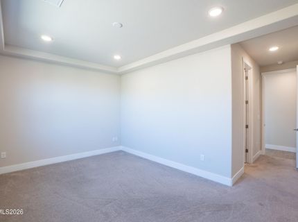
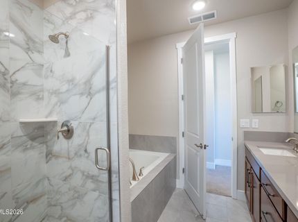
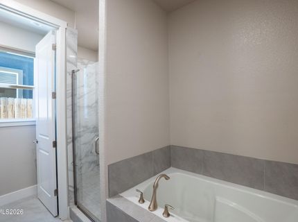
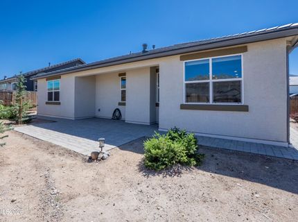
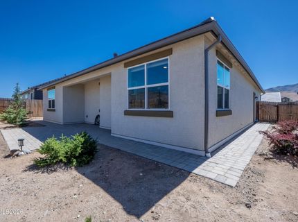
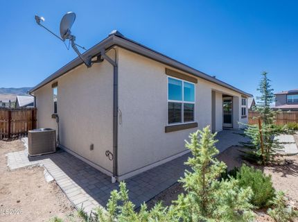
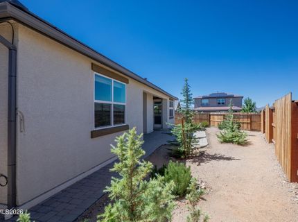
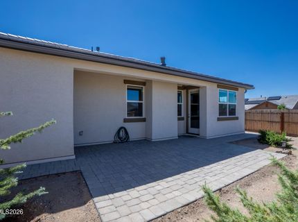
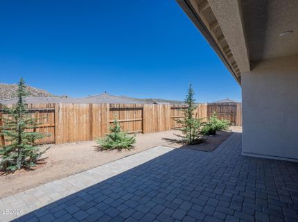
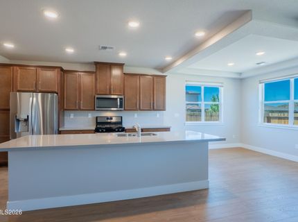
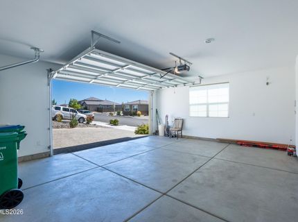
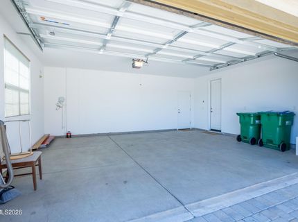
Beautifully maintained and remodeled single-level 3-bed, 2-bath home offering 1,481 sq ft of modern comfort in one of North Valleys' most desirable communities. This open-concept layout features new luxury vinyl plank flooring throughout, bright natural light, a spacious great room, and a chef-ready kitchen with ample counter space and cabinetry - perfect for everyday living and effortless entertaining. The private primary suite provides a peaceful retreat with a generous closet and well-appointed bath. Two additional bedrooms offer flexibility for guests, a home office, or growing families. The 2-car garage and wide driveway deliver convenience and storage options. Step outside to a low-maintenance backyard ideal for Nevada living - ready for gatherings, pets, or future personalization. With its single-story design, clean presentation, and move-in-ready condition, this home stands out as one of the best values in the Trails/North Valleys corridor. Located minutes from shopping, parks, schools, and major commuter routes, this property blends comfort, convenience, and lifestyle.

Listed By / Presented By

Listed By

Agency Name: RE/MAX Professionals-Reno
Agent Name: Rose Teddy
Agency Phone: 775-345-3070
Agent Phone: 775-351-6829

Presented By

Agency Title: Chase International Real Estate
Agency Phone: 775.588.6130

IDX logo

Contact a Chase Agent for More Information

Property Details

Property Type: Residential - Single Family
Cooling: Central Air
Fireplaces: 1
Garage: 2 car attached
Heating: Natural Gas
Lot Size: 0.14 Acres
Roof Type: Tile
Stories: 1.0
Taxes: $3,756
Year Built: 2022
MLS ID: 260009857

Feature Descriptions

Additional Rooms: None
City Limits: Yes
Construction Type: Low VOC Products, Site/Stick-Built
Cooling Y/N: Yes
Dining: Family Room Combination
Exterior: Batts Insulation, Blown-In Insulation, Stucco, Stone
Fencing: Back Yard, Full
Fireplace: Gas
Fireplace Y/N: Yes
Flooring: Carpet, Luxury Vinyl, Tile
Foundation: Slab
Heating Y/N: Yes
HOA Fee: $45/MonthlyAppliances:
HOA Y/N: Yes
Kitchen: Built-In Dishwasher, Disposal, Kitchen Island, Pantry
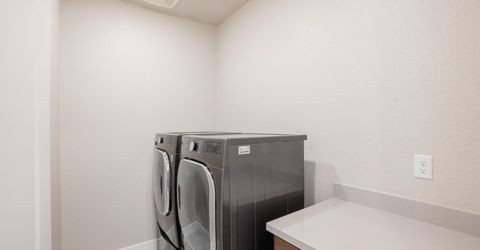
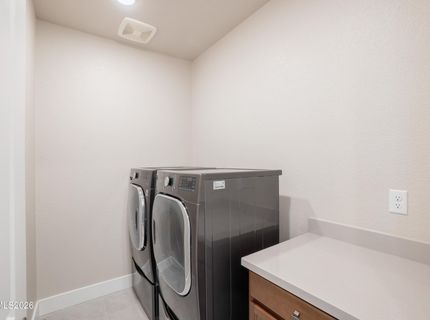
Laundry Features: Laundry Room, Cabinets
Living Room: Family Room Combination
Lot Features: Corner Lot, Landscaped, Level, Sprinklers In Front
Master Bedroom: Bathtub, Double Sinks, Shower Stall, Walk-In Closet(s)
OtherStructures: None
Parcel #: 554-383-09
Parking: Attached, Garage, Garage Door Opener
Patio/Porch: Patio, Covered
Road Frontage: Public
Road Responsibility: Public Maintained Road
Security Features: Smoke Detector(s)
Sewer: Public Sewer
Special View Info: Desert, Mountain(s)
Sprinklers: Automatic, Drip System, Front
SQFT Living: 1481
Utilities: Cable Connected, Electricity Connected, Natural Gas Connected, Sewer Connected, Water Connected, Internet Connected, Water Meter Installed, Centralized Data Panel
Water: Public
Water Rights Y/N: No
Window Features: Double Pane Windows, Vinyl Frames

Amenities

Smart Thermostat
Low VOC Products
Kitchen Island
Pantry
Walk-In Closet(s)
Rain Gutters

Schools

High School: North Valleys
Middle School: OBrien
Elementary School: Lemmon Valley

Neighborhood Map

Driving Directions

Demographics

Estimate My Payments

  • Estimated Payment
    $1,609.38
  • Principal & Interest
    $1,146.17
  • Property Tax
    $313.00
  • Homeowner's Insurance
    $150.21
(Payments are an estimate and may vary by lender)

Mortgage Calculator

Change Payment Information

%
years/fixed
yearly
yearly (est.)
Contact Photo

We're Here to Help

Connect with our team of knowlegable local agents to guide your next move with style and grace.

Login to My Homefinder

Pixel


