
Company Logo
7822 Oak Glen Ln, Granite Bay, CA 95746 Photo

75 Photos

7822 Oak Glen Ln
Granite Bay, CA 95746
$1,295,000
4 Beds | 3.0 Baths | 2760 sqft | 1.29 Acreage

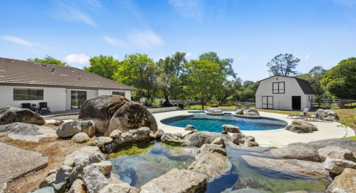
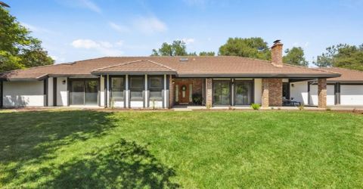
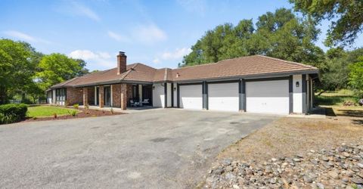
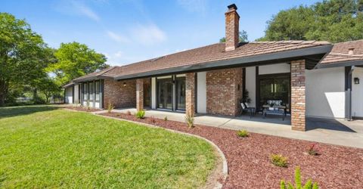
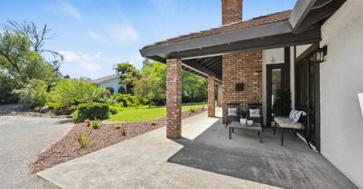
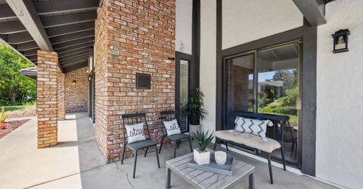
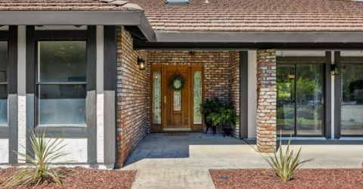
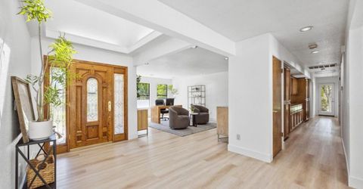
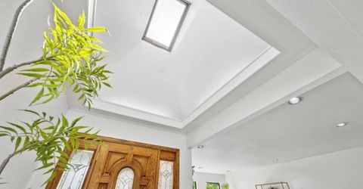
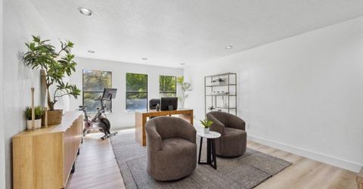
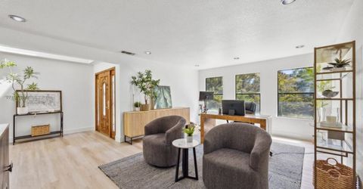
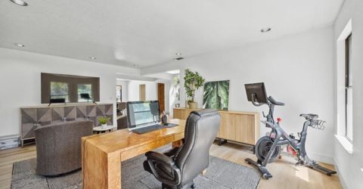
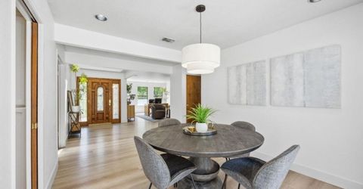
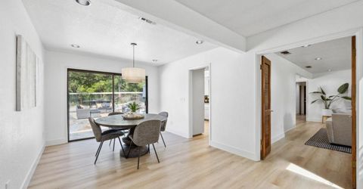
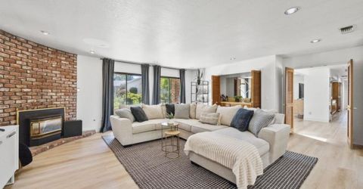
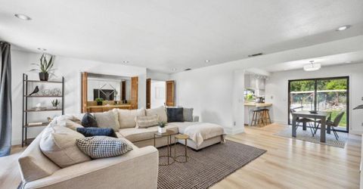
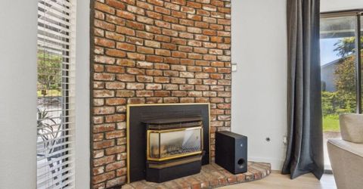
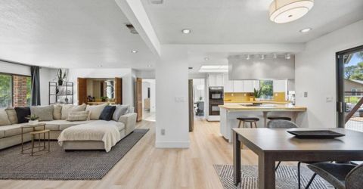
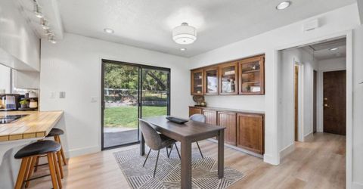
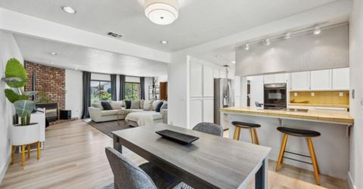
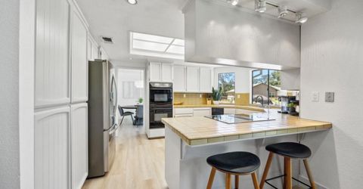
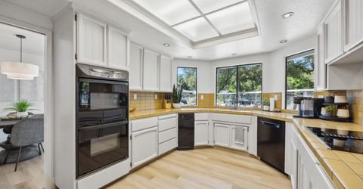
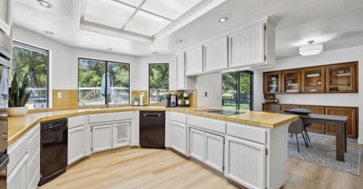
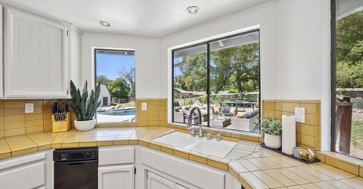
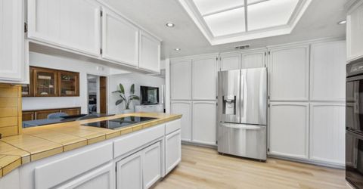
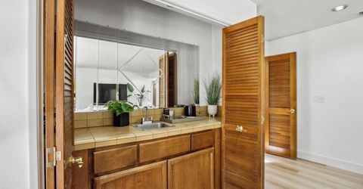
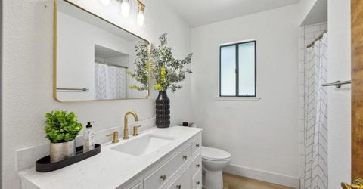
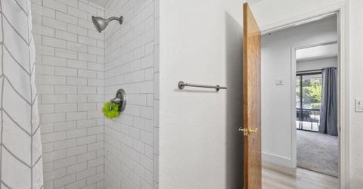
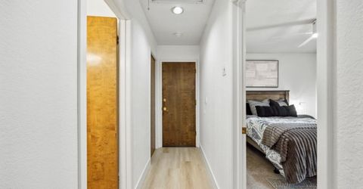
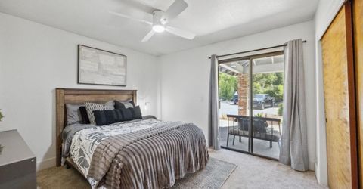
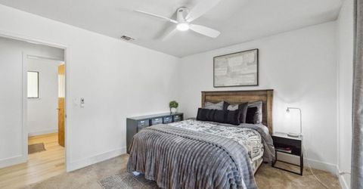
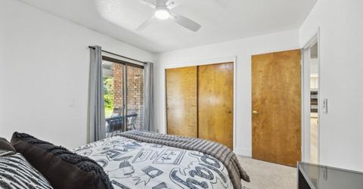
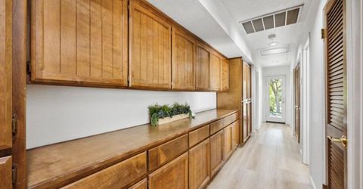
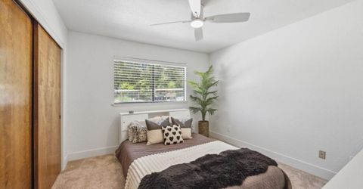
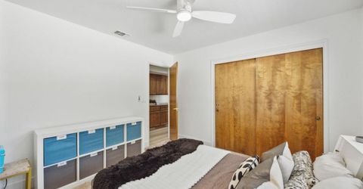
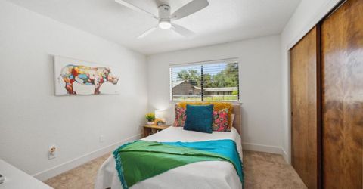
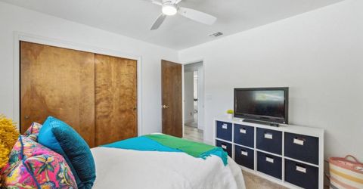
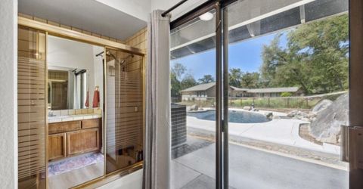
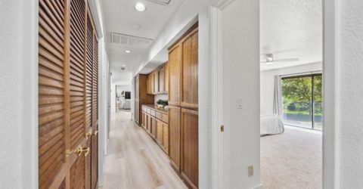
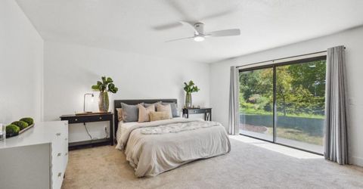
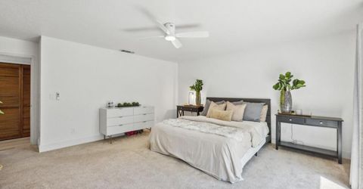
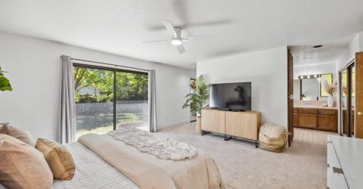
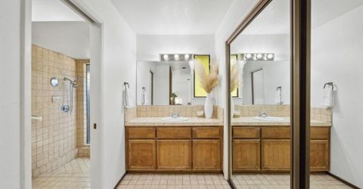
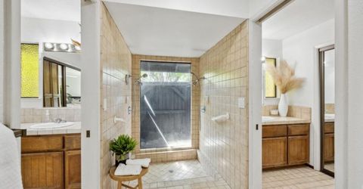
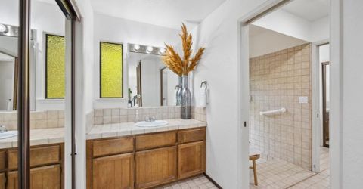
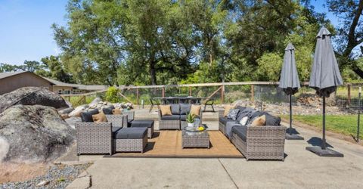
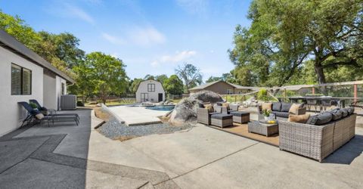
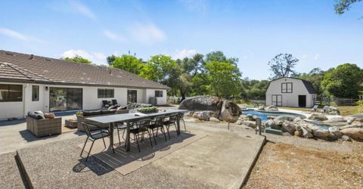
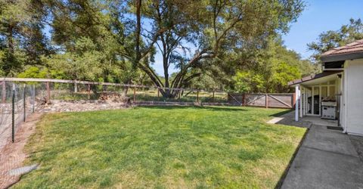
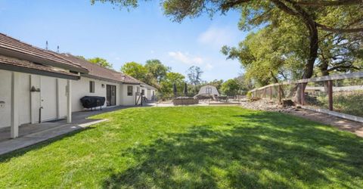
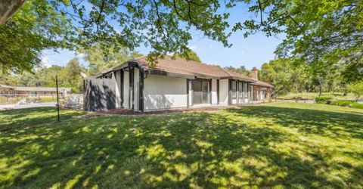
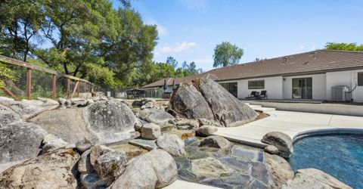
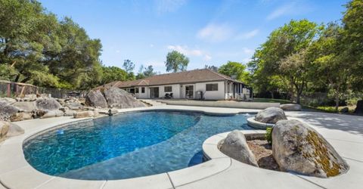
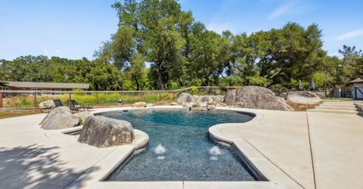
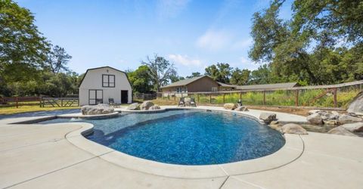
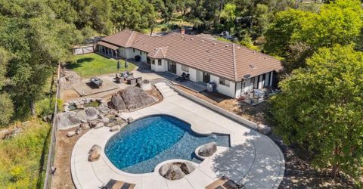
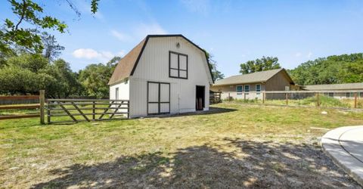
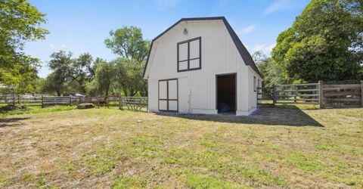
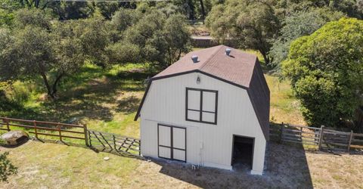
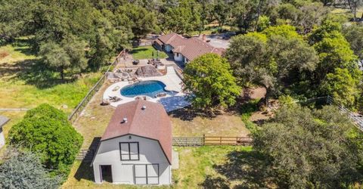
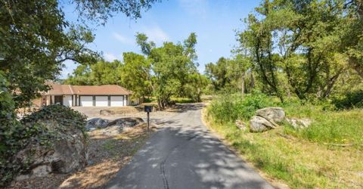
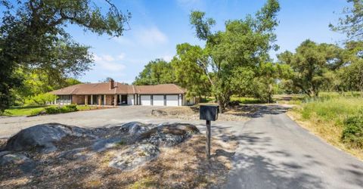
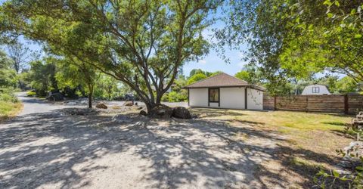
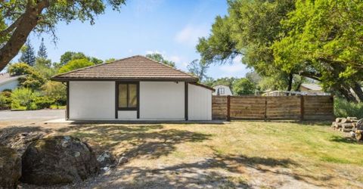
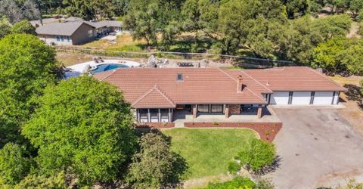
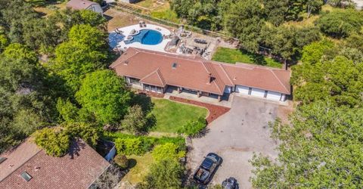
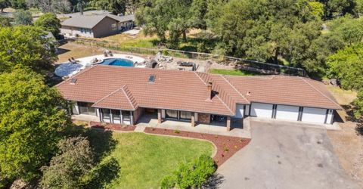
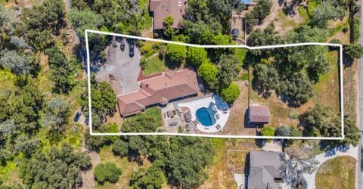
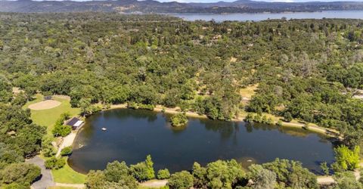
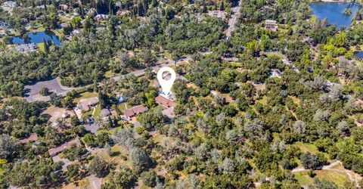
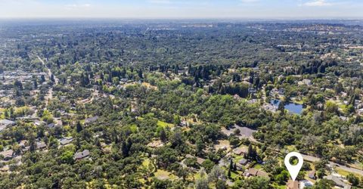
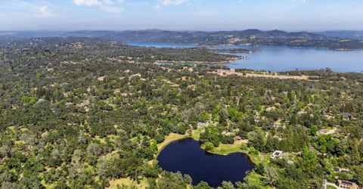
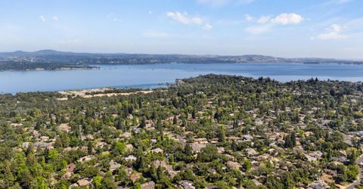
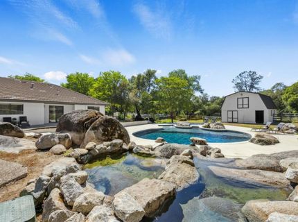
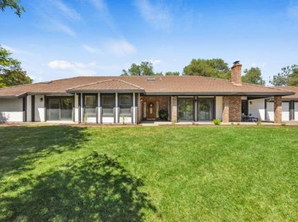
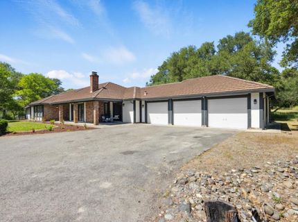
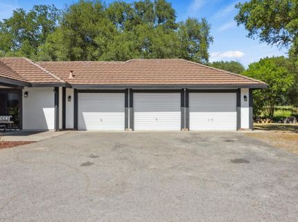
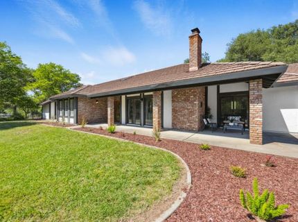
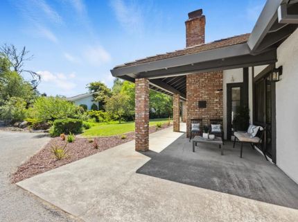
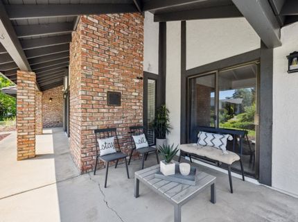
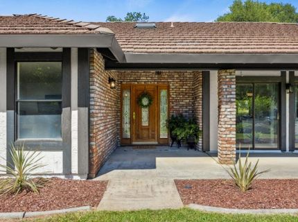
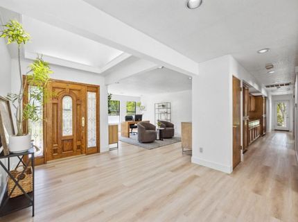
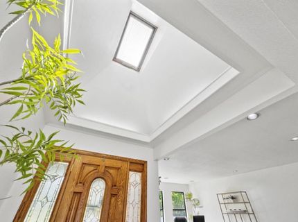
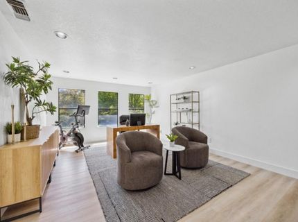
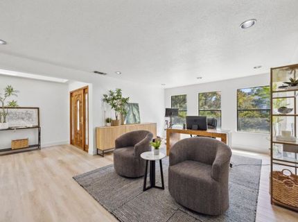
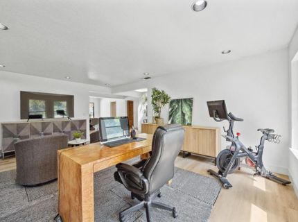
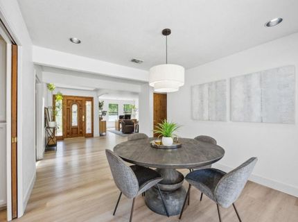
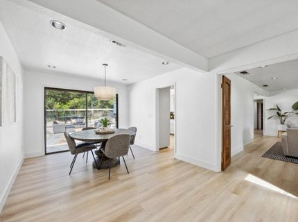
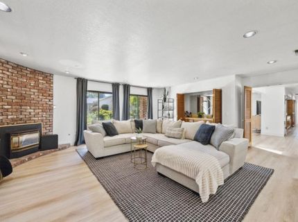
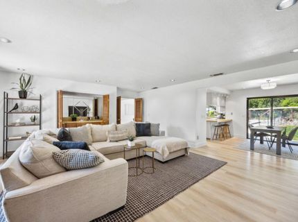
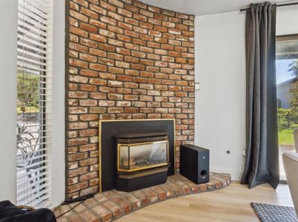
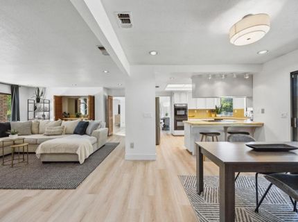
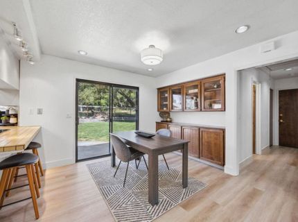
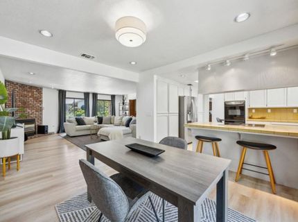
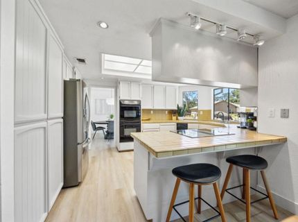
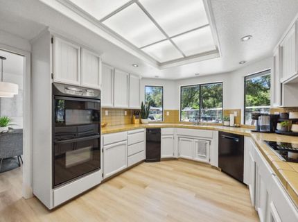
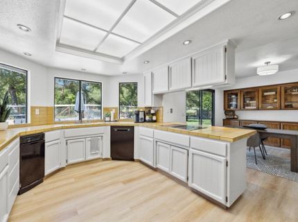
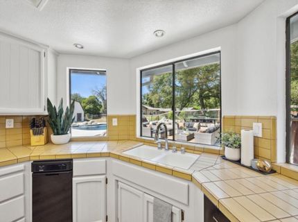
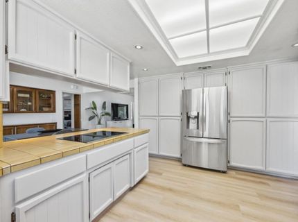
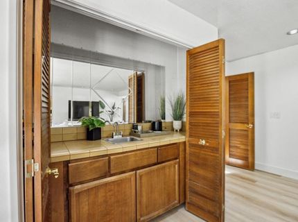
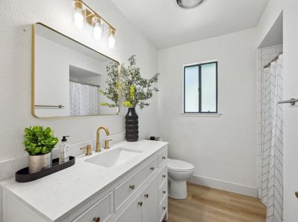
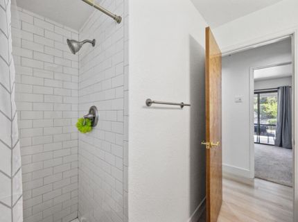
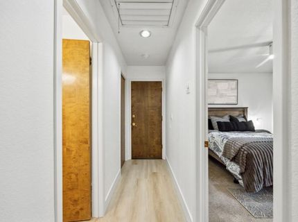
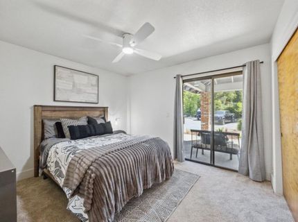
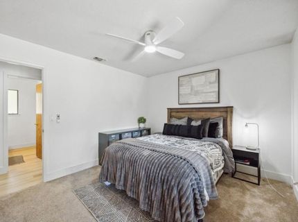
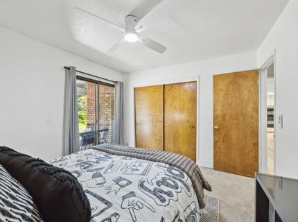
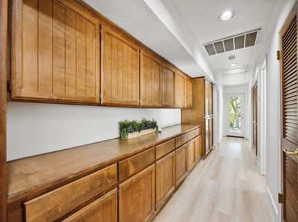
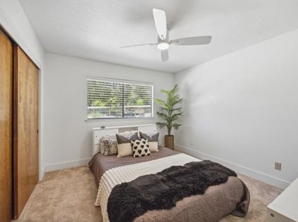
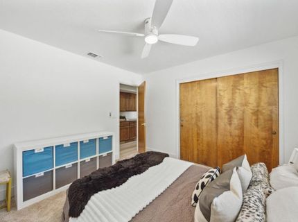
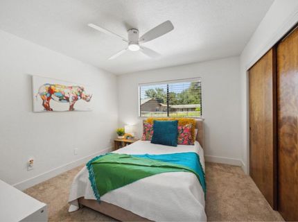
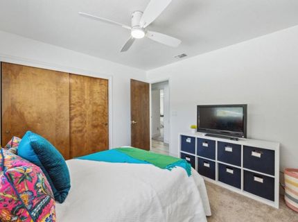
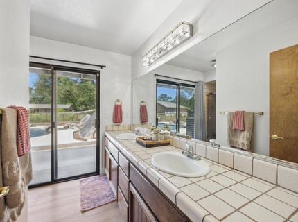
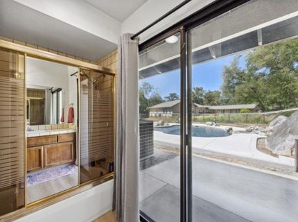
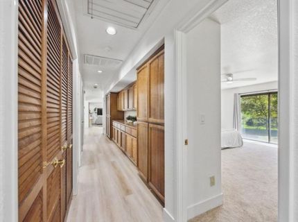
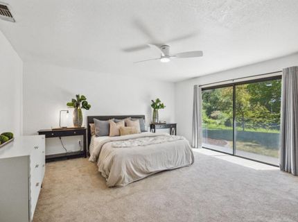
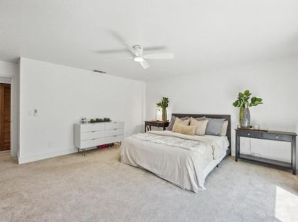
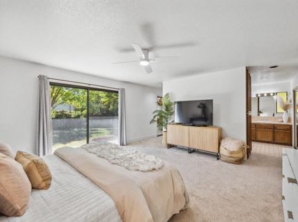
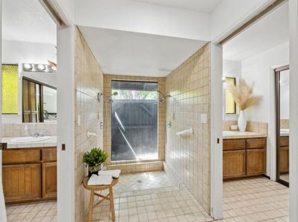
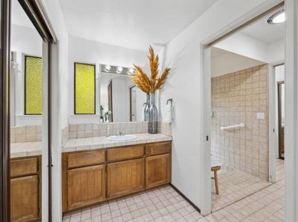
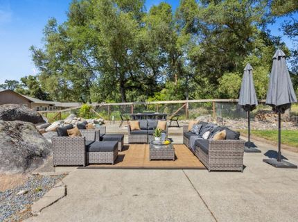
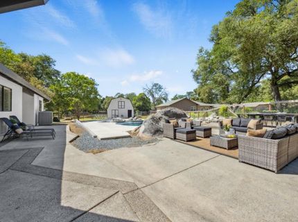
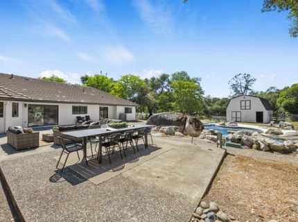
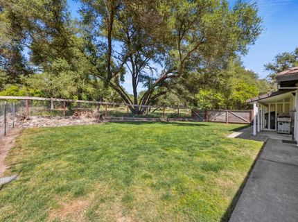
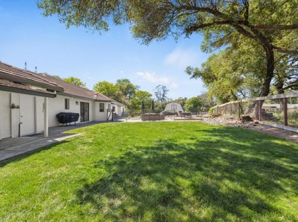
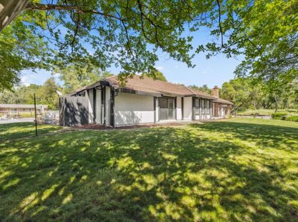
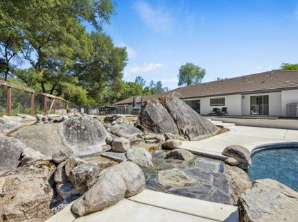
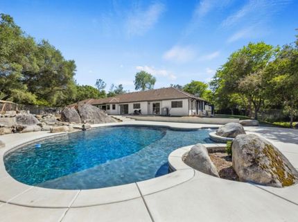
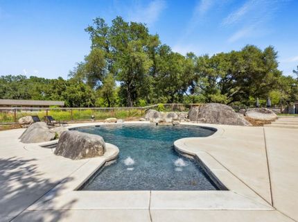
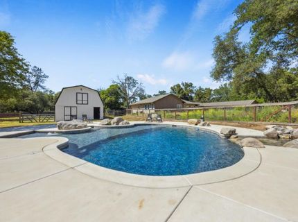
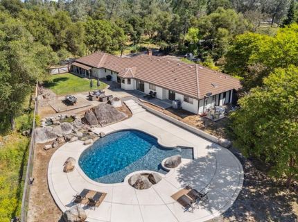
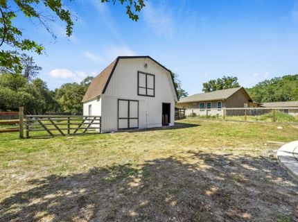
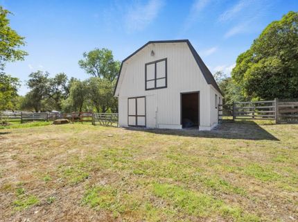
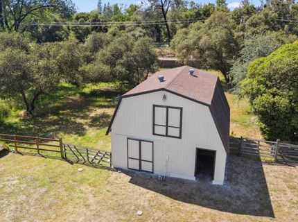
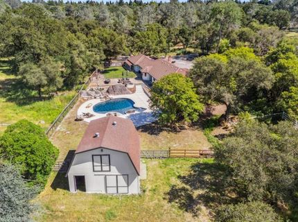
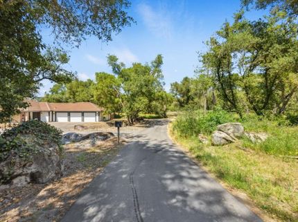
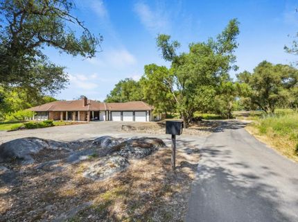
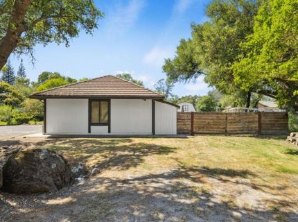
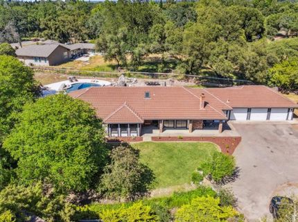
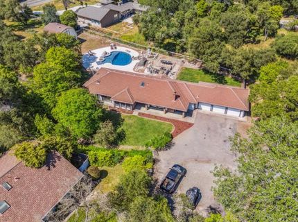
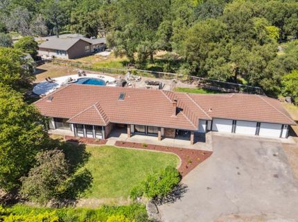
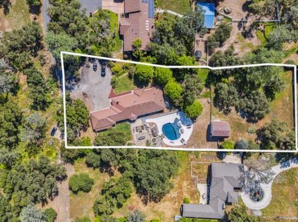
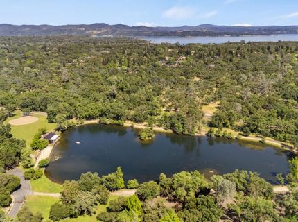
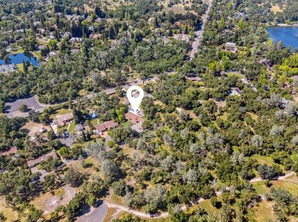
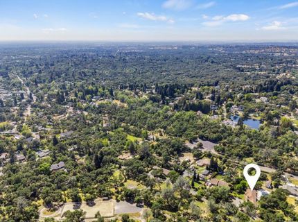
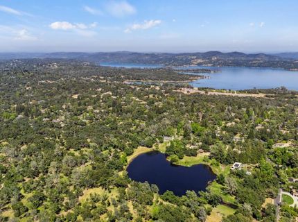
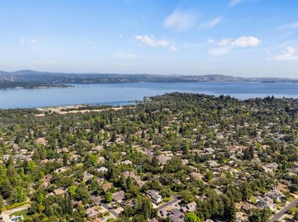
Welcome to this exceptional single story estate offering space, privacy, and an incredible lifestyle on over 1.2 acres. Tucked away at the end of the lane, this property offers a rare sense of privacy while still providing convenient access to everything you need. Featuring 4 bedrooms, 3 full bathrooms, 2,760 square feet, and LVP flooring throughout, this thoughtfully designed home is filled with natural light and an abundance of storage. A large office area provides the perfect space for working from home, while the formal dining room and inviting living room with its cozy fireplace create an ideal setting for both everyday living and entertaining. The spacious kitchen features double ovens, ample cabinetry, and plenty of storage for the home chef. Recent electrical upgrades include a new upgraded electrical panel and an attached Generac whole-home generator, providing added reliability and peace of mind. Step outside to your private backyard oasis, complete with a 36,000 gallon saltwater pool featuring a beautiful natural waterfall perfect for relaxing or entertaining on warm summer days. Equestrian enthusiasts will appreciate the two-story barn with two stalls. The versatile barn offers tremendous potential and could potentially be converted into an ADU. One of the property's standout features is the back access to Auburn Folsom Road, providing convenient access for toys, trailers, RVs, and other recreational vehicles without having to navigate the front of the property. Located within a unique HOA community where water is included, residents enjoy access to four lakes, approximately 160 acres of open space for horses, a horse arena, and bike trails. The main lake features a clubhouse, park, waterslide, horseshoe pits, and baseball diamond offering an exceptional recreational lifestyle right outside your door. Zoned for the highly regarded Loomis Union School District and Del Oro High School, this property delivers the perfect blend of privacy, space, equestrian amenities, recreation, and convenience all in a truly special setting. Seller-paid 2-1 rate buydown available!

Listed By / Presented By

Listed By

Agency Name: Nick Sadek Sotheby's International Realty
Agent Name: Heather McKay
Agency Phone: 916-784-7444

Presented By

Agency Title: Chase International Real Estate
Agency Phone: 775.588.6130

IDX logo

Contact a Chase Agent for More Information

Property Details

Property Type: Residential - Single Family
Cooling: Ceiling Fan(s), Central, Whole House Fan
Fireplaces: 1
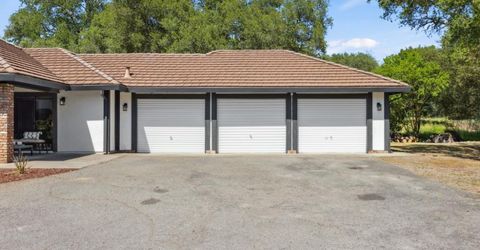
Garage: 3 car attached
Heating: Central, Fireplace(s)
Home Style: Ranch
Lot Size: 1.29 Acres
Roof Type: Tile
Stories: 1.0
Year Built: 1979
MLS ID: 226103528

Feature Descriptions

Appliances: Free Standing Refrigerator, Gas Water Heater, Compactor, Dishwasher, Disposal, Double Oven, Electric Cook Top
Association Amenities: Barbeque, Playground, Clubhouse, Trails, Lake, Other, Park
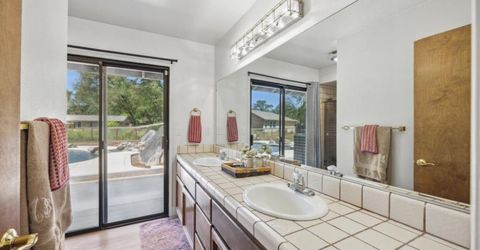
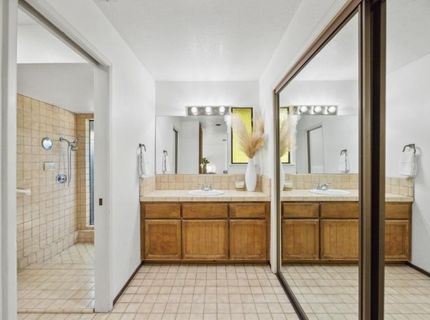
Bathroom Features: Shower Stall(s), Double Sinks, Tile, Tub w/Shower Over, Window, Outside Access
Days on Site: 28
Dining Room Features: Formal Area
Exterior: Brick, Stucco, Frame, Wood
Fencimg: Partial
Fireplace: Living Room, Gas Starter
Flooring: Carpet, Luxury Vinyl Plank
HOA Fee: 1740/ Semi-Annual
HOA Fee Includes: Water
Horse Amenities: 1-6 Stalls, Arena, Pasture, Barn Amenities, Barn w/Electricity, Barn w/Water, Barn(s)
Kitchen Features: Breakfast Area, Pantry Cabinet, Tile Counter
Laundry: Cabinets, Inside Room
Laundry Features: Cabinets, Inside Room
Lot: Auto Sprinkler F&R, Private, Dead End, Lake Access
Master Bedroom Features: Outside Access
Parcel#: 035-190-012-000
Parking: Attached, Garage Door Opener, Garage Facing Front, Interior Access
Pool: Built-In, On Lot, Salt Water
Sewer: Public Sewer
Utilities: Sewer Connected, Natural Gas Connected
Water: Water District, Private

Schools

High School: Placer Union High
Middle School: Loomis Union
Elementary School: Loomis Union

Neighborhood Map

Driving Directions

Demographics

Estimate My Payments

  • Estimated Payment
    $3,259.82
  • Principal & Interest
    $2,882.11
  • Property Tax
    $0.00 (data not provided by mls)
  • Homeowner's Insurance
    $377.71
(Payments are an estimate and may vary by lender)

Mortgage Calculator

Change Payment Information

%
years/fixed
yearly
yearly (est.)
Contact Photo

We're Here to Help

Connect with our team of knowlegable local agents to guide your next move with style and grace.

Login to My Homefinder


