
Company Logo
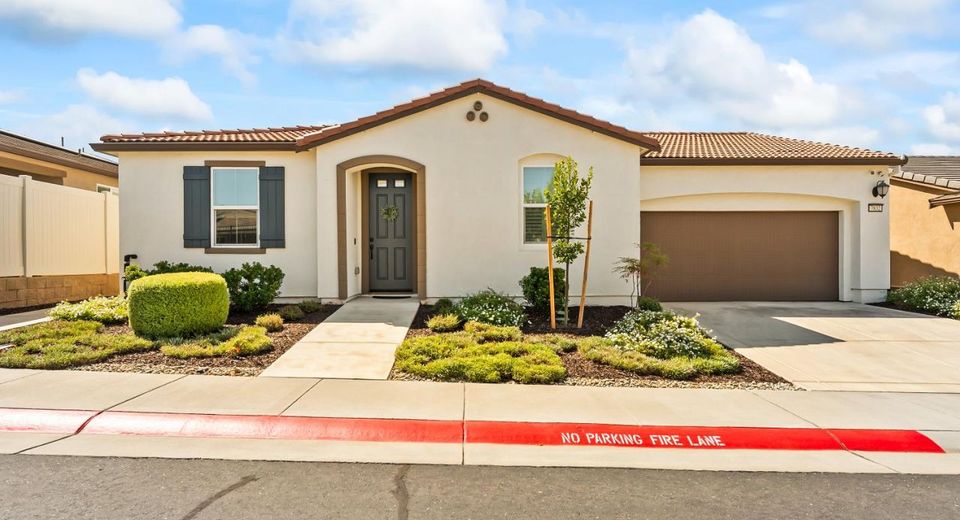
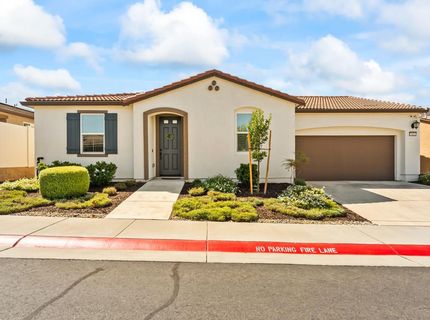
7832 Sol Vista Ln, El Dorado Hills, CA 95762 Photo

12 Total Photos [Click to View All]

7832 Sol Vista Ln
El Dorado Hills, CA 95762
$559,000
2 Beds | 2.0 Baths | 1437 sqft | 0.09 Acreage

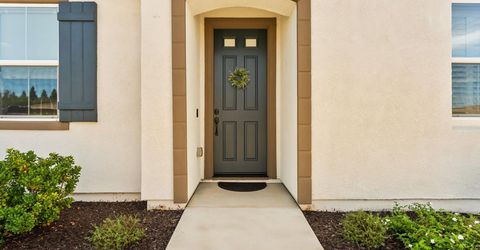
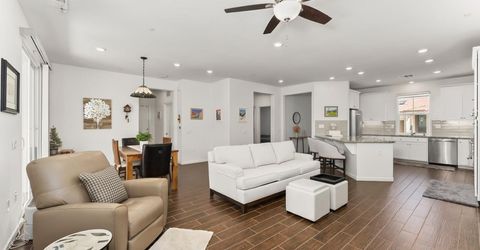
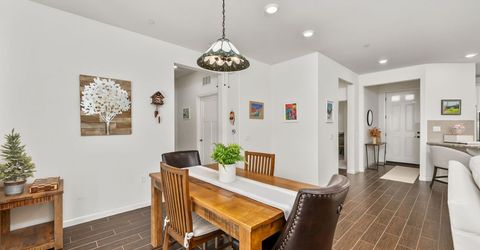
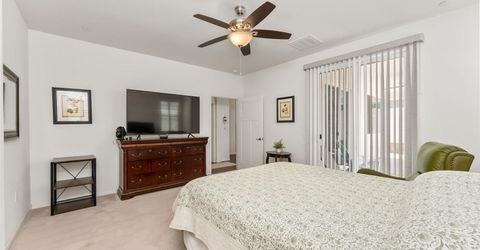
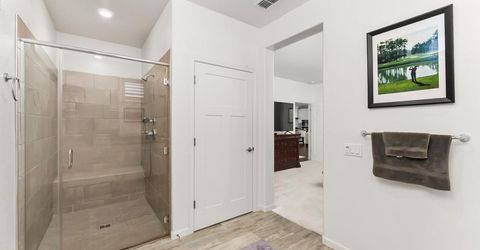
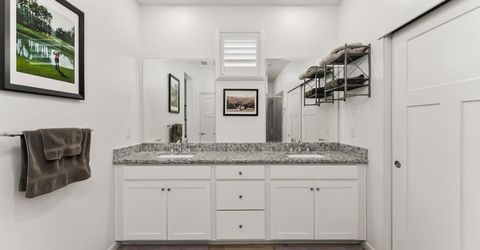
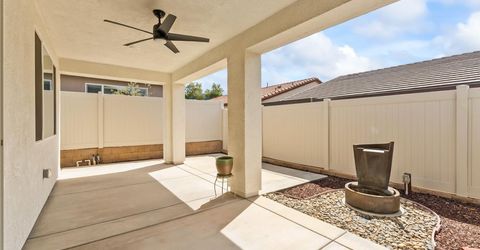
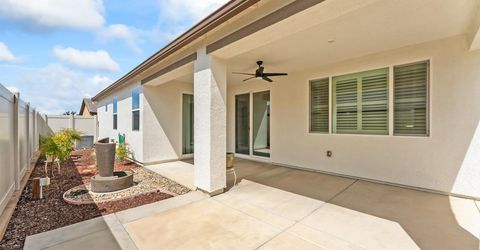
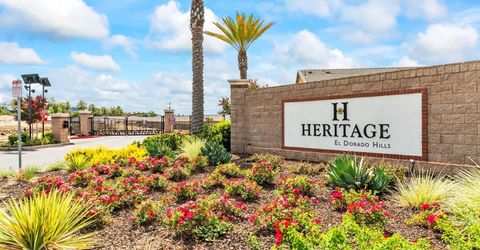
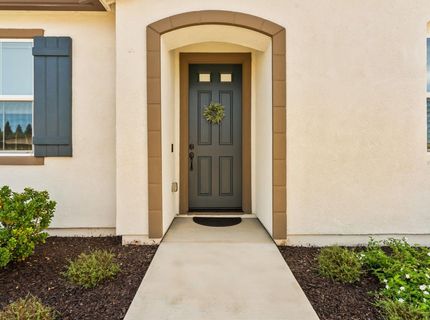
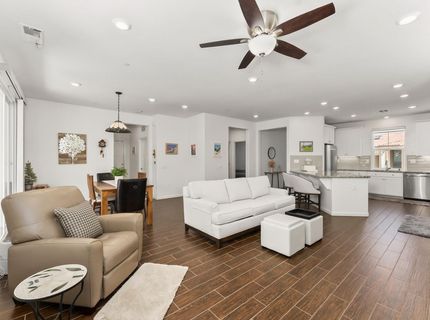
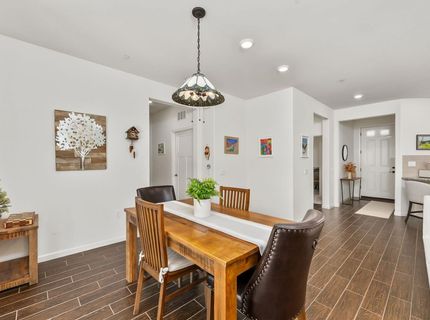
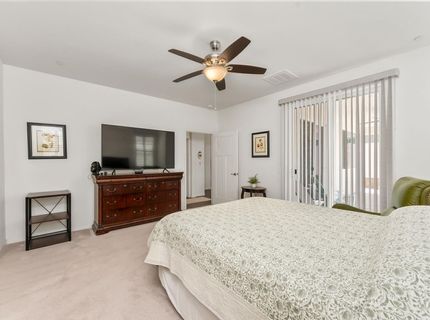
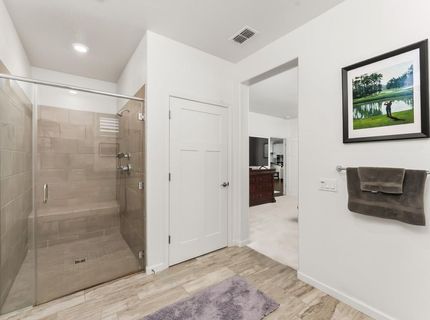
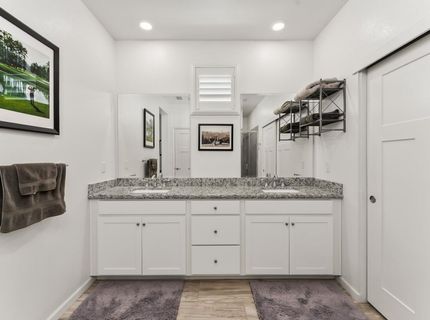
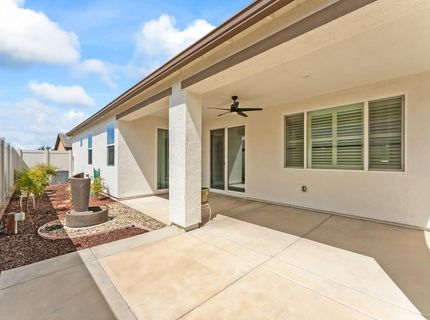
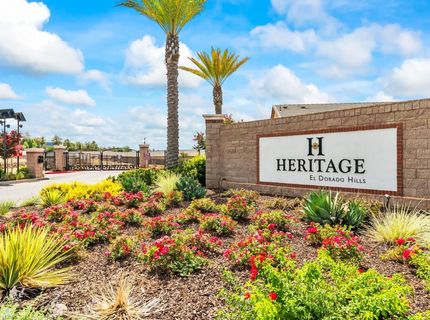
Welcome to this nice, 2 bed and 2 bath home in the Heritage community! It has a great room, large bedroom suite and a cute front/backyard! The yards have a drip system that'll help with its low maintenance. Owned solar is included. Come take a look at this well maintained home!

Listed By / Presented By

Listed By

Agency Name: BlakeHill Real Estate
Agent Name: Ashley Su
Agency Phone: 530-383-1229

Presented By

Agency Title: Chase International Real Estate
Agency Phone: 775.588.6130

IDX logo

Contact a Chase Agent for More Information

Property Details

Property Type: Residential - Single Family
Cooling: Central
Garage: 2 car attached
Heating: Central
Lot Size: 0.09 Acres
Roof Type: Tile
Stories: 1.0
Year Built: 2019
MLS ID: 226107088

Feature Descriptions

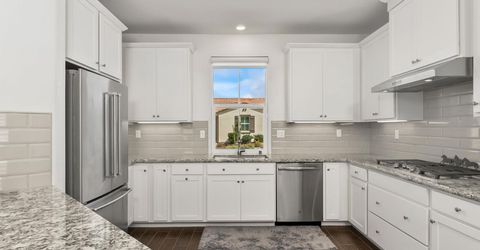
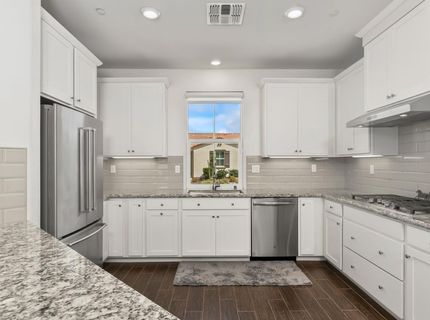
Appliances: Gas Cook Top, Built-In Gas Range, Hood Over Range, Dishwasher, Microwave
Association Amenities: Barbeque, Pool, Clubhouse, Dog Park, Recreation Facilities, Exercise Room, Spa/Hot Tub, Tennis Courts, Trails, Park
Bathroom Features: Tile, Tub w/Shower Over
Days on Site: 1
Dining Room Features: Dining/Family Combo
Exterior: Stucco, Frame, Wood
Flooring: Carpet, Laminate
HOA Fee: 258/ Monthly
HOA Fee Includes: Other
Kitchen Features: Granite Counter
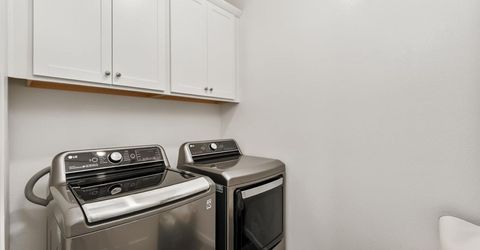
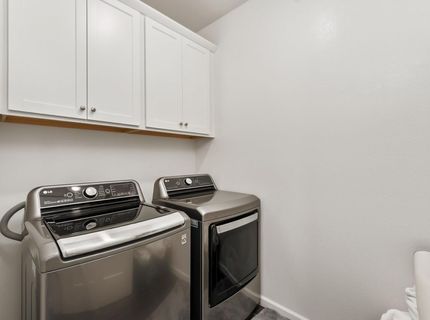
Laundry: Inside Room
Laundry Features: Inside Room
Lot: Curb(s)/Gutter(s), Gated Community, Low Maintenance
Master Bedroom Features: Closet
Parcel#: 117-670-043-000
Parking: Attached
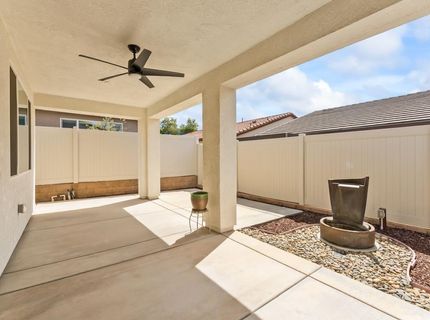
Patio/Porch: Covered Patio
Sewer: Public Sewer
Utilities: Cable Available, Public, Sewer In & Connected, Internet Available, Natural Gas Available
Water: Public
Window: Window Coverings

Schools

High School: El Dorado Union High
Middle School: Latrobe
Elementary School: Latrobe

Neighborhood Map

Driving Directions

Demographics

Estimate My Payments

  • Estimated Payment
    $1,407.13
  • Principal & Interest
    $1,244.09
  • Property Tax
    $0.00 (data not provided by mls)
  • Homeowner's Insurance
    $163.04
(Payments are an estimate and may vary by lender)

Mortgage Calculator

Change Payment Information

%
years/fixed
yearly
yearly (est.)
Contact Photo

We're Here to Help

Connect with our team of knowlegable local agents to guide your next move with style and grace.

Login to My Homefinder


