
Company Logo
7834 Tortoise Shell Drive, Reno, NV 89521 Photo

38 Photos

7834 Tortoise Shell Drive
Reno, NV 89521
$3,550.00 / Monthly
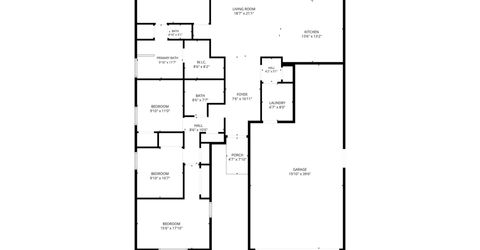
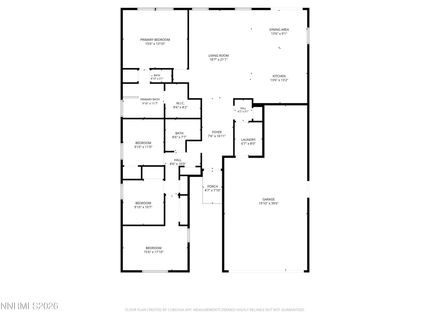
4 Beds | 2 full Baths | 1953 sqft | 0.18 Acreage

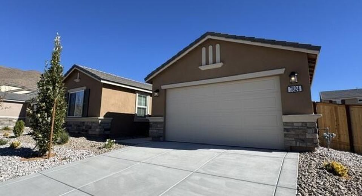
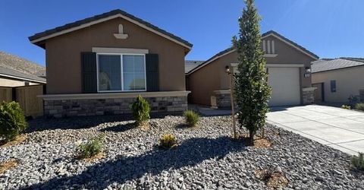
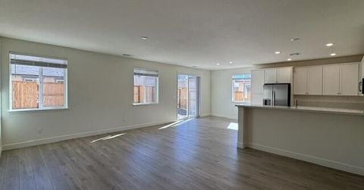
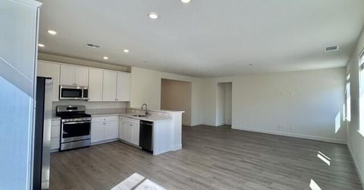
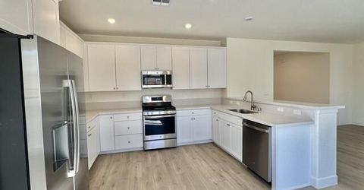
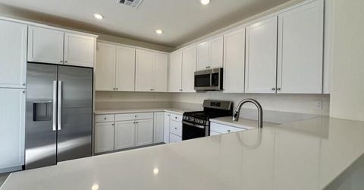
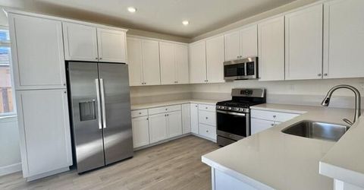
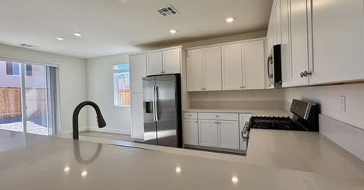
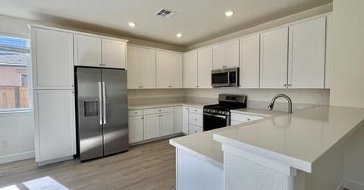
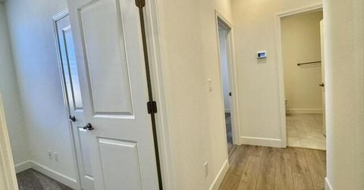
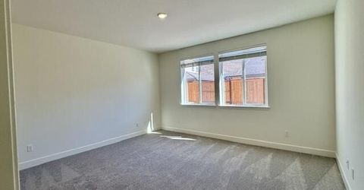
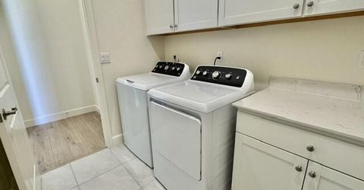
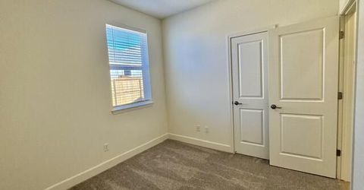
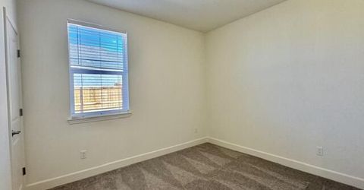
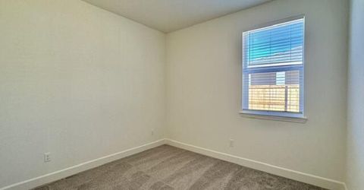
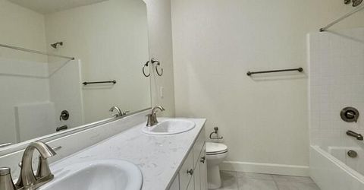
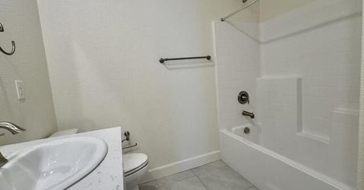
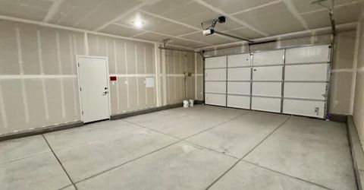
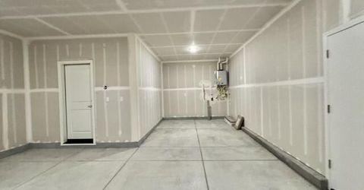
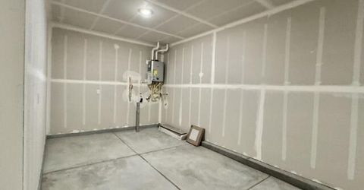
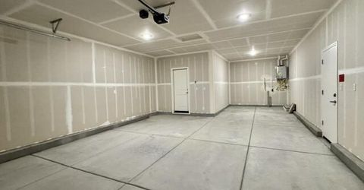
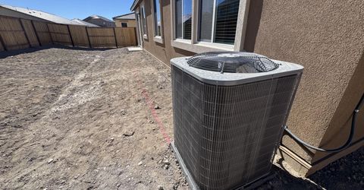
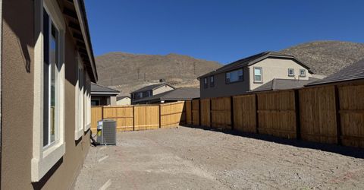
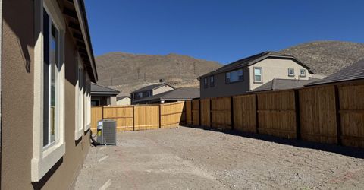
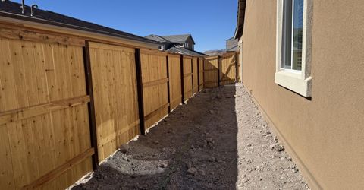
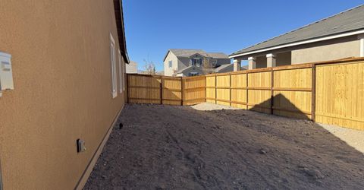
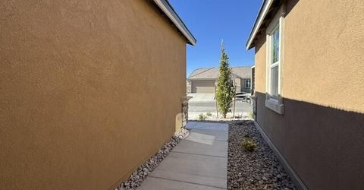
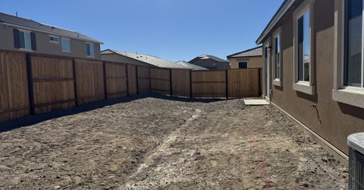
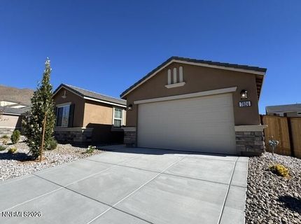
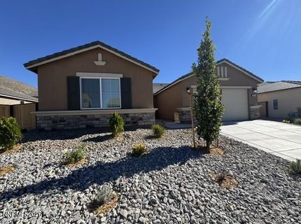
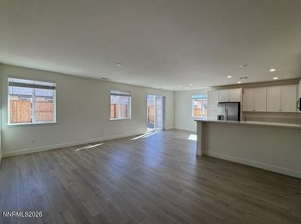
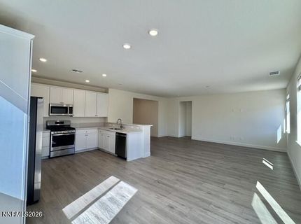
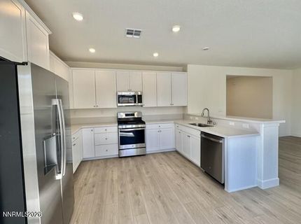
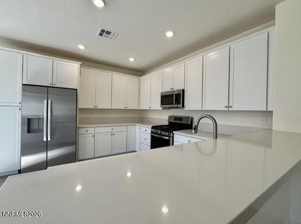
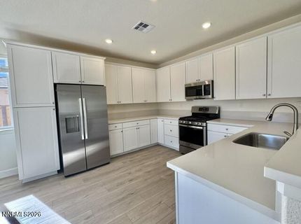
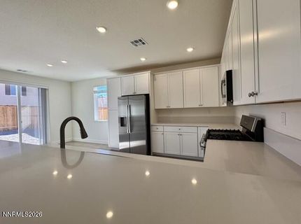
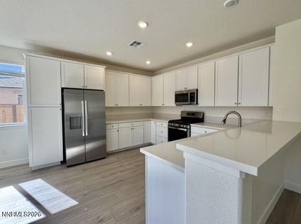
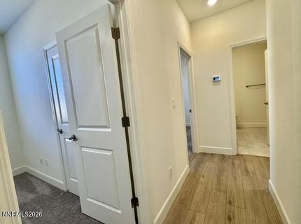
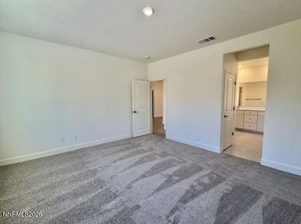
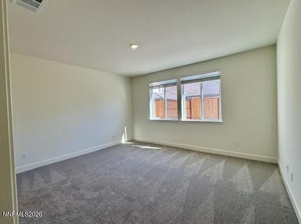
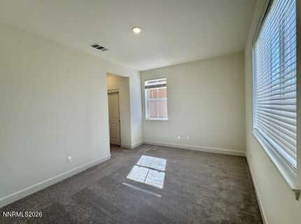
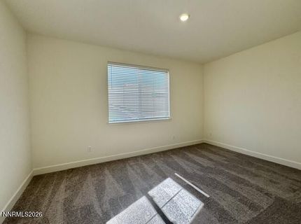
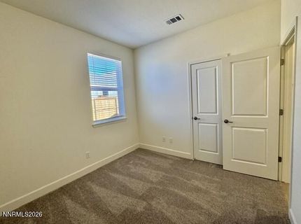
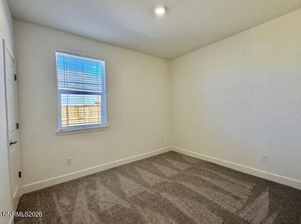
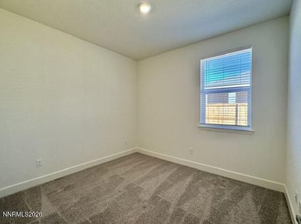
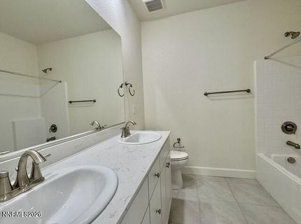
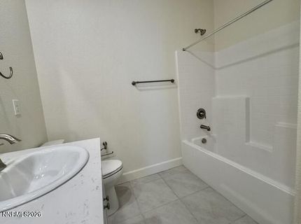
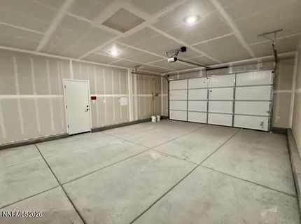
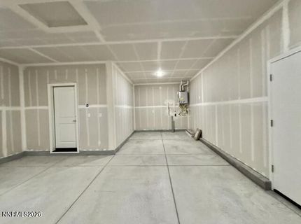
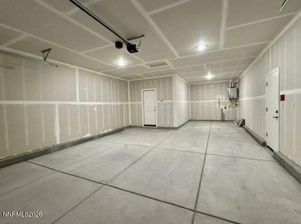
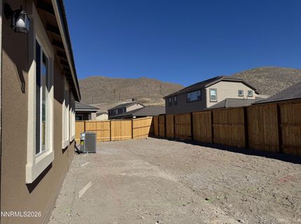
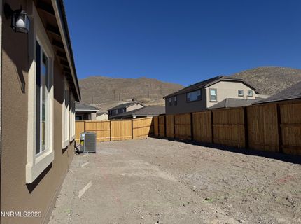
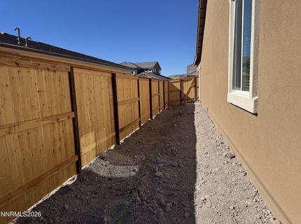
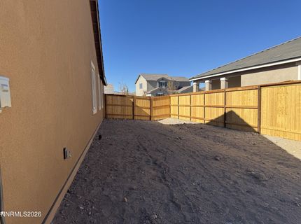
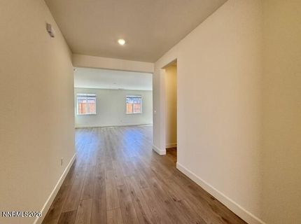
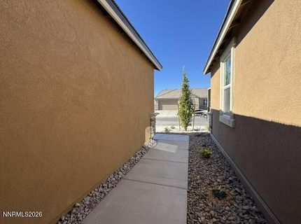
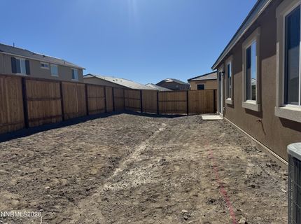
Be the first to call this 'brand new' residence home. ROOM TO UNWIND: 4 bedrooms, 2 bathrooms. SPACE FOR MORE: Spacious 3-car garage. A KITCHEN THAT SHINES: Beautiful white cabinetry and gas range. CONNECTED CONVENIENCE: smart thermostat. MOVE IN ESSENTIALS: Refrigerator, washer, and dryer. FINISHING TOUCHES UNDERWAY: Landscaping currently in progress. PETS: upon approval. TENANT PAYS: Electricity, gas, water, trash, Cable/Internet. LANDLORD PAYS: Sewer and HOA dues. AVAILABLE: DECEMBER 1st. TERM: 1 year lease minimum.

Listed By / Presented By

Listed By

Agency Name: NVG Properties LLC
Agent Name: Lori Gemme
Agency Phone: 775-302-8177
Agent Phone: 775-232-1762

Presented By

Agency Title: Chase International Real Estate
Agency Phone: 775.588.6130

IDX logo

Contact a Chase Agent for More Information

Property Details

Property Type: Rental - Single Family
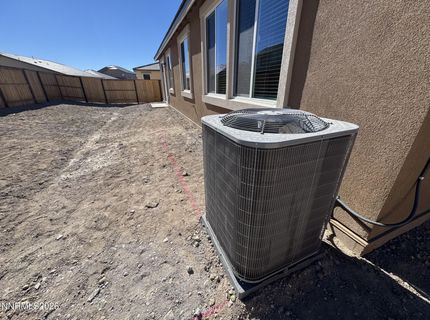
Cooling: Central Air
Garage: 3
Heating: Forced Air, Natural Gas
Lot Size: 0.18 Acres
Stories: 1.0
MLS ID: 260014025

Feature Descriptions

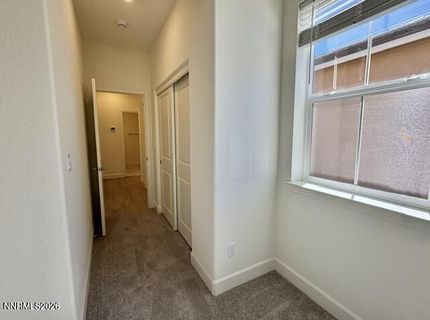
Additional Rooms: Entrance Foyer
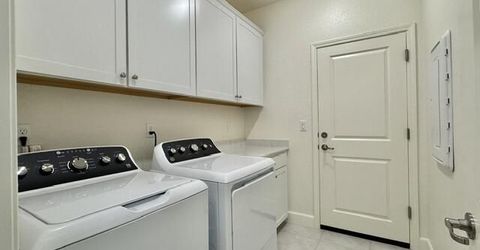
Appliances: Disposal, Dishwasher, Gas Range, Dryer, Microwave, Refrigerator, Washer
Cooling Y/N: Yes
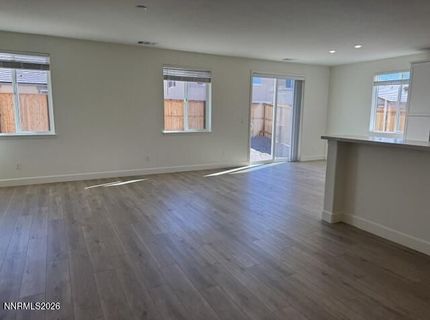
Dining: Great Room
Fencing: Back Yard
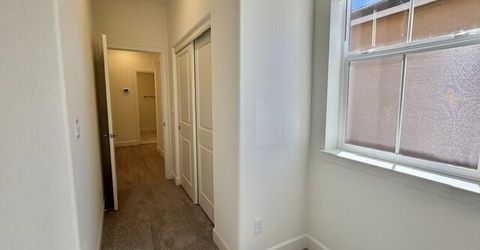
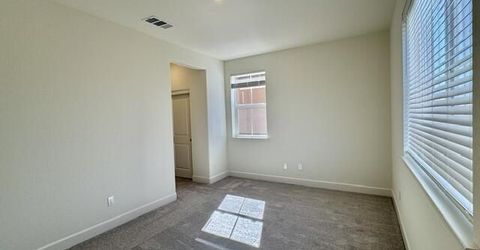
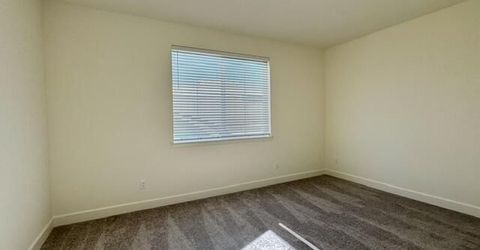
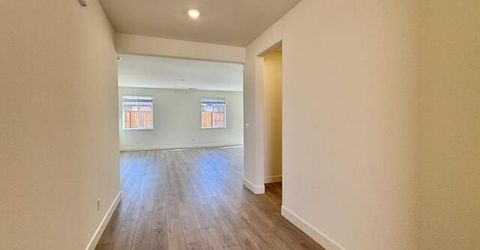
Flooring: Carpet, Ceramic Tile, Luxury Vinyl
Heating Y/N: Yes
HOA Y/N: Yes
Kitchen: Built-In Microwave, Disposal, Breakfast Bar, Built-In Dishwasher
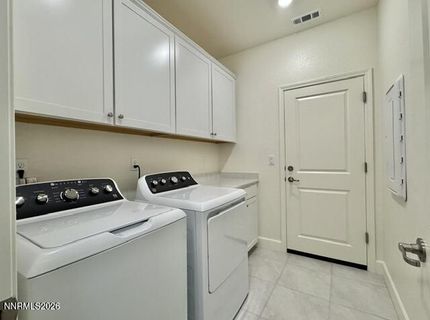
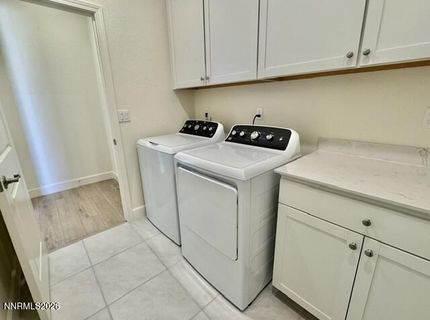
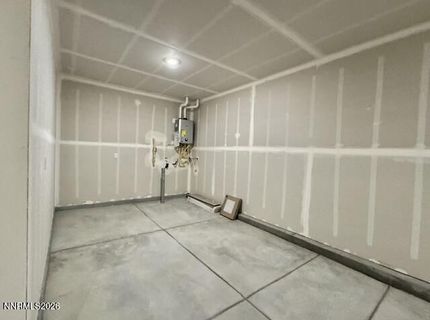
Laundry Features: Laundry Room, Shelves, Washer Hookup, Electric Dryer Hookup
Lease Term: 12 Months
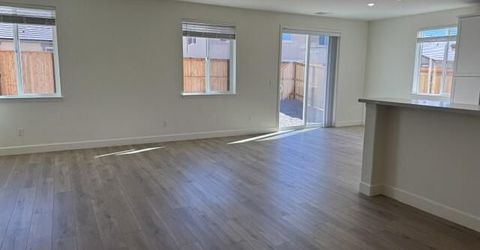
Living Room: Great Room
Lot Features: Level, Sprinklers In Front
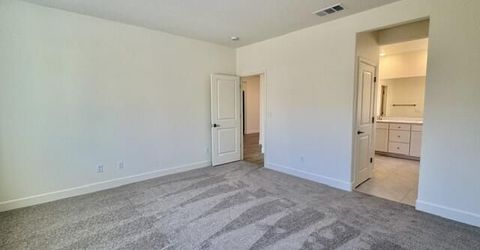
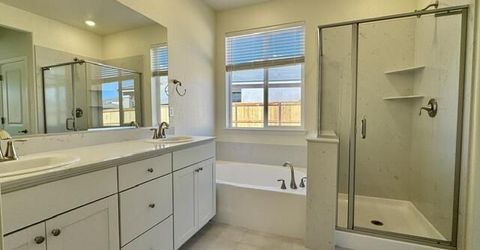
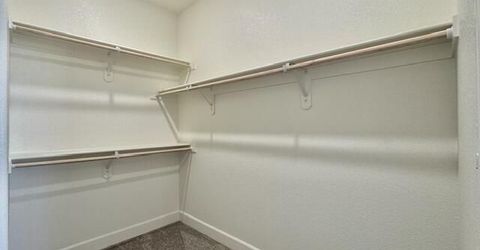
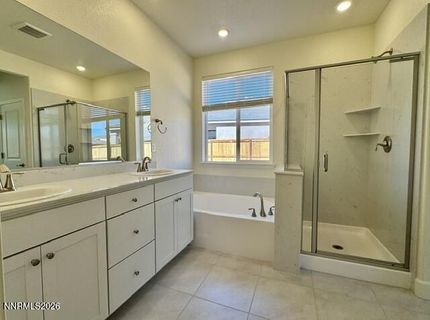
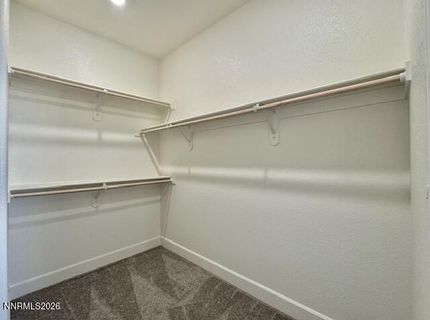
Master Bedroom: Double Sinks, Garden Tub, Shower Stall, Walk-In Closet(s)
Owner Pays: Association Fees, Sewer
Parcel #: 165-374-23
Parking: Garage, Garage Door Opener, Tandem, Additional Parking
Patio/Porch: Patio
Pool Features: None
Security Features: Smoke Detector(s), Carbon Monoxide Detector(s)
Sewer: Public Sewer
Sprinklers: Front
SQFT Living: 1953
Utilities: Electricity Connected, Natural Gas Connected, Sewer Connected, Water Connected
Water: Public
Window Features: Vinyl Frames, Double Pane Windows, Window Coverings, Blinds

Amenities

Breakfast Bar
Walk-In Closet(s)
Entrance Foyer

Schools

High School: Damonte
Middle School: Depoali
Elementary School: Nick Poulakidas

Neighborhood Map

Driving Directions

Demographics

Contact Photo

We're Here to Help

Connect with our team of knowlegable local agents to guide your next move with style and grace.

Login to My Homefinder