




Company Logo
7881 Valley Quail Ct, Antelope, CA 95843 Photo

14 Photos

7881 Valley Quail Ct
Antelope, CA 95843
$349,000
4 Beds | 2.0 Baths | 1694 sqft | 0.32 Acreage

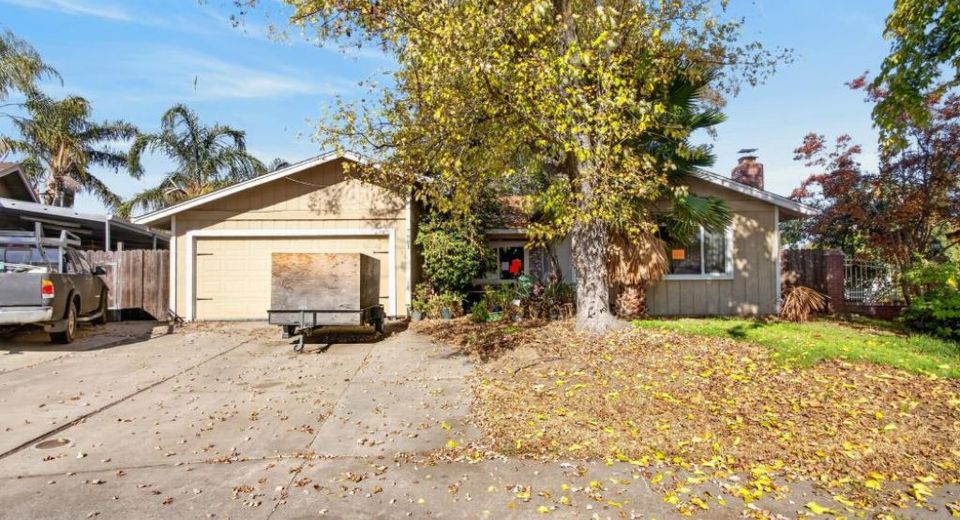
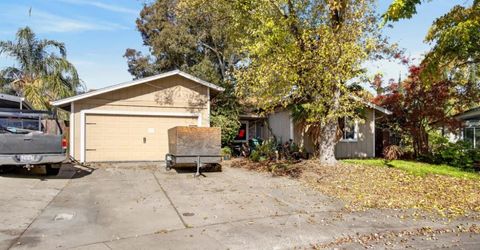
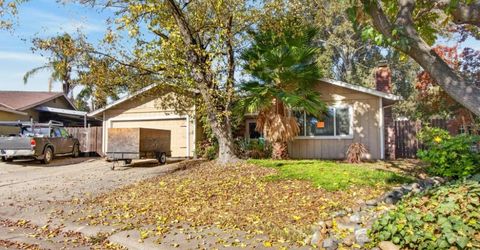
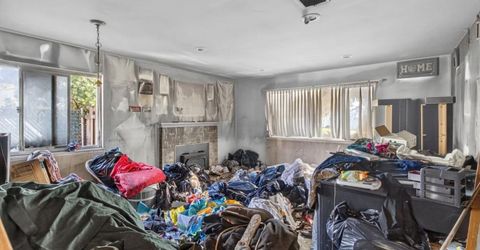
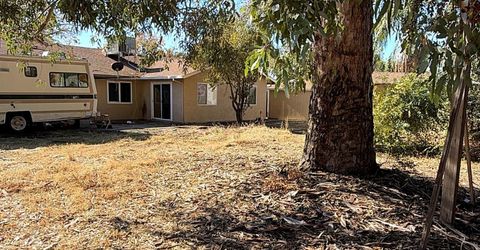
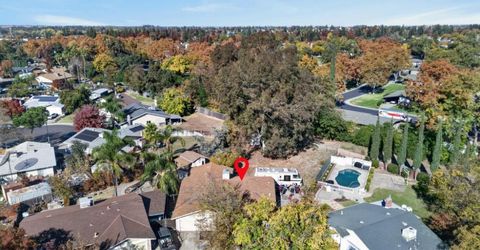
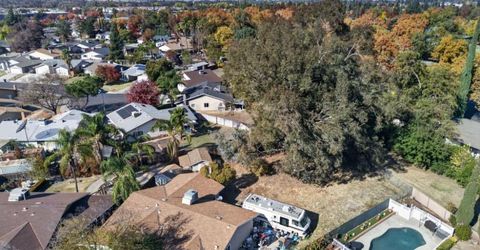
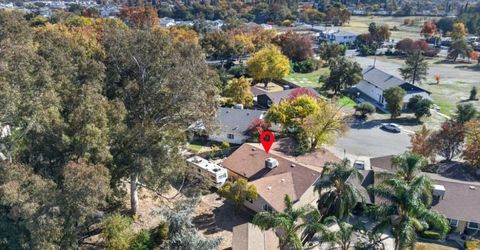
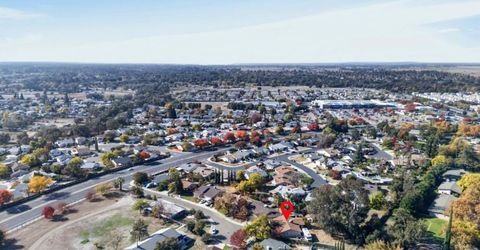
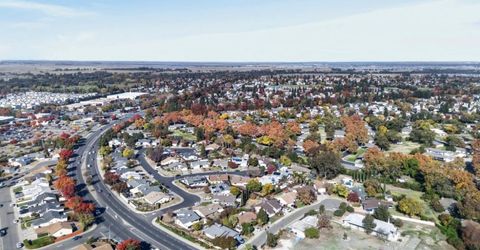
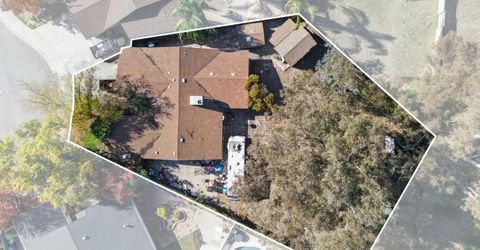
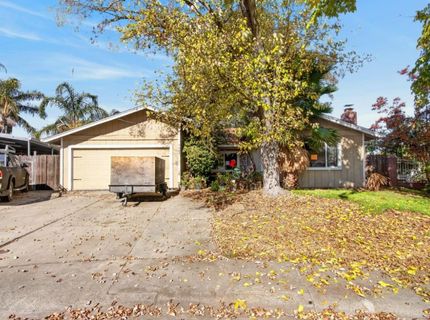
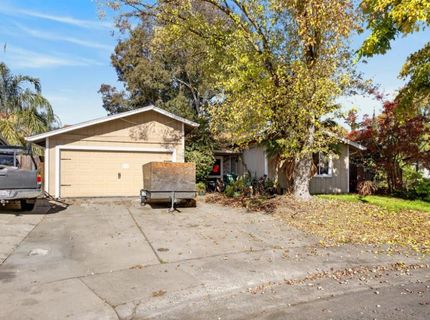
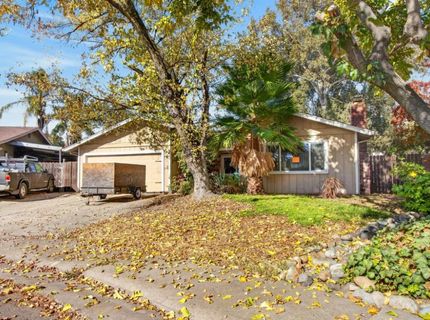
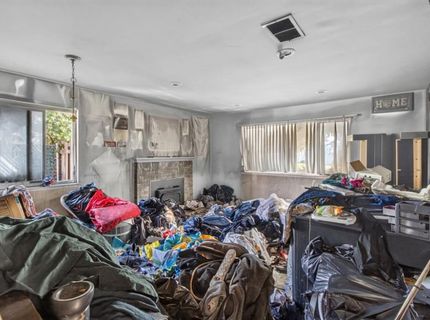
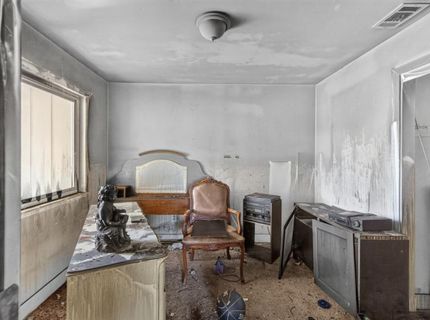
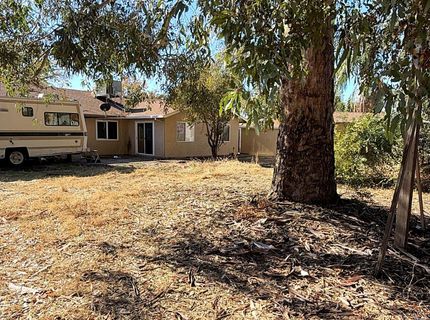
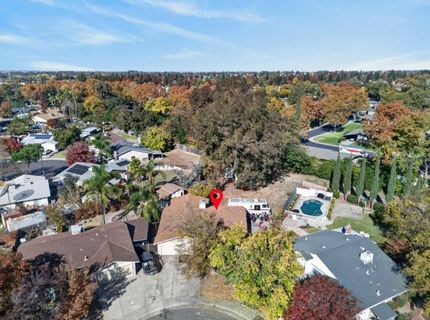
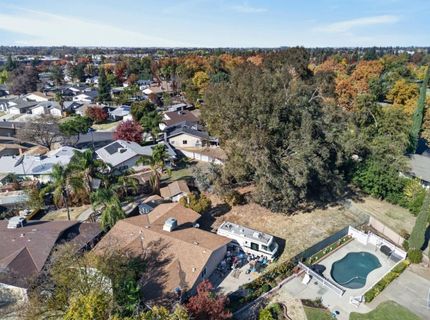
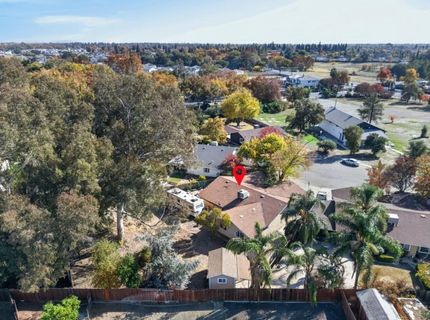
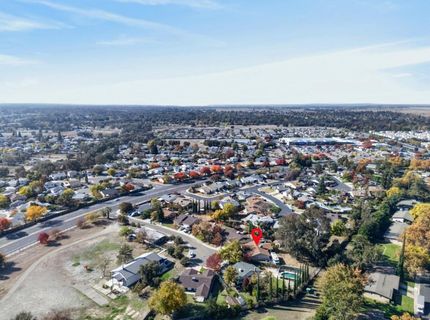
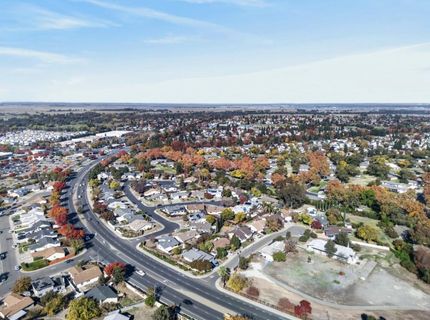
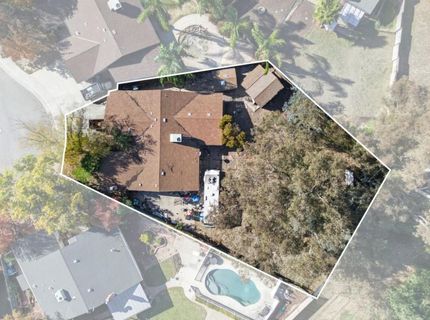
Opportunity awaits in Antelope! Located on a cul-de-sac, this property offers an exciting chance to reimagine a home and bring new life to its existing spaces. The interior has sustained significant fire and smoke damage and will require extensive repairs and renovation, making it an ideal opportunity for buyers with the vision and resources to take on a substantial restoration project. The existing layout includes a living area with a fireplace, kitchen with cabinetry, and additional rooms offering possibilities for a fresh start. Outside, the property features a spacious driveway, attached garage, mature trees, and an established residential setting. Whether you're looking to restore, redesign, or create something entirely new, this property provides a blank canvas for your ideas. Bring your contractor, explore the possibilities, and envision what this property could become with the right improvements!

Listed By / Presented By

Listed By

Agency Name: eXp Realty of California Inc.
Agent Name: Erin Swanberg
Agency Phone: 888-832-7179

Presented By

Agency Title: Chase International Real Estate
Agency Phone: 775.588.6130

IDX logo

Contact a Chase Agent for More Information

Property Details

Property Type: Residential - Single Family
Cooling: Central
Garage: 2
Heating: Central
Lot Size: 0.32 Acres
Roof Type: Shingle, Composition
Stories: 1.0
Year Built: 1980
MLS ID: 226137632

Feature Descriptions

Bathroom Features: Tub w/Shower Over
Dining Room Features: Dining/Family Combo
Exterior: Frame, Wood
Flooring: Carpet, Laminate
Kitchen Features: Breakfast Area, Granite Counter
Laundry: Sink, Hookups Only, In Garage
Laundry Features: Sink, Hookups Only, In Garage
Lot: Court, Cul-De-Sac, Shape Regular
Parcel#: 203-0420-007-0000
Parking: Covered
Sewer: Public Sewer
Utilities: Cable Available, Public, Sewer In & Connected, Internet Available
Water: Public, Meter on Site

Schools

High School: Center Joint Unified
Middle School: Center Joint Unified
Elementary School: Center Joint Unified

Neighborhood Map

Driving Directions

Demographics

Estimate My Payments

  • Estimated Payment
    $878.51
  • Principal & Interest
    $776.72
  • Property Tax
    $0.00 (data not provided by mls)
  • Homeowner's Insurance
    $101.79
(Payments are an estimate and may vary by lender)

Mortgage Calculator

Change Payment Information

%
years/fixed
yearly
yearly (est.)
Contact Photo

We're Here to Help

Connect with our team of knowlegable local agents to guide your next move with style and grace.

Login to My Homefinder


