
Company Logo
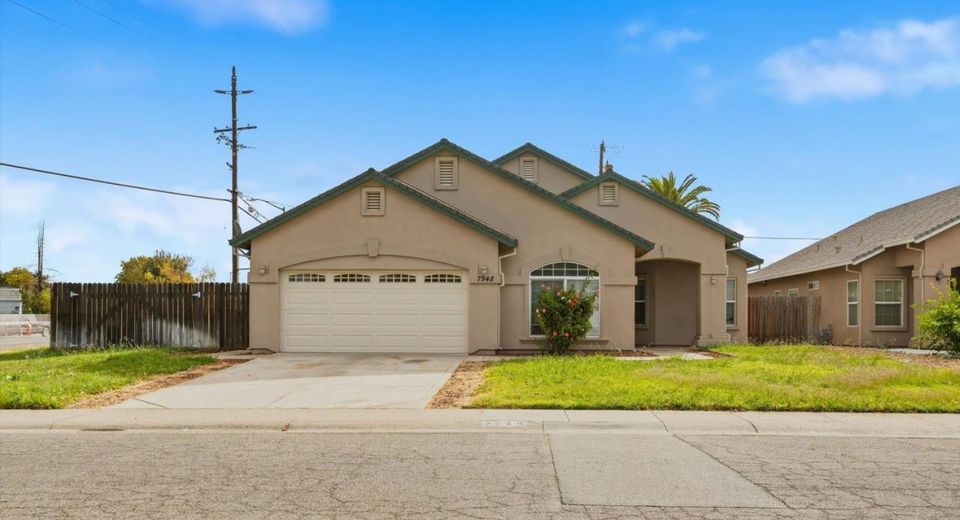
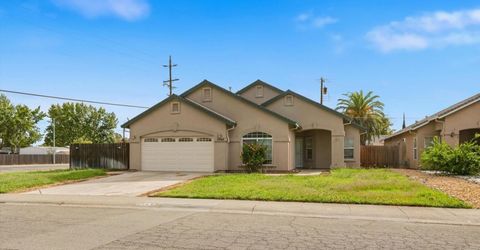
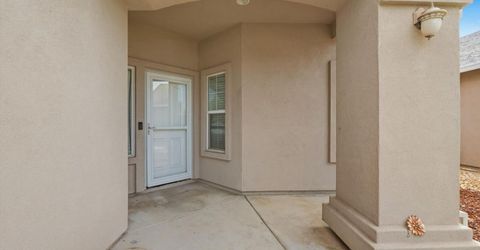
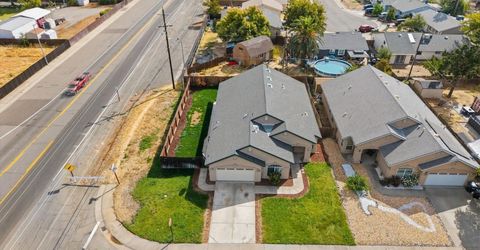
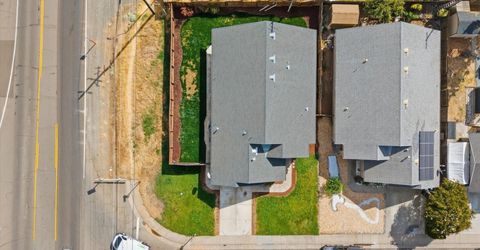
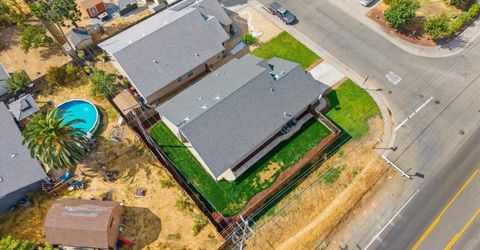
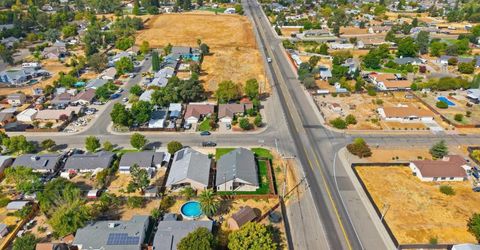
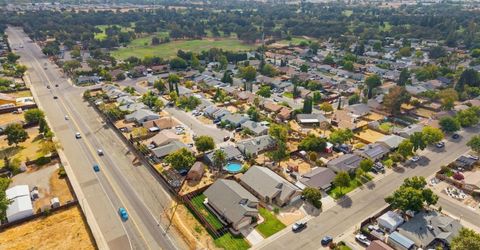
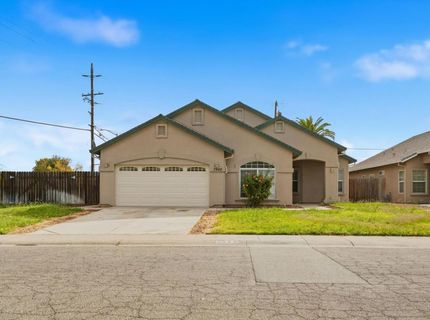
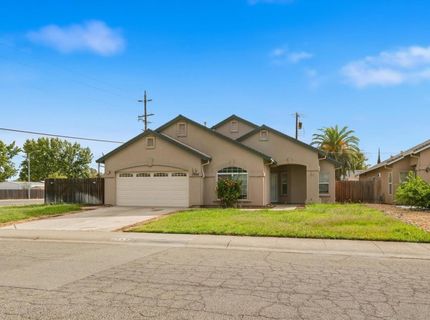
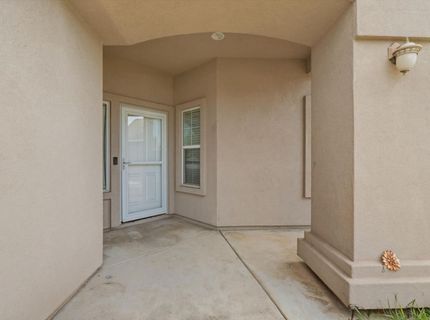
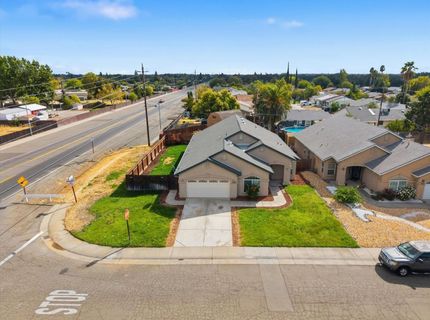
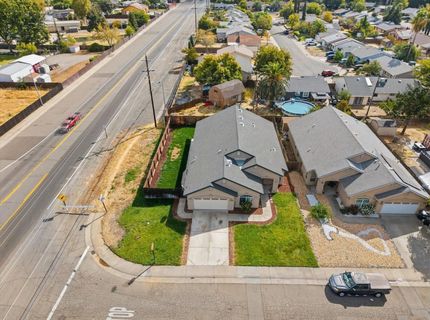
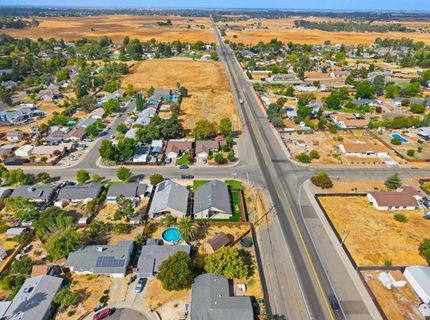
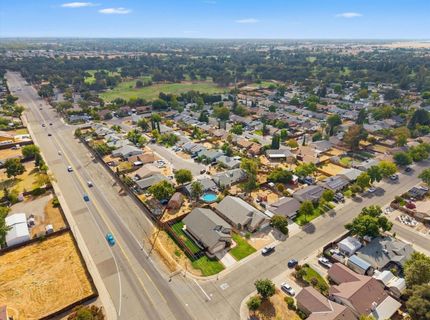
7948 Bellingrath Dr, Elverta, CA 95626 Photo

37 Photos

7948 Bellingrath Dr
Elverta, CA 95626
$549,900
4 Beds | 3.0 Baths | 2135 sqft | 0.18 Acreage

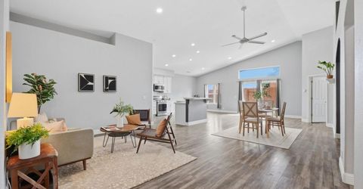
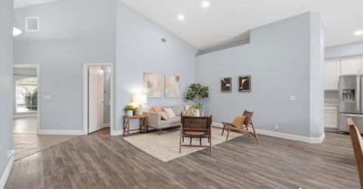
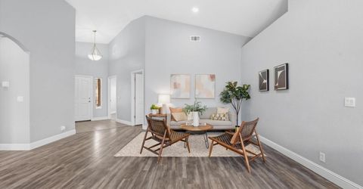
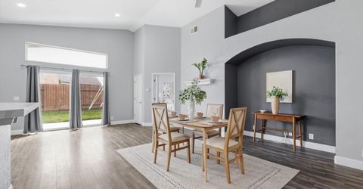
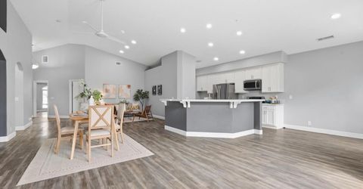
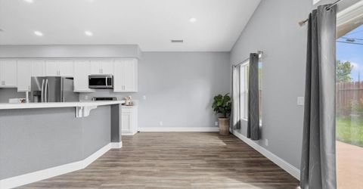
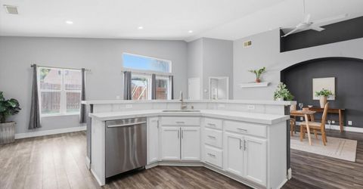
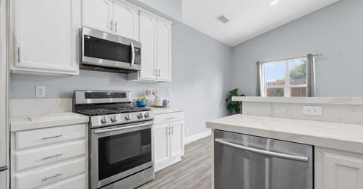
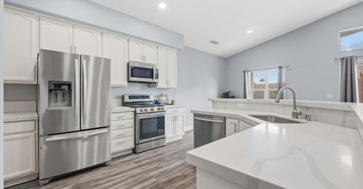
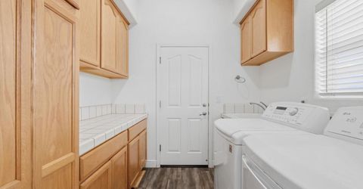
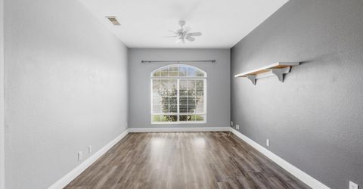
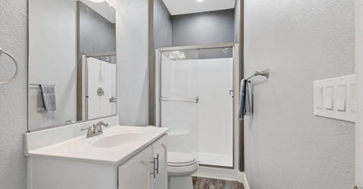
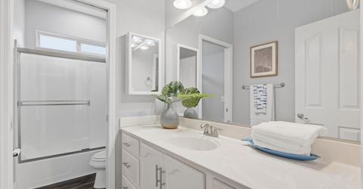
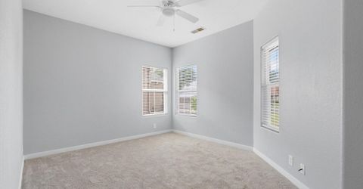
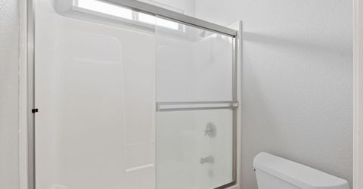
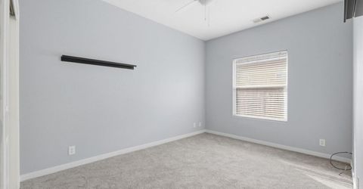
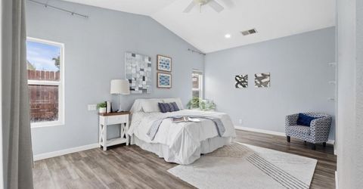
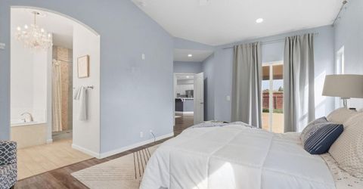
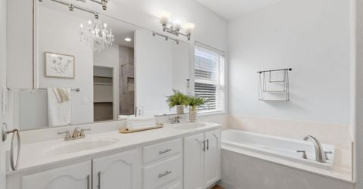
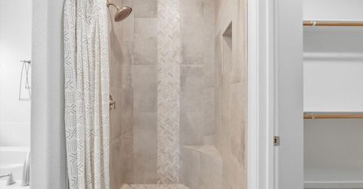
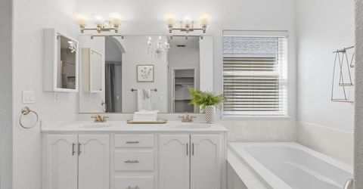
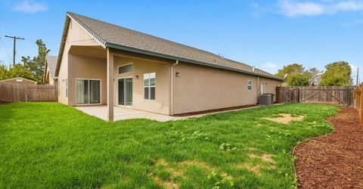
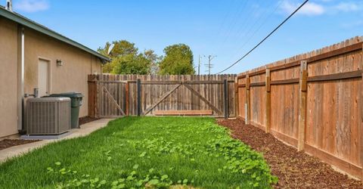
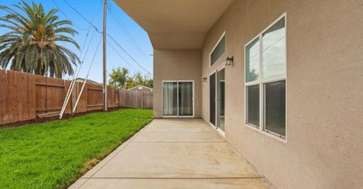
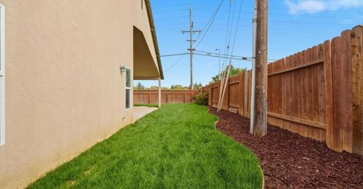
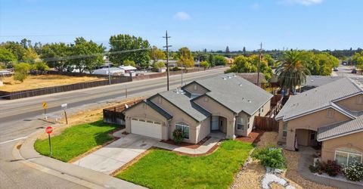
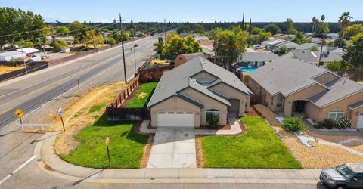
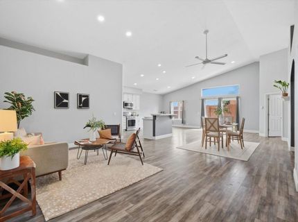
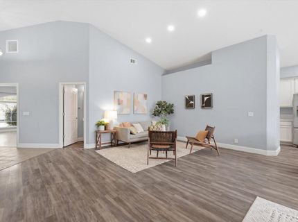
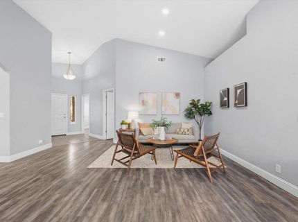
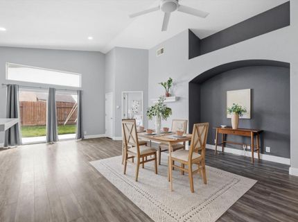
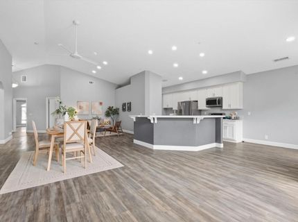
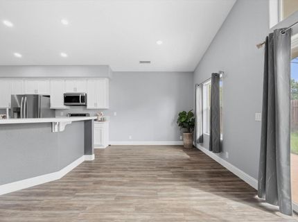
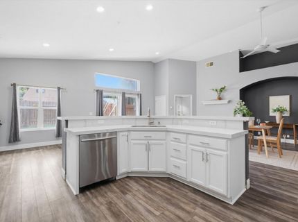
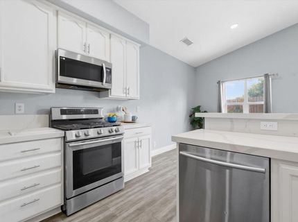
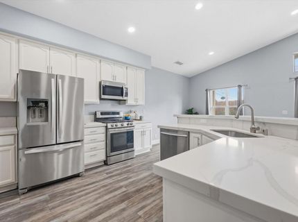
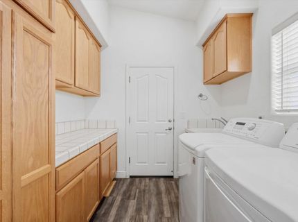
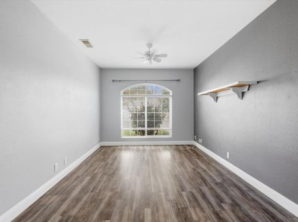
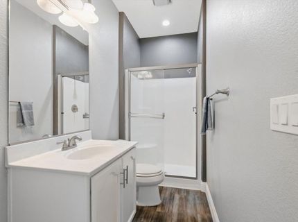
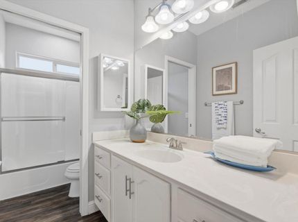
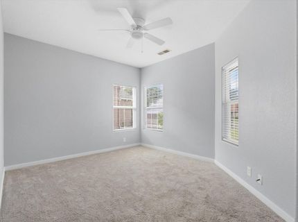
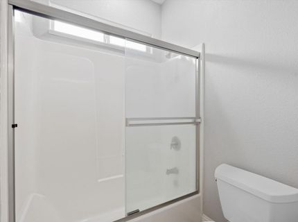
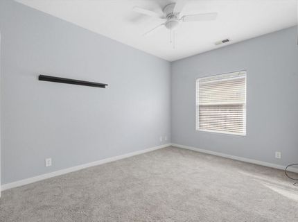
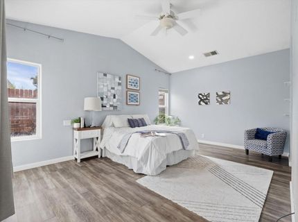
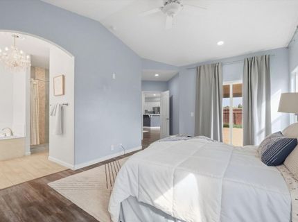
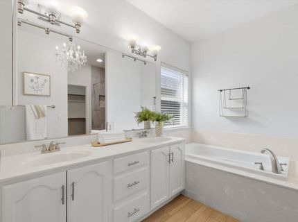
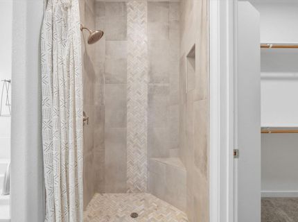
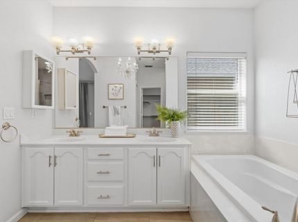
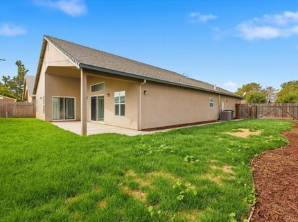
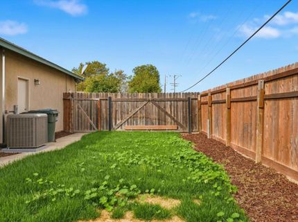
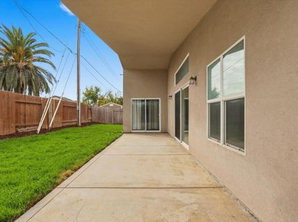
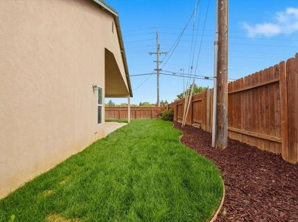
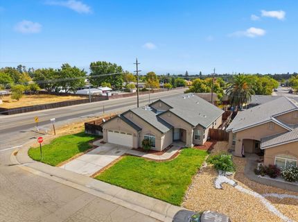
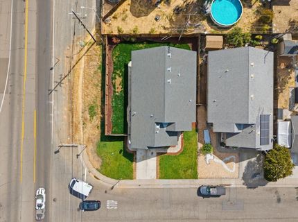
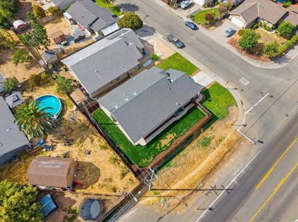
Gorgeous, spacious, and beautifully maintained, this inviting ranch-style home offers an exceptional blend of comfort, style, and functionality. From the moment you step inside, you'll appreciate the bright, open feel and thoughtful design throughout. At the heart of the home is the stunning kitchen, featuring gleaming stainless steel appliances, beautiful stone countertops, and a spacious island with a convenient sink. The soaring ceiling adds an incredible sense of space while allowing natural light to fill the room, creating the perfect setting for both everyday living and entertaining. The kitchen flows seamlessly into the expansive living area, where high and vaulted ceilings create an impressive, airy atmosphere. Whether you're relaxing with family or hosting friends, this generous space offers plenty of room to gather and unwind. The well-appointed bathroom provides a touch of luxury with a dual vanity and spacious walk-in shower. One of the bedrooms offers direct access to the outdoors and features its own private ensuite bathroom, creating a comfortable and versatile retreat for guests or family members. Step outside and enjoy the privacy of the spacious yard, complete with a welcoming patio that extends the living space outdoors. Whether you're enjoying your morning coffee, dining al fresco, or entertaining guests, this outdoor area provides plenty of opportunity to enjoy the California lifestyle. Additional highlights include a dedicated laundry room, attached garage for convenient parking and storage, and a well-maintained interior that is truly move-in ready. With its spacious layout, impressive ceilings, desirable bedroom features, and inviting indoor-outdoor living, this beautiful ranch-style home is ready to welcome you home!

Listed By / Presented By

Listed By

Agency Name: Made 4 More Realty
Agent Name: John Jennings
Agency Phone: 916-848-7410

Presented By

Agency Title: Chase International Real Estate
Agency Phone: 775.588.6130

IDX logo

Contact a Chase Agent for More Information

Property Details

Property Type: Residential - Single Family
Cooling: Ceiling Fan(s), Central
Garage: 2 car attached
Heating: Central
Lot Size: 0.18 Acres
Roof Type: Composition
Stories: 1.0
Year Built: 2004
MLS ID: 226104691

Feature Descriptions

Appliances: Free Standing Refrigerator, Dishwasher, Disposal, Microwave
Bathroom Features: Shower Stall(s), Tub w/Shower Over, Window
Days on Site: 10
Dining Room Features: Dining/Living Combo
Exterior: Stucco, Wood
Fencimg: Back Yard, Fenced
Flooring: Carpet, Tile
Kitchen Features: Granite Counter
Laundry: Sink, Inside Area
Laundry Features: Sink, Inside Area
Lot: Auto Sprinkler F&R, Street Lights, Landscape Back, Landscape Front
Parcel#: 203-0080-046-0000
Parking: Attached, Garage Door Opener, Garage Facing Front
Sewer: Public Sewer
Utilities: Public
Water: Public

Schools

High School: San Juan Unified
Middle School: Elverta Joint
Elementary School: Elverta Joint

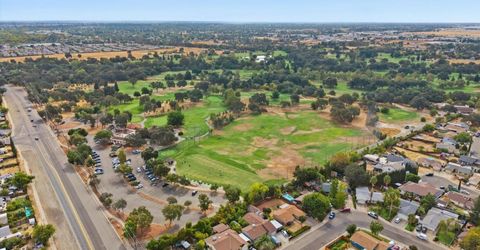
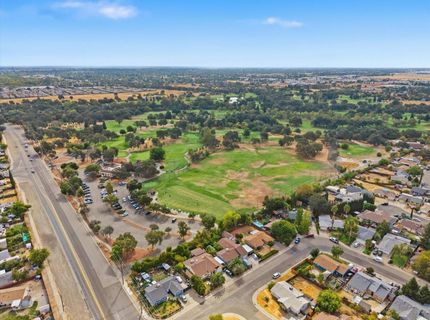
Neighborhood Map

Driving Directions

Demographics

Estimate My Payments

  • Estimated Payment
    $1,384.23
  • Principal & Interest
    $1,223.84
  • Property Tax
    $0.00 (data not provided by mls)
  • Homeowner's Insurance
    $160.39
(Payments are an estimate and may vary by lender)

Mortgage Calculator

Change Payment Information

%
years/fixed
yearly
yearly (est.)
Contact Photo

We're Here to Help

Connect with our team of knowlegable local agents to guide your next move with style and grace.

Login to My Homefinder


