
Company Logo
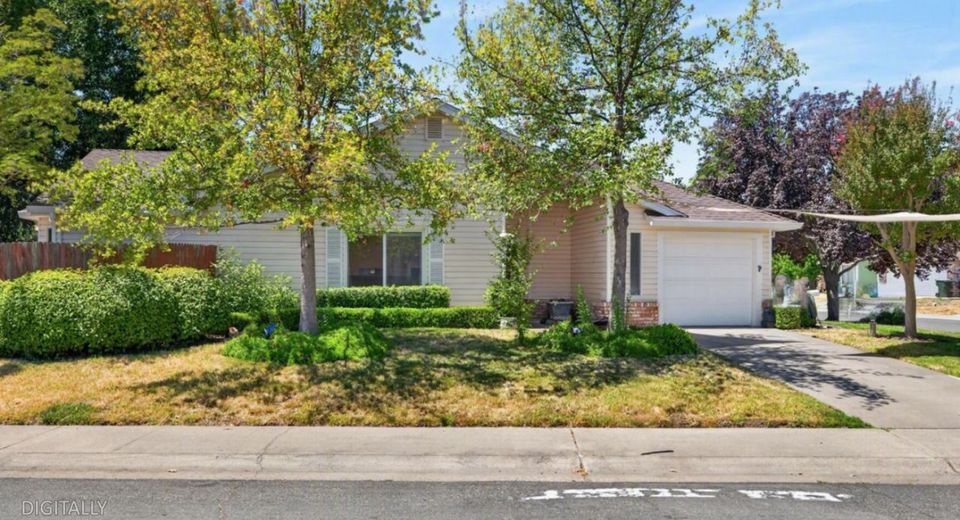
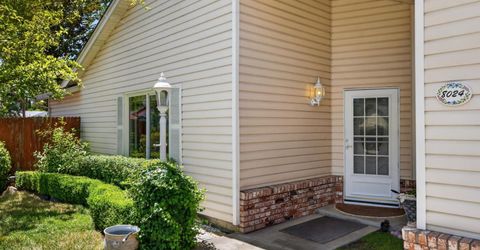
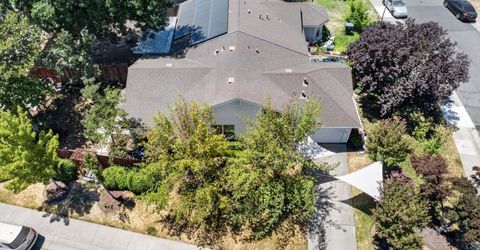
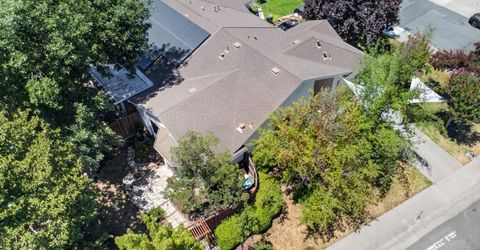
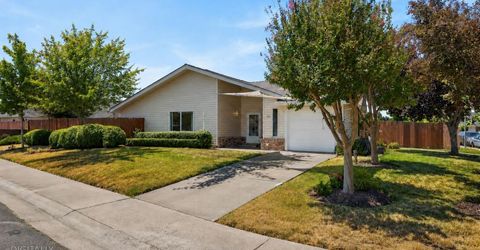
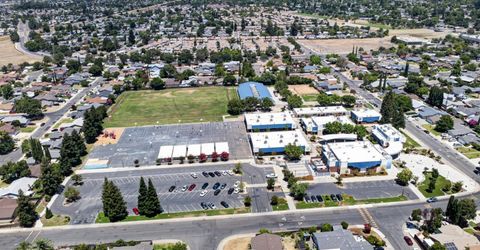
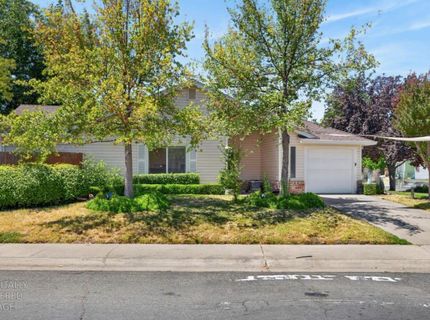
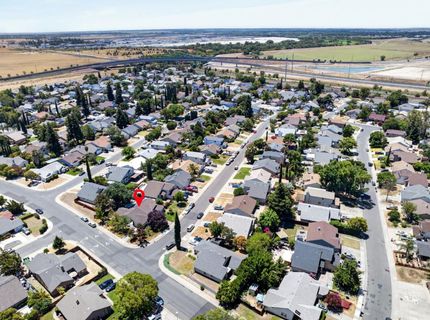
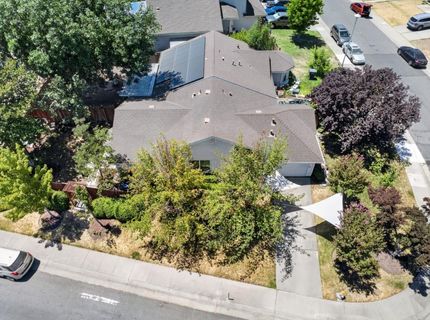
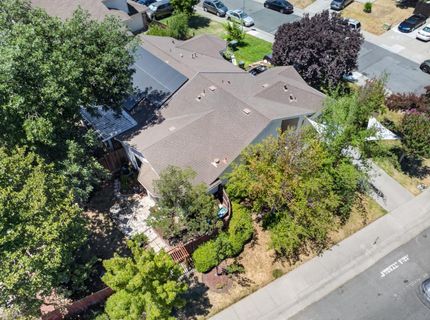
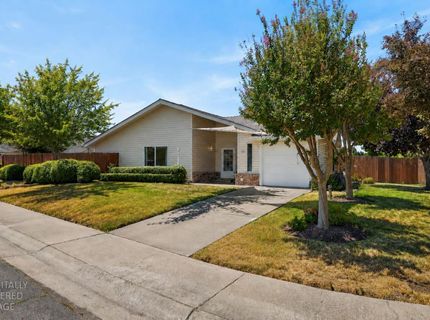
8024 Deer Lake Dr, Sacramento, CA 95823 Photo

33 Total Photos [Click to View All]

8024 Deer Lake Dr
Sacramento, CA 95823
$349,999
2 Beds | 2.0 Baths | 940 sqft | 0.12 Acreage

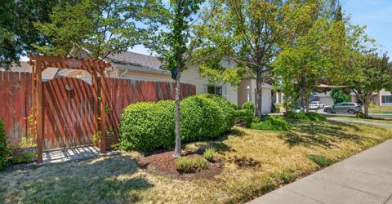
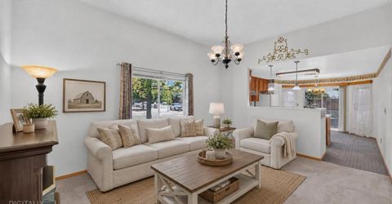
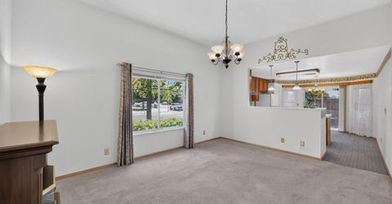
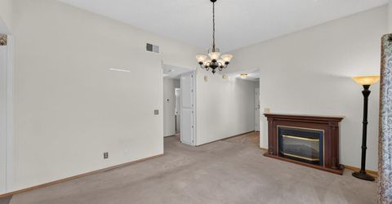
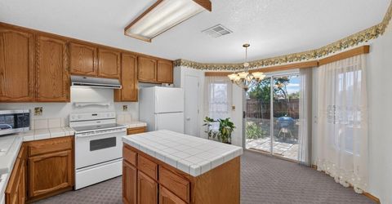
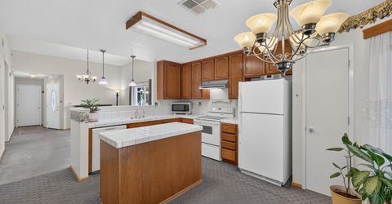
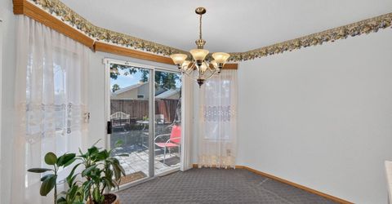
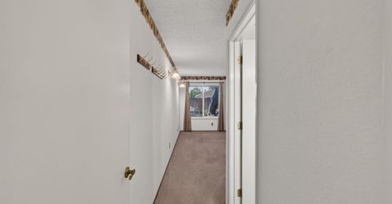
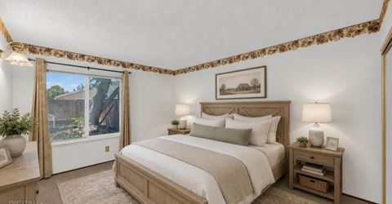
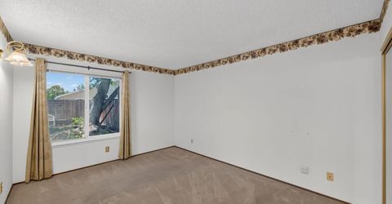
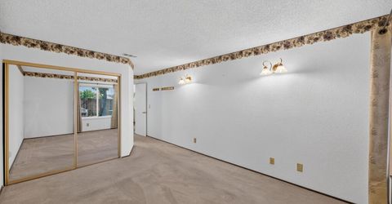
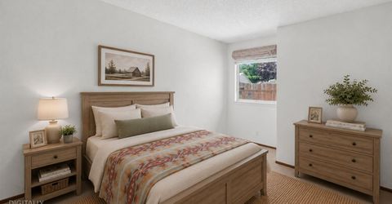
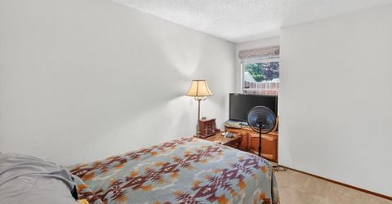
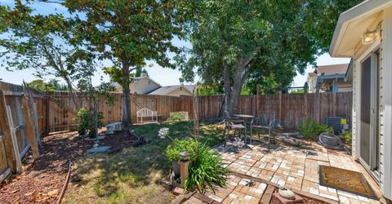
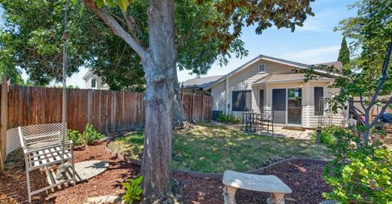
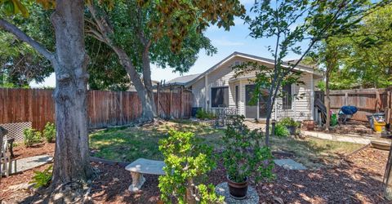
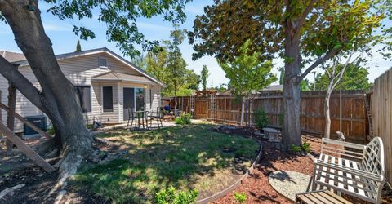
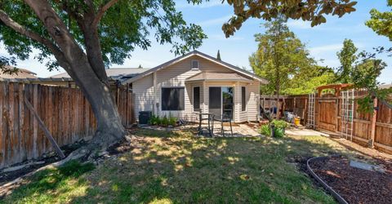
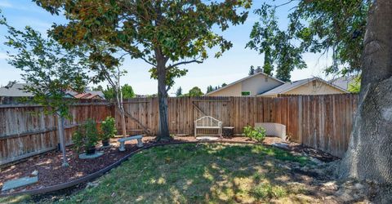
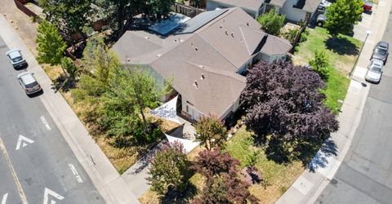
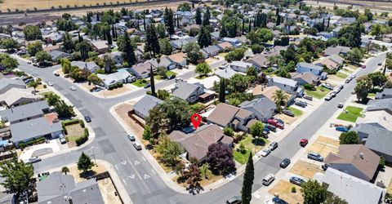
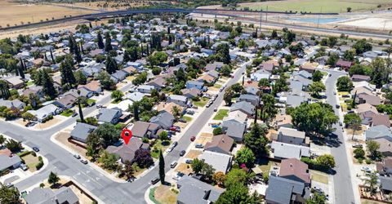
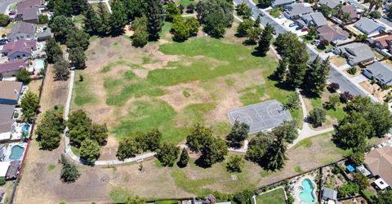
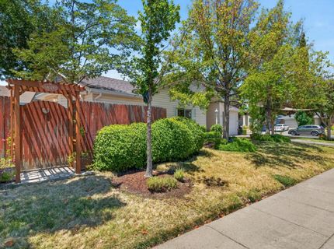
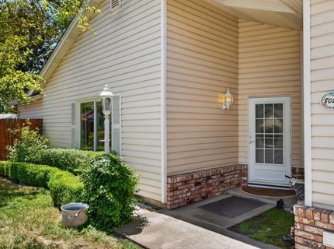
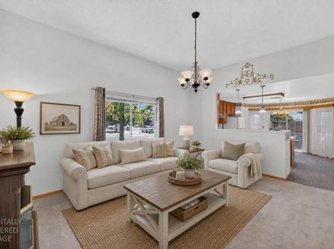
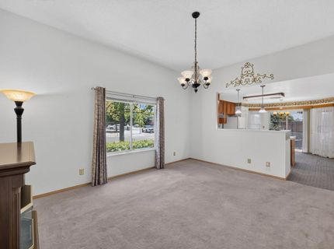
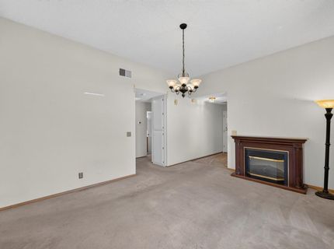
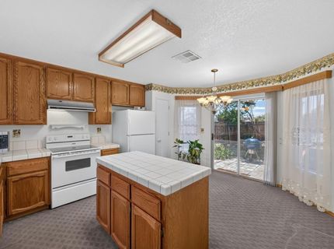
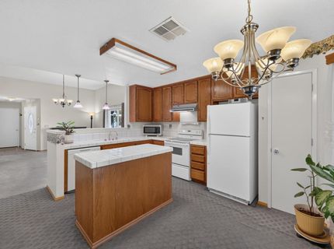
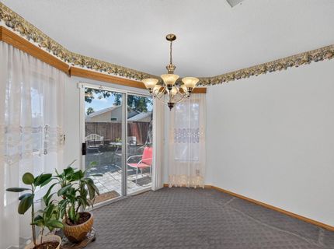
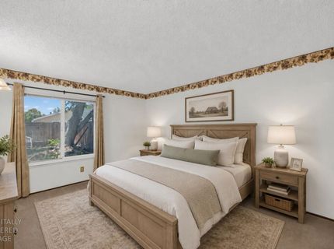
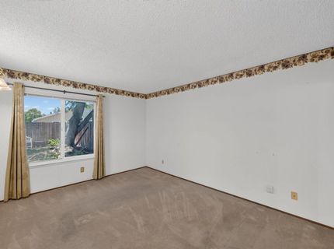
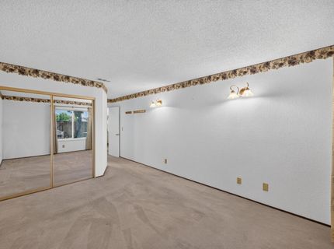
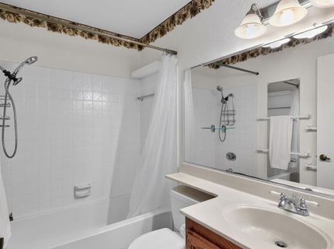
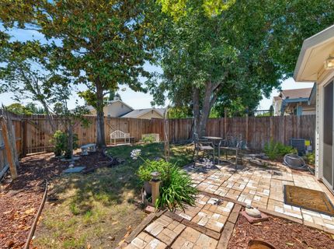
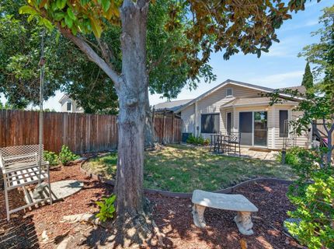
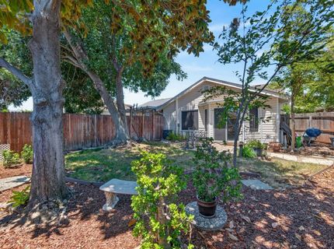
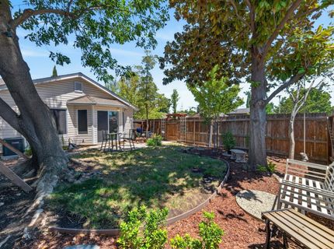
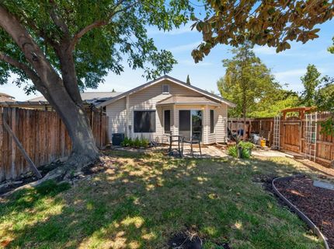
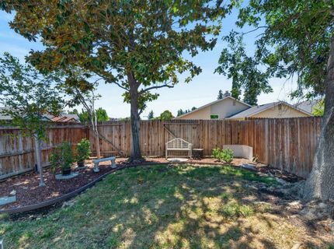
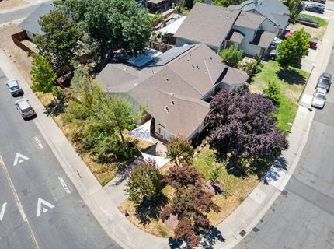
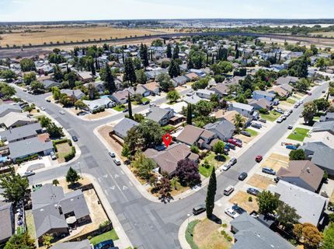
Welcome home to this charming and well-maintained 2-bedroom, 2-bath halfplex, perfectly situated on a desirable corner lot! This move-in-ready home features a bright, open floor plan with a spacious living room that flows seamlessly into the kitchen, complete with an island and plenty of room for a breakfast table. Recent updates include a brand-new HVAC system, heater, and dishwasher, offering peace of mind for years to come. Step outside to enjoy the generously sized backyard, perfect for relaxing, gardening, or entertaining. Conveniently located near shopping, dining, and light rail for an easy commute. At this incredible price, this home is an outstanding opportunity for first-time buyers, downsizers, or investors. Don't miss out!

Listed By / Presented By

Listed By

Agency Name: Coldwell Banker Realty
Agent Name: Alison Warren
Agency Phone: 916-684-8180

Presented By

Agency Title: Chase International Real Estate
Agency Phone: 775.588.6130

IDX logo

Contact a Chase Agent for More Information

Property Details

Property Type: Multi Unit - Multiple
Cooling: Central
Garage: 1 car attached
Heating: Central
Lot Size: 0.12 Acres
Roof Type: Composition
Stories: 1.0
Year Built: 1987
MLS ID: 226085929

Feature Descriptions

Appliances: Hood Over Range, Dishwasher, Free Standing Electric Range
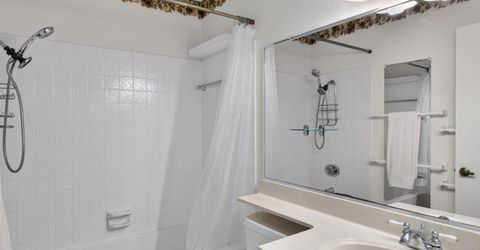
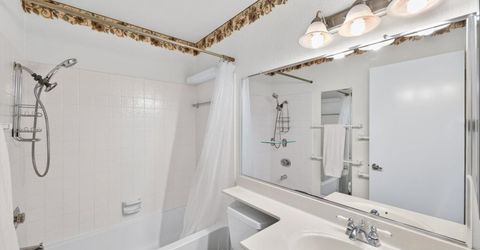
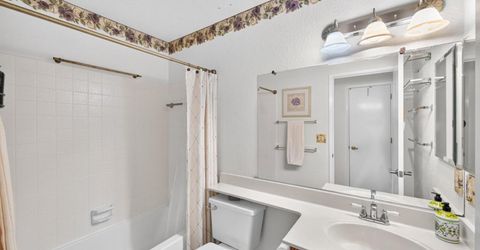
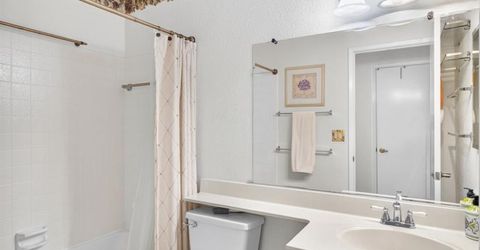
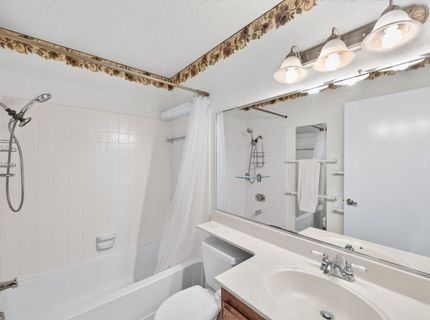
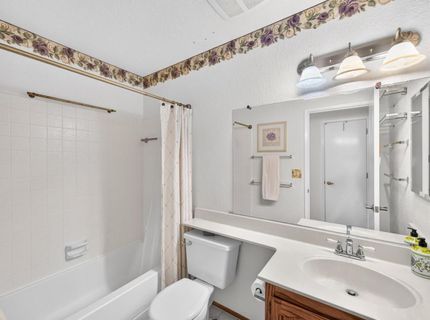
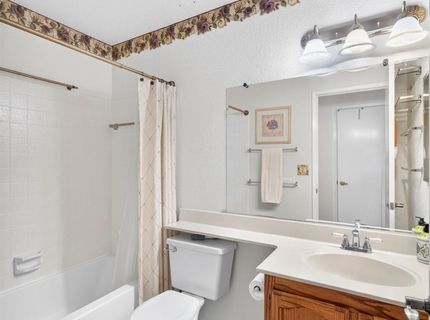
Bathroom Features: Tub w/Shower Over, Marble
Days on Site: 6
Dining Room Features: Breakfast Nook, Dining/Family Combo, Space in Kitchen
Exterior: Vinyl Siding, Wood
Fencimg: Back Yard
Flooring: Carpet, Linoleum
Kitchen Features: Breakfast Area, Pantry Closet, Island, Kitchen/Family Combo, Tile Counter
Laundry: In Garage
Laundry Features: In Garage
Lot: Corner, Curb(s)/Gutter(s), Street Lights
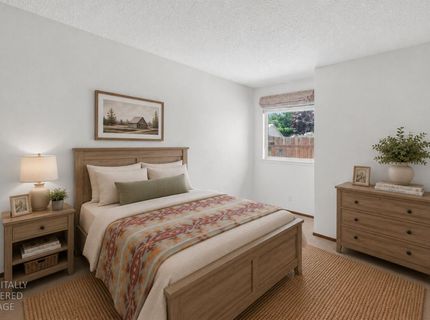
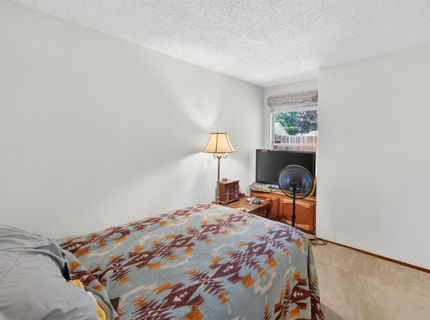
Master Bedroom Features: Closet
Parcel#: 119-0390-009-0000
Parking: Attached
Patio/Porch: Uncovered Patio
Sewer: Sewer in Street, Public Sewer
Utilities: Public, Electric
Water: Public, Water District

Schools

High School: Elk Grove Unified
Middle School: Elk Grove Unified
Elementary School: Elk Grove Unified

Neighborhood Map

Driving Directions

Demographics

Estimate My Payments

  • Estimated Payment
    $881.03
  • Principal & Interest
    $778.95
  • Property Tax
    $0.00 (data not provided by mls)
  • Homeowner's Insurance
    $102.08
(Payments are an estimate and may vary by lender)

Mortgage Calculator

Change Payment Information

%
years/fixed
yearly
yearly (est.)
Contact Photo

We're Here to Help

Connect with our team of knowlegable local agents to guide your next move with style and grace.

Login to My Homefinder

Pixel


