
Company Logo
8030 Tallon Way, Antelope, CA 95843 Photo

25 Photos

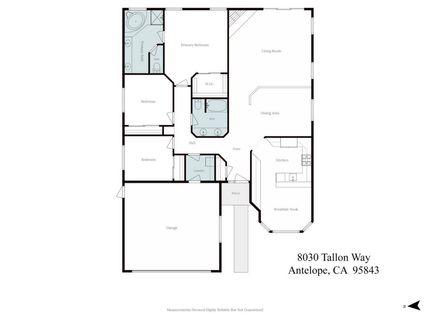
8030 Tallon Way
Antelope, CA 95843
$525,000
3 Beds | 2.0 Baths | 1778 sqft | 0.13 Acreage

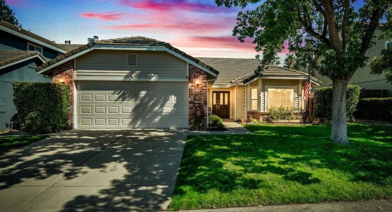
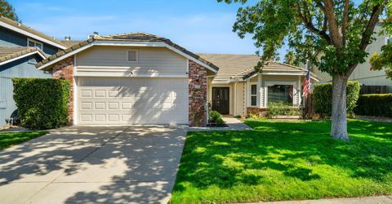
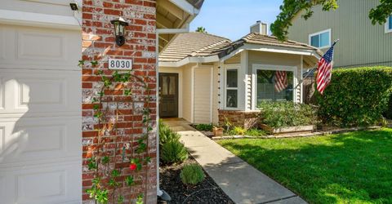
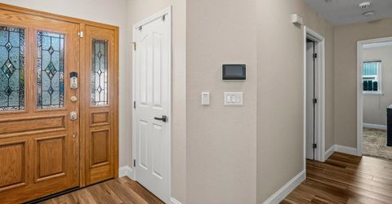
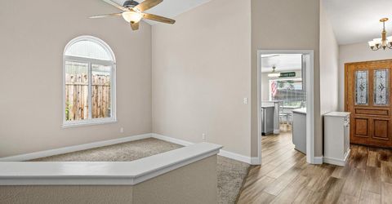
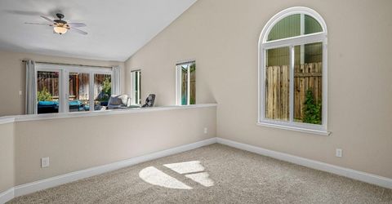
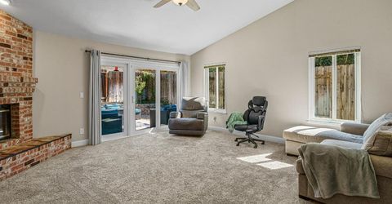
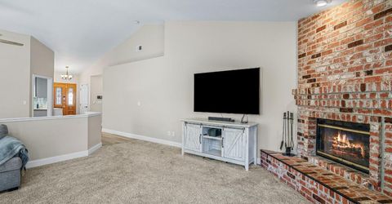
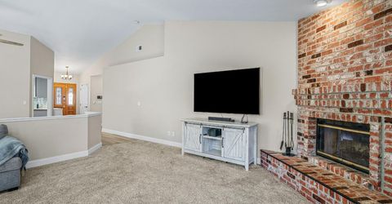
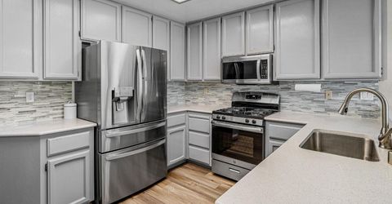
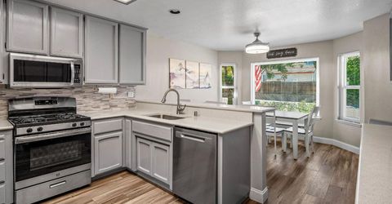
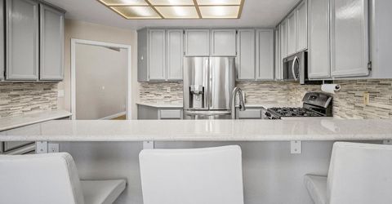
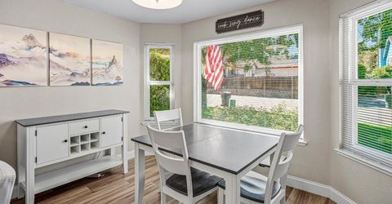
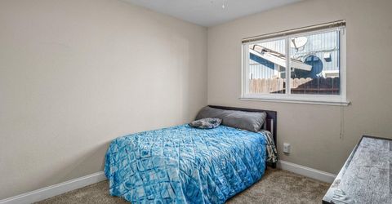
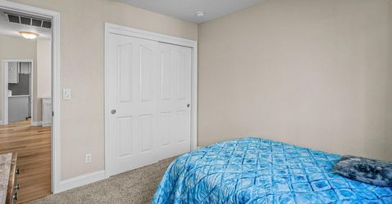
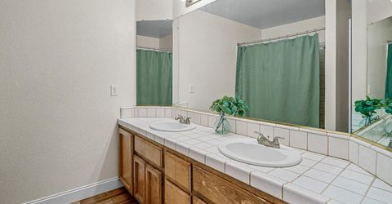
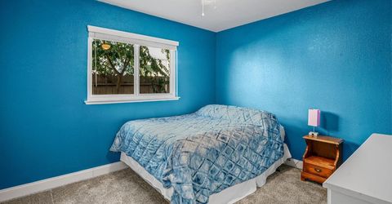
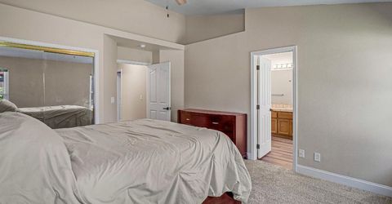
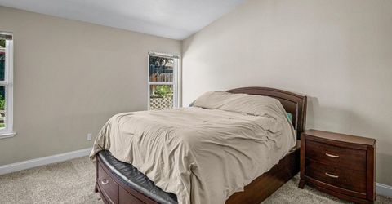
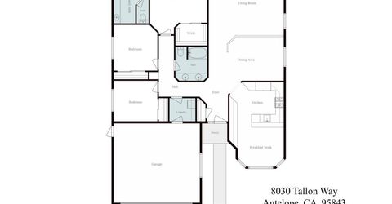
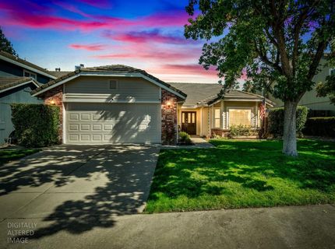
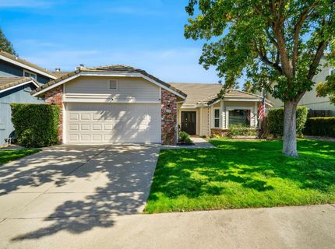
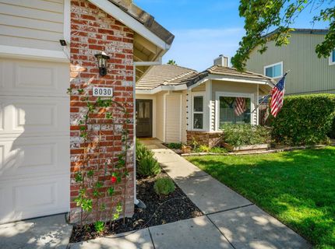
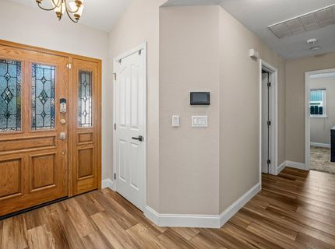
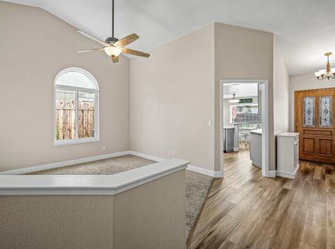
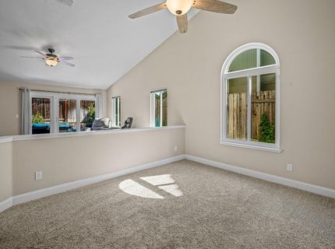
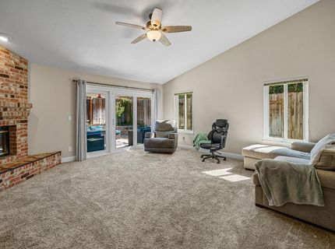
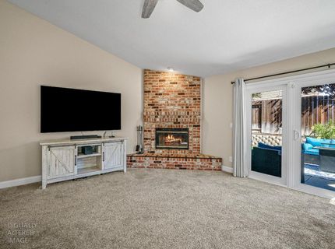
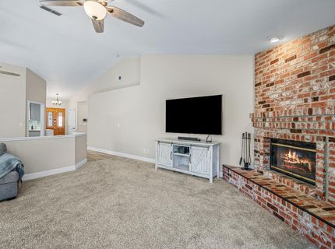
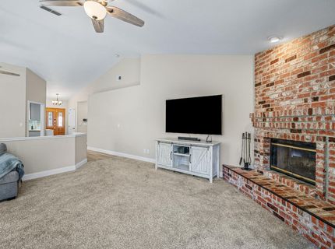
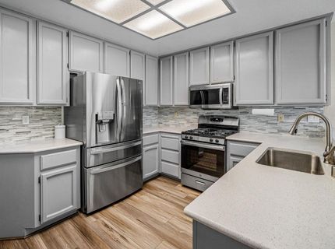
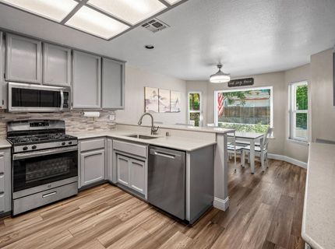
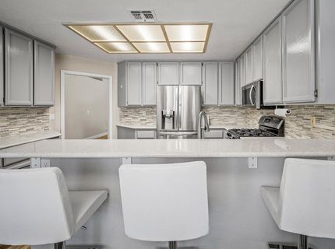
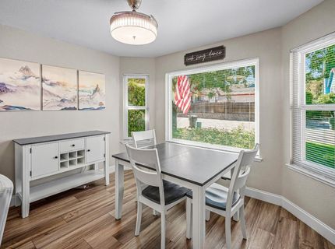
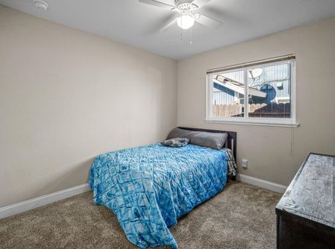
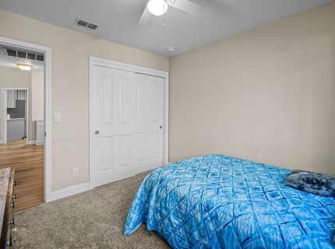
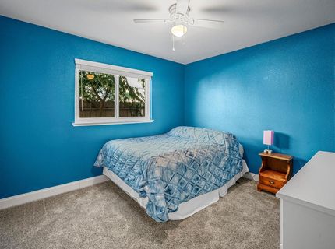
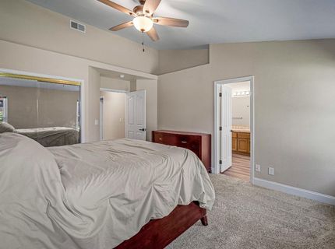
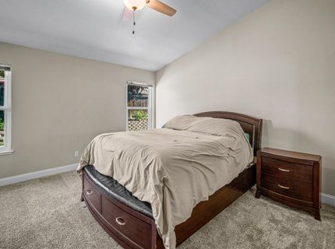
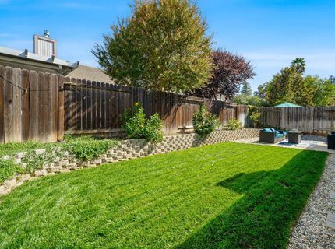
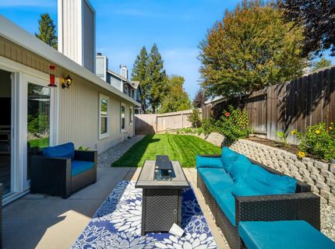
Home Sweet Home, come take a look this move in ready home. This home is lovely on the outside as is the inside. Vaulted Ceilings in living room Recently painted exterior and interior, A/c and heating unit recently replaced. whole house fan to save on your bill. Windows replaced in 2022 Spacious kitchen, Enjoy your meal at the peninsula eat at bar, or at the table. Dining area could be used as flex area. Main Bedroom is generously sized along with a roomy Walkin closet. Dry Creek School District for Elementary and Junior high Roseville Joint for High School. Easy commuting, Close to Parks, Schools, shopping, New Costco, with more shopping coming on the way. Come take a look at all this home has to offer. NO HOA

Listed By / Presented By

Listed By

Agency Name: eXp Realty of California Inc.
Agent Name: Anna Nelson
Agency Phone: 888-832-7179

Presented By

Agency Title: Chase International Real Estate
Agency Phone: 775.588.6130

IDX logo

Contact a Chase Agent for More Information

Property Details

Property Type: Residential - Single Family
Cooling: Ceiling Fan(s), Central, Whole House Fan
Fireplaces: 1
Garage: 2 car attached
Heating: Central, Fireplace(s), Gas, Natural Gas
Home Style: Contemporary, Traditional
Lot Size: 0.13 Acres
Roof Type: Tile
Stories: 1.0
Year Built: 1991
MLS ID: 226122813

Feature Descriptions

Appliances: Free Standing Refrigerator, Gas Cook Top, Dishwasher, Plumbed For Ice Maker, Self/Cont Clean Oven, Free Standing Gas Oven
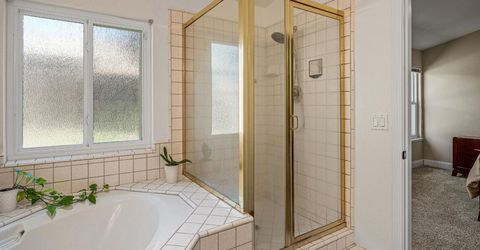
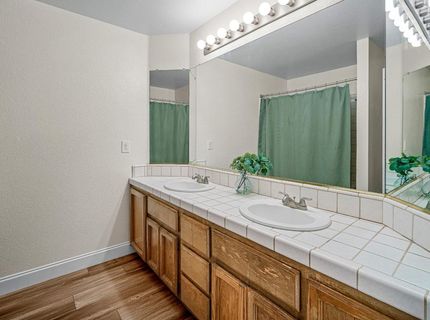
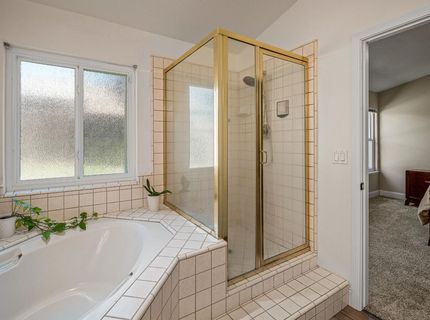
Bathroom Features: Double Sinks, Tub w/Shower Over
Days on Site: 1
Dining Room Features: Formal Room, Dining/Family Combo
Exterior: Brick, Lap Siding, Wood Siding
Fencimg: Back Yard
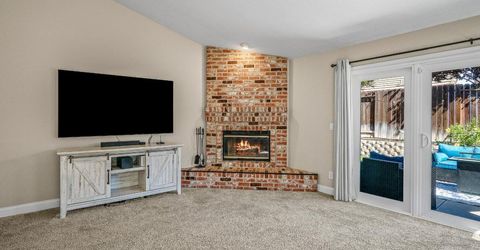
Fireplace: Brick, Living Room, Wood Burning, Gas Piped, Gas Starter
Flooring: Carpet, Luxury Vinyl Plank
Kitchen Features: Breakfast Area, Pantry Cabinet, Quartz Counter
Laundry: Cabinets, Inside Room
Laundry Features: Cabinets, Inside Room
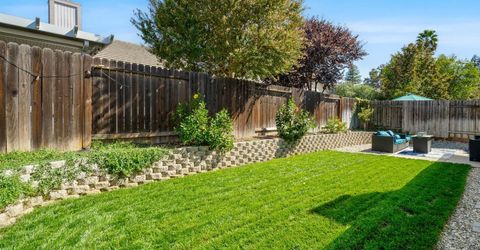
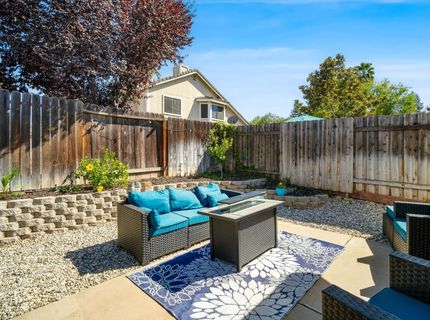
Lot: Auto Sprinkler F&R, Curb(s), Curb(s)/Gutter(s), Landscape Back, Landscape Front
Master Bedroom Features: Ground Floor, Walk-In Closet
Parcel#: 203-1200-058-0000
Parking: Attached, Garage Facing Front
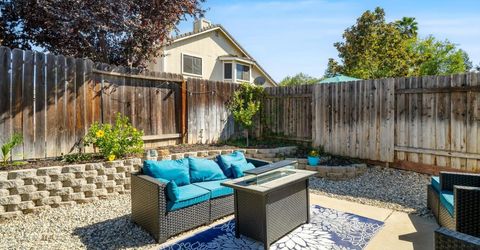
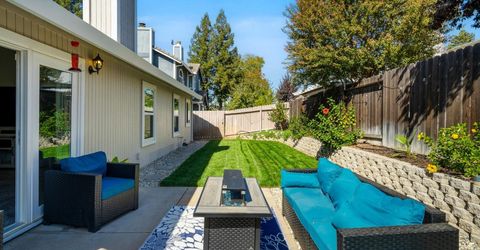
Patio/Porch: Uncovered Patio
Pets Allowed: Cats OK, Dogs OK
Sewer: Public Sewer
Topography: Level, Trees Few
Utilities: Cable Available, Sewer Connected, Electric, Internet Available, Natural Gas Available, Natural Gas Connected
Water: Public, Meter on Site, Water District
Window: Dual Pane Full, Low E Glass Full

Schools

High School: Roseville Joint
Middle School: Dry Creek Joint
Elementary School: Dry Creek Joint

Neighborhood Map

Driving Directions

Demographics

Estimate My Payments

  • Estimated Payment
    $1,321.55
  • Principal & Interest
    $1,168.42
  • Property Tax
    $0.00 (data not provided by mls)
  • Homeowner's Insurance
    $153.13
(Payments are an estimate and may vary by lender)

Mortgage Calculator

Change Payment Information

%
years/fixed
yearly
yearly (est.)
Contact Photo

We're Here to Help

Connect with our team of knowlegable local agents to guide your next move with style and grace.

Login to My Homefinder


