



Company Logo
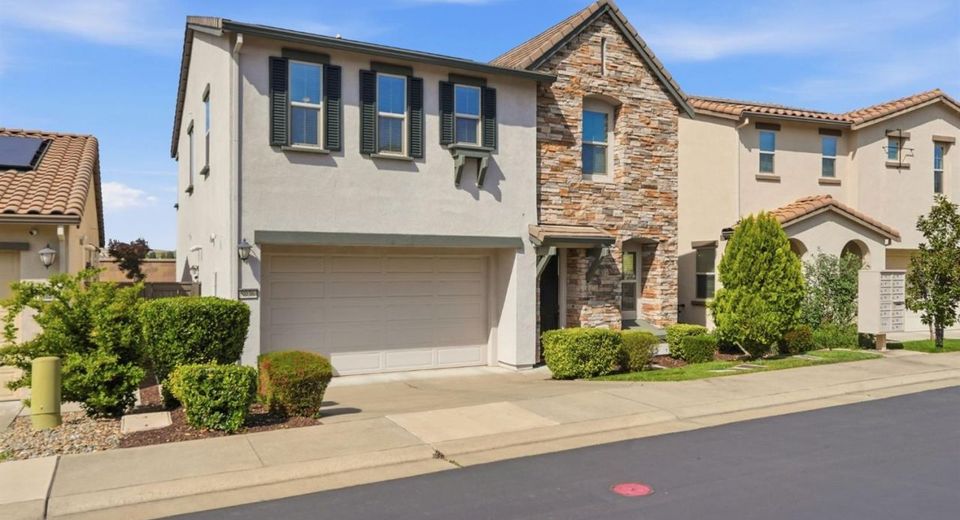
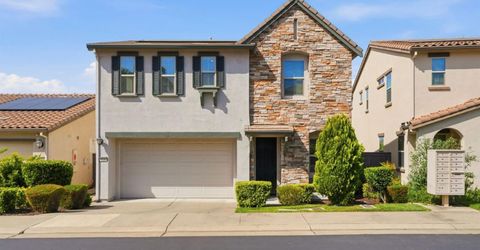
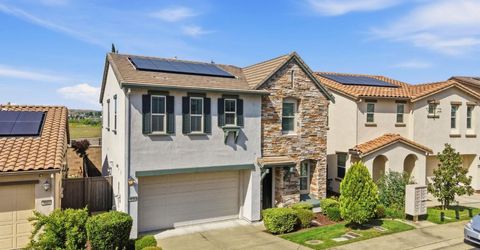
8036 Ryland Dr, El Dorado Hills, CA 95762 Photo

40 Total Photos [Click to View All]

8036 Ryland Dr
El Dorado Hills, CA 95762
$679,000
4 Beds | 4.0 Baths | 2426 sqft | 0.07 Acreage

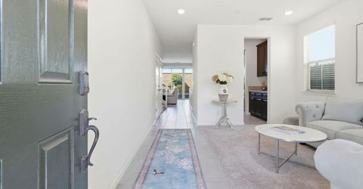
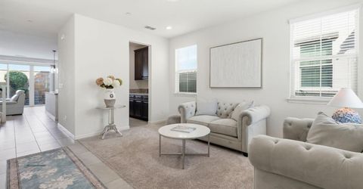
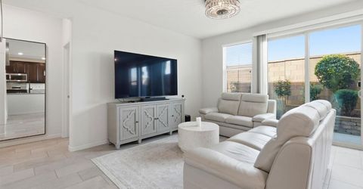
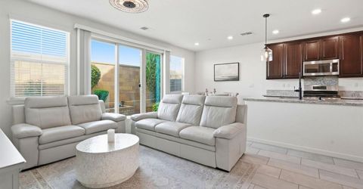
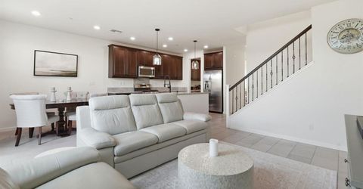
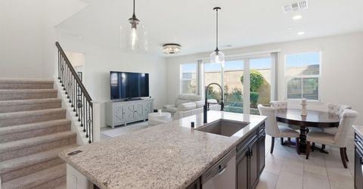
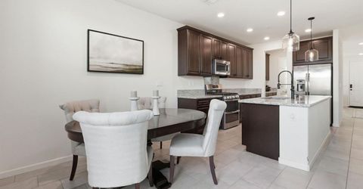
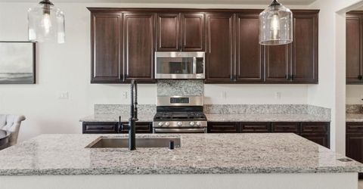
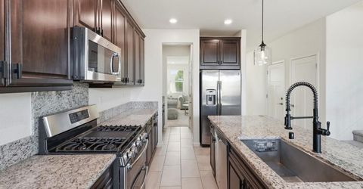
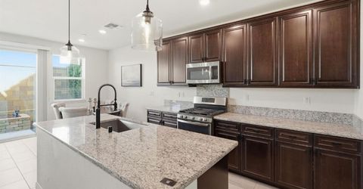
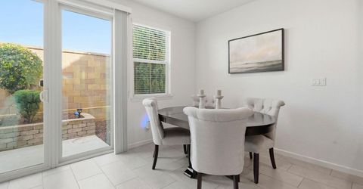
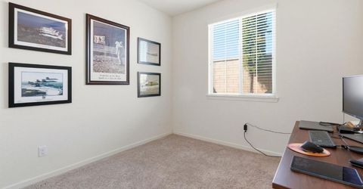
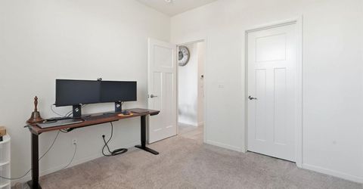
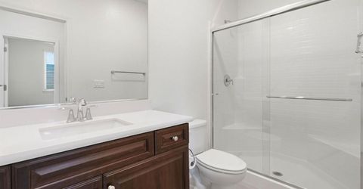
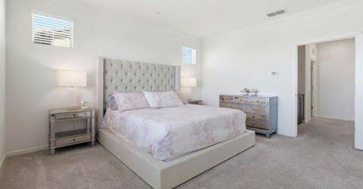
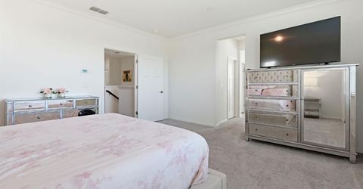
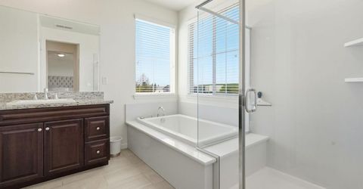
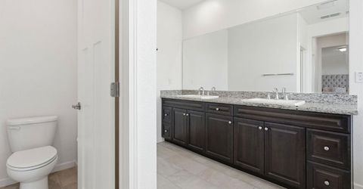
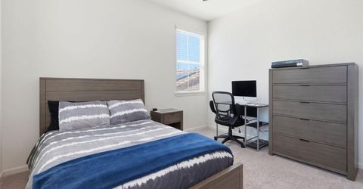
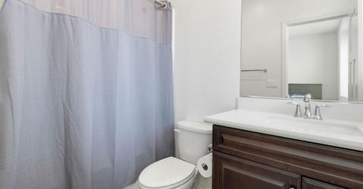
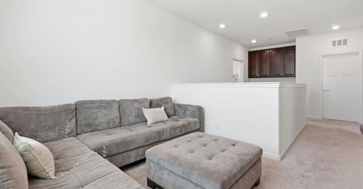
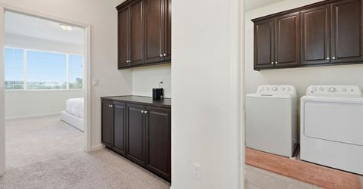
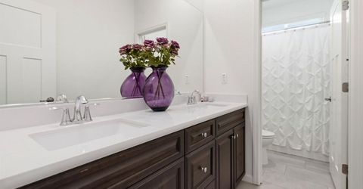
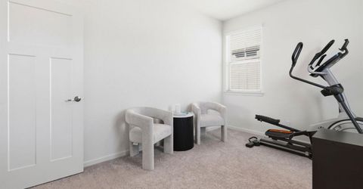
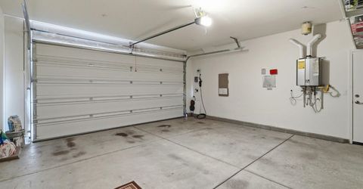
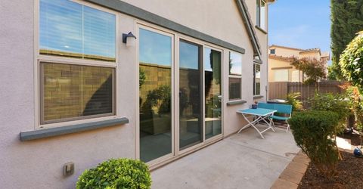
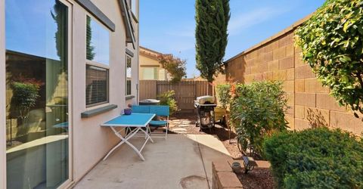
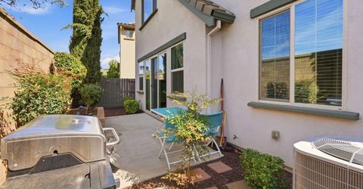
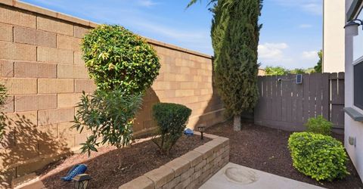
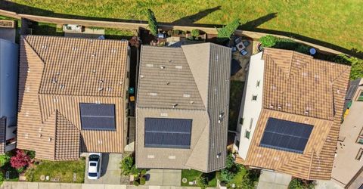
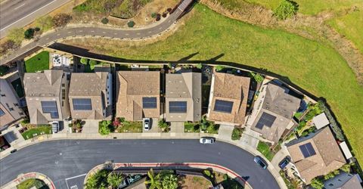
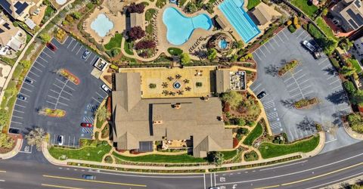
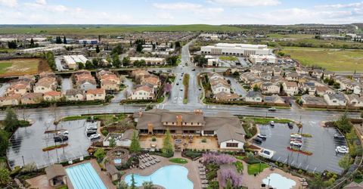
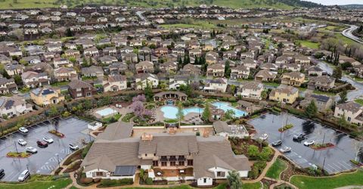
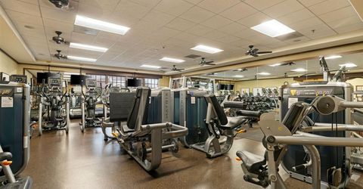
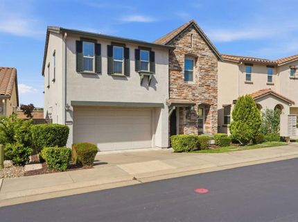
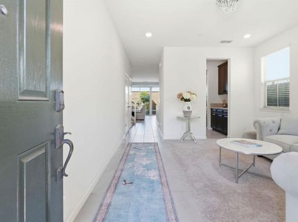
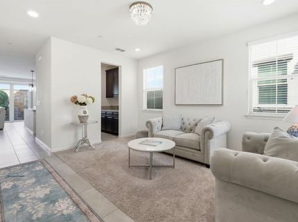
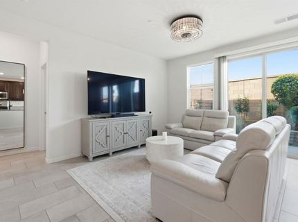
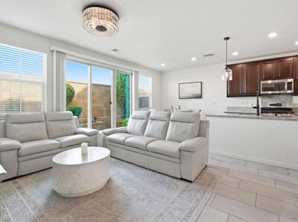
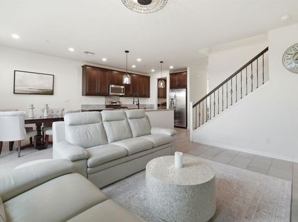
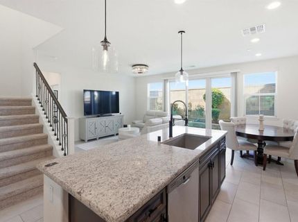
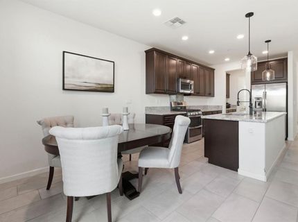
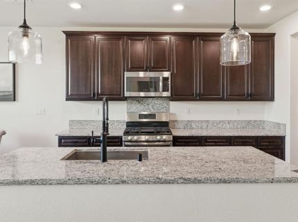
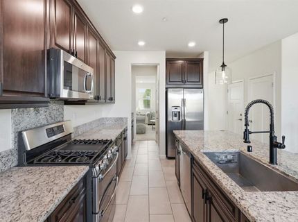
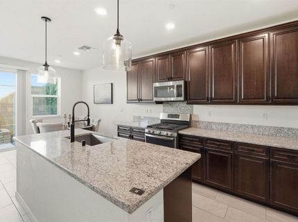
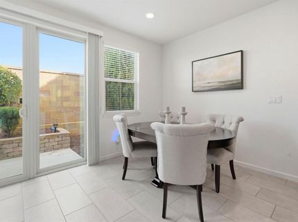
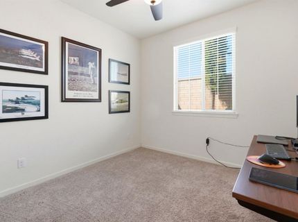
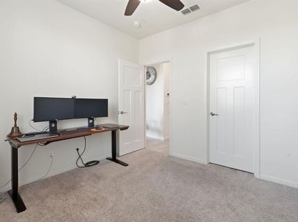
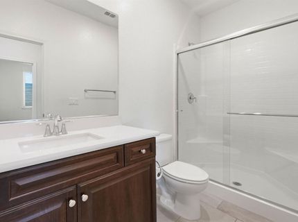
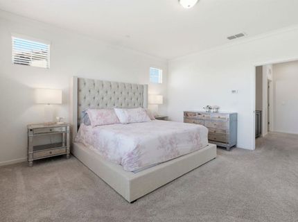
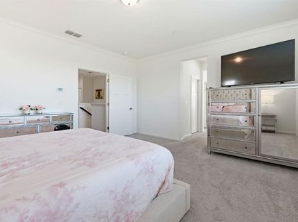
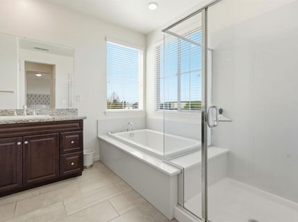
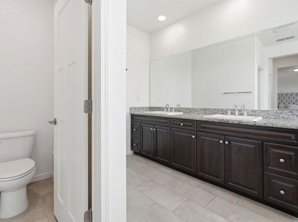
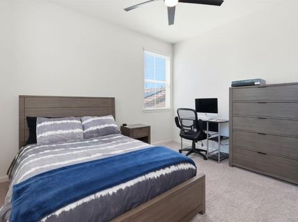
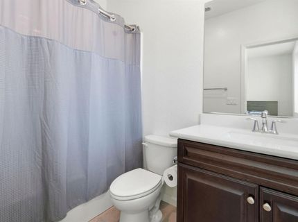
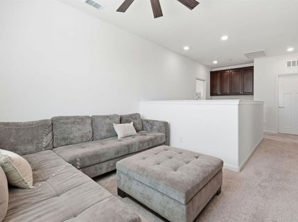
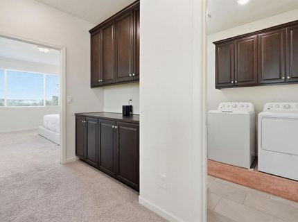
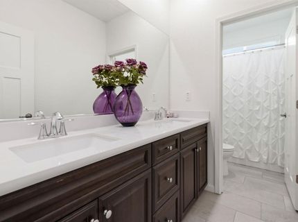
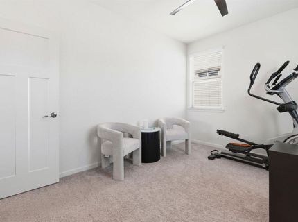
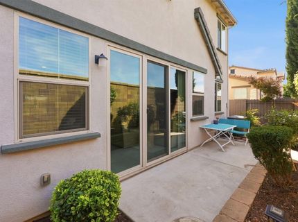
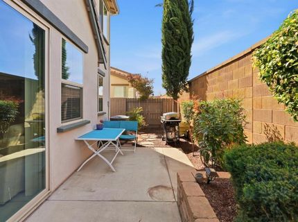
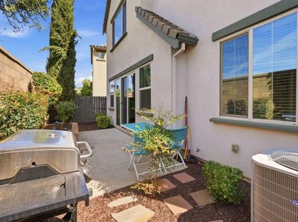
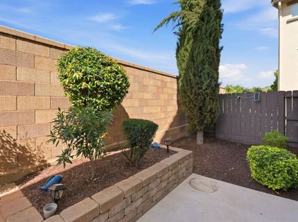
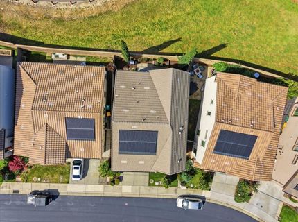
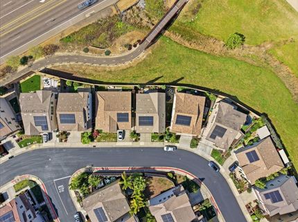
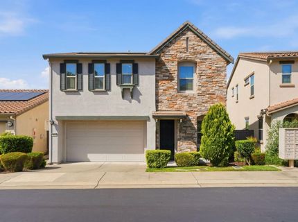
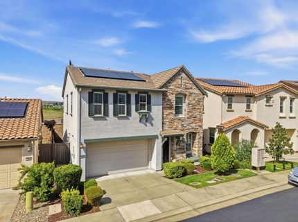
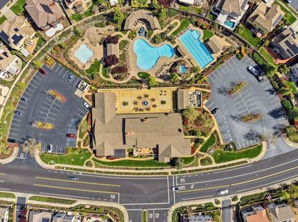
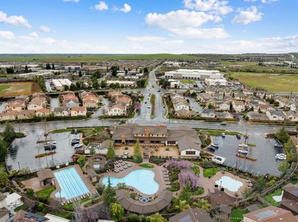
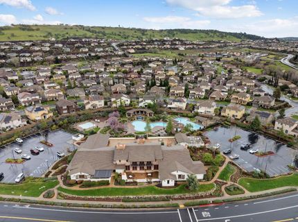
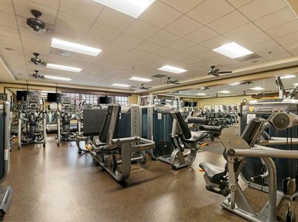
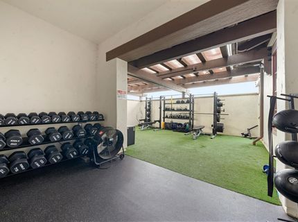
Welcome to this beautifully maintained home in the exclusive gated community of Palisades at Blackstone in El Dorado Hills. This spacious 4-bedroom, 4 full bathroom residence offers a versatile and functional floor plan ideal for modern living this house includes a fully owned solar system for energy efficiency. The main level features a convenient downstairs bedroom with a walk-in closet and a full bathroom, perfect for guests or multi-generational living. The bright and open kitchen includes granite countertops, a breakfast nook, butler's pantry closet, and stainless steel GE appliances, including the refrigerator. The kitchen flows seamlessly into the expansive family room, filled with natural light and offering direct access to the backyard. Upstairs, the primary suite is a private retreat with dual vanities, a soaking tub, crown molding, and two walk-in closets. An additional ensuite bedroom with its own walk-in closet provides added comfort and privacy. The spacious upstairs loft includes a walk-in closet and can easily be converted into a fifth bedroom, office, or media room. A large upstairs laundry room and generous storage throughout enhance everyday convenience. Additional highlights include upgraded lighting and ceiling fans, and a tankless water heater. Enjoy resort-style living just steps from the clubhouse, featuring three pools, spa, fitness center, and community activities. Surrounded by scenic biking, walking, and hiking trails, this home offers comfort, efficiency, and lifestyle in one of El Dorado Hills' most desirable communities.

Listed By / Presented By

Listed By

Agency Name: Newpoint Realty
Agent Name: James Naulty
Agency Phone: 916-535-0111

Presented By

Agency Title: Chase International Real Estate
Agency Phone: 775.588.6130

IDX logo

Contact a Chase Agent for More Information

Property Details

Property Type: Residential - Single Family
Cooling: Ceiling Fan(s), Central, MultiZone
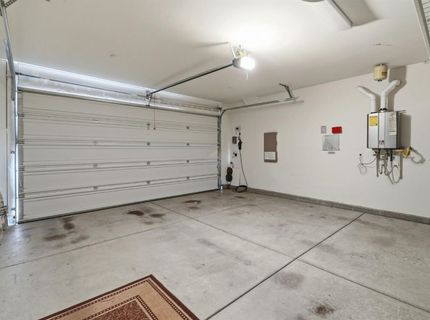
Garage: 2 car attached
Heating: Central
Home Style: Mediterranean, Contemporary
Lot Size: 0.07 Acres
Roof Type: Tile
Stories: 2.0
Year Built: 2015
MLS ID: 226058082

Feature Descriptions

Appliances: Ice Maker, Dishwasher, Disposal, Microwave, Self/Cont Clean Oven, Tankless Water Heater, Free Standing Gas Oven
Association Amenities: Barbeque, Pool, Clubhouse, Rec Room w/Fireplace, Exercise Room, Spa/Hot Tub, Trails, Gym
Bathroom Features: Shower Stall(s), Double Sinks, Tub w/Shower Over, Window
Days on Site: 18
Dining Room Features: Breakfast Nook, Space in Kitchen
Exterior: Stone, Stucco, Frame
Fencimg: Back Yard, Entry Gate
Flooring: Carpet, Tile
HOA Fee: 207/ Monthly
HOA Fee Includes: Pool
Kitchen Features: Butlers Pantry, Granite Counter, Island w/Sink
Laundry: Upper Floor, Inside Area, Inside Room
Laundry Features: Upper Floor, Inside Area, Inside Room
Lot: Close to Clubhouse, Gated Community, Street Lights, Landscape Front, Low Maintenance
Master Bedroom Features: Walk-In Closet
Parcel#: 118-720-052-000
Parking: Attached, Garage Door Opener, Garage Facing Front
Patio/Porch: Uncovered Patio
Pool: Built-In, Common Facility
Sewer: Sewer in Street
Topography: Level
Utilities: Public, Sewer Connected, Solar
Water: Public
Window: Dual Pane Full, Low E Glass Full

Amenities

Built-In Barbeque

Schools

High School: El Dorado Union High
Middle School: Buckeye Union
Elementary School: Buckeye Union

Neighborhood Map

Driving Directions

Demographics

Estimate My Payments

  • Estimated Payment
    $1,709.20
  • Principal & Interest
    $1,511.16
  • Property Tax
    $0.00 (data not provided by mls)
  • Homeowner's Insurance
    $198.04
(Payments are an estimate and may vary by lender)

Mortgage Calculator

Change Payment Information

%
years/fixed
yearly
yearly (est.)
Contact Photo

We're Here to Help

Connect with our team of knowlegable local agents to guide your next move with style and grace.

Login to My Homefinder

Pixel


