




Company Logo
8071 Villandry Drive, Truckee, CA 96161 Photo

24 Total Photos [Click to View All]

8071 Villandry Drive
Truckee, CA 96161
$7,695,000
5 Beds | 4 full 1 partial Baths | 4269 sqft | 1.07 Acreage

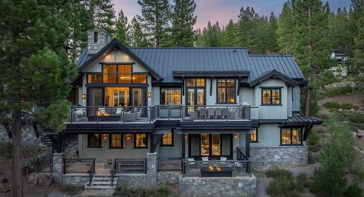
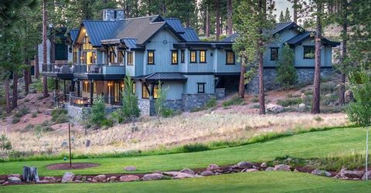
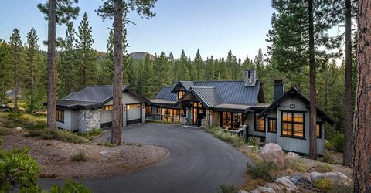
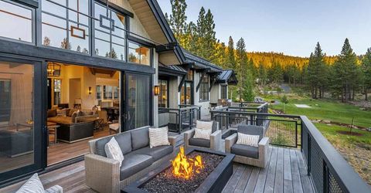
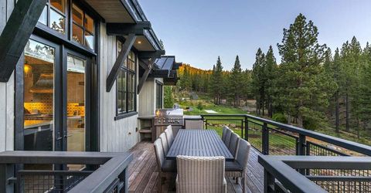
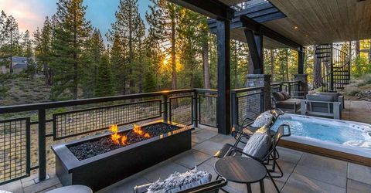
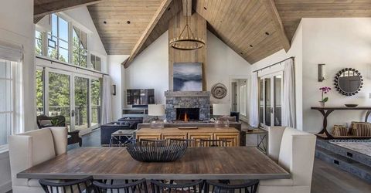
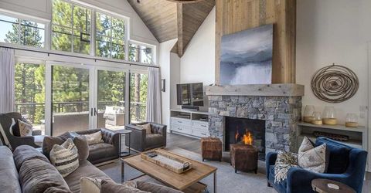
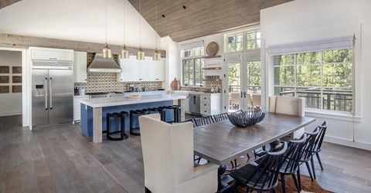
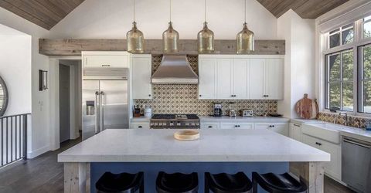
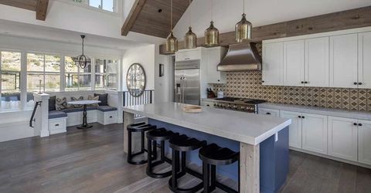
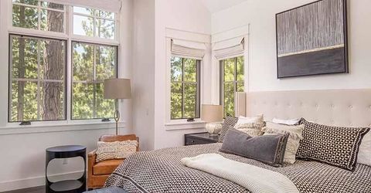
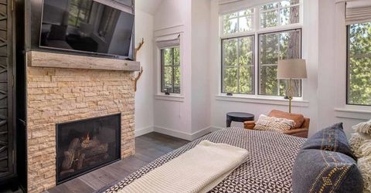
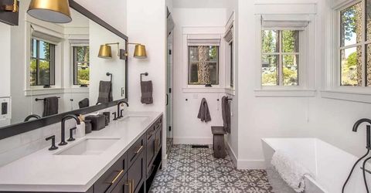
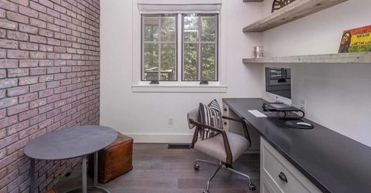
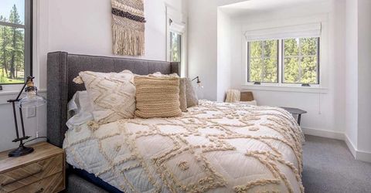
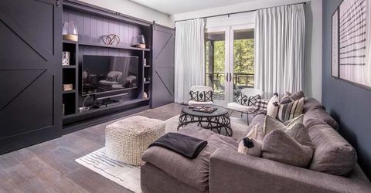
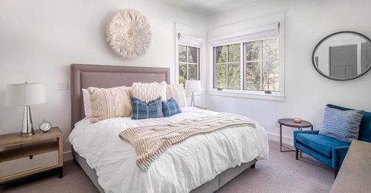
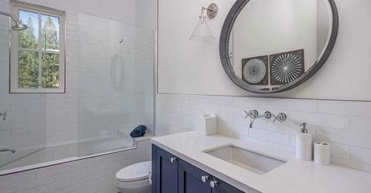
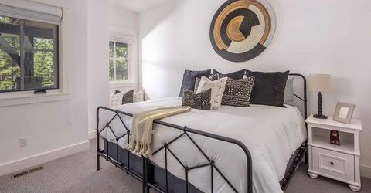
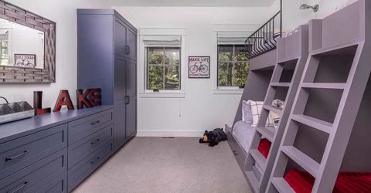
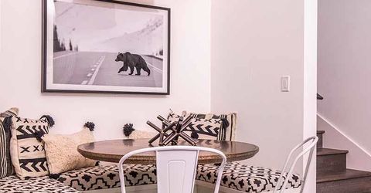
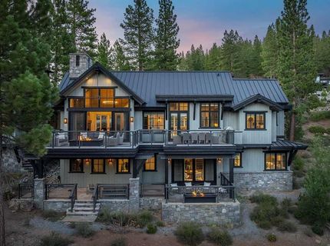
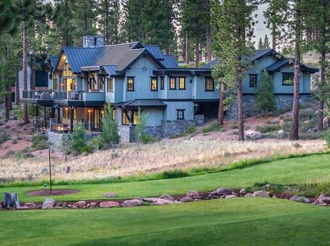
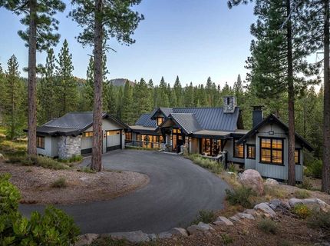
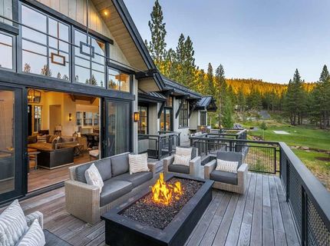
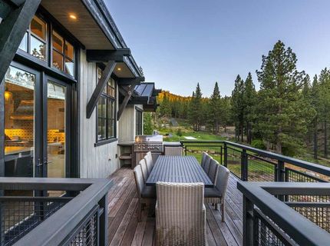
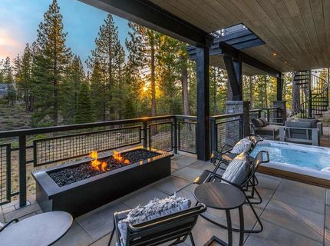
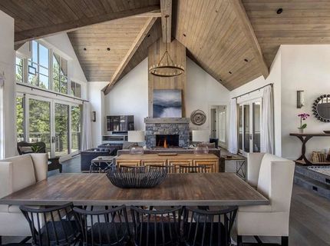
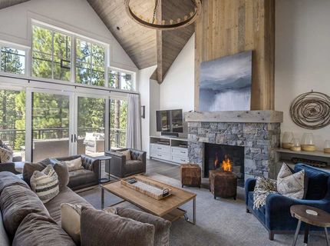
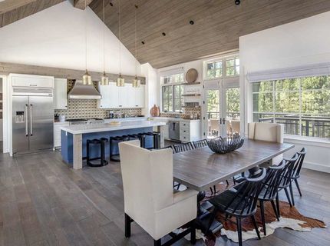
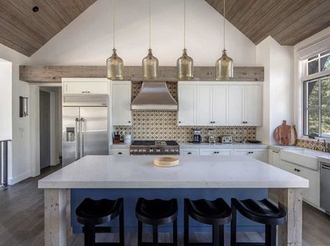
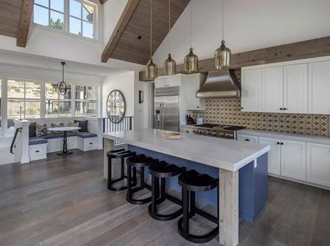
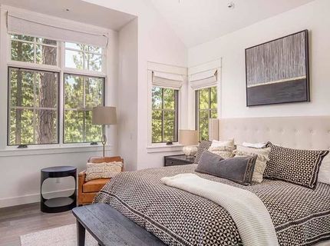
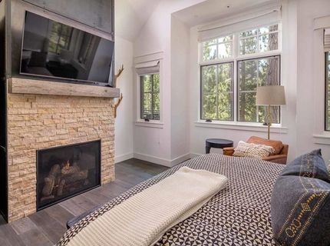
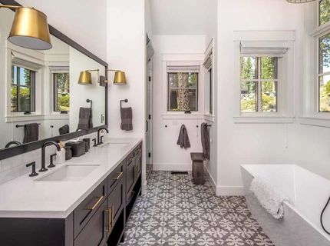
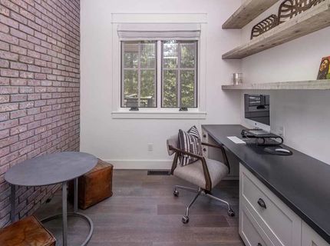
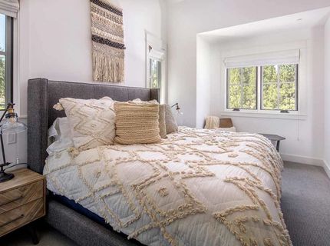
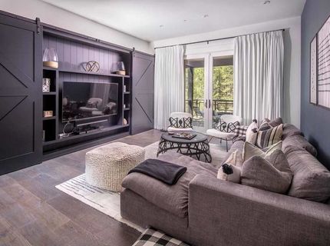
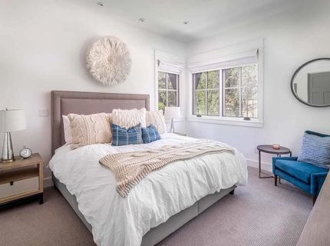
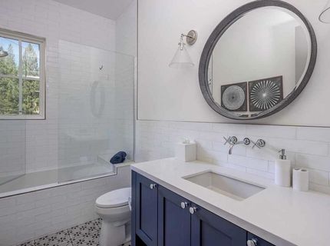
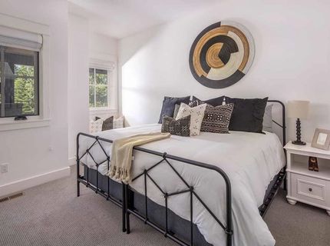
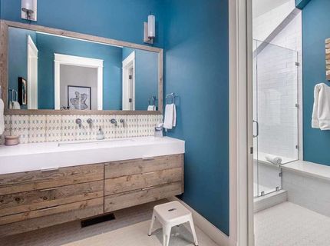
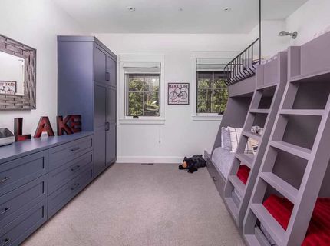
There's a commanding yet fulfilling view from behind the large kitchen counter of this peaceful 4,269 square-foot Martis Camp home. Before you is an impressive expanse of dining room, great room, and breakfast nook, all of which are cast in a glow that runs from sunup to sundown. But it's something higher up that ideally frames this sense of place, a cathedral ceiling that adds both artistry and a climate of community to this 5 bedroom, 4.5 bathroom home. 'We placed tremendous emphasis on creating the quintessential gathering place for family, said Scott Gillespie, owner of Sandbox Studio and designer of this estate. 'That ceiling, with its light tones and dramatic angles, is kind of like the frosting on the cake, said Gillespie. 'It seems to somehow enhance the communal qualities that run throughout this home. Adding to this picture is an interior design scheme whose elegance and sophistication complement the home's harmony, comfort and warmth. Located on 1.1 acres, this mountain modern farmhouse backs up to trails and is close to Creekside Park with its playground, bocce court and barbecue pavilion, all of which are a dinner bell away from the massive decks with firepit, lounge area and barbecue bay. On the deck below, adjacent to the media room, is a patio with hot tub, forest views and a one-minute walk to the grassy Creekside Park. This Camp Lodge is a short hike down the trail from the backyard and it's a short drive to the Martis Camp Lookout Ski Lodge, with direct ski access to Northstar California via the Martis Camp Express Chairlift. One step into this home and you encounter the great room with its soaring fireplace and the towering windows that the stage the perfect location for sunsets and great conversation. Stage right is an office and the primary suite with fireplace and a deep tub gazing off to Lookout Mountain. To the left of the kitchen is another guest suite while a staircase leads down to the media room and patio and a pair of hallways, one leading to a bedroom and a bunkroom sleeping six while the opposite hallway wanders off to another private bedroom. With a setting that features filtered views of only one other home, this home is blessed with an abundance of privacy and quietude, while also being close to many of those amenities that explain why Forbes calls Martis Camp, 'A Tahoe mountain luxury real estate dream come true.

Listed By / Presented By

Listed By

Agency Name: Martis Camp Realty, Inc.
Agent Name: Dominic J Cristalli

Presented By

Agency Title: Chase International Real Estate
Agency Phone: 775.588.6130

IDX logo

Contact a Chase Agent for More Information

Property Details

Property Type: Residential - Single Family
Cooling: Air Conditioning
Garage: 2 car attached
Heating: Natural Gas
Home Style: Mountain
Lot Size: 1.07 Acres
Roof Type: Metal
Stories: 2.0
Year Built: 2018
MLS ID: 20261192

Feature Descriptions

Appliances: Range, Oven, Microwave, Disposal, Dishwasher, Refrigerator, Washer, Dryer, Other
Community Features: Gated: To Subdivision
Days on Site: 28
Fireplace: Fireplace: Living Room, Master Bedroom,2 or +, Gas Fireplace
Flooring: Carpet, Wood, Tile
HOA Fee: 2000/ Quarterly
Laundry: Laundry Room
Lot: Street, Landscaped
Parcel#: 106440002
Parking: Two, Attached
Parking Notes: Two, Attached
Patio/Porch: Deck(s): 2
Security: yes
Security: Security System, Audio Surveillance, Closed Circuit Camera(s)
Sewer: Utility District
Spa: Hot Tub
Special View Info: Filtered, Water, Meadow
Topography: Downslope, Gently Rolling
Utilities: Natural Gas Available
Water: Utility District, Water Company

Amenities

Pantry
High Ceilings
Family Room
Great Room
Office
Mud Room
2 Ensuite

Neighborhood Map

Driving Directions

Demographics

Estimate My Payments

  • Estimated Payment
    $19,370.11
  • Principal & Interest
    $17,125.73
  • Property Tax
    $0.00 (data not provided by mls)
  • Homeowner's Insurance
    $2,244.38
(Payments are an estimate and may vary by lender)

Mortgage Calculator

Change Payment Information

%
years/fixed
yearly
yearly (est.)
Contact Photo

We're Here to Help

Connect with our team of knowlegable local agents to guide your next move with style and grace.

Login to My Homefinder

Pixel

