
Company Logo
8082 Villandry Drive, Truckee, CA 96161 Photo

28 Total Photos [Click to View All]

8082 Villandry Drive
Truckee, CA 96161
$11,795,000
6 Beds | 6 full 2 partial Baths | 6018 sqft | 1.57 Acreage

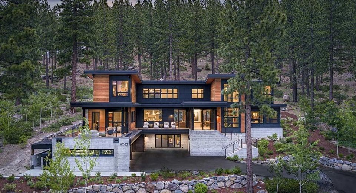
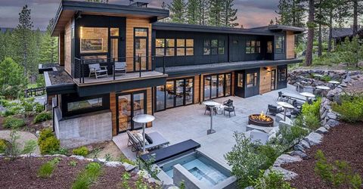
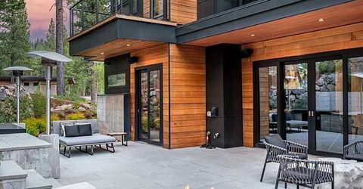
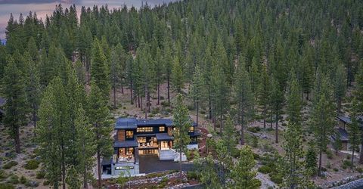
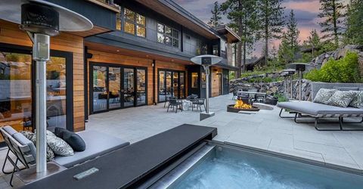
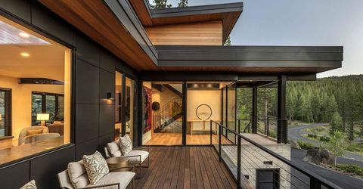
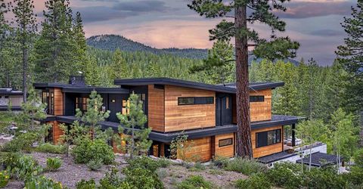
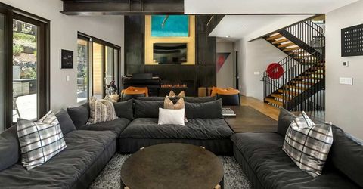
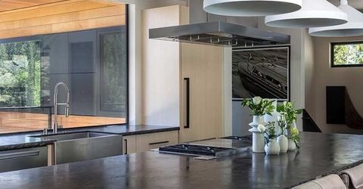
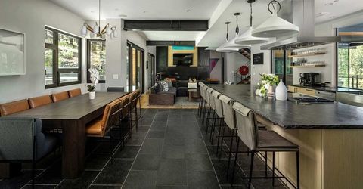
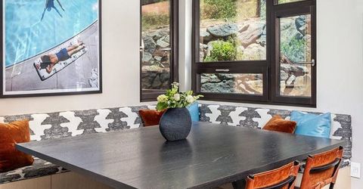
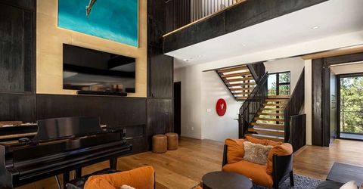
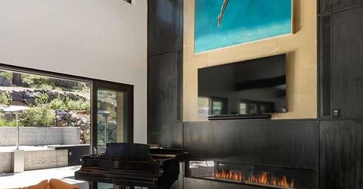
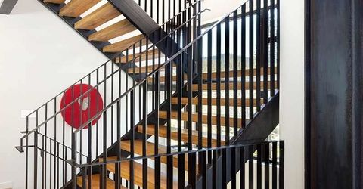
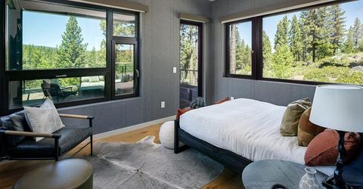
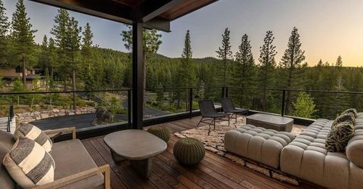
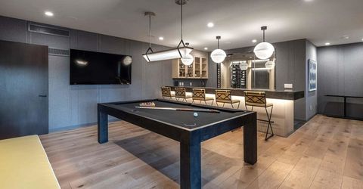
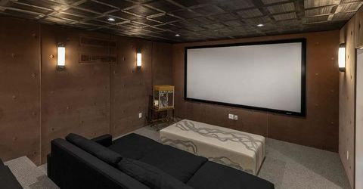
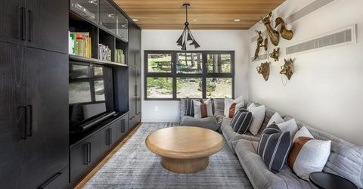
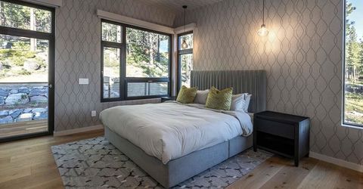
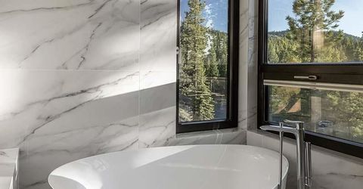
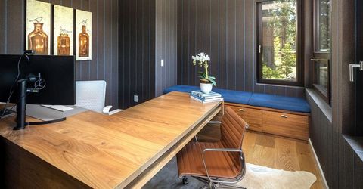
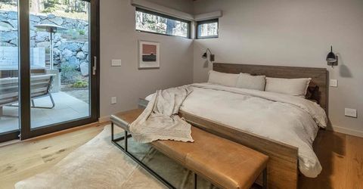
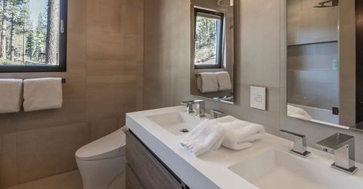
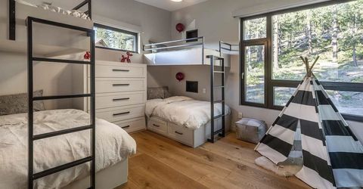
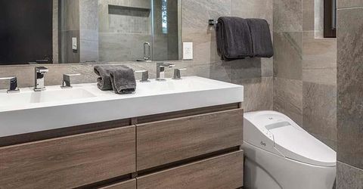
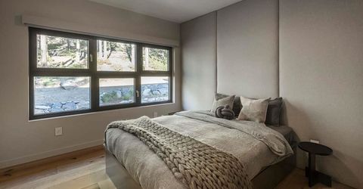
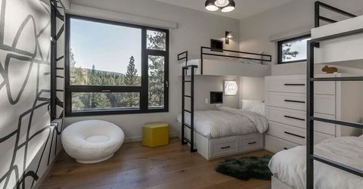
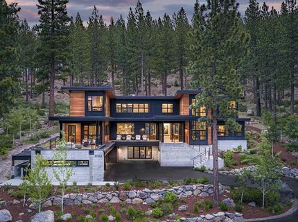
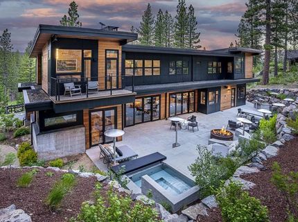
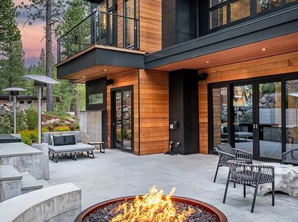
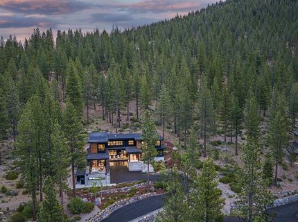
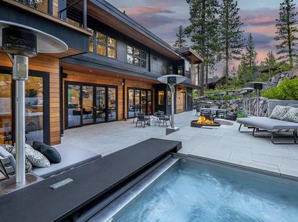
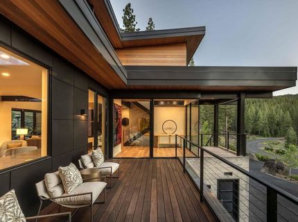
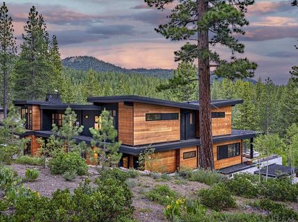
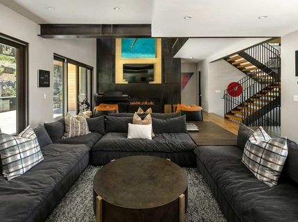
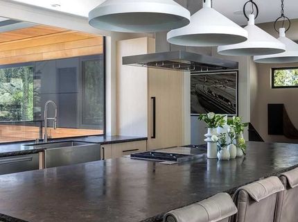
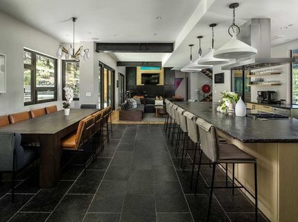
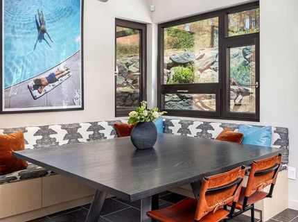
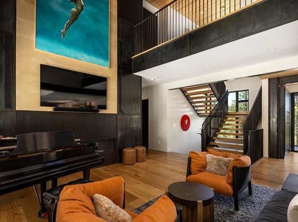
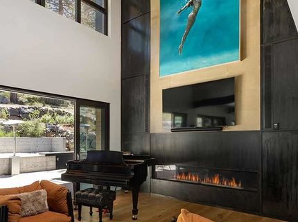
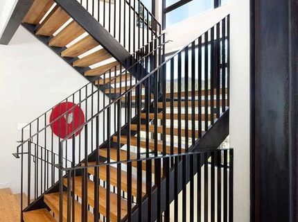
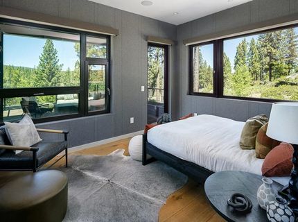
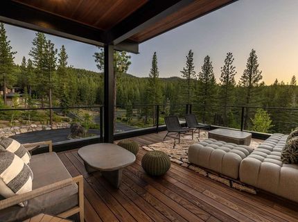
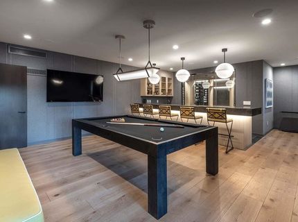
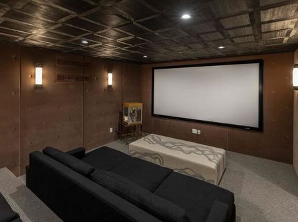
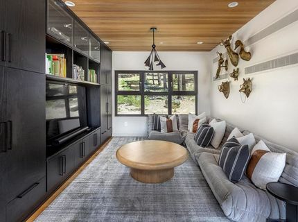
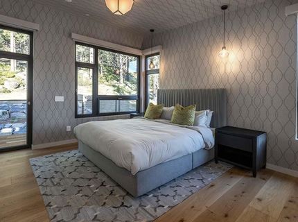
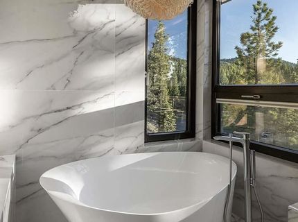
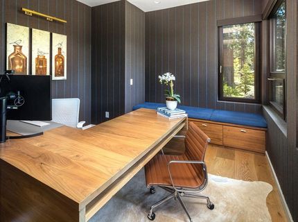
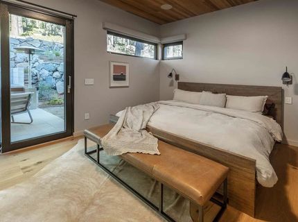
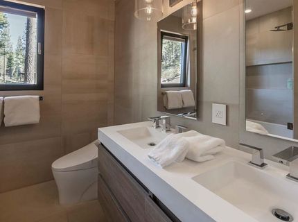
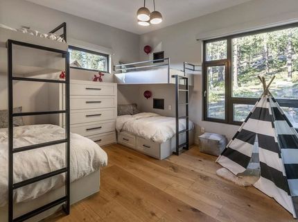
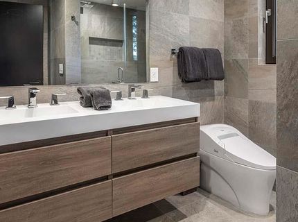
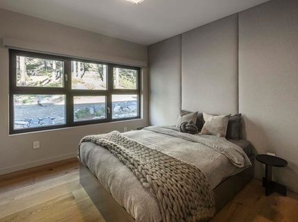
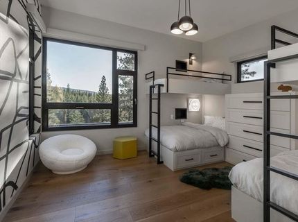
If first impressions are truly the most lasting, then the initial glance you and others have of this Martis Camp home is both awe-inspiring and timeless. It's an architectural masterpiece whose combination of bold, modern materials continues to impress long after that first encounter. Beyond its striking profile and front deck that's ideal for entertaining is a welcoming 6-bedroom, 6+2 bathroom home whose great room sits beside generous windows and beneath a soaring ceiling. In one direction is the kitchen with a large, inviting island for breakfasts and evening gatherings. Nearby is a breakfast nook, dining room, and ? running the length of the south side of the home ? a patio nestled into slopes and an infinity of open forest. This patio has a built-in barbecue, seven anchored patio heaters, a firepit and circular seating area, elevated hot tub and ample space for entertaining, story telling and building memories. The main level of this 6,018 square-foot home has an office with views, a bedroom with patio access, and another bedroom with its own stunning deck and views of mountains to the north and of the grassy Creekside Park below. Upstairs leads to the primary suite with a large bath and a private deck overlooking the forest and back patio. At this upper level, you'll also find a media lounge, two separate bunk rooms, and a bedroom with captivating views of the forest. Head downstairs and you'll arrive at an area that is surely this home's hive of activity with its expansive theater, billiards room, exercise area, large tv, and a lengthy full-service bar backed by an impressive wine cellar, all particularly attractive after a day of skiing that wraps up at Lookout Lodge just down the street.

Listed By / Presented By

Listed By

Agency Name: Martis Camp Realty, Inc.
Agent Name: Jeffrey P Hull

Presented By

Agency Title: Chase International Real Estate
Agency Phone: 775.588.6130

IDX logo

Contact a Chase Agent for More Information

Property Details

Property Type: Residential - Single Family
Cooling: Air Conditioning
Heating: Natural Gas, Hydronic, In Floor
Home Style: Contemporary
Lot Size: 1.57 Acres
Roof Type: Metal
Stories: 3.0
Year Built: 2022
MLS ID: 20261182

Feature Descriptions

Appliances: Range, Oven, Microwave, Disposal, Dishwasher, Refrigerator, Washer, Dryer
Community Features: Gated: To Subdivision
Days on Site: 29
Exterior: Frame
Fireplace: Fireplace: Living Room, Gas Fireplace
Flooring: Wood, Tile
HOA Fee: 2000/ Quarterly
Laundry: Laundry Room
Lot: Greenbelt, Landscaped
Parcel#: 106440031
Parking: Four +, Attached
Parking Notes: Four +, Attached
Patio/Porch: Deck(s): 3 or more
Security: yes
Security: Security System, Closed Circuit Camera(s)
Sewer: Utility District
Special View Info: Filtered, Mountain(s)
Topography: Upslope
Utilities: Natural Gas Available, Cable Connected
Water: Utility District, Water Company

Amenities

Pantry
High Ceilings
High Speed Internet
Wine Room
Great Room
Rec Room
Den
Mud Room
2Or More Primary Bedrooms

Neighborhood Map

Driving Directions

Demographics

Estimate My Payments

  • Estimated Payment
    $29,690.76
  • Principal & Interest
    $26,250.56
  • Property Tax
    $0.00 (data not provided by mls)
  • Homeowner's Insurance
    $3,440.21
(Payments are an estimate and may vary by lender)

Mortgage Calculator

Change Payment Information

%
years/fixed
yearly
yearly (est.)
Contact Photo

We're Here to Help

Connect with our team of knowlegable local agents to guide your next move with style and grace.

Login to My Homefinder

Pixel


