
Company Logo
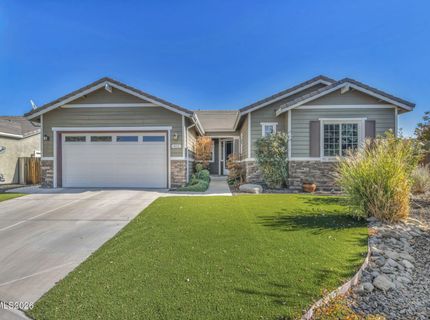
811 Ballybunion Court, Dayton, NV 89403 Photo

35 Photos

811 Ballybunion Court
Dayton, NV 89403
$549,000
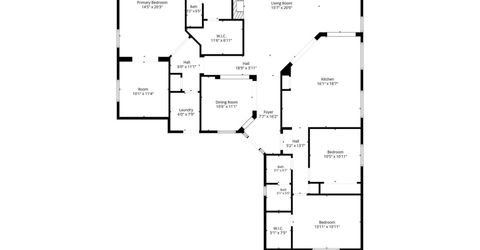
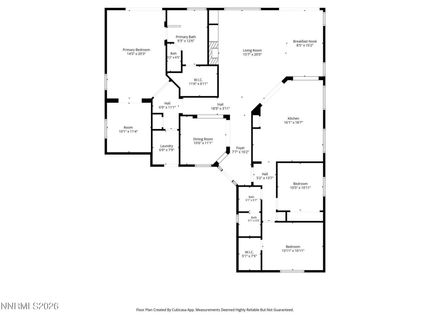
3 Beds | 2 full Baths | 2238 sqft | 0.24 Acreage

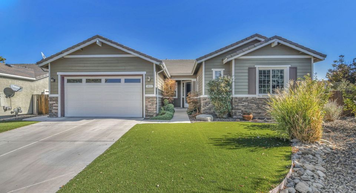
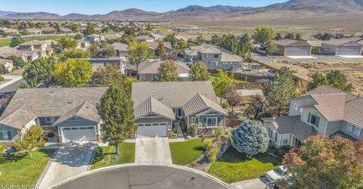
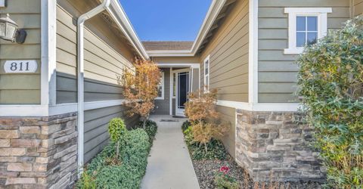
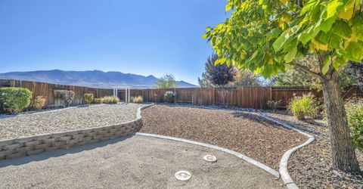
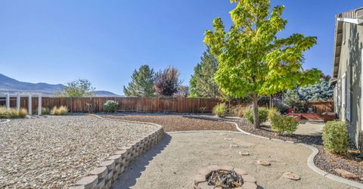
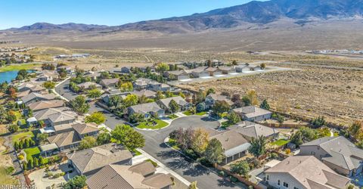
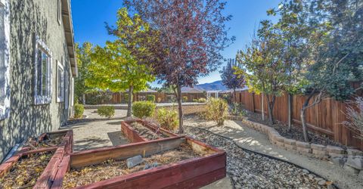
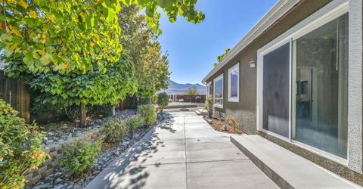
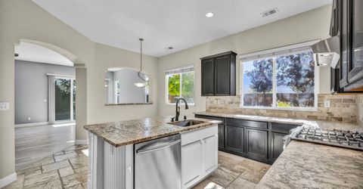
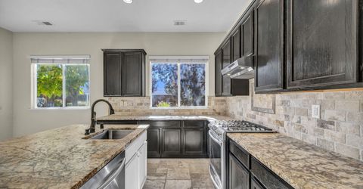
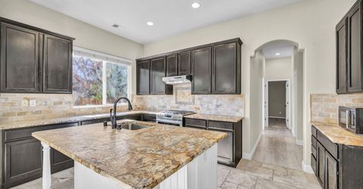
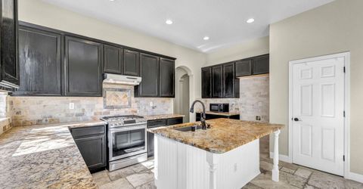
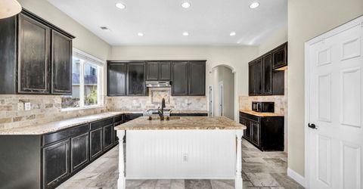
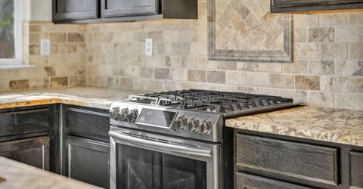
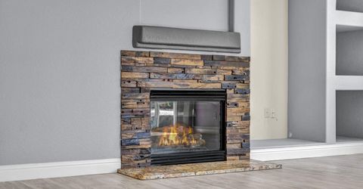
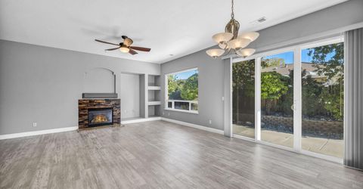
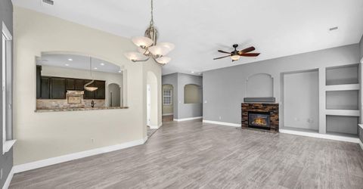
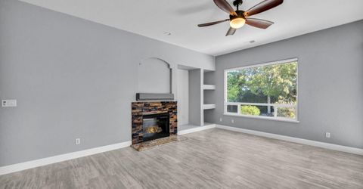
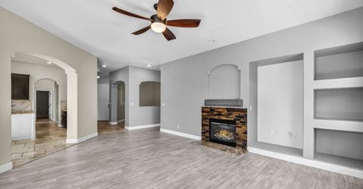
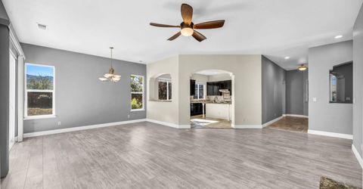
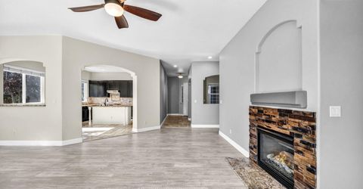
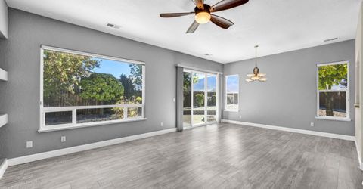
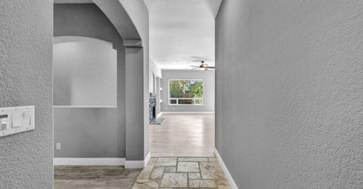
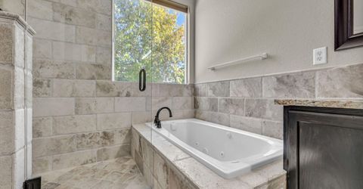
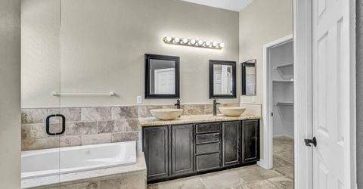
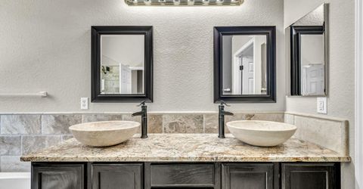
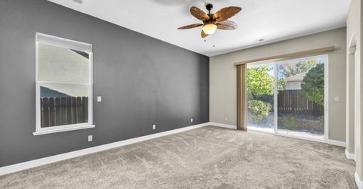
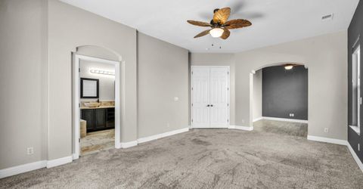
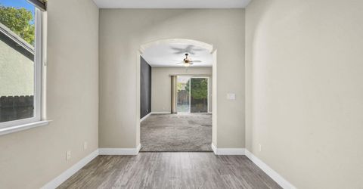
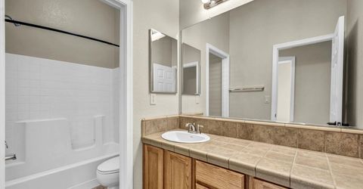
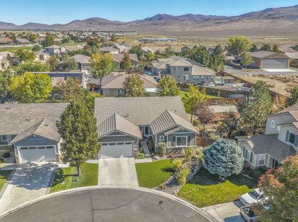
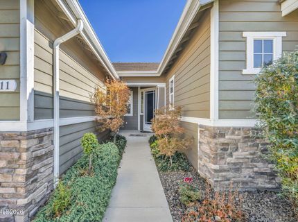
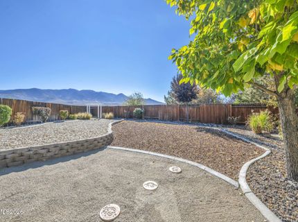
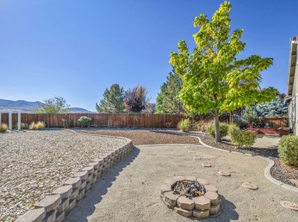
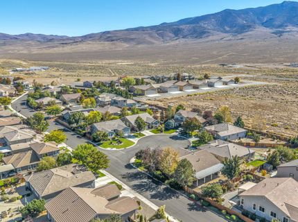
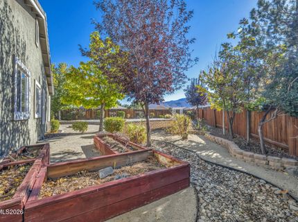
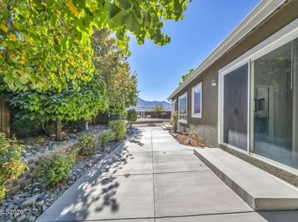
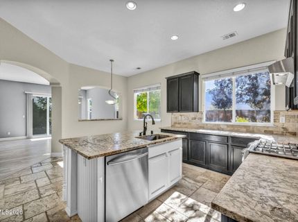
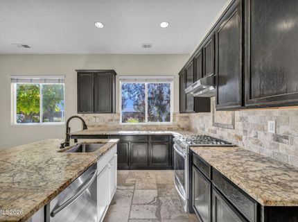
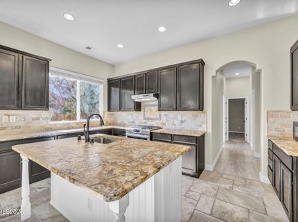
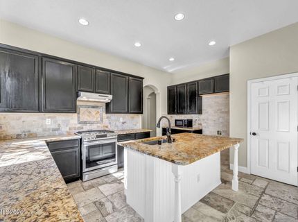
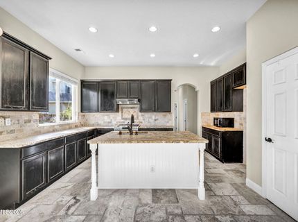
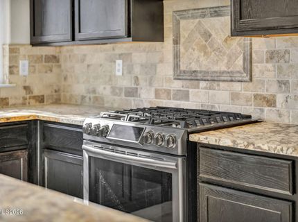
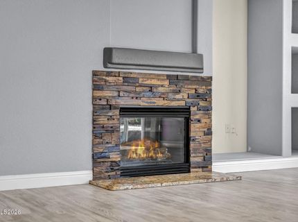
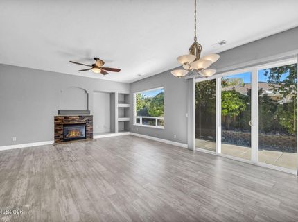
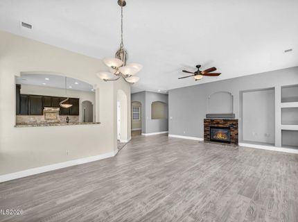
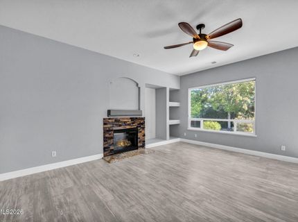
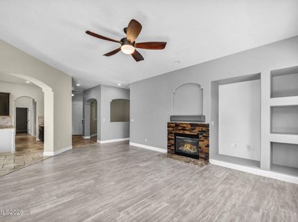
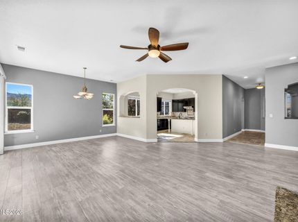
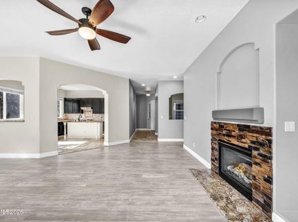
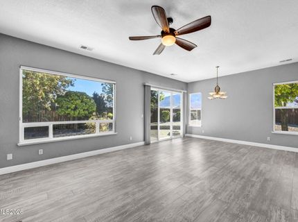
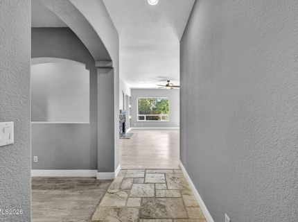
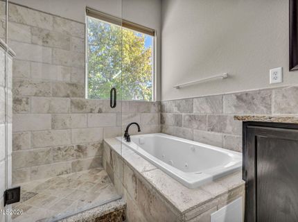
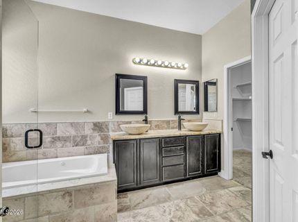
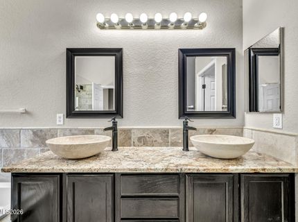
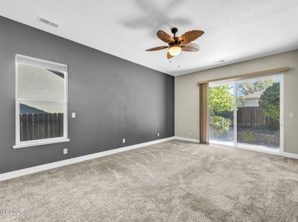
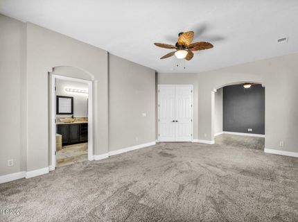
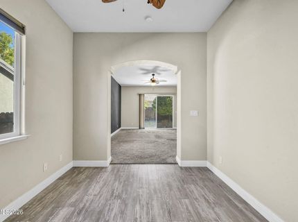
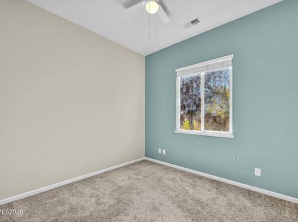
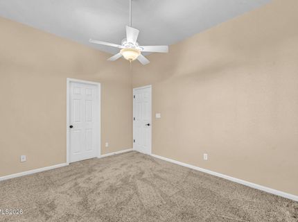
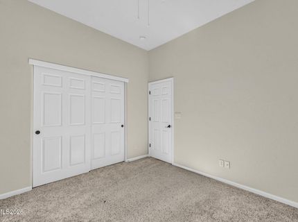
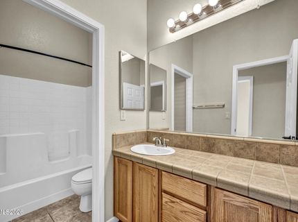
The backyard steals the show on this one! Situated on a spacious cul-de-sac lot of just over a quarter acre in the gated Dayton Valley Country Club community, this home offers spectacular views of Rawe Peak, the prominent high point anchoring the northern end of the Pine Nut Mountains. Mature trees, beautiful landscaping, an expansive patio, and incredible privacy create an outdoor setting that's hard to beat. Whether you're entertaining or simply enjoying a quiet evening outside, this is a backyard you'll never want to leave! Inside, the open great room features lots of windows, a gas fireplace, and plenty of space for formal dining. Sliding glass doors connect the living area to that gorgeous backyard. The kitchen has been refreshed with painted cabinetry, beautiful leathered countertops, stainless steel appliances, breakfast bar seating, and room for a separate breakfast nook. Off the entry is a cozy sitting area which can be your den, formal dining or make it an office. The spacious primary suite offers an additional bonus area ideal for a home office, sitting room, or whatever fits your lifestyle. The primary bath features a jetted soaking tub, travertine vessel sinks, and coordinating tile finishes.

Listed By / Presented By

Listed By

Agency Name: Dickson Realty - Carson City
Agent Name: Heidi McFadden
Agency Phone: 775-882-6300
Agent Phone: 775-232-4188

Presented By

Agency Title: Chase International Real Estate
Agency Phone: 775.588.6130

IDX logo

Contact a Chase Agent for More Information

Property Details

Property Type: Residential - Single Family
Cooling: Central Air
Fireplaces: 1
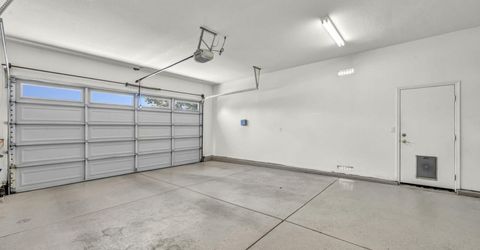
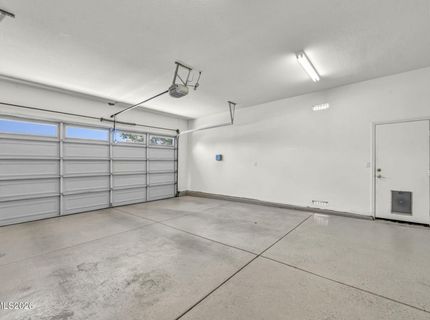
Garage: 2 car attached
Heating: Forced Air, Natural Gas
Lot Size: 0.24 Acres
Roof Type: Pitched
Stories: 1.0
Taxes: $3,162
Year Built: 2004
MLS ID: 260013240

Feature Descriptions

Additional Rooms: Office/Den
Association Fee Includes: Common Area - Maintenance
City Limits: No
Construction Type: Site/Stick-Built
Cooling Y/N: Yes
Days on Site: 1
Dining: Great Room
Exterior: Stucco
Fencing: Back Yard
Fireplace: Gas
Fireplace Y/N: Yes
Flooring: Carpet, Luxury Vinyl, Tile, Varies
Foundation: Crawl Space
Heating Y/N: Yes
HOA Fee: $70/MonthlyAppliances:
HOA Y/N: Yes
Kitchen: Built-In Dishwasher, Kitchen Island, Pantry
Laundry Features: Laundry Room
Living Room: Ceiling Fan(s), Great Room
Lot Features: Cul-De-Sac, Landscaped, Level, Artificial Turf
Master Bedroom: Ceiling Fan(s), Bathtub, Double Sinks, Shower Stall, Walk-In Closet(s)
OtherStructures: None
Parcel #: 029-141-05
Parking: Attached, Garage, Garage Door Opener, Garage Door Opener Controls
Patio/Porch: Patio, Uncovered
Road Frontage: Public
Road Responsibility: Public Maintained Road
Security Features: Smoke Detector(s), Keyless Entry
Sewer: Public Sewer
Special View Info: Mountain(s)
Sprinklers: Automatic, Drip System
SQFT Living: 2238
Utilities: Electricity Connected, Water Connected, Cellular Coverage, Internet Available, Water Meter Installed
Water: Public
Water Rights Y/N: No
Window Features: Blinds, Double Pane Windows, Window Coverings, Vinyl Frames

Amenities

Ceiling Fan(s)
Kitchen Island
Pantry
Walk-In Closet(s)
Fire Pit
Rain Gutters

Schools

High School: Dayton
Middle School: Dayton
Elementary School: Dayton

Neighborhood Map

Driving Directions

Demographics

Estimate My Payments

  • Estimated Payment
    $1,645.46
  • Principal & Interest
    $1,221.84
  • Property Tax
    $263.50
  • Homeowner's Insurance
    $160.13
(Payments are an estimate and may vary by lender)

Mortgage Calculator

Change Payment Information

%
years/fixed
yearly
yearly (est.)
Contact Photo

We're Here to Help

Connect with our team of knowlegable local agents to guide your next move with style and grace.

Login to My Homefinder


