

Elk Grove, CA 95757
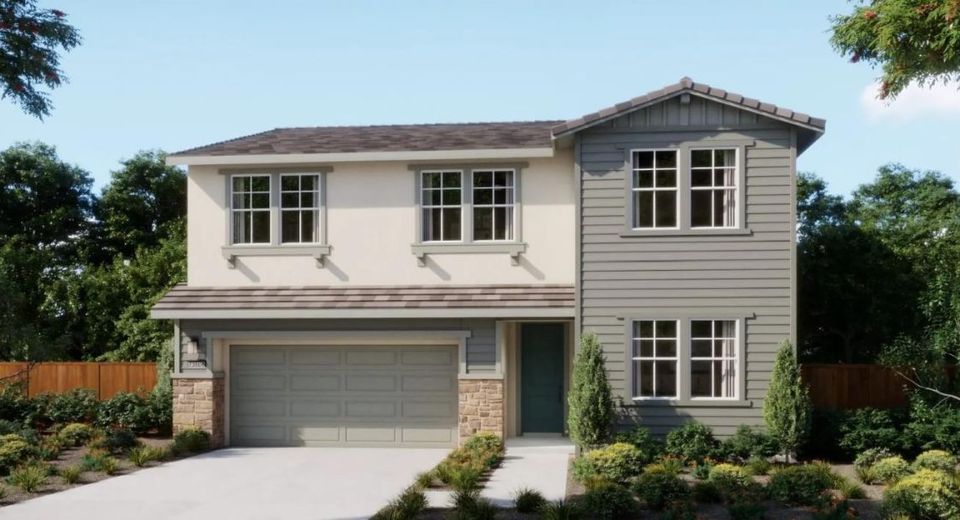
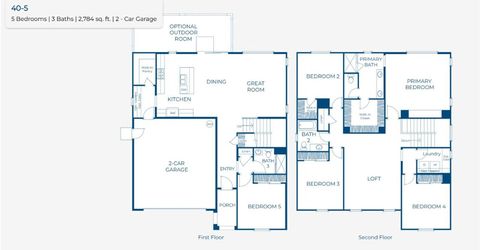
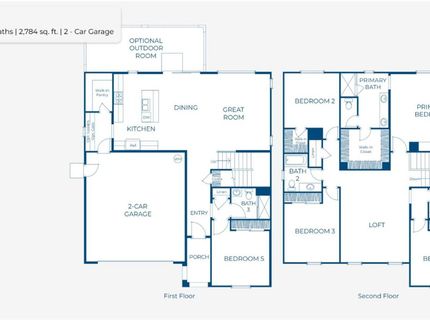
Brand New home in Elk Grove! This stunning two-story home at Bungalows Arbor Ranch offers 2,785 square feet of thoughtfully planned living space, featuring 5 bedrooms, 3 bathrooms, and a spacious upstairs loft. The inviting open-concept main floor seamlessly connects the kitchen, dining, and great room, creating an ideal setting for entertaining and everyday living. A convenient downstairs bedroom and full bath provide flexibility for guests, multigenerational living, or a private home office. Upstairs, the spacious primary suite offers a relaxing retreat, complemented by three additional bedrooms, a versatile loft perfect for a media room or play space, and a centrally located laundry room. Enjoy additional living space with the optional outdoor room, a welcoming front porch, and an attached two-car garage. With its flexible floor plan, generous living spaces, and modern design, this home is ready to welcome you home! Move in ready this January
Listed By / Presented By
Listed By
Agency Name: The New Home Company
Agent Name: Justyna Korczynski
Agency Phone: 949-382-7800
Presented By
Agency Title: Chase International Real Estate
Agency Phone: 775.588.6130

Contact a Chase Agent for More Information
Property Details
Feature Descriptions
Schools
Demographics
8110 Lavigne Cir, Elk Grove, CA 95757
Estimate My Payments
- Estimated Payment$2,036.52
- Principal & Interest$1,800.55
- Property Tax$0.00 (data not provided by mls)
- Homeowner's Insurance$235.97
Mortgage Calculator
Change Payment Information
Select a format below, new window will open and will prompt you to print.


