
Sacramento, CA 95832
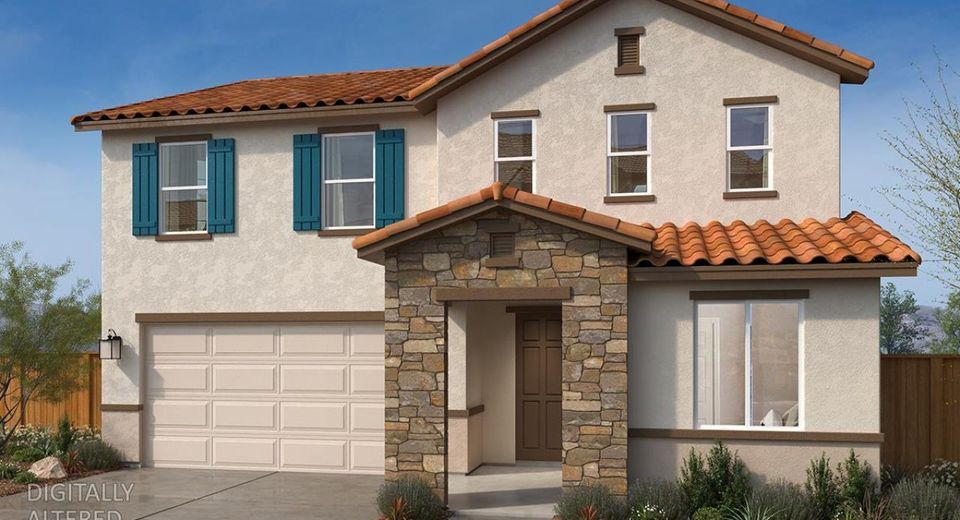
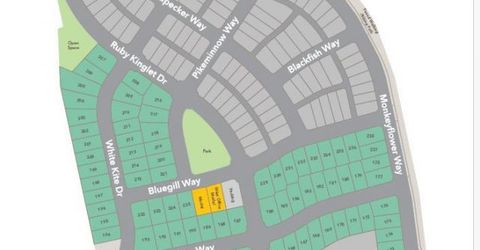
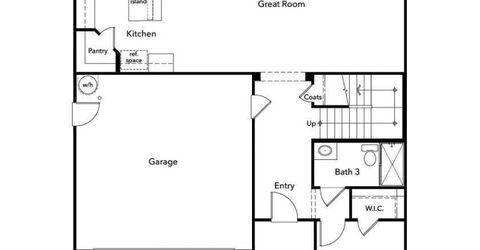
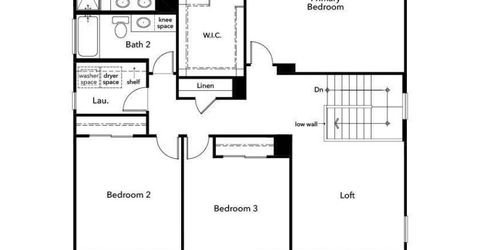
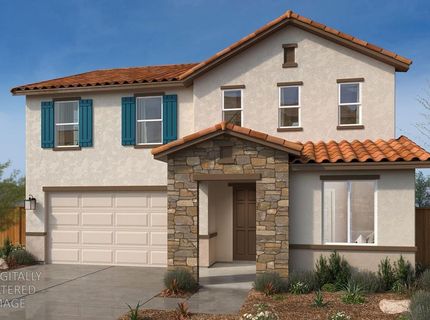
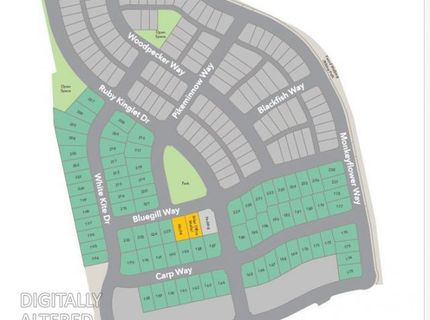
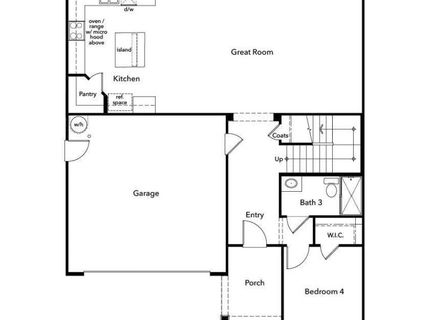
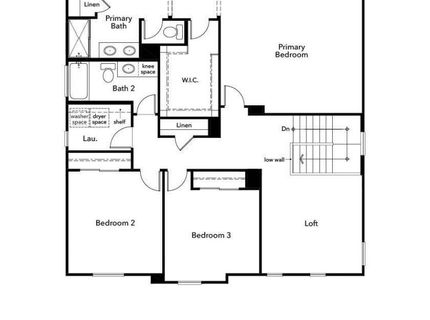
Welcome to Homesite 212 at Edgewater at Delta Shores, an exceptional new-construction property designed for the rhythms of modern life. From the moment you step through the front door, sleek luxury vinyl plank flooring guides you into an expansive, light-filled open-concept main floor. The heart of the home is a chef-friendly kitchen boasting premium quartz countertops and stainless-steel appliances, seamlessly overlooking a bright, airy great room that sets the stage for everything from lively dinner parties to quiet movie nights. Offering ultimate flexibility, the main level features a private bedroom and full bath, ideal for a secluded home office, overnight guests, or comfortable multigenerational living. Upstairs, the home transforms into a personal sanctuary anchored by a versatile loft space that can easily adapt into a playroom, media hub, or fitness studio. The primary retreat serves as a peaceful haven at the end of the day, complete with an elegant en-suite bathroom featuring a dual-sink vanity. Two more spacious bedrooms ensure everyone has their own dedicated domain. Complete with cutting-edge solar readiness (available via lease or purchase), this standout residence perfectly pairs sophisticated style with day-to-day functionality in a highly sought-after community.
Listed By / Presented By
Listed By
Agency Name: KB HOME Sales-Northern California Inc
Agent Name: Melody Elskes
Agency Phone: 916-945-3880
Presented By
Agency Title: Chase International Real Estate
Agency Phone: 775.588.6130

Contact a Chase Agent for More Information
Property Details
Feature Descriptions
Schools
Demographics
8121 White Kite Dr, Sacramento, CA 95832
Estimate My Payments
- Estimated Payment$1,579.76
- Principal & Interest$1,396.71
- Property Tax$0.00 (data not provided by mls)
- Homeowner's Insurance$183.04
Mortgage Calculator
Change Payment Information
Select a format below, new window will open and will prompt you to print.



