
Company Logo
8133 Valhalla Drive, Truckee, CA 96161 Photo

28 Total Photos [Click to View All]

8133 Valhalla Drive
Truckee, CA 96161
$15,995,000
6 Beds | 6 full 2 partial Baths | 9783 sqft | 4.00 Acreage

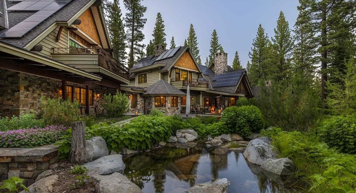
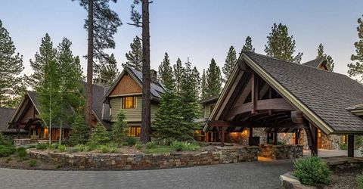
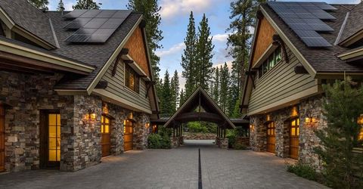
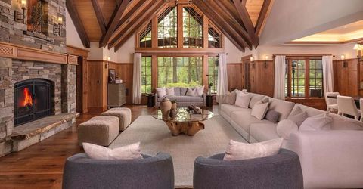
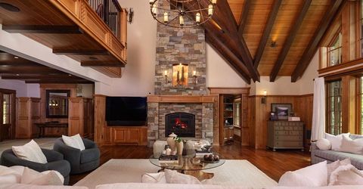
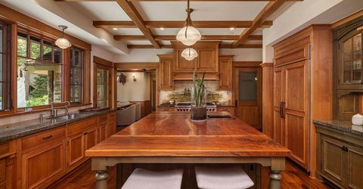
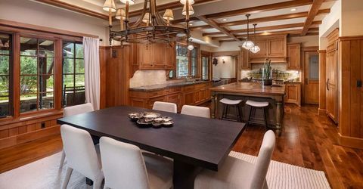
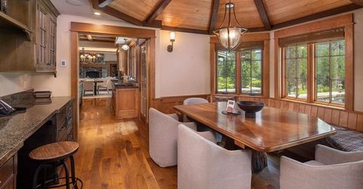
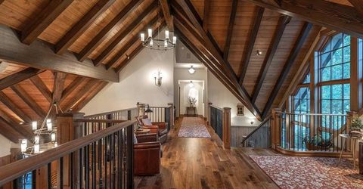
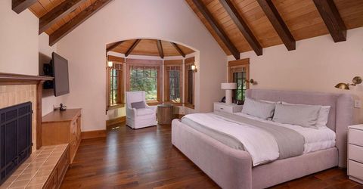
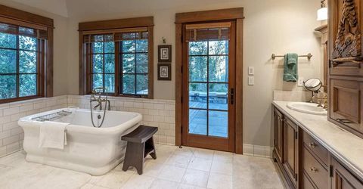
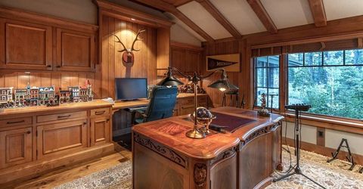
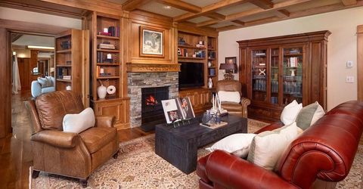
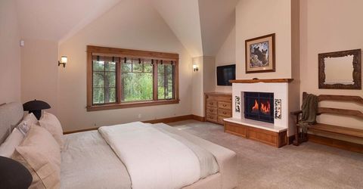
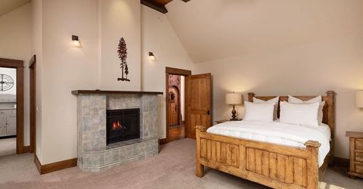
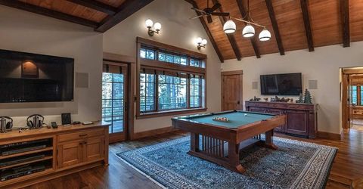
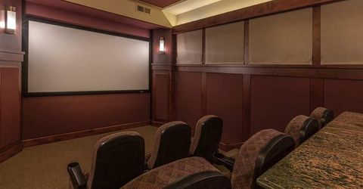
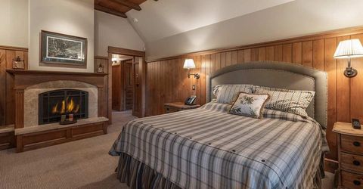
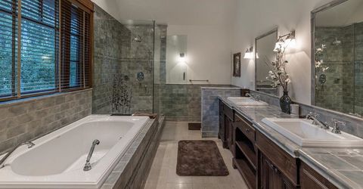
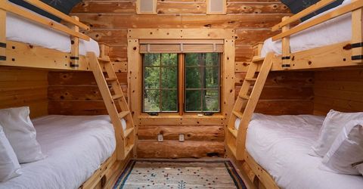
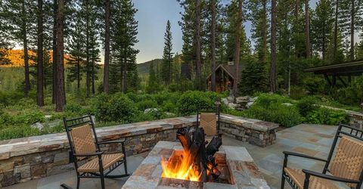
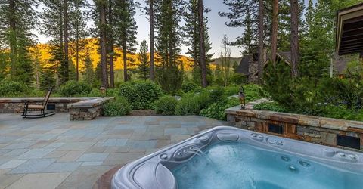
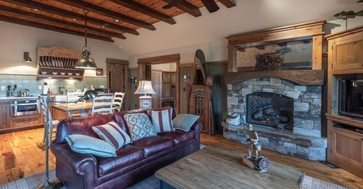
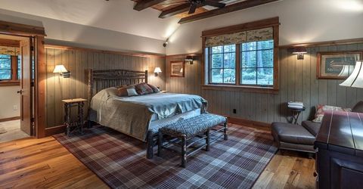
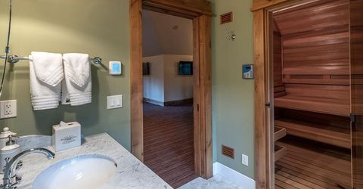
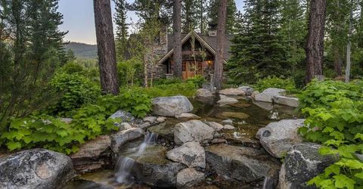
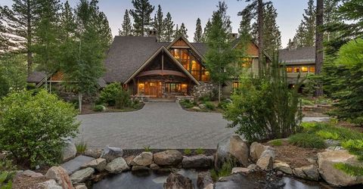
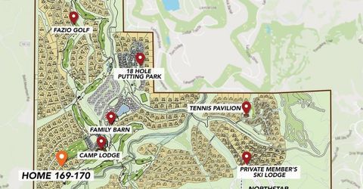
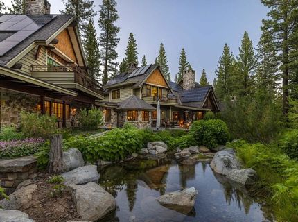
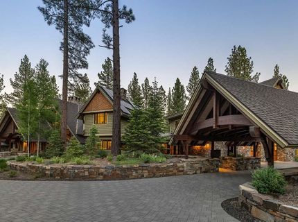
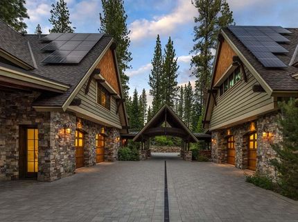
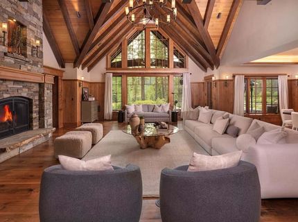
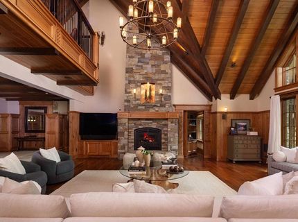
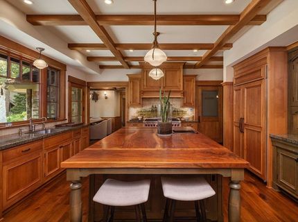
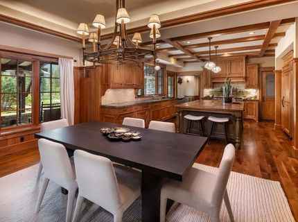
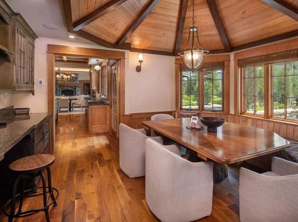
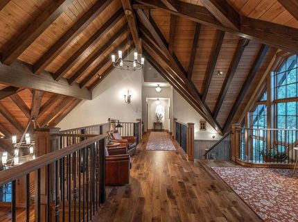
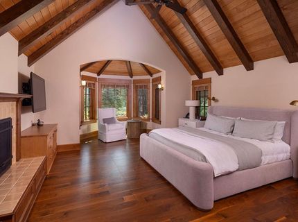
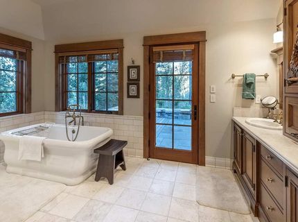
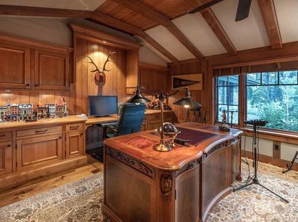
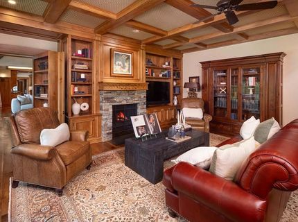
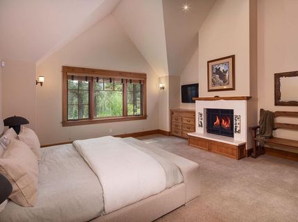
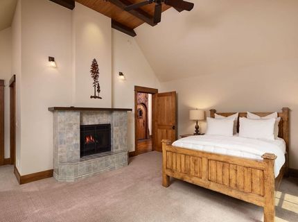
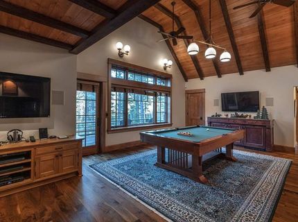
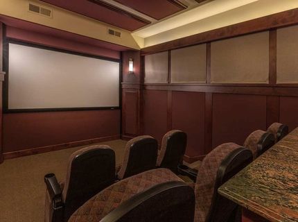
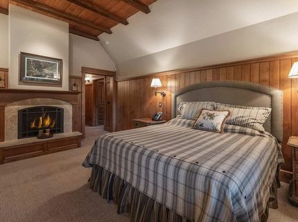
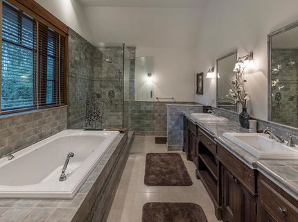
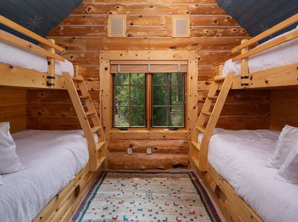
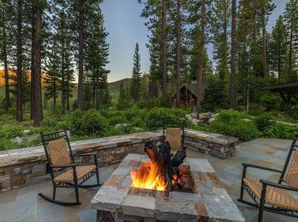
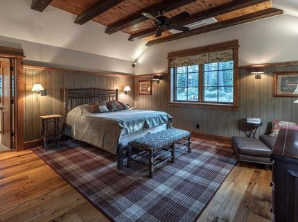
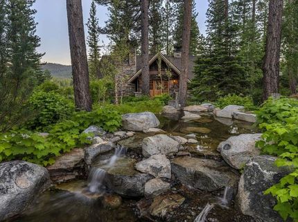
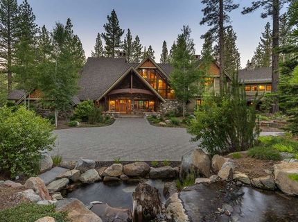
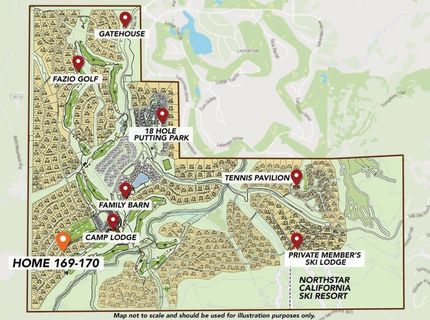
This 9,783 square-foot home is spread over two of Martis Camp's most coveted homesites. It has an ideal location with the practice field out the front door, the 17th green of the Tom Fazio course beyond the back patio, and the Camp Lodge a short stroll down the street. This estate is a true compound which personifies family with its large bedrooms, multiple living spaces and expansive terrace. Reminiscent of a national park lodge, it has classic mountain lines and strength in materials. Truly one of a kind.

Listed By / Presented By

Listed By

Agency Name: Martis Camp Realty, Inc.
Agent Name: Kim Kennedy

Presented By

Agency Title: Chase International Real Estate
Agency Phone: 775.588.6130

IDX logo

Contact a Chase Agent for More Information

Property Details

Property Type: Residential - Single Family
Cooling: Air Conditioning
Heating: Natural Gas, Hydronic, In Floor
Home Style: Mountain
Lot Size: 4.00 Acres
Roof Type: Composition, Other
Stories: 2.0
Year Built: 2012
MLS ID: 20261267

Feature Descriptions

Appliances: Range, Oven, Microwave, Disposal, Dishwasher, Refrigerator, Washer, Dryer
Community Features: Gated: To Subdivision
Days on Site: 21
Exterior: Frame
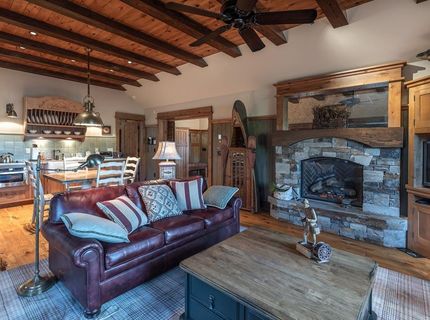
Fireplace: Fireplace: Living Room, Family Room, Master Bedroom,2 or +, Gas Fireplace
Flooring: Carpet, Wood, Stone, Tile
Formal Dining: Yes
HOA Fee: 2000/ Quarterly
Laundry: Laundry Room
Lot: On Golf Course, Landscaped
Parcel#: 106100027
Parking: Four +, Attached, Detached, Garage Door Opener, Oversized
Parking Notes: Four +, Attached, Detached, Garage Door Opener, Oversi
Patio/Porch: Deck(s): 3 or more
Security: yes
Security: Security System, Audio Surveillance, Closed Circuit Camera(s)
Sewer: Utility District
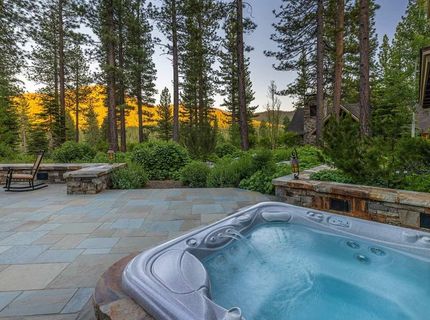
Spa: Hot Tub
Special View Info: Mountain(s), Golf Course, Ski Resort
Topography: Level
Utilities: Natural Gas Available
Water: Utility District, Water Company

Amenities

Pantry
High Ceilings
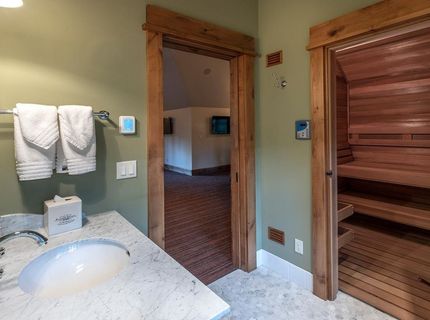
Sauna
Loft
Family Room
Great Room
Office
Rec Room
Formal Dining
Mud Room
2Or More Primary Bedrooms
Detached ADU

Neighborhood Map

Driving Directions

Demographics

Estimate My Payments

  • Estimated Payment
    $40,263.14
  • Principal & Interest
    $35,597.94
  • Property Tax
    $0.00 (data not provided by mls)
  • Homeowner's Insurance
    $4,665.21
(Payments are an estimate and may vary by lender)

Mortgage Calculator

Change Payment Information

%
years/fixed
yearly
yearly (est.)
Contact Photo

We're Here to Help

Connect with our team of knowlegable local agents to guide your next move with style and grace.

Login to My Homefinder

Pixel


