
Truckee, CA 96161
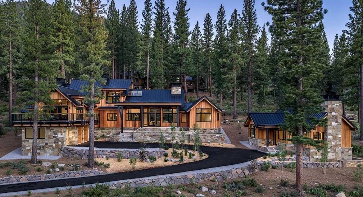
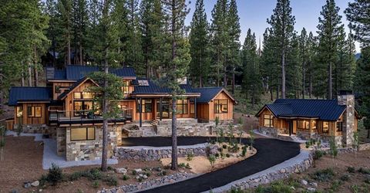
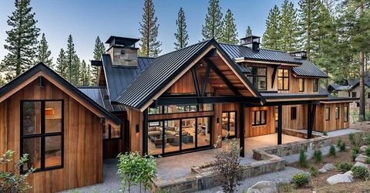
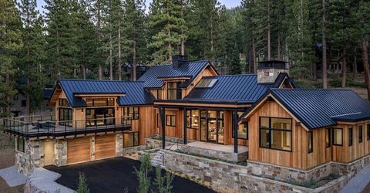
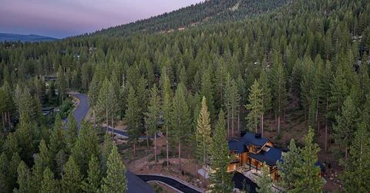
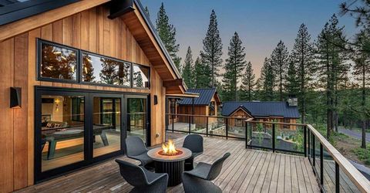
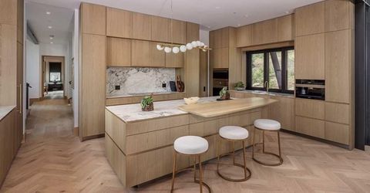
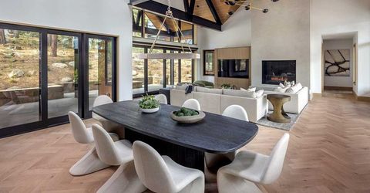
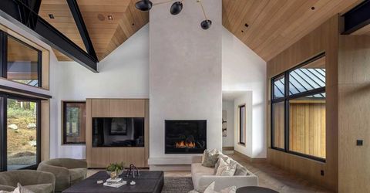
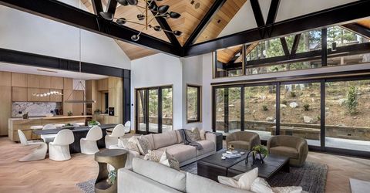
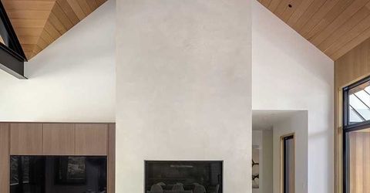
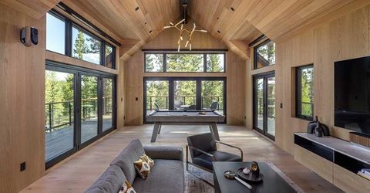
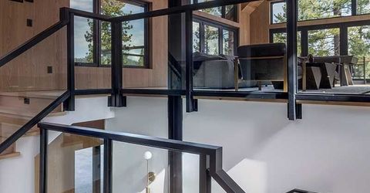
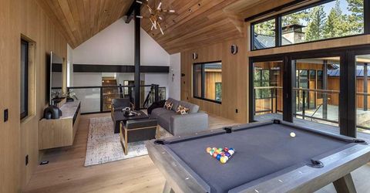
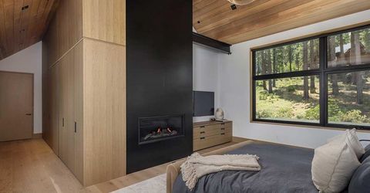
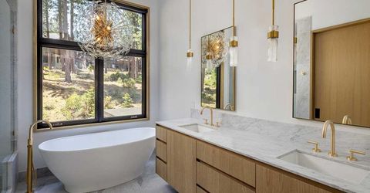
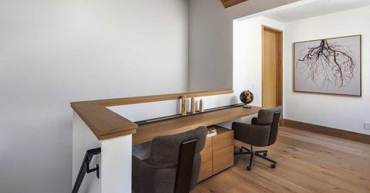
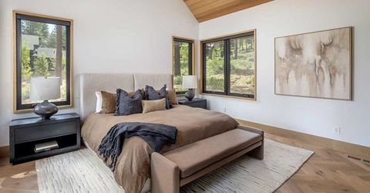
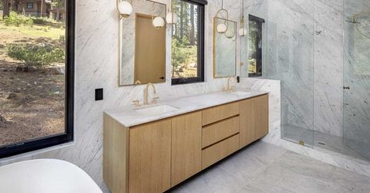
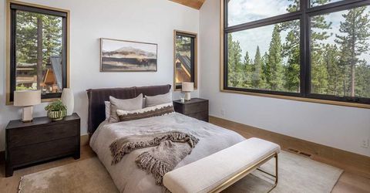
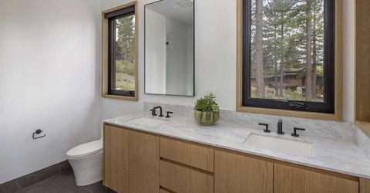
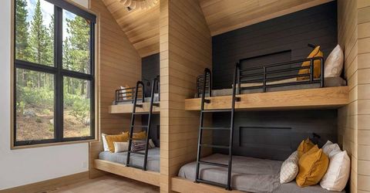
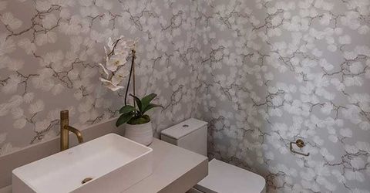
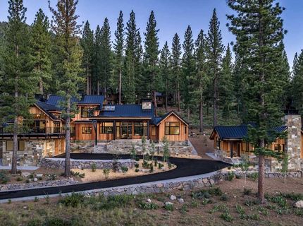
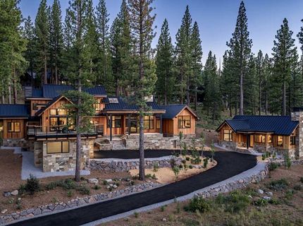
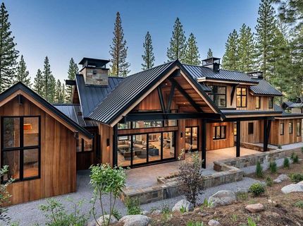
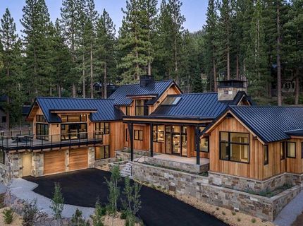
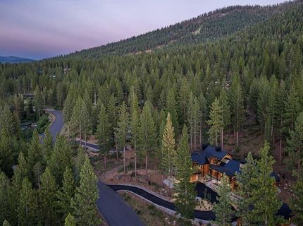
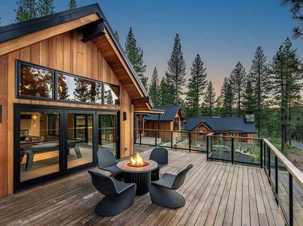
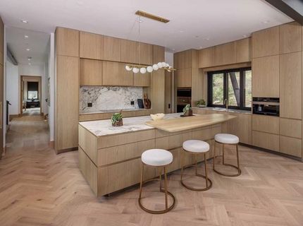
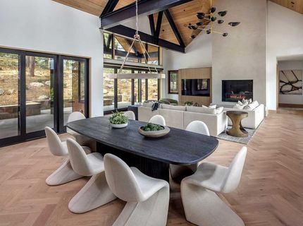
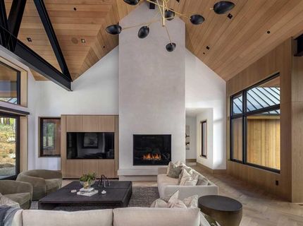
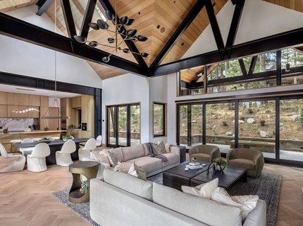
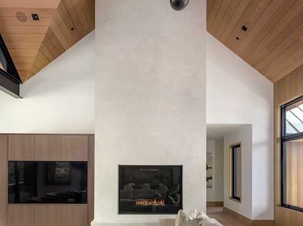
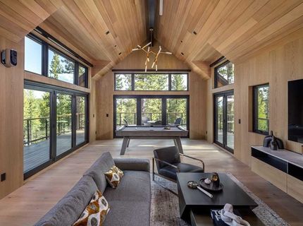
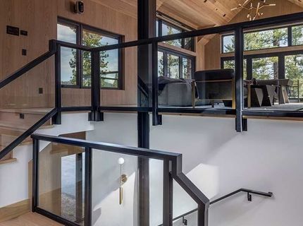
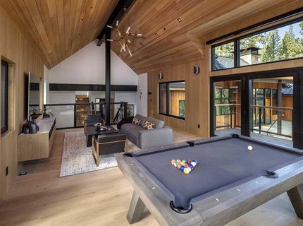
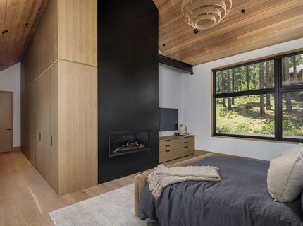
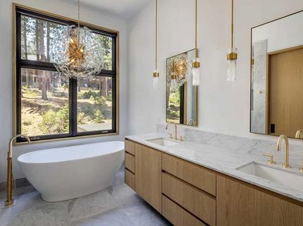
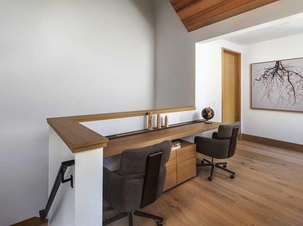
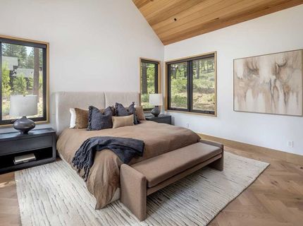
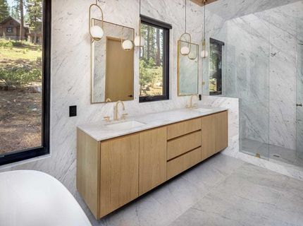
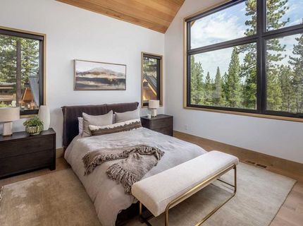
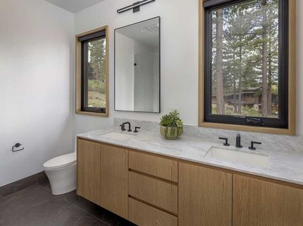
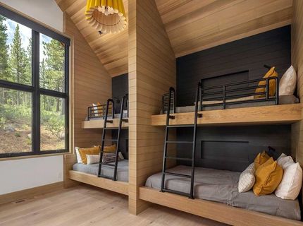
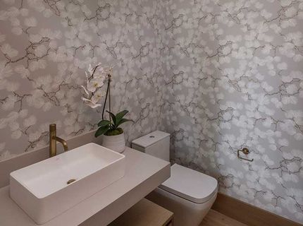
Tucked into a hillside above the street, there's a handsome and alluring profile to this Martis Camp home, especially in the blue hour that follows sunset, where the warmth of this 6,072-square-foot home complements the cool of the evening and seems to draw you up the driveway. And once there, as you step through the front door, the attraction deepens and the home's magnetism is on full display. 'There's an unmistakable zen to this home, said Scott Gillespie, principal of SANDBOX, an award-winning architecture design firm based in Truckee. 'It's calming the moment you walk in, he added, 'and its light, fresh aesthetic helps create what we call a California Alpine design. That, as well as the guest house, helps this home stand out as a family's forever gathering place. Adding to that personality is an interior design strategy where Debbie Costa, principal designer with Moxie Design Studio, mastered a lighting scheme inside and outside this 6 bedroom, 6.5 bathroom estate. 'Lighting is the jewelry of a home, she stated. 'And when all aspects of the home's lighting work together, you create the kind of beauty that appeals to a wide variety of people. That is most definitely the case with this home. The living space that unfolds before you includes a great room with a tall custom finished Venetian fireplace, bar, and bold, black metal beams contrasting a towering ceiling of radiant cedar. Like the nearby dining room and kitchen, this room opens to the back patio with firepit, covered dining area and a pass-through window to the kitchen with large pantry and expansive marble counter. Right of the great room is a guest suite as well as a bunk room with two queen and two full beds. On the other side of the living area is a guest suite whose bathroom radiates light by way of its bright floor to ceiling marble walls. Here, you'll also encounter a stunning selection of custom staircases, one leading to a massive media/billiards room elevated to pine tree level beyond the three-sided deck, another leading down to the mud room and garage, and yet another staircase leading to an office and a primary suite with views, fireplace, and a stunning chandelier in the spa-like bathroom. Finally, there's the guest house that puts a bow on this home that Gillespie considers ideal for nurturing family legacies. This guest house features a kitchen great room, and dining room as well as a big screen tv, fireplace, and two bedrooms with two full bathrooms. Of the many details of this home, one of its most stunning attractions is a blend of cabinets, counters and walls made by Poliform and imported from Italy. Flooring is vintage white oak, appliances are Wolf and SubZero, and Montana Cedar exterior sidings and Ledge stone. The hillside this house calls home is just a short drive from the private ski lodge with direct ski access to Northstar California via the Martis Camp Express Chairlift. Add up all that this home offers and throw
Listed By / Presented By
Listed By
Agency Name: Martis Camp Realty, Inc.
Agent Name: Jeffrey P Hull
Presented By
Agency Title: Chase International Real Estate
Agency Phone: 775.588.6130

Contact a Chase Agent for More Information
Property Details
Feature Descriptions
Amenities
Demographics
8136 Villandry Drive, Truckee, CA 96161
Estimate My Payments
- Estimated Payment$31,452.83
- Principal & Interest$27,808.45
- Property Tax$0.00 (data not provided by mls)
- Homeowner's Insurance$3,644.38
Mortgage Calculator
Change Payment Information
Select a format below, new window will open and will prompt you to print.



