



Company Logo
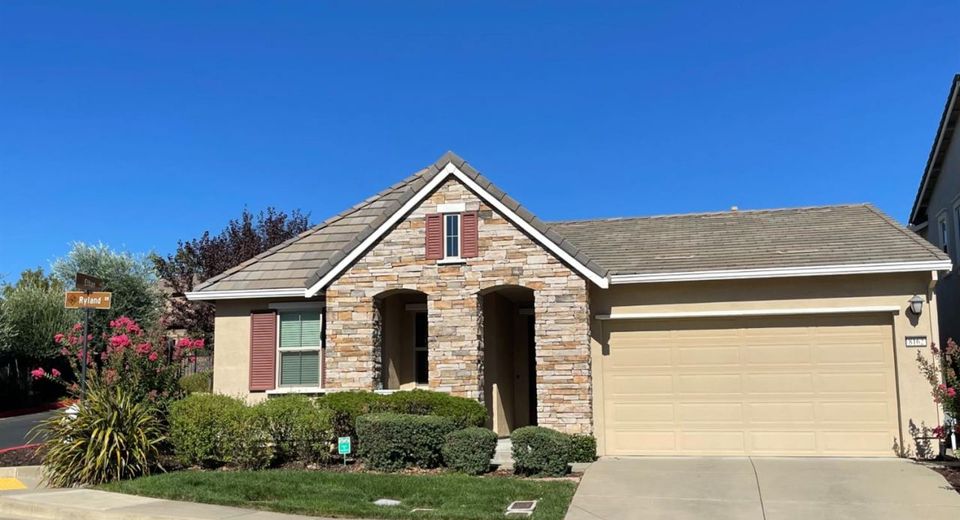
8162 Ryland Dr, El Dorado Hills, CA 95762 Photo

25 Total Photos [Click to View All]

8162 Ryland Dr
El Dorado Hills, CA 95762
$610,000
3 Beds | 2.0 Baths | 1429 sqft | 0.09 Acreage

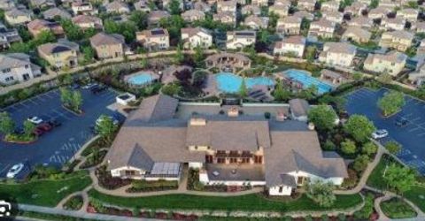
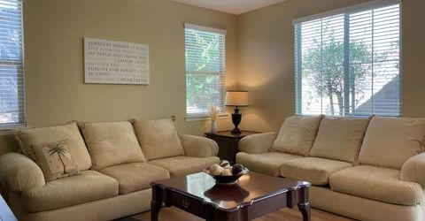
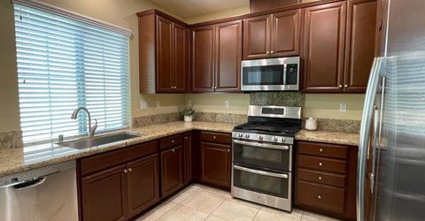
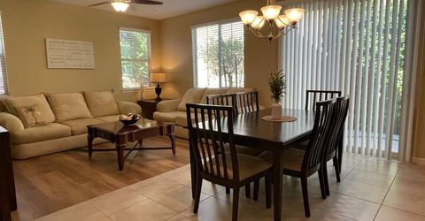
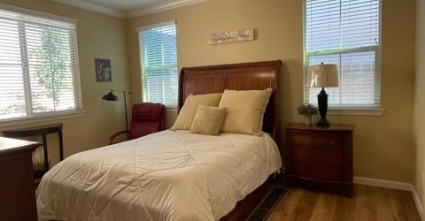
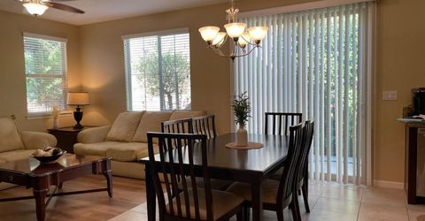
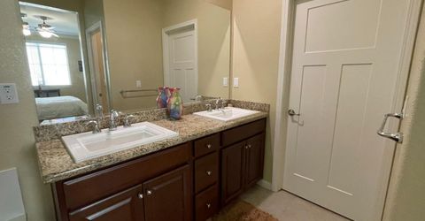
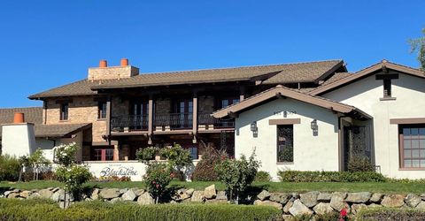
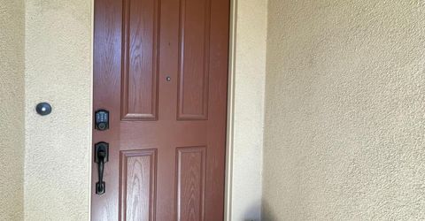
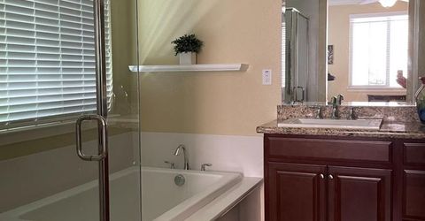
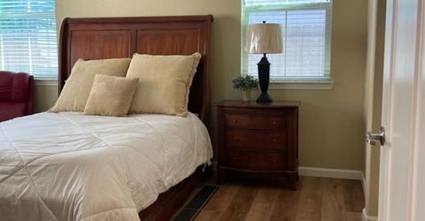
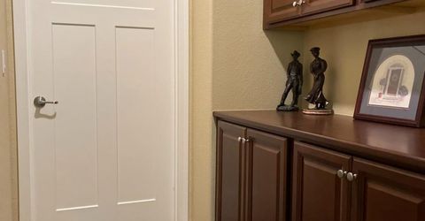
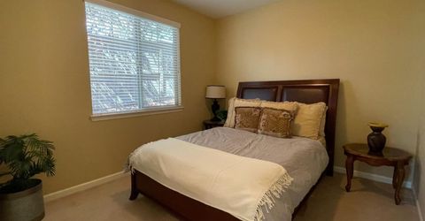
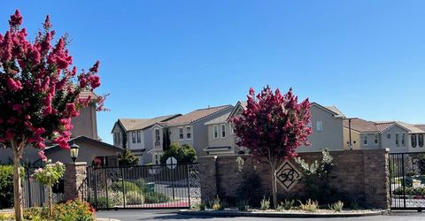
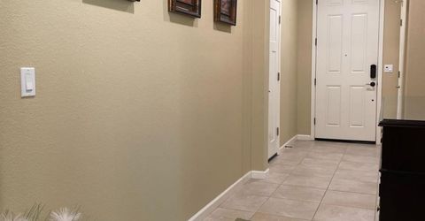
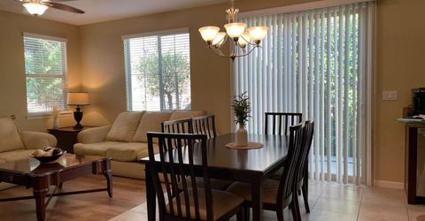
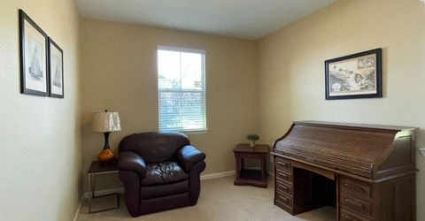
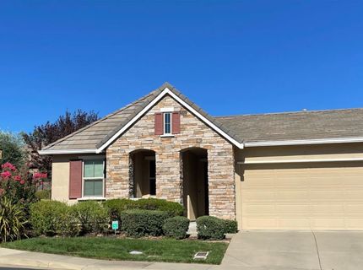
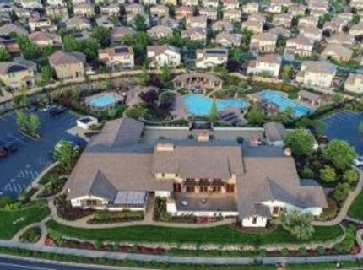
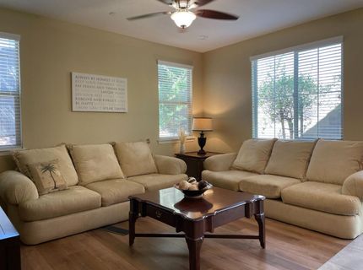
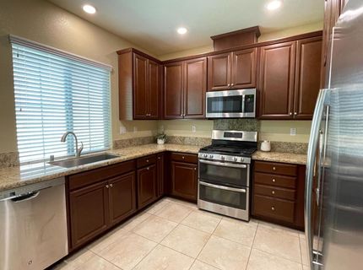
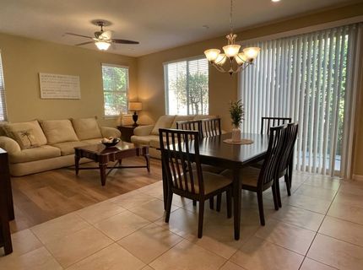
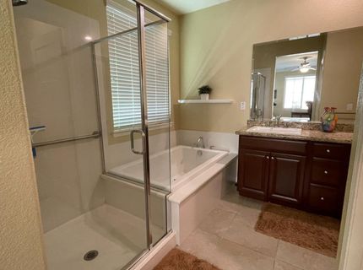
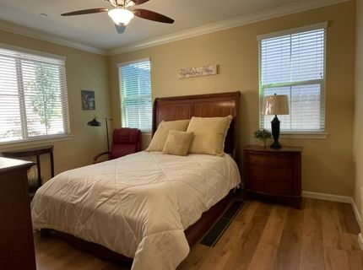
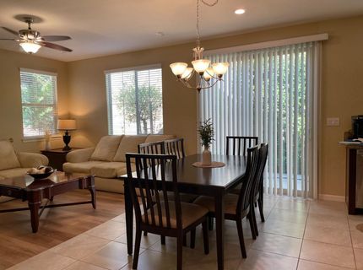
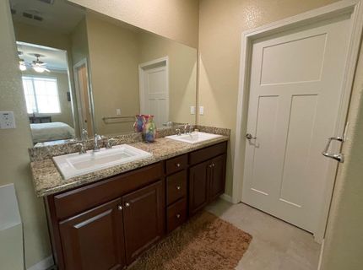
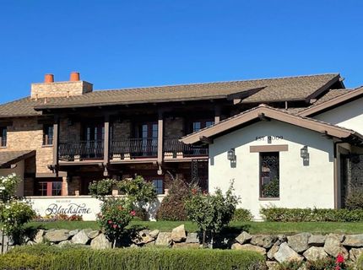
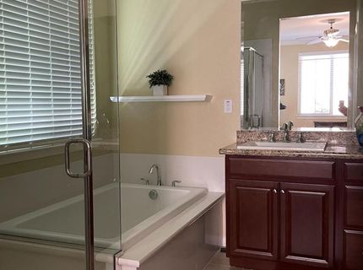
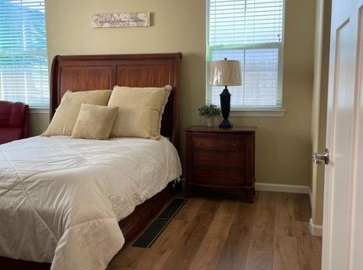
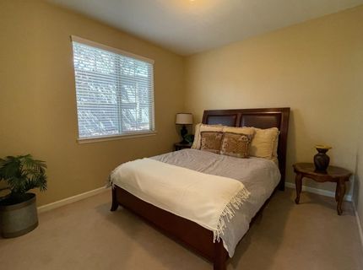
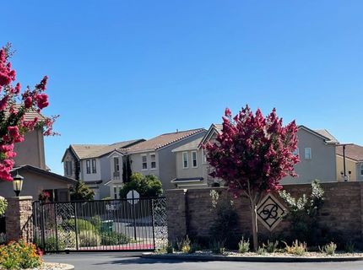
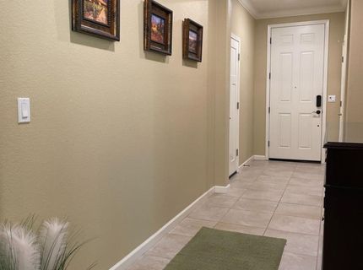
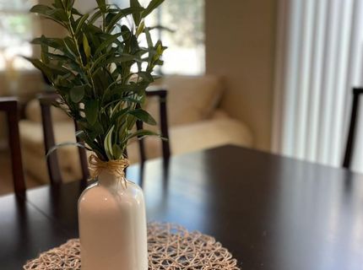
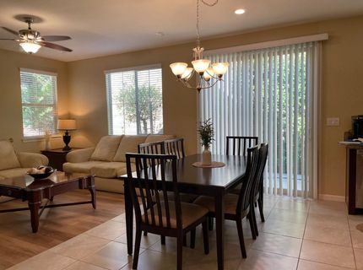
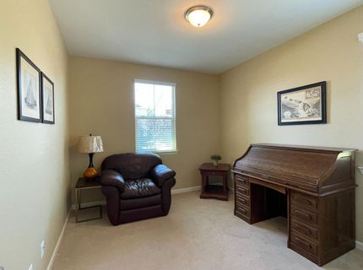
Welcome home to the best deal in Blackstone! One of El Dorado Hills' most coveted gated enclaves. This immaculate, 1,429-square-foot single-story residence sits perfectly on an oversized corner lot, offering a seamless blend of privacy and community connection. Inside, the open-concept great room flows effortlessly from the gourmet kitchenoutfitted with granite counters and stainless steel appliancesinto bright living and dining spaces made for entertaining.The thoughtfully designed split-wing layout ensures the primary suite remains a quiet, private sanctuary away from guest bedrooms. Beyond the aesthetic upgrades like plush carpeting and premium flooring, the home boasts significant eco-friendly infrastructure, including an owned solar system and a tankless water heater. Located only steps from the resort-style clubhouse and minutes from top-tier schools and dining, this property offers an unparalleled lifestyle opportunity.

Listed By / Presented By

Listed By

Agency Name: eXp Realty of Northern California, Inc.
Agent Name: Jeffery DeGray
Agency Phone: 888-584-9427

Presented By

Agency Title: Chase International Real Estate
Agency Phone: 775.588.6130

IDX logo

Contact a Chase Agent for More Information

Property Details

Property Type: Residential - Single Family
Cooling: Central
Garage: 2 car attached
Heating: Central
Lot Size: 0.09 Acres
Roof Type: Tile
Stories: 1.0
Year Built: 2016
MLS ID: 226090735

Feature Descriptions

Appliances: Free Standing Gas Range, Dishwasher, Disposal, Microwave
Association Amenities: Barbeque, Pool, Clubhouse, Rec Room w/Fireplace, Recreation Facilities, Spa/Hot Tub, Gym
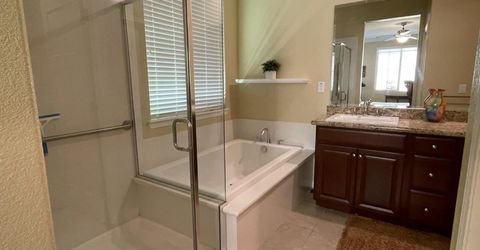
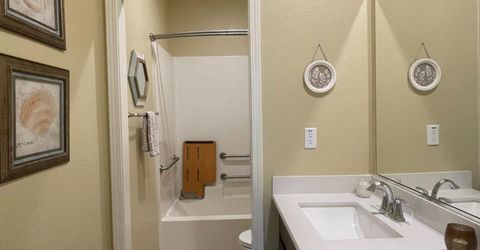
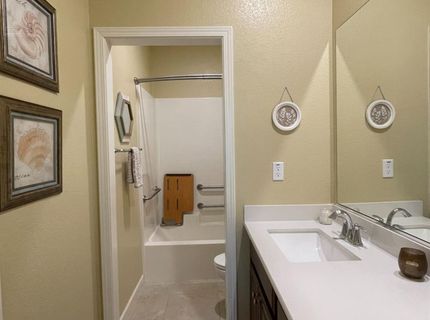
Bathroom Features: Double Sinks, Tub w/Shower Over
Days on Site: 42
Dining Room Features: Dining/Living Combo, Formal Area
Exterior: Stucco, Frame, Wood
Flooring: Carpet, Laminate, Tile
HOA Fee: 207/ Monthly
HOA Fee Includes: Pool
Kitchen Features: Pantry Cabinet, Granite Counter, Kitchen/Family Combo
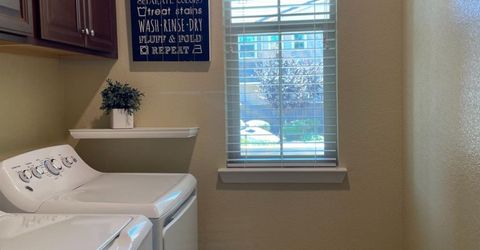
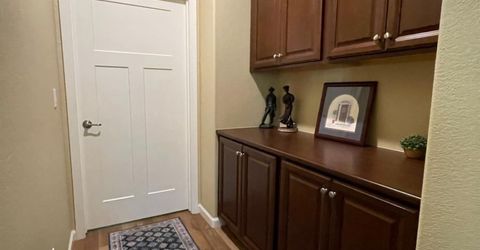
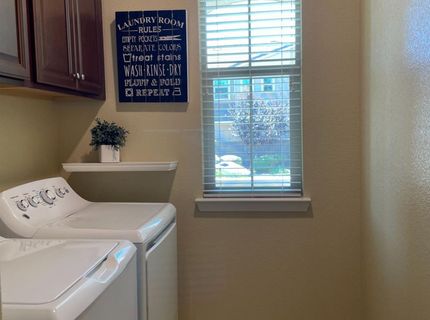
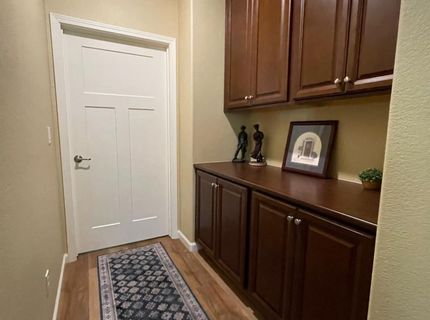
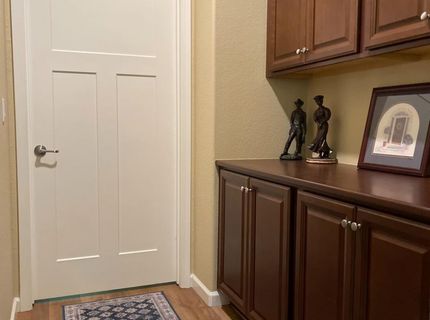
Laundry: Cabinets, Inside Room
Laundry Features: Cabinets, Inside Room
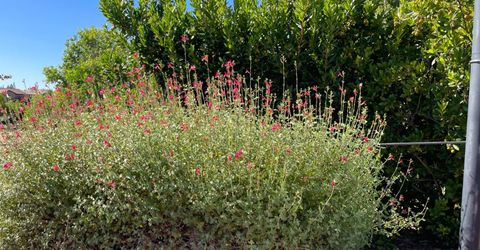
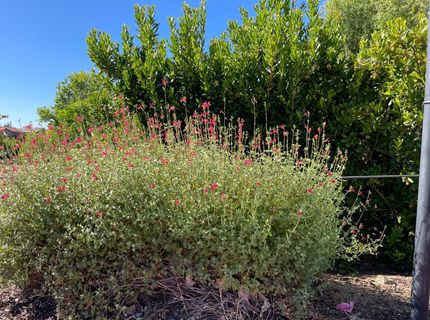
Lot: Corner, Gated Community, Landscape Back, Landscape Front
Parcel#: 118-720-009-000
Parking: Attached, Garage Facing Front
Pets Allowed: Yes, Cats OK, Dogs OK
Pool: Common Facility
Sewer: Public Sewer
Utilities: Public
Water: Public

Schools

High School: El Dorado Union High
Middle School: Buckeye Union
Elementary School: Buckeye Union

Neighborhood Map

Driving Directions

Demographics

Estimate My Payments

  • Estimated Payment
    $1,535.51
  • Principal & Interest
    $1,357.60
  • Property Tax
    $0.00 (data not provided by mls)
  • Homeowner's Insurance
    $177.92
(Payments are an estimate and may vary by lender)

Mortgage Calculator

Change Payment Information

%
years/fixed
yearly
yearly (est.)
Contact Photo

We're Here to Help

Connect with our team of knowlegable local agents to guide your next move with style and grace.

Login to My Homefinder


