
Company Logo
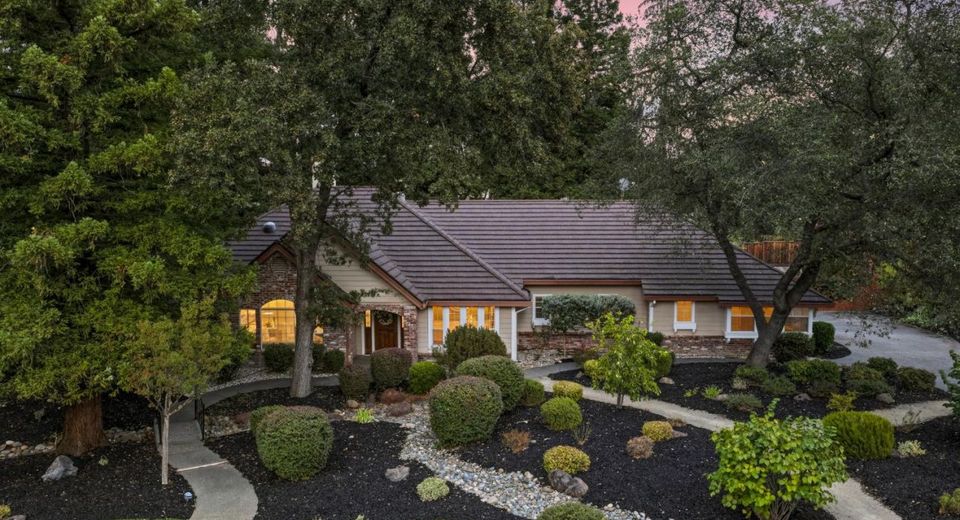
8173 Cantershire Way, Granite Bay, CA 95746 Photo

44 Photos

8173 Cantershire Way
Granite Bay, CA 95746
$1,299,000
4 Beds | 3.0 Baths | 2922 sqft | 0.48 Acreage

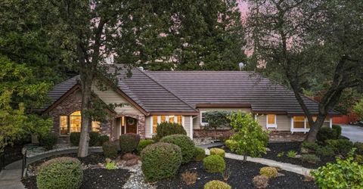
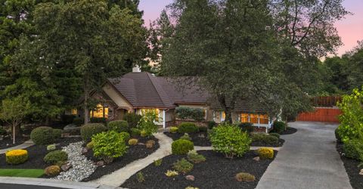
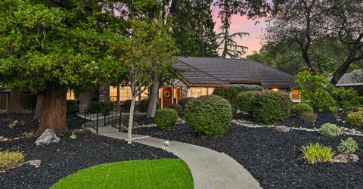
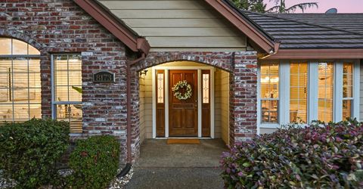
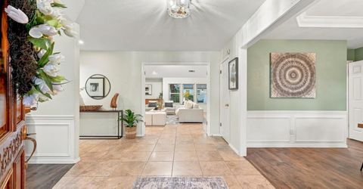
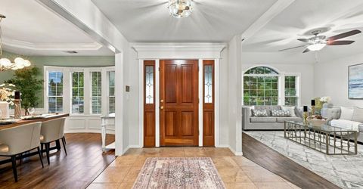
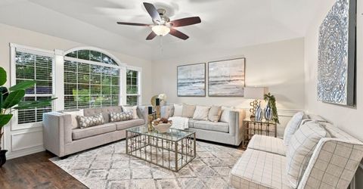
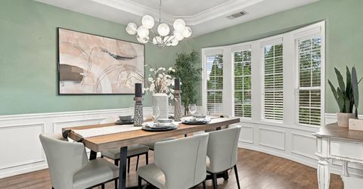
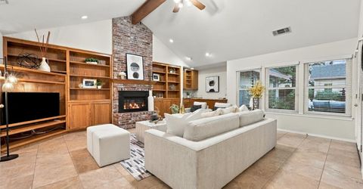
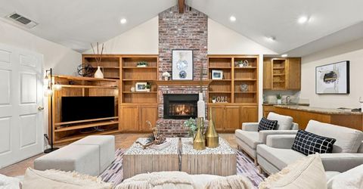
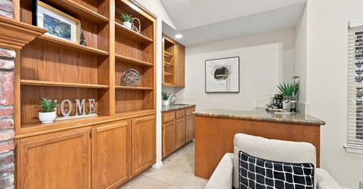
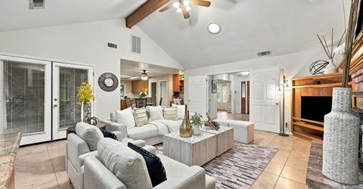
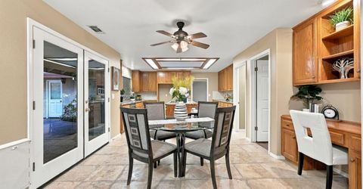
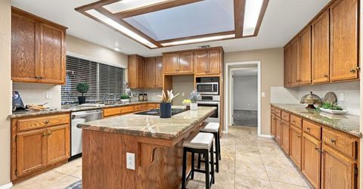
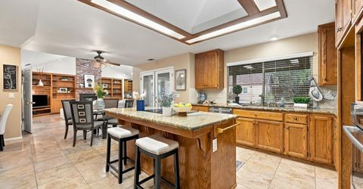
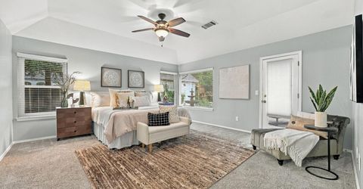
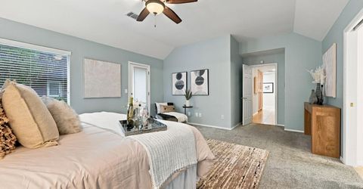
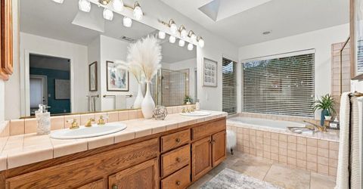
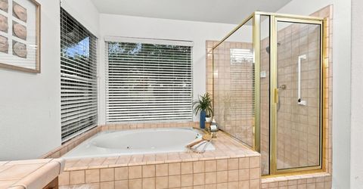
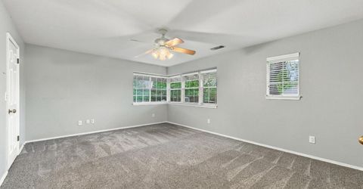
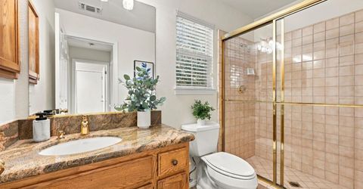
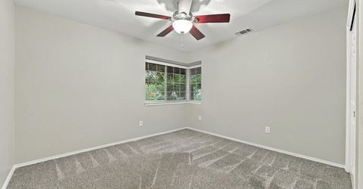
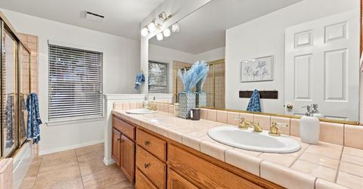
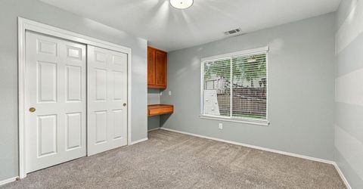
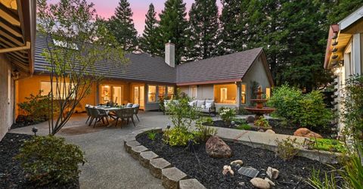
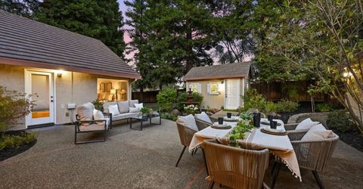
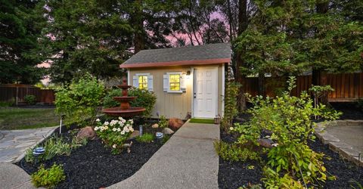
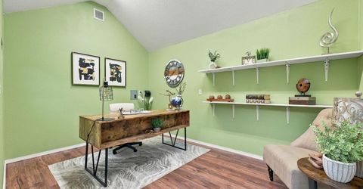
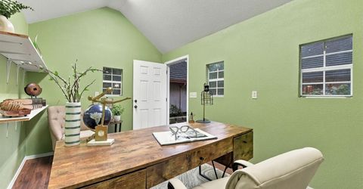
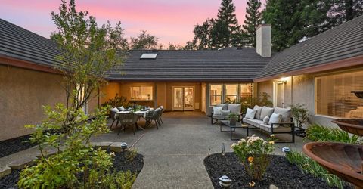
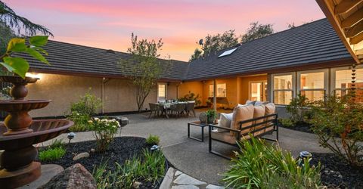
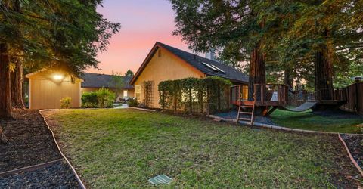
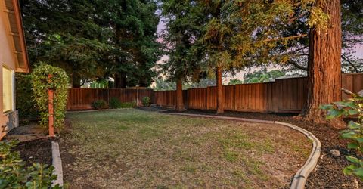
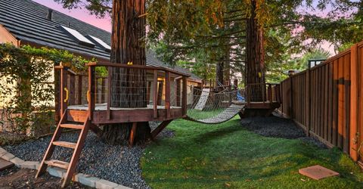
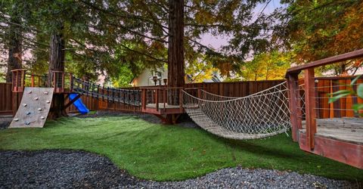
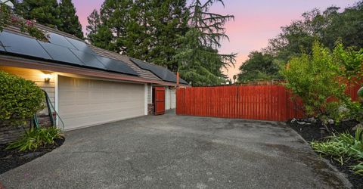
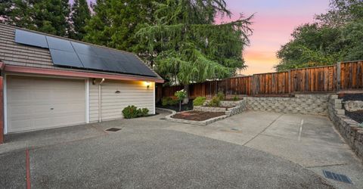
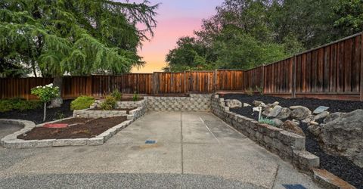
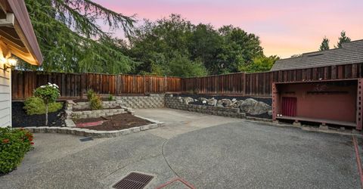
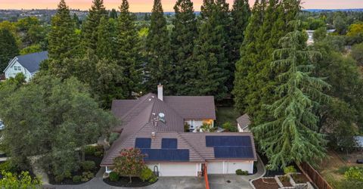
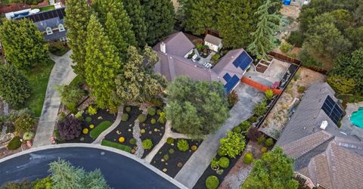
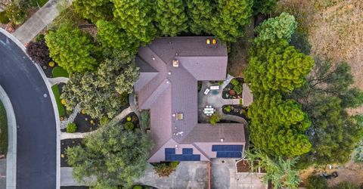
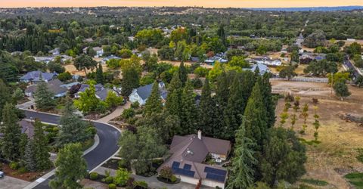
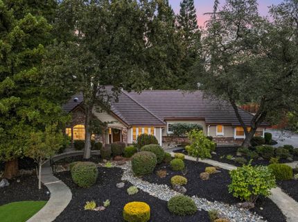
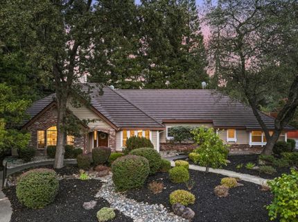
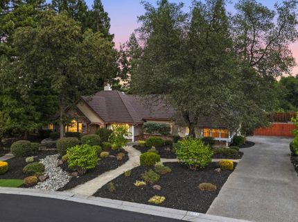
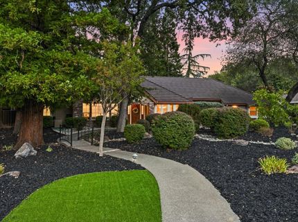
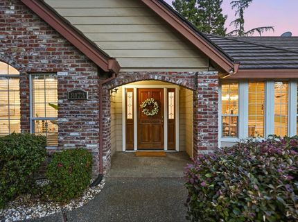
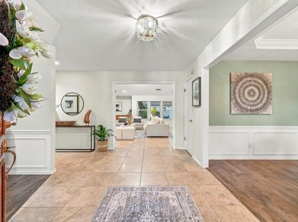
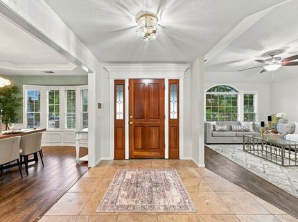
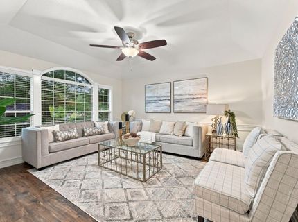
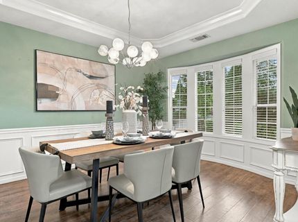
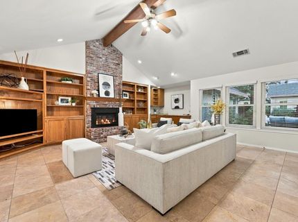
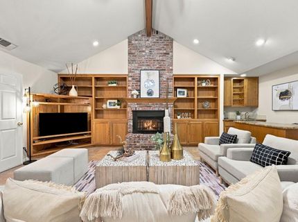
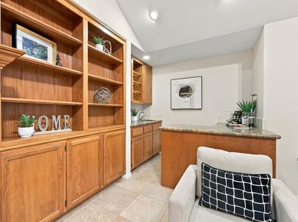
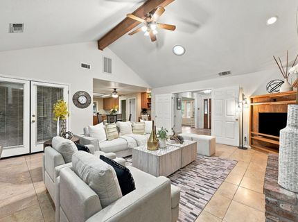
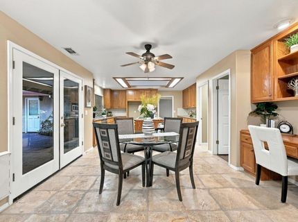
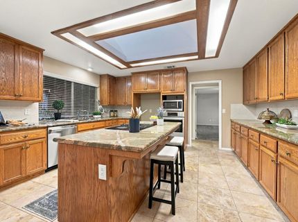
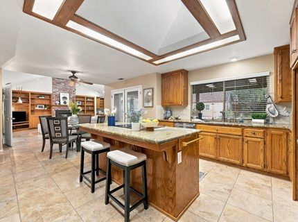
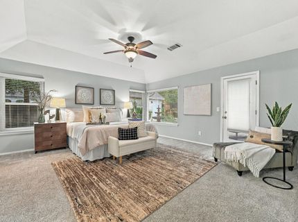
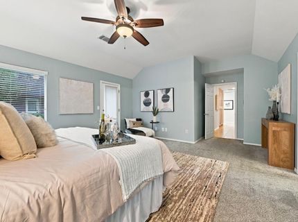
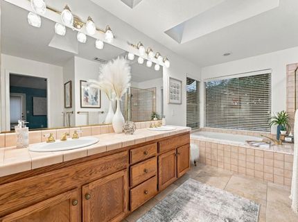
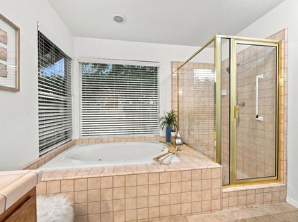
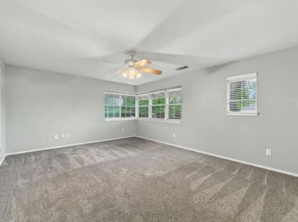
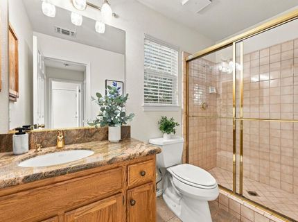
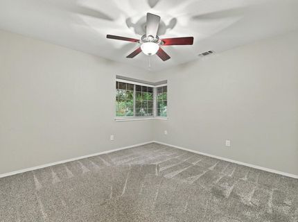
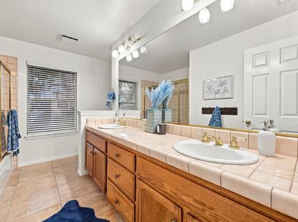
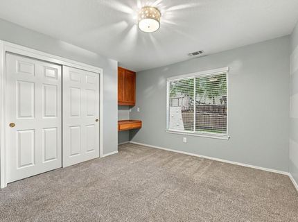
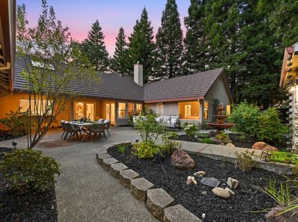
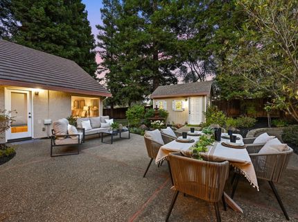
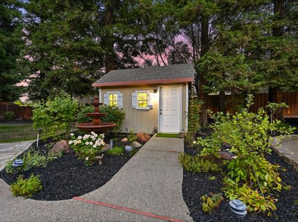
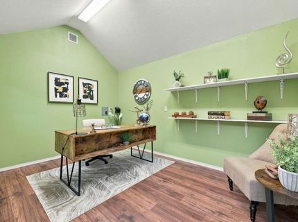
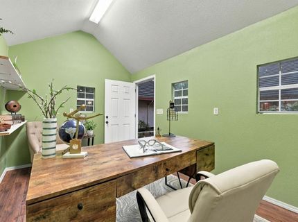
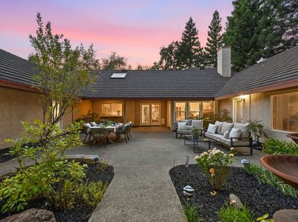
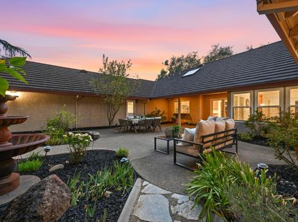
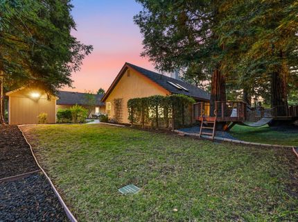
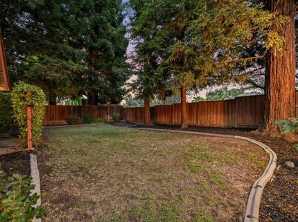
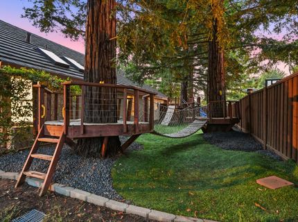
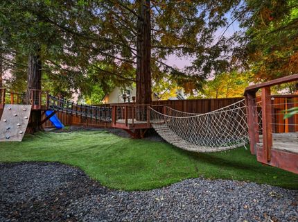
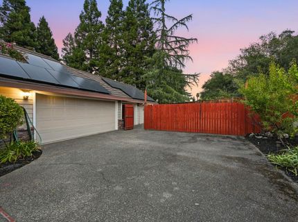
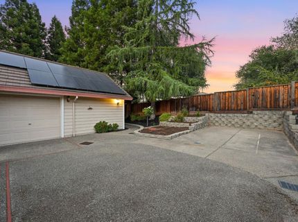
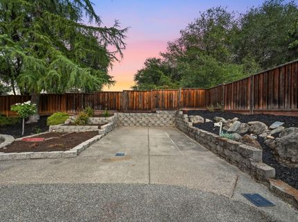
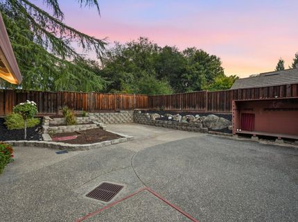
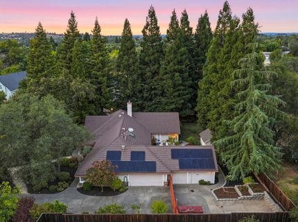
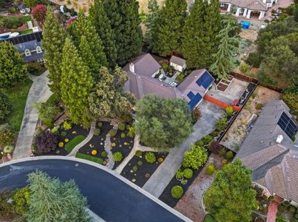
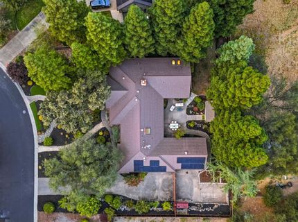
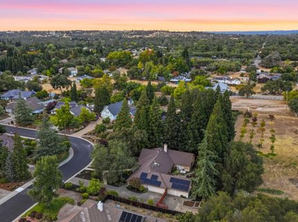
Spacious and thoughtfully designed, this 2,922-square-foot single-story home offers 4 bedrooms and 3 full bathrooms on a generous .48-acre lot in the heart of Granite Bay. Set on a desirable street within a quiet cul-de-sac, the property features a versatile floor plan, stylish architectural details, PAID solar (2023), a premium metal roof, and no HOA or Mello-Roos. The inviting interior showcases vaulted and tray ceilings, wainscoting, French doors, and abundant natural light. The beautifully appointed kitchen features granite slab countertops, a center island, Bosch oven and microwave, electric cooktop and walk-in pantry. The open plan living area includes a wet bar and floor-to-ceiling built-in shelving, creating a comfortable setting for both everyday living and entertaining. The flexible floor plan includes a spacious bedroom conveniently located next to a full bathroom, offering a private space for guests, extended family, or a remote workspace. A detached approximately 120 SF office/yoga studio with electricity and vaulted ceilings provides additional space for working remotely, exercise, or creative pursuits and is not included in the home's stated square footage. The backyard is private and serene, with mature landscaping and fruit trees, as well as raised garden beds with irrigation. A custom-built wooden play structure adds a fun outdoor element, and the courtyard-style patio has ample room for dining and lounging. The side-loading garage has 4 parking spaces and a newer smart garage door opener, and there is sizable exterior RV/boat parking as well. The home is in close proximity to Quarry Ponds shopping center, parks, restaurants, and Folsom Lake State Park, and is located within the highly rated Eureka Union School District Granite Bay High School boundaries. With its generous lot, flexible living spaces, and desirable Granite Bay location, this property offers an inviting combination of comfort, functionality, and convenience.

Listed By / Presented By

Listed By

Agency Name: Keller Williams Realty
Agent Name: Deborah Austin
Agency Phone: 916-788-8800

Presented By

Agency Title: Chase International Real Estate
Agency Phone: 775.588.6130

IDX logo

Contact a Chase Agent for More Information

Property Details

Property Type: Residential - Single Family
Cooling: Ceiling Fan(s), Central, Whole House Fan, MultiUnits
Fireplaces: 1
Garage: 4 car attached
Heating: Central
Home Style: Contemporary
Lot Size: 0.48 Acres
Roof Type: Metal
Stories: 1.0
Year Built: 1990
MLS ID: 226109890

Feature Descriptions

Appliances: Built-In Electric Oven, Dishwasher, Disposal, Microwave, Electric Cook Top
Bathroom Features: Double Sinks, Tub w/Shower Over
Days on Site: 22
Dining Room Features: Formal Area
Equipment: Central Vac Plumbed
Exterior: Brick Veneer, Stucco, Frame
Fencimg: Back Yard, Wood
Fireplace: Family Room
Flooring: Carpet, Laminate, Marble
Kitchen Features: Pantry Closet, Skylight(s), Granite Counter, Island
Laundry: Cabinets, Sink, Inside Room
Laundry Features: Cabinets, Sink, Inside Room
Lot: Auto Sprinkler F&R, Cul-De-Sac, Garden, Grass Artificial
Master Bedroom Features: Outside Access
Other Equipment: Central Vac Plumbed
Parcel#: 048-540-003-000
Parking: Attached, RV Access, RV Possible, RV Storage, Garage Door Opener, Garage Facing Side
Sewer: Public Sewer
Topography: Level
Utilities: Public, Sewer In & Connected
Water: Public
Window: Skylight Tube, Dual Pane Full

Amenities

Wet Bar

Schools

High School: Roseville Joint
Middle School: Eureka Union
Elementary School: Eureka Union

Neighborhood Map

Driving Directions

Demographics

Estimate My Payments

  • Estimated Payment
    $3,269.89
  • Principal & Interest
    $2,891.01
  • Property Tax
    $0.00 (data not provided by mls)
  • Homeowner's Insurance
    $378.88
(Payments are an estimate and may vary by lender)

Mortgage Calculator

Change Payment Information

%
years/fixed
yearly
yearly (est.)
Contact Photo

We're Here to Help

Connect with our team of knowlegable local agents to guide your next move with style and grace.

Login to My Homefinder

