
Company Logo
8181 Folsom Blvd #257, Sacramento, CA 95826 Photo

14 Total Photos [Click to View All]

8181 Folsom Blvd #257
Sacramento, CA 95826
$99,950
3 Beds | 2.0 Baths | 1790 sqft

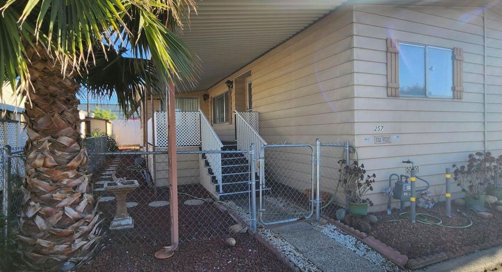
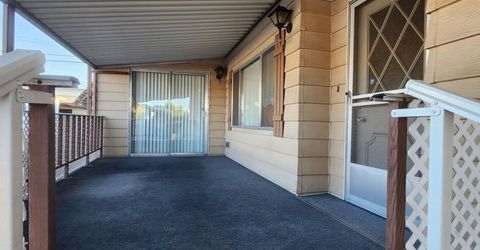
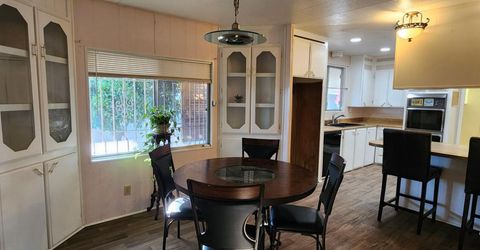
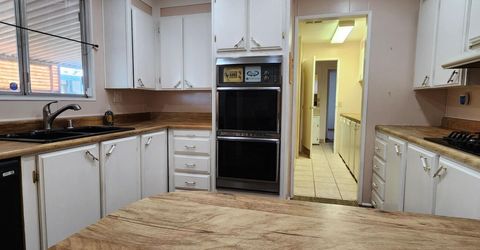
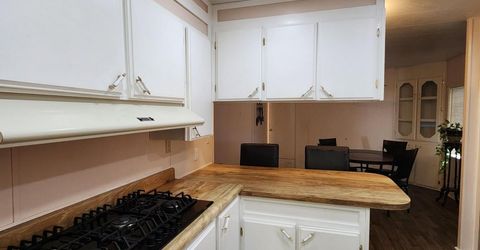
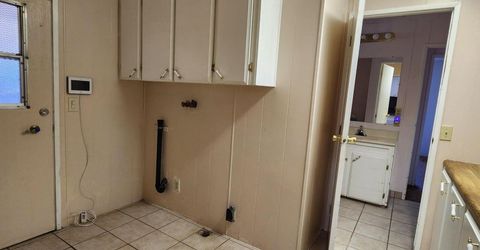
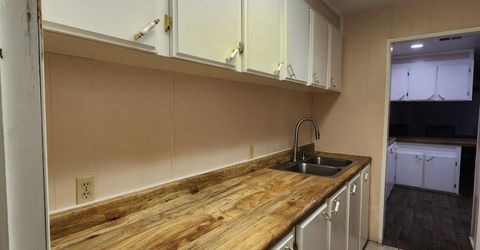
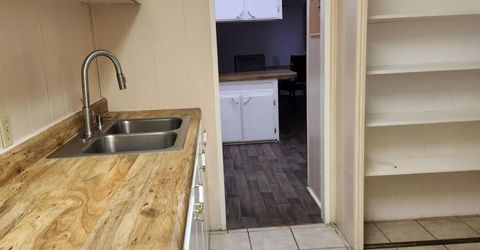
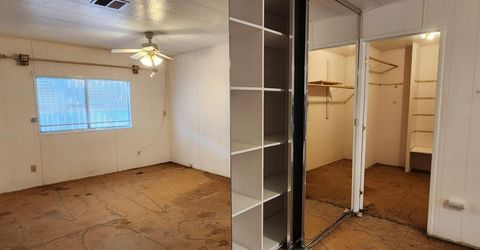
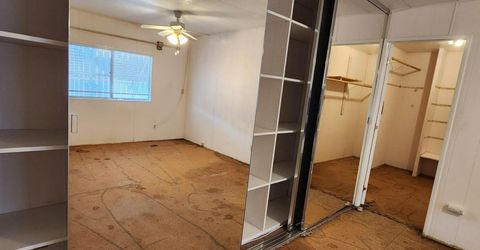
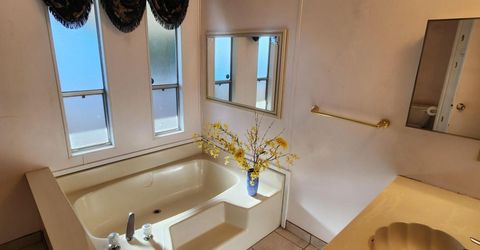
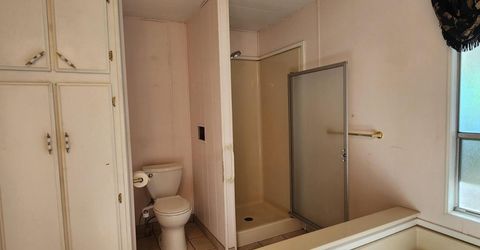
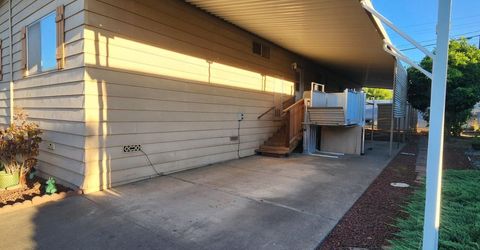
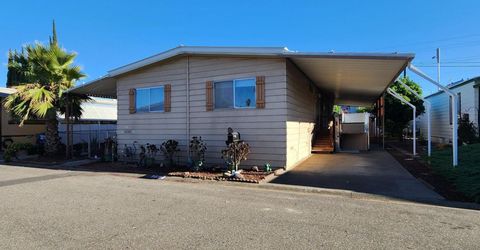
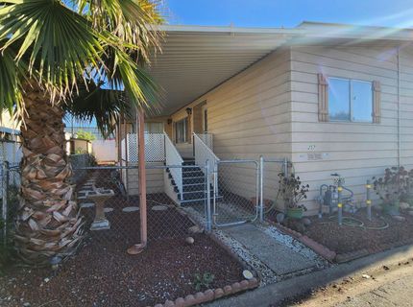
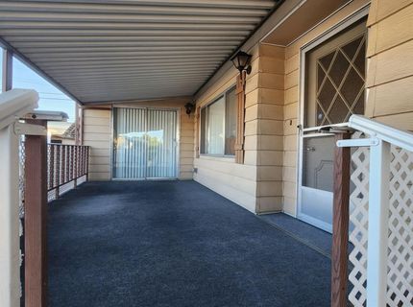
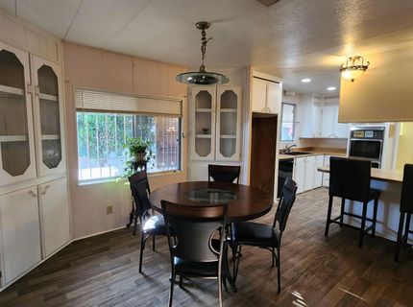
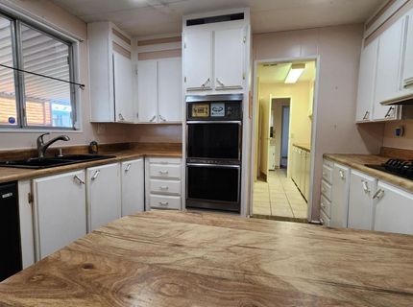
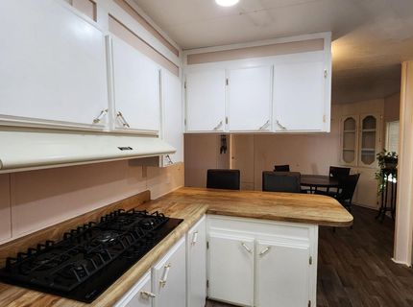
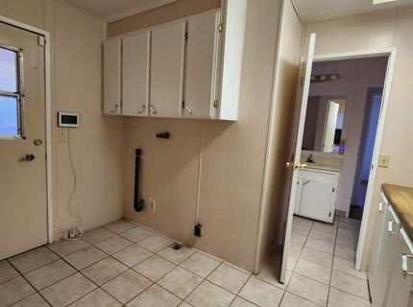
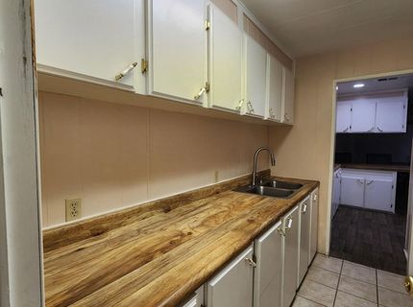
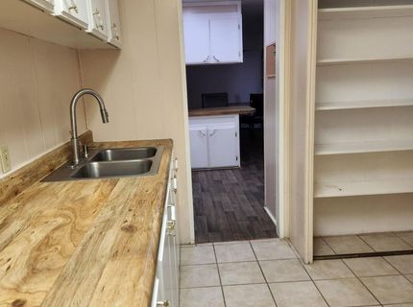
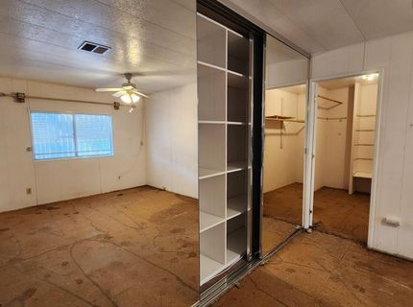
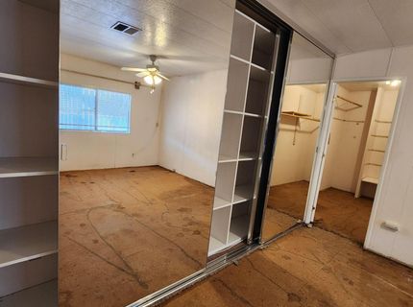
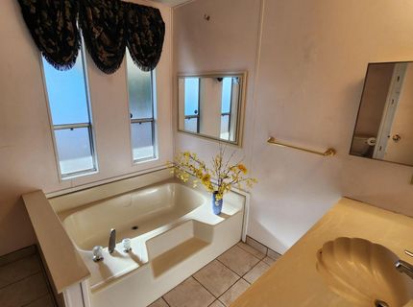
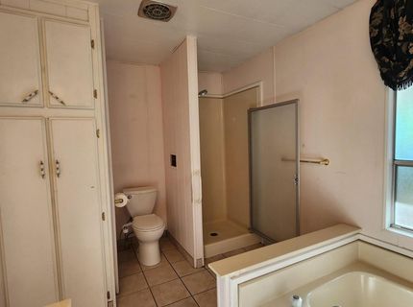
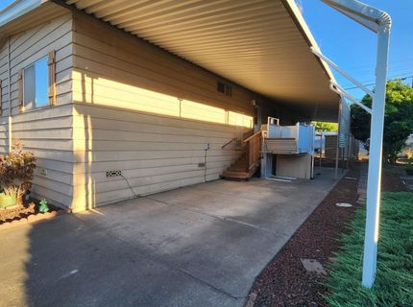
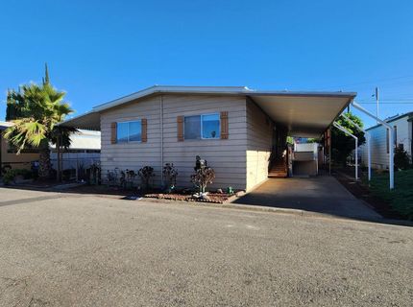
Now Available! The Successor Trustee can Close Escrow Quickly! Yes, it is a SPACIOUS 1790sqft Far West TRIPLE-WIDE located in the GOLDEN PALMS gated Senior Community. (55+) This Home Features Central Heat & Air, and beautiful Natural Light throughout. The Front Entrance opens to a Spacious Family Room, and continues to a Large Living Room with Fireplace and Ceiling Fans. This open floor plan continues to the Dining Room with built-in Cabinetry, Three Spacious Bedrooms with Wall-Length Closets complete with high-end mirrored Closet Doors. The Primary Bedroom has a 3-Door WALL-LENGTH CLOSET with Floor-to-Ceiling Cubby Shelving in addition to the large WALK-IN CLOSET! To add even MORE VALUE, there are Two Full Bathrooms, both equipped with Soaking Tubs and Separate Shower Stalls, Bidet installed in the Primary, and ADA comfort accessories perfect for both younger and older Seniors. You will enjoy this spacious Laundry/Utility Room with lots of STORAGE, Built-In Double SS Sink with NEW Pull-Out SS Faucet, NEW Drain System, and NEW SS Sink Flanges, built-in Closed-Cabinet Upper and Base Cabinets as well as Open Pantry shelving. Flooring: (Carpet&Pad throughout have been removed) Laundry and Bathrooms have genuine Tile Floors, Kitchen and Dining is Vinyl Plank. Major Systems updates: Homeowner's Insurance should NOT be a problem on this one! HVAC 2013, Electrical Panel has been replaced, 5-Burner Gas Stove 2018, Water Heater 2023. Large Commercial-Grade Carport Lift installed and works great for your Ultimate Convience. Don't forget to notice the shallow rise carport stairs for additional comfort! Space Rent for new occupants is only $975.00/month. At this price point, this one won't last! Seller will consider all Offers.

Listed By / Presented By

Listed By

Agency Name: STREAMLINE REAL ESTATE
Agent Name: Janice Pierson
Agency Phone: 916-957-5990

Presented By

Agency Title: Chase International Real Estate
Agency Phone: 775.588.6130

IDX logo

Contact a Chase Agent for More Information

Property Details

Property Type: Residential - Mobile Home
Cooling: Central
Fenced: Yes
Fireplaces: 1
Heating: Central
Roof Type: See Remarks
Year Built: 1979
MLS ID: 226086714

Feature Descriptions

Appliances: Gas Cook Top, Gas Water Heater, Dishwasher, Disposal, Double Oven
Bathroom Features: Tile, Tub, Shower Stall(s)
Days on Site: 5
Dining Room Features: Breakfast Nook, Formal Area
Exterior: Unknown
Fireplace: Living Room
Flooring: Simulated Wood, Tile, Vinyl, See Remarks
Kitchen Features: Pantry Closet, Laminate Counter
Laundry: Laundry Closet, Electric, Sink, Hookups Only, Inside Room
Laundry Features: Laundry Closet, Electric, Sink, Hookups Only, Inside Room
Lot: Fence, Landscape Back, Landscape Front
Parking: Covered, Guest Parking Available
Sewer: Public Sewer
Utilities: Sewer Connected, Individual Electric Meter, Underground Utilities, Individual Gas Meter, Internet Available
Water: Public

Schools

High School: Sacramento Unified
Middle School: Sacramento Unified
Elementary School: Sacramento Unified

Neighborhood Map

Driving Directions

Demographics

Estimate My Payments

  • Estimated Payment
    $251.60
  • Principal & Interest
    $222.45
  • Property Tax
    $0.00 (data not provided by mls)
  • Homeowner's Insurance
    $29.15
(Payments are an estimate and may vary by lender)

Mortgage Calculator

Change Payment Information

%
years/fixed
yearly
yearly (est.)
Contact Photo

We're Here to Help

Connect with our team of knowlegable local agents to guide your next move with style and grace.

Login to My Homefinder

Pixel


