
Roseville, CA 95747
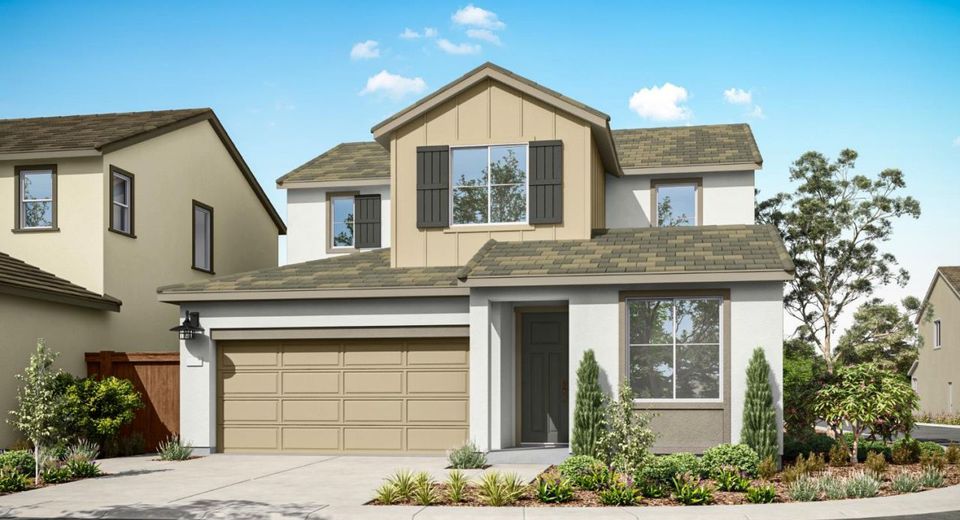
This homesite is currently under construction, providing time for personalization. Estimated completion is August 2026. Discover modern living in this brand-new Tri Pointe Home featuring the two-story Daydream floor plan at Winding Creek Hope. This thoughtfully designed home features 4 bedrooms and 3 bathrooms, including a convenient ground-floor bedroom and full bath. The grand, bright, open great room seamlessly connects the dining, living, and kitchen areas, creating an ideal setting for everyday living and entertaining. The kitchen showcases a center island with sink, a spacious walk-in pantry, and a GE Profile stainless steel 3-piece appliance package, including a induction range, dishwasher, and microwave oven. A functional drop zone leads to the two-bay garage, which offers extra storage space for added convenience. Upstairs, the spacious primary suite includes a luxurious bath with dual sinks, a walk-in shower, and a generous walk-in closet. This home also includes LivingSmart® features as a standard, designed to promote energy efficiency, sustainability, and comfort. Solar is available for purchase or lease.
Listed By / Presented By
Listed By
Agency Name: TRI Pointe Homes, Inc.
Agent Name: Holly Auwinger
Agency Phone: 916-866-3789
Presented By
Agency Title: Chase International Real Estate
Agency Phone: 775.588.6130

Contact a Chase Agent for More Information
Property Details
Feature Descriptions
Schools
Demographics
8193 Roundhouse Loop, Roseville, CA 95747
Estimate My Payments
- Estimated Payment$1,781.42
- Principal & Interest$1,575.01
- Property Tax$0.00 (data not provided by mls)
- Homeowner's Insurance$206.41
Mortgage Calculator
Change Payment Information
Select a format below, new window will open and will prompt you to print.



