
Company Logo
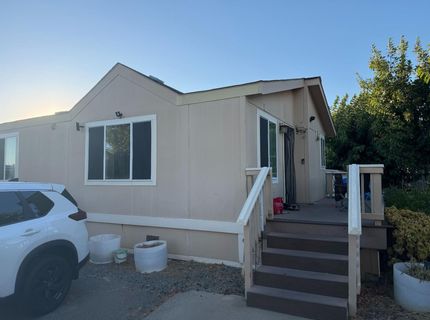
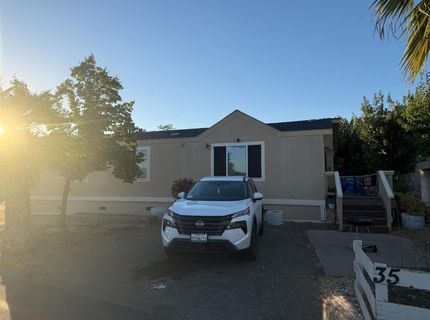
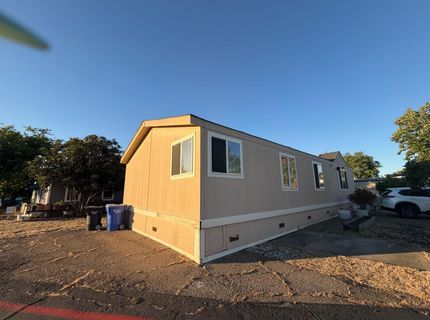
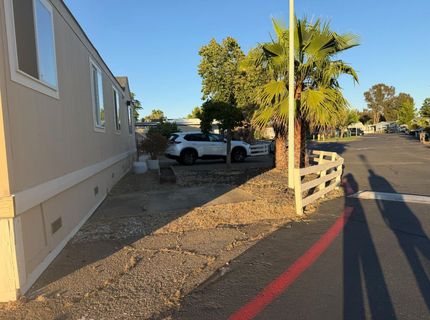
820 N Lincoln Way #35, Galt, CA 95632 Photo

4 Total Photos [Click to View All]

820 N Lincoln Way #35
Galt, CA 95632
$20,000
2 Beds | 2.0 Baths | 1248 sqft

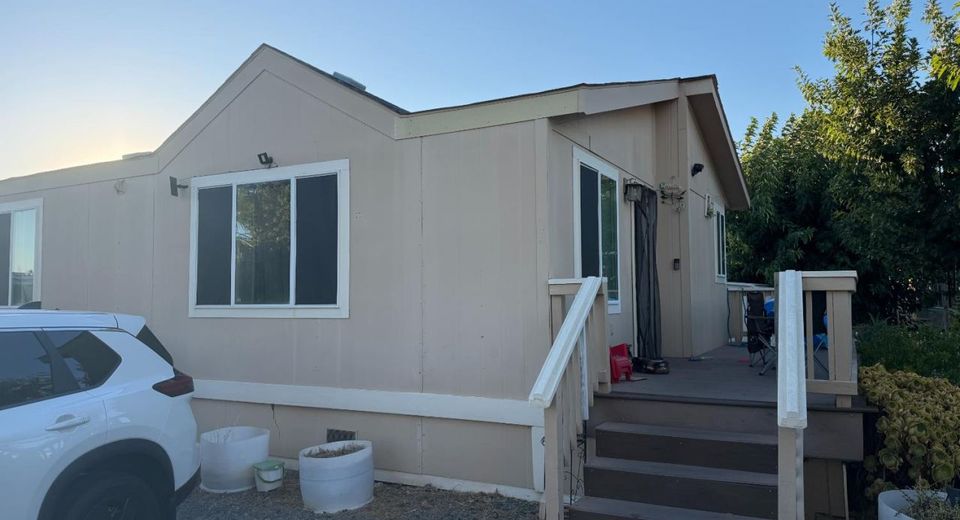
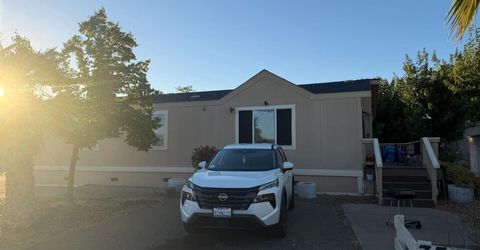
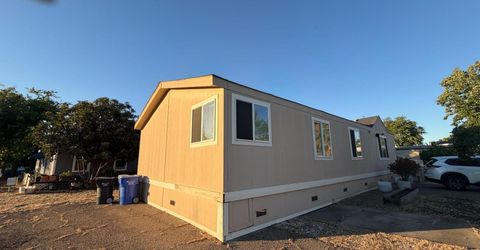
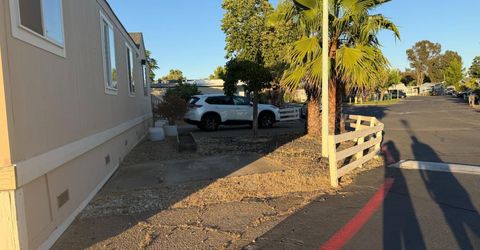
Located in Galt Mobile Estates. Large corner lot. Low maintenance landscaping. Nice front porch. Vaulted ceilings. Ceiling fans. Indoor laundry room with shelving and storage. Primary suite bathroom has two sinks with separate shower and tub. Club house and playground for little ones all at your use.

Listed By / Presented By

Listed By

Agency Name: Sterling Royal Real Estate
Agent Name: Marcia Rutherford
Agency Phone: 916-296-0421

Presented By

Agency Title: Chase International Real Estate
Agency Phone: 775.588.6130

IDX logo

Contact a Chase Agent for More Information

Property Details

Property Type: Residential - Mobile Home
Cooling: Ceiling Fan(s), Central
Fenced: Yes
Heating: Central
Roof Type: Composition
Year Built: 2005
MLS ID: 226089396

Feature Descriptions

Appliances: Dishwasher, Microwave, Plumbed For Ice Maker, Free Standing Gas Oven
Bathroom Features: Tub w/Shower Over
Dining Room Features: Breakfast Nook
Exterior: Floor Insulation, Wall Insulation, Wood Siding
Flooring: Laminate, Tile
Kitchen Features: Pantry Cabinet, Island, Laminate Counter
Laundry: Inside Room
Laundry Features: Inside Room
Lot: Corner, Fence
Parcel#: 807-0002-035-0001
Parking: Off Street, RV Storage, Side-by-Side, No Garage
Patio/Porch: Porch Steps, Railed, Porch
Pets Allowed: Yes, Number Limit, Size Limit
Sewer: Public Sewer
Utilities: Public, See Remarks, Natural Gas Connected
Water: Public

Schools

High School: Galt Joint Union
Middle School: Galt Joint UHS
Elementary School: Galt Joint Union

Neighborhood Map

Driving Directions

Demographics

Estimate My Payments

  • Estimated Payment
    $50.34
  • Principal & Interest
    $44.51
  • Property Tax
    $0.00 (data not provided by mls)
  • Homeowner's Insurance
    $5.83
(Payments are an estimate and may vary by lender)

Mortgage Calculator

Change Payment Information

%
years/fixed
yearly
yearly (est.)
Contact Photo

We're Here to Help

Connect with our team of knowlegable local agents to guide your next move with style and grace.

Login to My Homefinder

Pixel


