


Company Logo
8230 Mohawk Lane, Reno, NV 89506 Photo

37 Total Photos [Click to View All]

8230 Mohawk Lane
Reno, NV 89506
$484,950
4 Beds | 2 full Baths | 1304 sqft | 0.63 Acreage

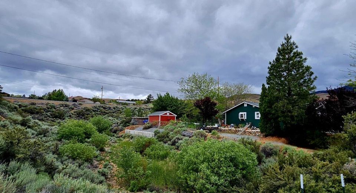
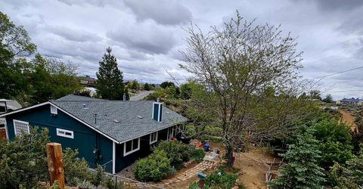
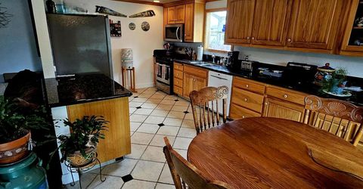
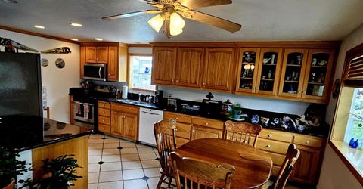
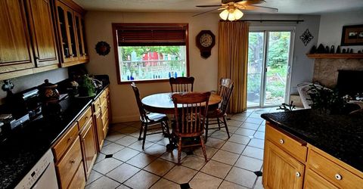
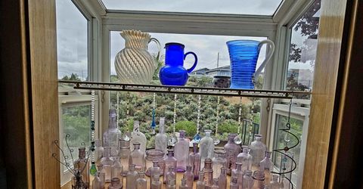
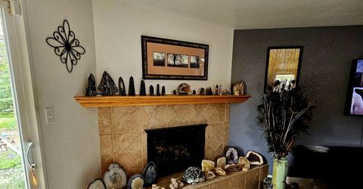
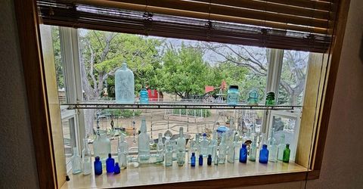
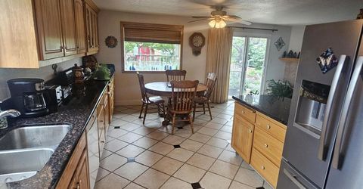
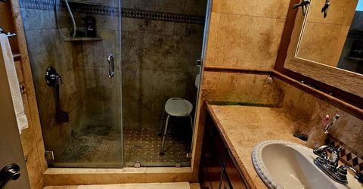
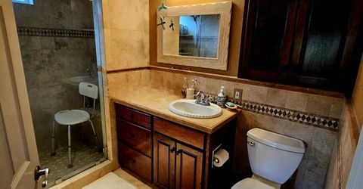
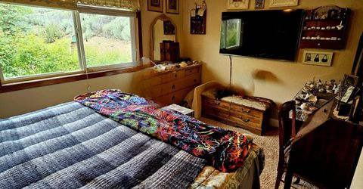
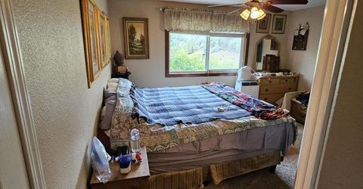
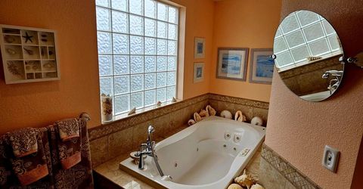
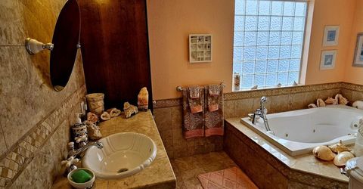
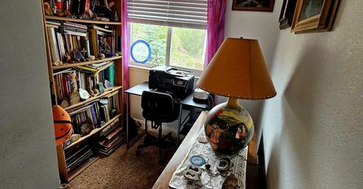
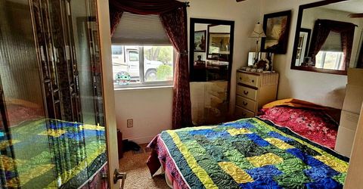
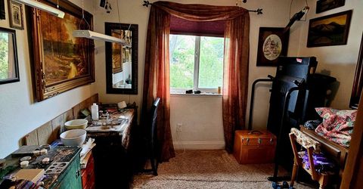
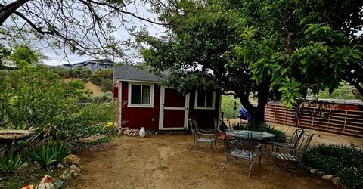
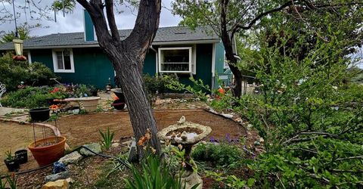
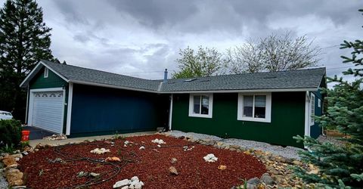
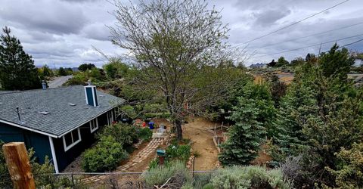
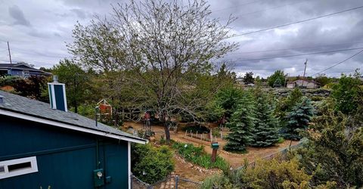
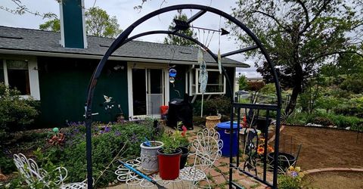
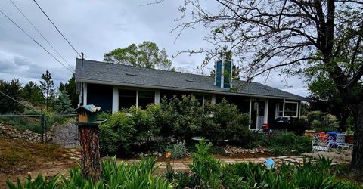
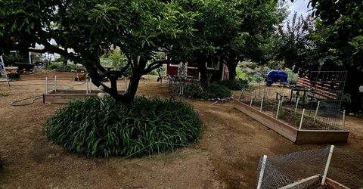
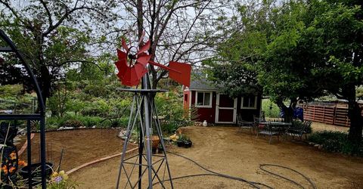
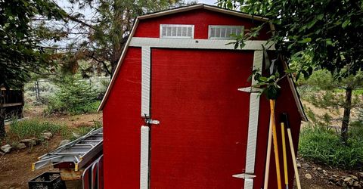
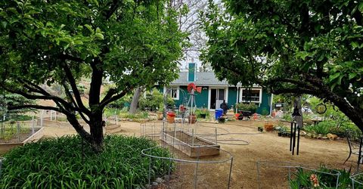
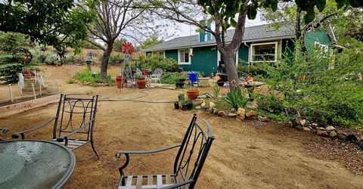
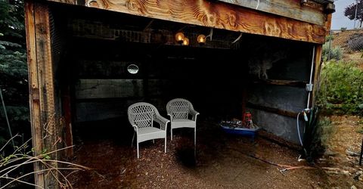
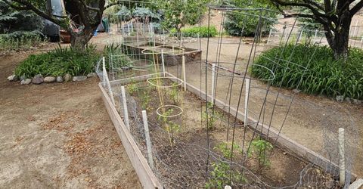
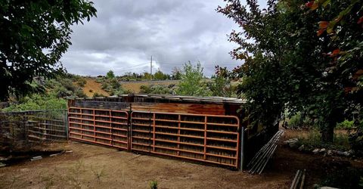
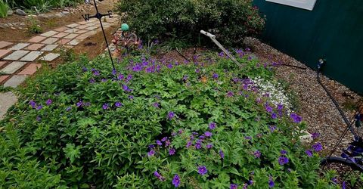
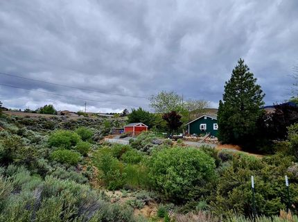
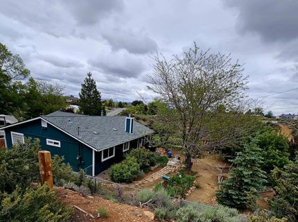
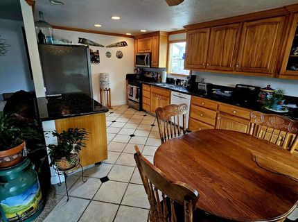
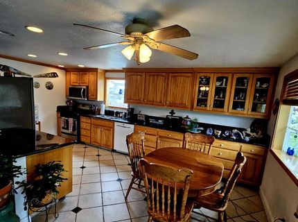
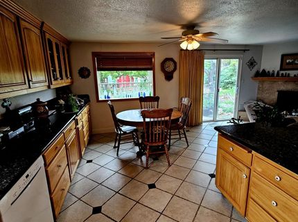
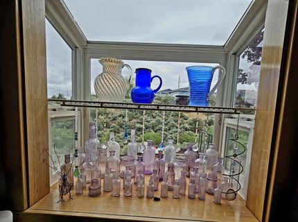
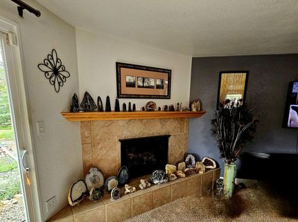
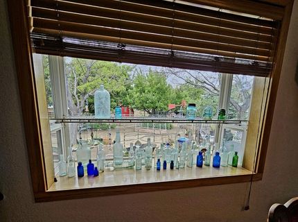
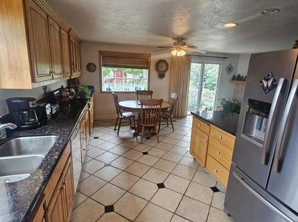
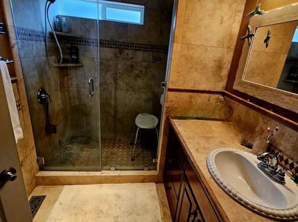
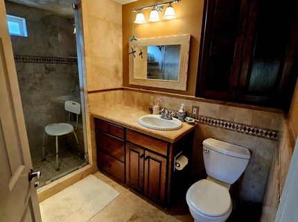
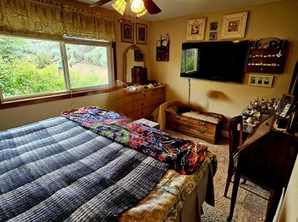
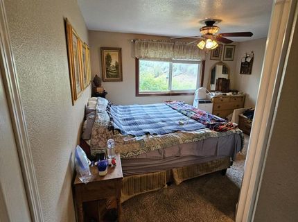
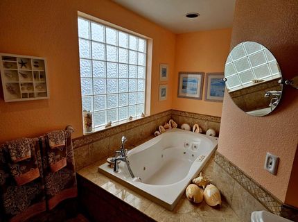
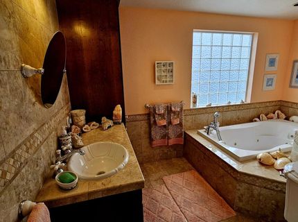
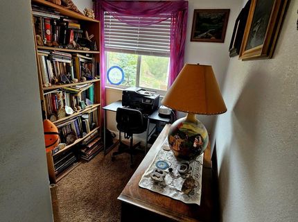
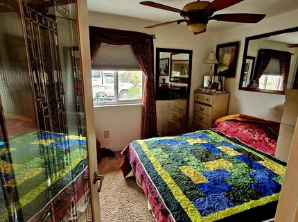
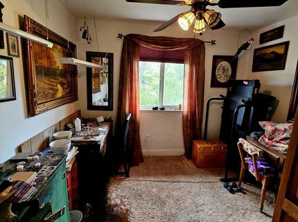
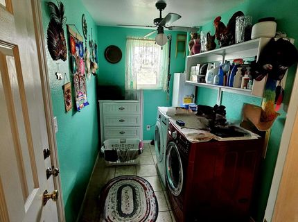
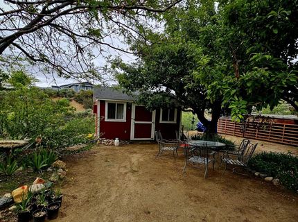
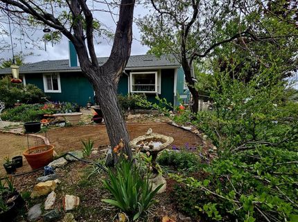
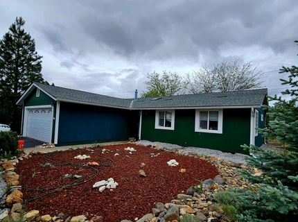
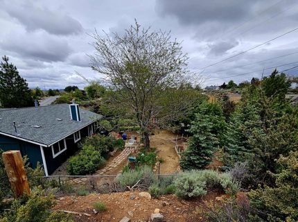
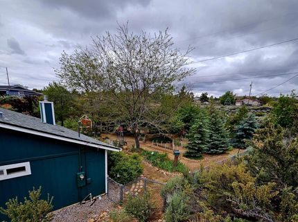
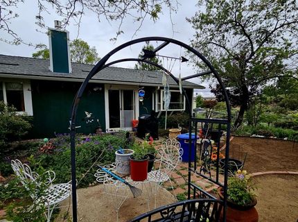
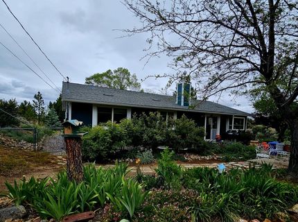
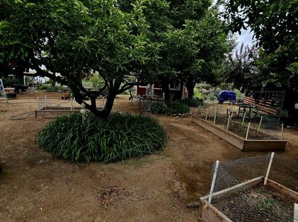
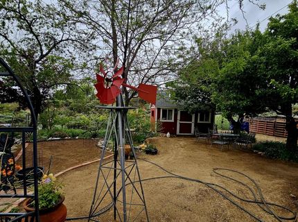
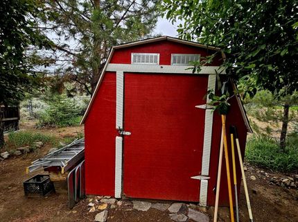
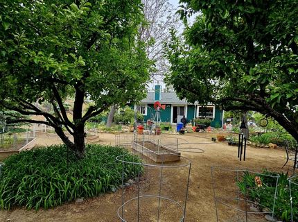
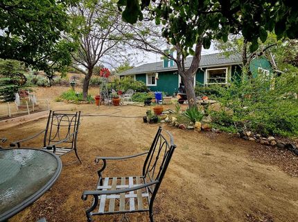
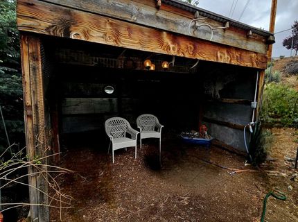
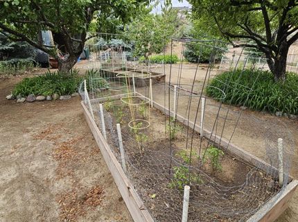
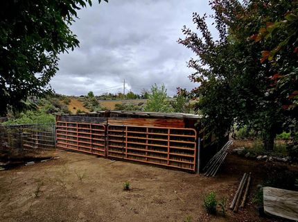
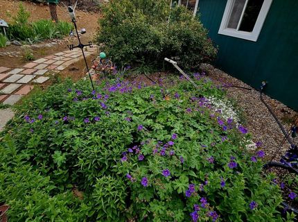
Take me down to paradise city where the grass is green and the trees are pretty! This property is a true oasis with lush mature trees, well manicured bushes, and gorgeous flowers. In the back you will find a large workshop that has air conditioning, and full electric. Further to the back you will find a few sheds that all have electricity and water. Inside the home you will not be disappointed with the beautiful custom solid wood kitchen cabinets, the custom tile fireplace surround adorned with a gorgeous mantle. Both bathrooms have been thoughtfully appointed; one with a full steam shower and the other with an enormous garden tub. The natural light in this home is highlighted by the lovely bay windows. In the front you have enough parking for ALL of your friends and you even have room for an RV or two. The home has been freshly painted inside and out, and has a newer roof. Everything has been taken care of and the only thing that is missing is you!

Listed By / Presented By

Listed By

Agency Name: Nevada's Best
Agent Name: Jennifer McCarthy
Agency Phone: 775-232-2419
Agent Phone: 775-232-2419

Presented By

Agency Title: Chase International Real Estate
Agency Phone: 775.588.6130

IDX logo

Contact a Chase Agent for More Information

Property Details

Property Type: Residential - Single Family
Fireplaces: 1
Garage: 2 car attached
Heating: Forced Air, Natural Gas
Lot Size: 0.63 Acres
Roof Type: Composition
Stories: 1.0
Taxes: $1,360
Year Built: 1979
MLS ID: 260006896

Feature Descriptions

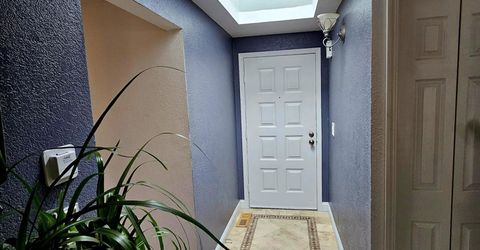
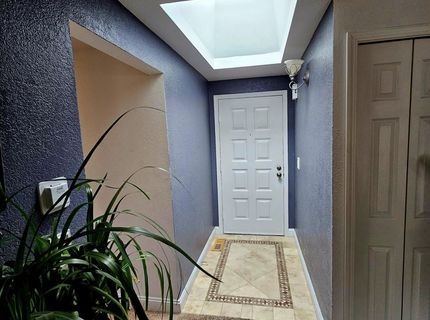
Additional Rooms: Entrance Foyer, Other
Appliances: Dishwasher, Gas Range, Microwave, Gas Cooktop
City Limits: Yes
Construction Type: Site/Stick-Built
Dining: Ceiling Fan(s), Kitchen Combination
Exterior: Wood Siding
Family Room: Great Room
Fencing: Back Yard
Fireplace: Living Room
Fireplace Y/N: Yes
Flooring: Carpet, Ceramic Tile
Foundation: Crawl Space
Heating Y/N: Yes
Horse Y/N: Yes
Kitchen: Breakfast Nook, Built-In Dishwasher, Built-In Microwave, Gas Cooktop, Kitchen Island
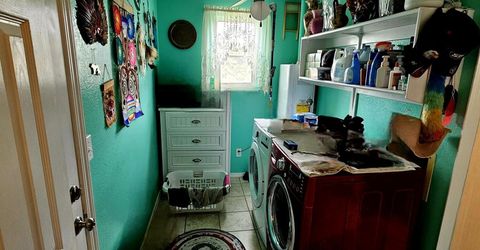
Laundry Features: Washer Hookup, Laundry Room, Cabinets, Shelves, Gas Dryer Hookup
Living Room: Great Room, High Ceilings
Lot Features: Landscaped, Level
Master Bedroom: Ceiling Fan(s), Garden Tub, Shower Stall, Walk-In Closet(s)
OtherStructures: Barn(s), Outbuilding, Shed(s), Storage, Workshop
Parcel #: 082-222-10
Parking: Attached, Garage, Parking Pad, RV Access/Parking, Additional Parking
Patio/Porch: Patio, Porch
Road Frontage: Public
Road Responsibility: Public Maintained Road
Security Features: Smoke Detector(s)
Sewer: Public Sewer
Special View Info: Mountain(s), Valley
Sprinklers: None
SQFT Living: 1304
Utilities: Electricity Connected, Natural Gas Connected, Sewer Connected, Cellular Coverage, Internet Available, Internet Connected, Water Meter Installed
Water: Public
Water Rights Y/N: No
Window Features: Double Pane Windows

Amenities

Ceiling Fan(s)
High Ceilings
No Interior Steps
Kitchen Island
Walk-In Closet(s)
Entrance Foyer
Awning(s)
Courtyard

Schools

High School: North Valleys
Middle School: OBrien
Elementary School: Smith, Alice

Neighborhood Map

Driving Directions

Demographics

Estimate My Payments

  • Estimated Payment
    $1,334.07
  • Principal & Interest
    $1,079.29
  • Property Tax
    $113.33
  • Homeowner's Insurance
    $141.44
(Payments are an estimate and may vary by lender)

Mortgage Calculator

Change Payment Information

%
years/fixed
yearly
yearly (est.)
Contact Photo

We're Here to Help

Connect with our team of knowlegable local agents to guide your next move with style and grace.

Login to My Homefinder

Pixel

