

Company Logo
8282 Meeks Bay Avenue, Tahoma, CA 96142 Photo

28 Total Photos [Click to View All]

8282 Meeks Bay Avenue
Tahoma, CA 96142
$1,250,000
1 Beds | 1 full 1 partial Baths | 1271 sqft | 0.19 Acreage

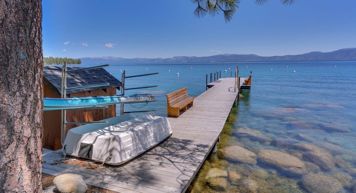
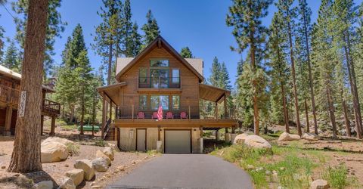
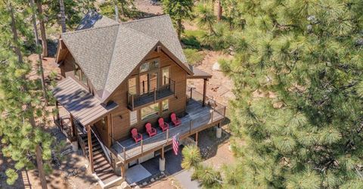
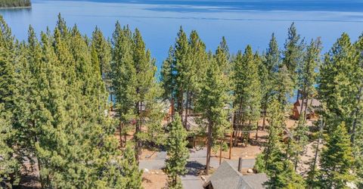
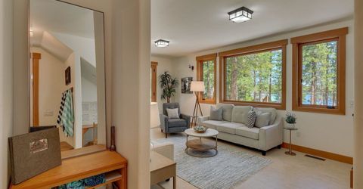
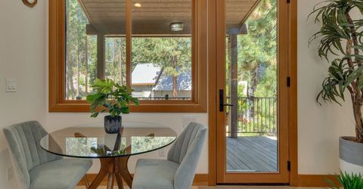
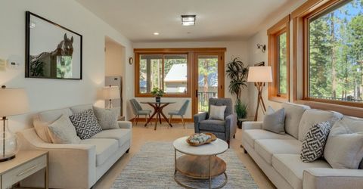
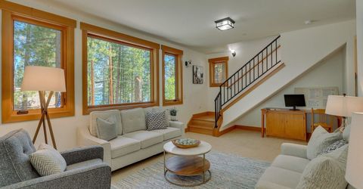
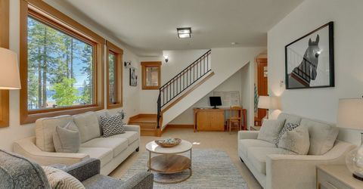
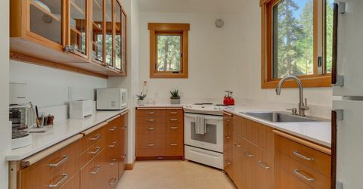
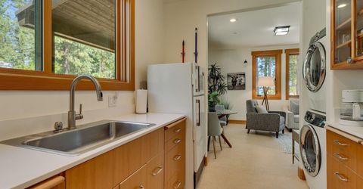
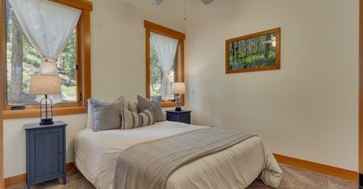
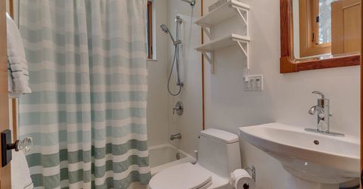
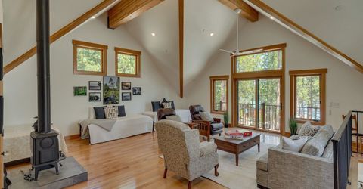
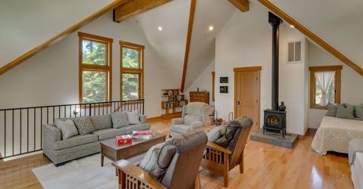
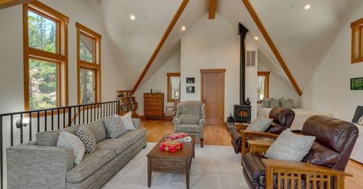
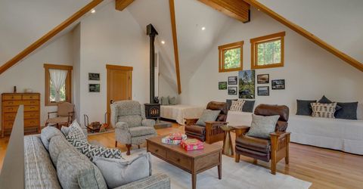
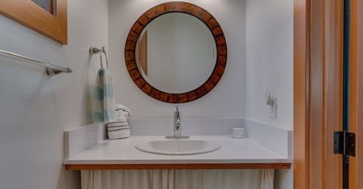
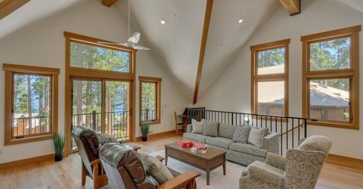
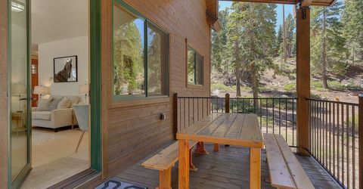
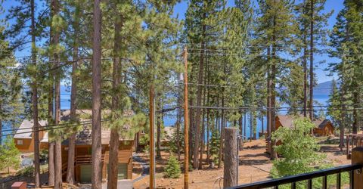
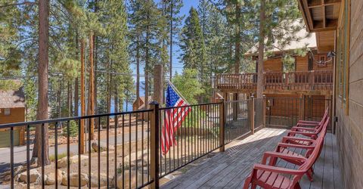
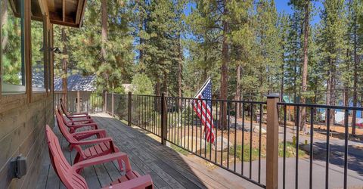
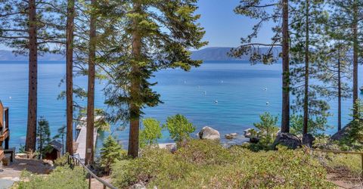
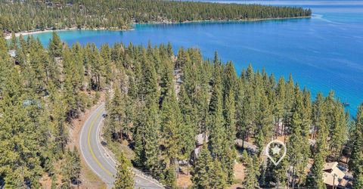
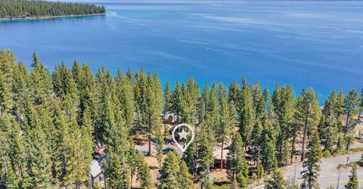
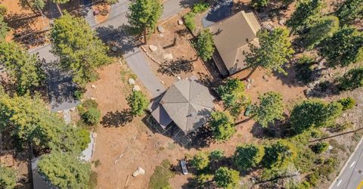
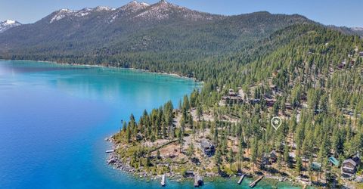
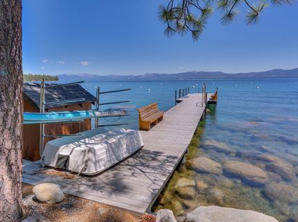
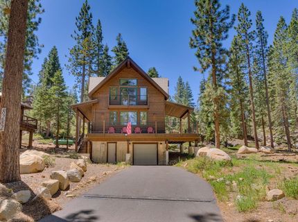
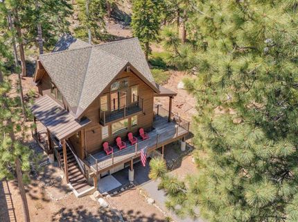
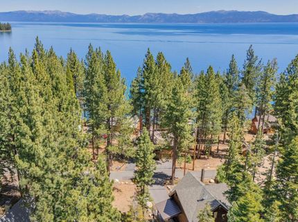
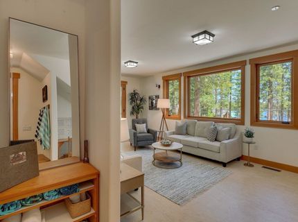
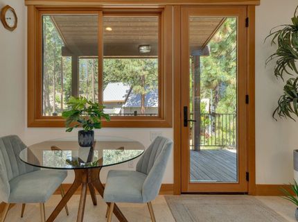
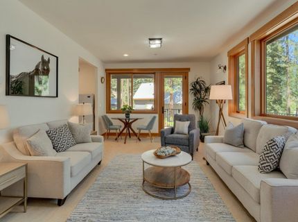
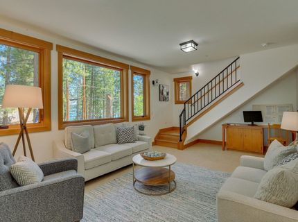
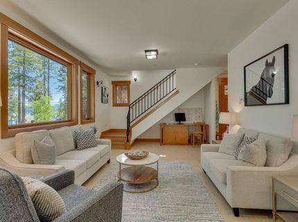
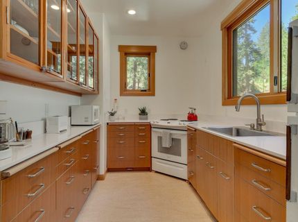
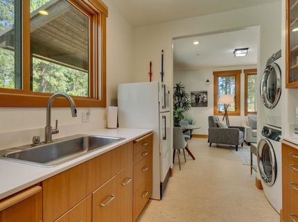
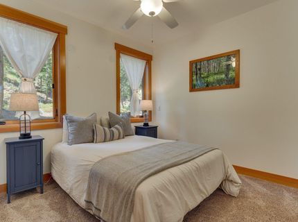
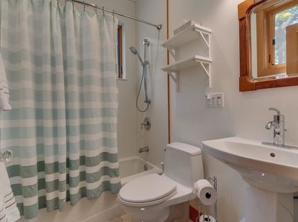
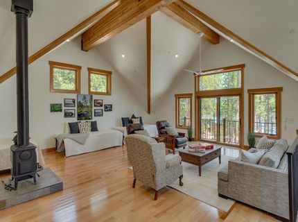
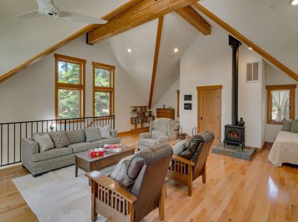
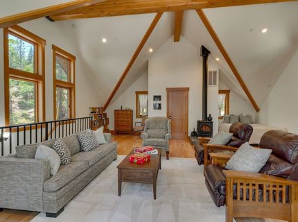
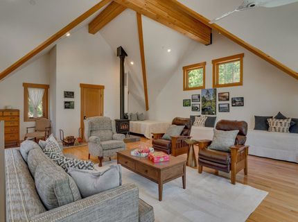
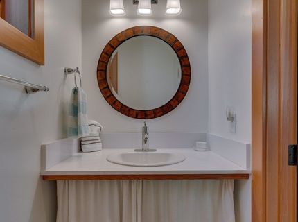
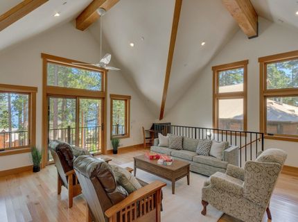
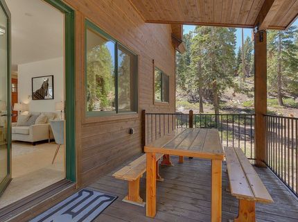
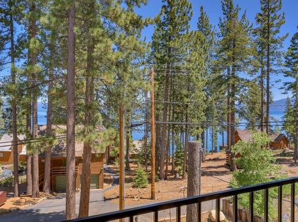
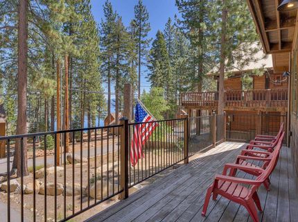
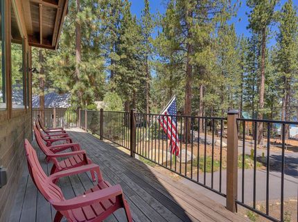
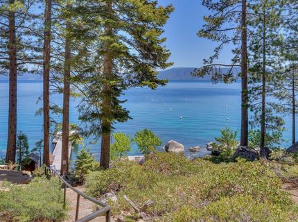
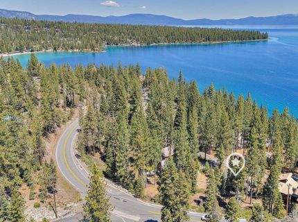
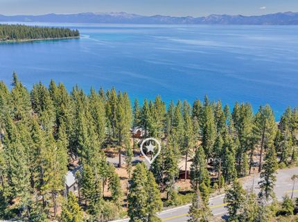
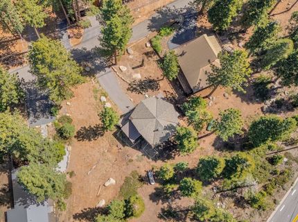
Lake Views ¢ Private Pier Access ¢ Classic Tahoe Charm West Shore Simplicity with the Tahoe Lifestyle Everyone Wants! Tucked along the iconic West Shore of Lake Tahoe, just south of the legendary beaches of Meeks Bay, this thoughtfully crafted mountain cabin captures everything people love about Tahoe living ? simplicity, adventure, connection, and lake life. Affectionately known as 'The Get Away, this newer construction retreat is part of the highly desirable Woodland Pier Owner Association, offering private neighborhood pier access and the ability to keep your favorite lake toys close to the water. Just a short stroll away, the sandy beaches and turquoise shoreline of Meeks Bay Resort invite long summer days filled with paddleboards, boats, campfires, and sunsets over the lake. Located just off Highway 89, the home places you in the heart of Tahoe's coveted West Shore ? where towering pines, granite boulders, quiet roads, and old Tahoe charm still define the experience. Home is perched perfectly to capture lake views, and boast a bit more privacy than others due to the conservancy lot next door. Designed for Gathering, Relaxation & Tahoe Adventure Built in 2019, this three-story cabin offers something incredibly rare along the shores of Lake Tahoe: newer construction, lake views, private pier access, generous storage, and flexible gathering spaces ? all wrapped into a cozy mountain retreat designed for memory-making. The main living level features the kitchen, living room, full bathroom, and primary bedroom, creating an inviting and functional layout that feels warm, efficient, and connected. Large windows bring in natural light while framing glimpses of Lake Tahoe and the surrounding forest. Above, the top-floor bunk and rumpus room is where this home truly comes alive. Spacious enough to function as a sleeping loft, game room, movie zone, or gathering space for the kids, it offers stunning lake views and a flexible design ready for Tahoe weekends with friends and family. A convenient half bath upstairs adds functionality and comfort for larger groups. Below it all sits an oversized garage large enough to accommodate vehicles, bikes, paddleboards, ski gear, tools, and Tahoe toys with room to spare ? a rare and highly valuable feature on the West Shore. This home was intentionally designed around the idea that Tahoe living is less about square footage and more about experience. Early mornings on the lake. Long hikes into Desolation Wilderness. Snow falling outside after a

Listed By / Presented By

Listed By

Agency Name: Sierra Sotheby's Int Realty TC
Agent Name: David Gemme
Agency Phone: 530-583-4004

Presented By

Agency Title: Chase International Real Estate
Agency Phone: 775.588.6130

IDX logo

Contact a Chase Agent for More Information

Property Details

Property Type: Residential - Single Family
Garage: 2
Heating: Propane
Home Style: Mountain
Lot Size: 0.19 Acres
Roof Type: Composition, Metal
Stories: 2.0
Year Built: 2018
MLS ID: 20260890

Feature Descriptions

Additional Rooms: Family Room
Appliances: Range, Oven, Microwave, Disposal, Refrigerator, Washer, Dryer
Days on Site: 4
Exterior: Framed
Flooring: Wood, Vinyl
Foundation: Perim Concrete
HOA Amenities: Beach Access
Lot Dimensions: 0 - .255
No. Of Decks: 2
Setting: Street
Sewer: Utility District
Special View Info: Lake, Peek, Filtered
Topography: Level, Upslope, Gentle
Water: Utility District
Waterfront Amenities: Shared Pier

Neighborhood Map

Driving Directions

Demographics

Estimate My Payments

  • Estimated Payment
    $3,146.54
  • Principal & Interest
    $2,781.96
  • Property Tax
    $0.00 (data not provided by mls)
  • Homeowner's Insurance
    $364.58
(Payments are an estimate and may vary by lender)

Mortgage Calculator

Change Payment Information

%
years/fixed
yearly
yearly (est.)
Contact Photo

We're Here to Help

Connect with our team of knowlegable local agents to guide your next move with style and grace.

Login to My Homefinder

Pixel

