
Company Logo
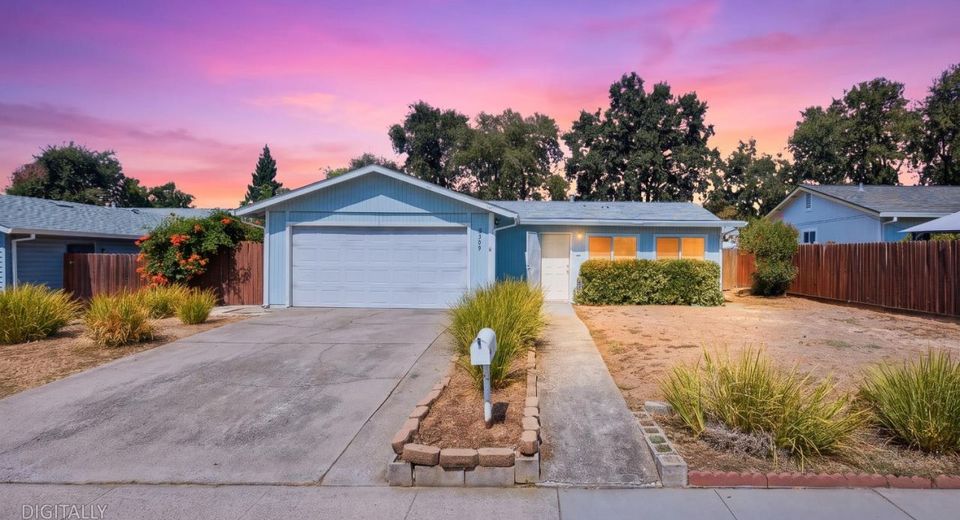
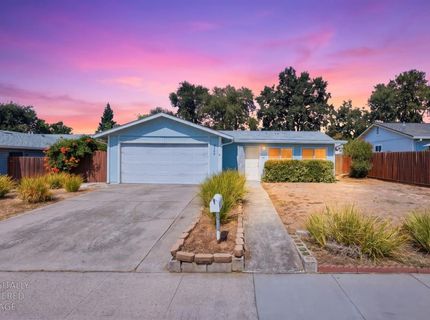
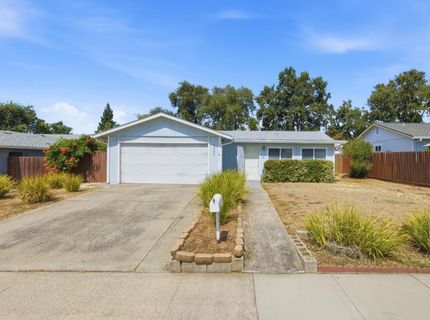
8309 Villaview Dr, Citrus Heights, CA 95621 Photo

31 Total Photos [Click to View All]

8309 Villaview Dr
Citrus Heights, CA 95621
$449,999
3 Beds | 2.0 Baths | 1465 sqft | 0.14 Acreage

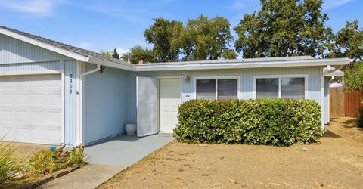
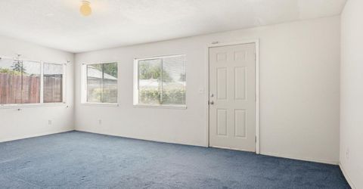
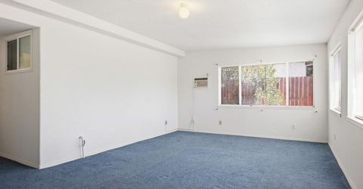
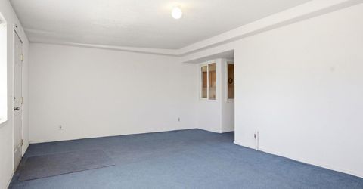
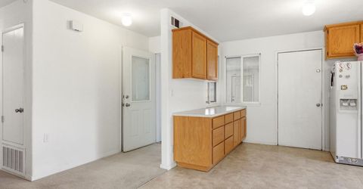
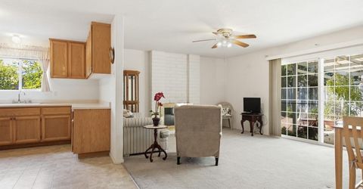
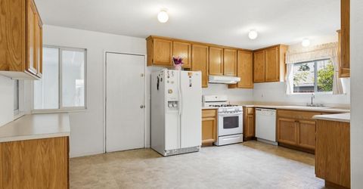
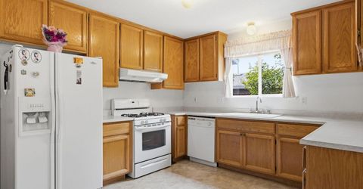
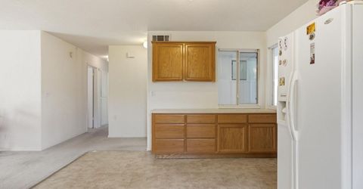
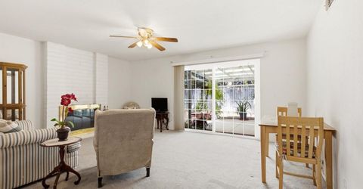
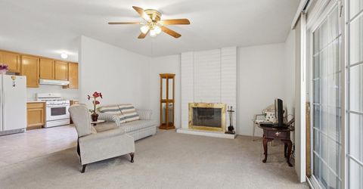
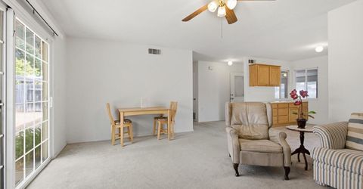
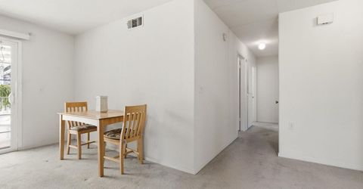
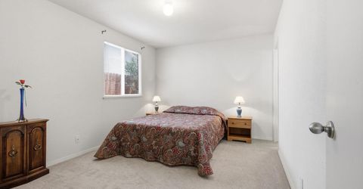
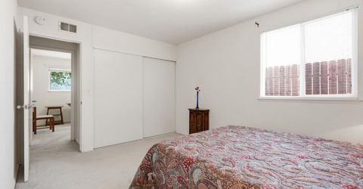
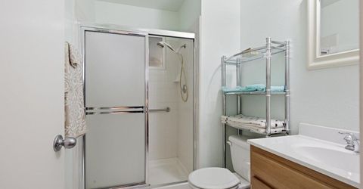
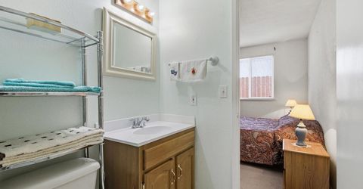
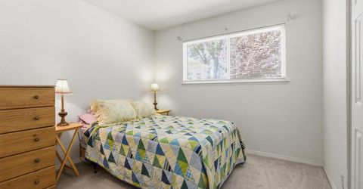
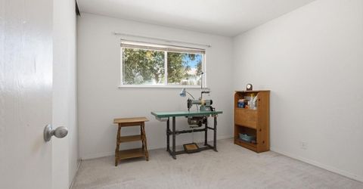
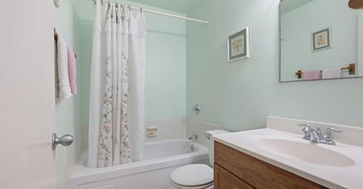
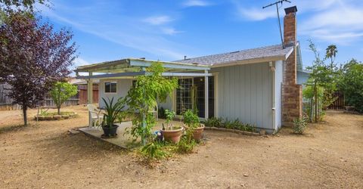
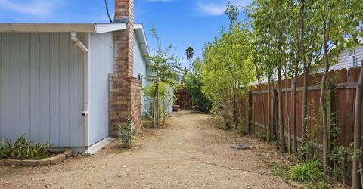
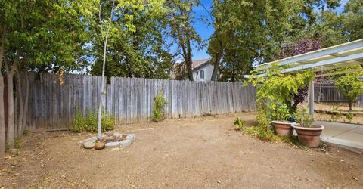
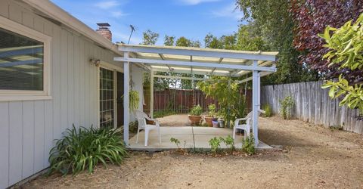
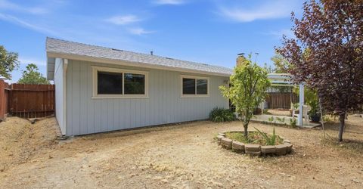

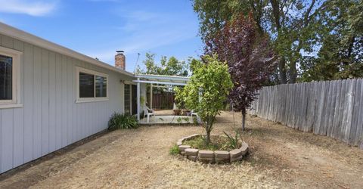
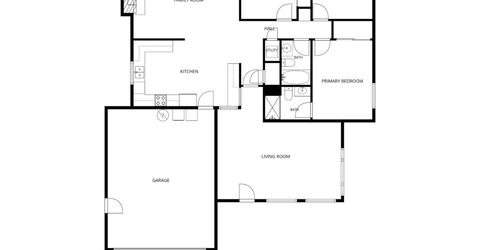
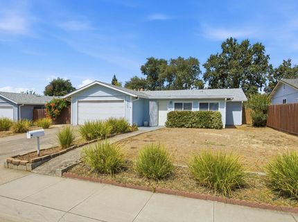
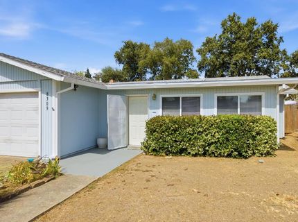
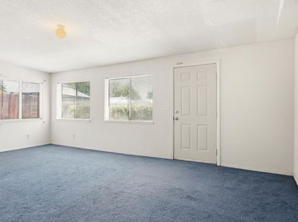
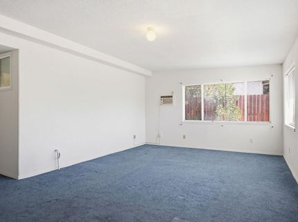
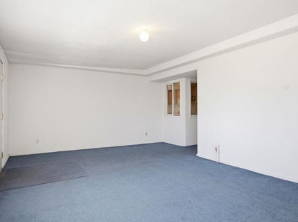
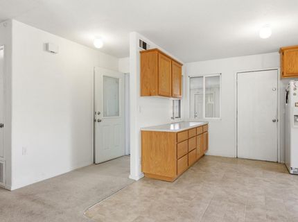
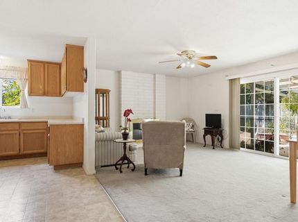
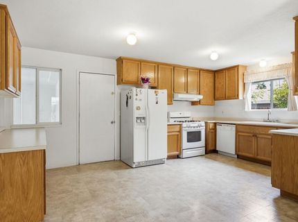
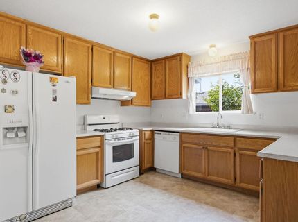
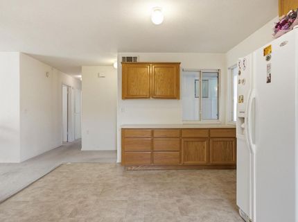
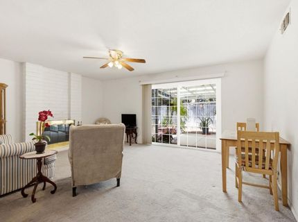
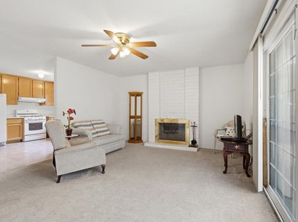
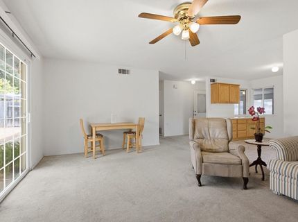
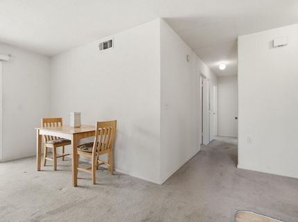
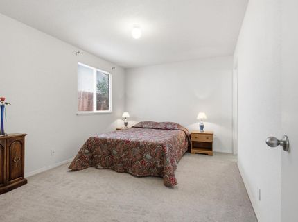
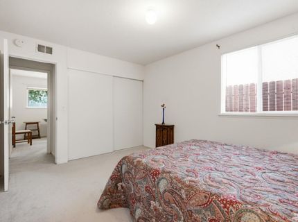
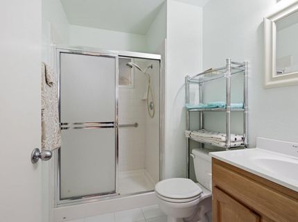
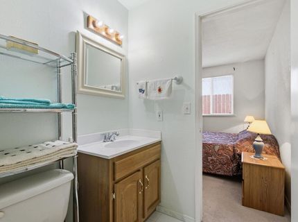
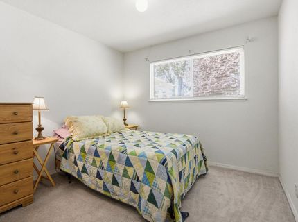
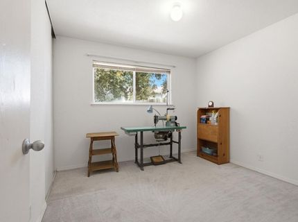
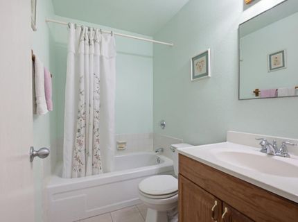
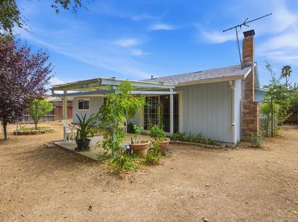
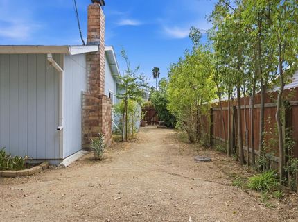
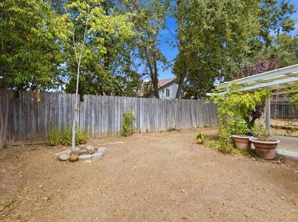
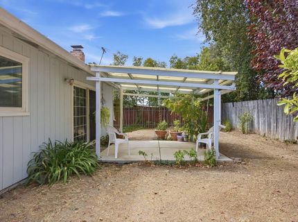
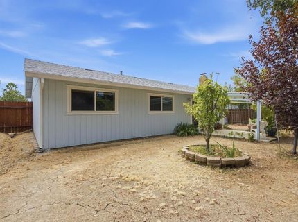
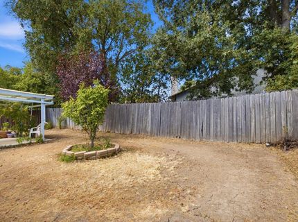
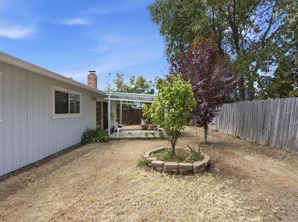
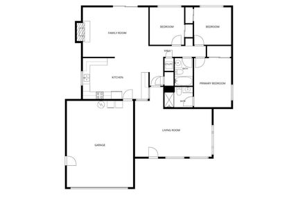
Move right into this welcoming three-bedroom, two-bathroom home in Citrus Heights, offering comfortable living space and room to spread out. At the front of the house, a large bonus room filled with natural light offers flexible use as a game room, home office, hobby space, TV lounge, or a relaxed spot to gather. The living room flows into the kitchen and features a wood-burning fireplace, plus sliding doors that open to the covered patio and backyard. The kitchen offers generous cabinet and counter space, a gas range, and a dishwasher, with an easy flow into the living room. Updated dual-pane windows add comfort and efficiency, and the composition-shingle roof was replaced approximately five years ago. Outside, the covered patio creates a shaded spot for relaxing or entertaining, while the spacious, fenced backyard complete with mature trees offers plenty of room to garden or design your own outdoor retreat. An attached two-car garage provides added parking and storage. Everyday conveniences are just minutes away, including Raley's, neighborhood coffee shops, restaurants, and local shopping. Antelope Station Park and Westwood Park are nearby, along with Lichen K-8 and Mesa Verde High School. Easy access to Antelope Road and Interstate 80 puts Roseville, Sacramento, and the surrounding area within easy reach. Comfortable, move-in ready, and full of possibilities 8309 Villaview Drive is ready to welcome its next owner.

Listed By / Presented By

Listed By

Agency Name: eXp Realty of California, Inc.
Agent Name: Heath Paulat
Agency Phone: 888-832-7179

Presented By

Agency Title: Chase International Real Estate
Agency Phone: 775.588.6130

IDX logo

Contact a Chase Agent for More Information

Property Details

Property Type: Residential - Single Family
Cooling: Ceiling Fan(s), Central, Evaporative Cooler
Fireplaces: 1
Garage: 2 car attached
Heating: Central
Home Style: Ranch
Lot Size: 0.14 Acres
Roof Type: Composition
Stories: 1.0
Year Built: 1974
MLS ID: 226108952

Feature Descriptions

Appliances: Free Standing Gas Range, Hood Over Range, Dishwasher, Disposal
Bathroom Features: Tub
Days on Site: 2
Dining Room Features: Dining/Living Combo
Exterior: Frame, Wood Siding
Fencimg: Back Yard, Wood, Fenced
Fireplace: Living Room, Wood Burning
Flooring: Carpet, Linoleum
Kitchen Features: Breakfast Area, Laminate Counter
Laundry: In Garage
Laundry Features: In Garage
Lot: Manual Sprinkler F&R, Curb(s)/Gutter(s), Shape Regular
Parcel#: 209-0360-011-0000
Parking: Attached, Garage Facing Front
Patio/Porch: Covered Patio
Sewer: Public Sewer, Septic Connected
Topography: Level
Utilities: Electric, Sewer In & Connected, Natural Gas Connected
Water: Meter on Site, Meter Required, Water District
Window: Dual Pane Full

Schools

High School: San Juan Unified
Middle School: San Juan Unified
Elementary School: San Juan Unified

Neighborhood Map

Driving Directions

Demographics

Estimate My Payments

  • Estimated Payment
    $1,132.75
  • Principal & Interest
    $1,001.50
  • Property Tax
    $0.00 (data not provided by mls)
  • Homeowner's Insurance
    $131.25
(Payments are an estimate and may vary by lender)

Mortgage Calculator

Change Payment Information

%
years/fixed
yearly
yearly (est.)
Contact Photo

We're Here to Help

Connect with our team of knowlegable local agents to guide your next move with style and grace.

Login to My Homefinder

