
Company Logo
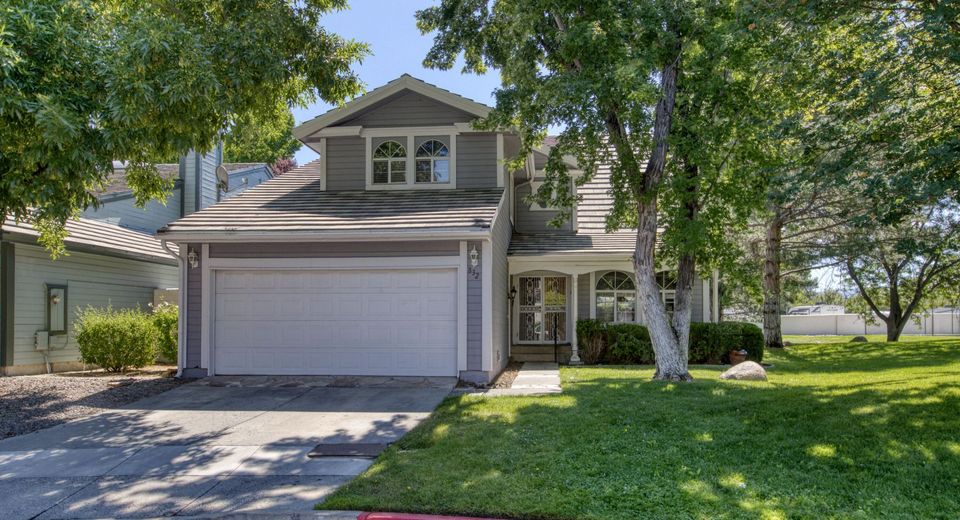
832 Blue Falls Place, Reno, NV 89511 Photo

42 Total Photos [Click to View All]

832 Blue Falls Place
Reno, NV 89511
$615,000
4 Beds | 2 full 1 partial Baths | 2422 sqft | 0.07 Acreage

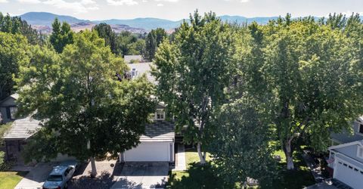
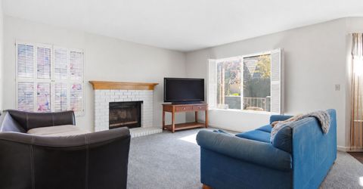
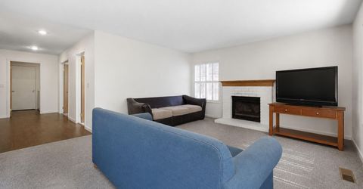
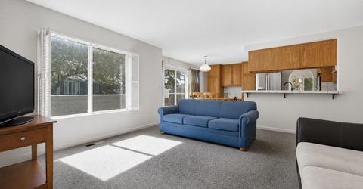
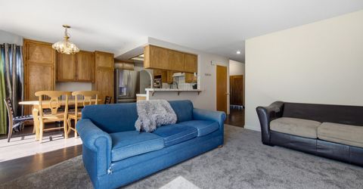
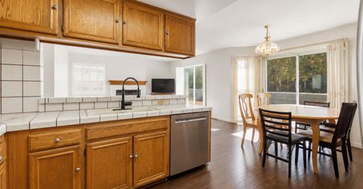
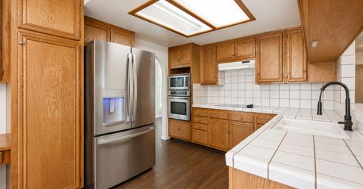
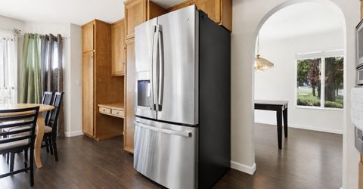
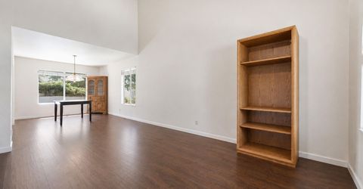
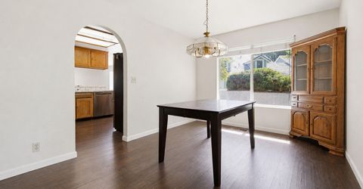
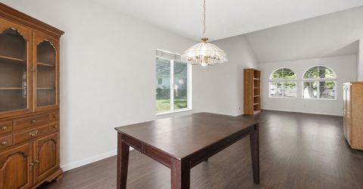
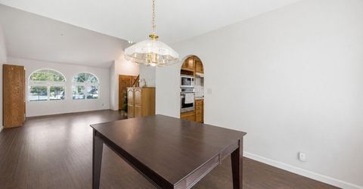
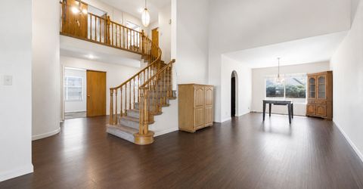
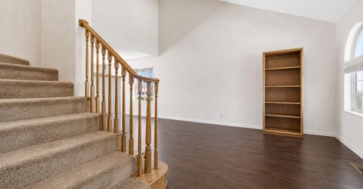
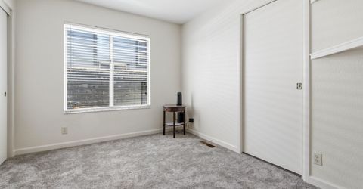
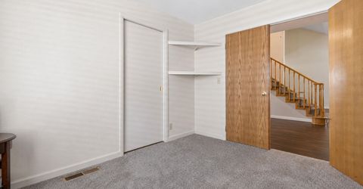
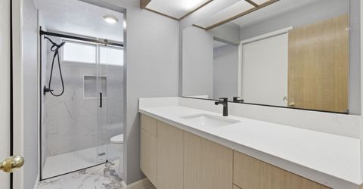
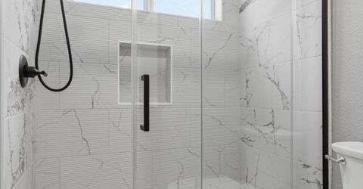
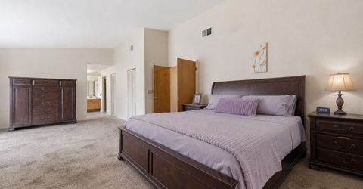
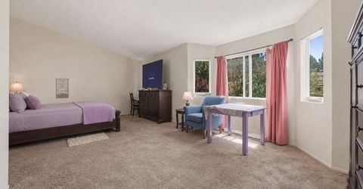
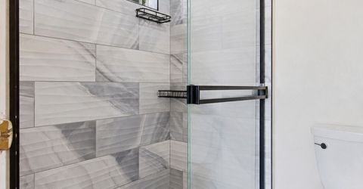
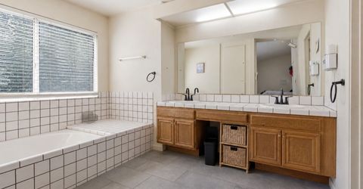
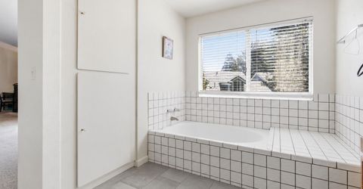
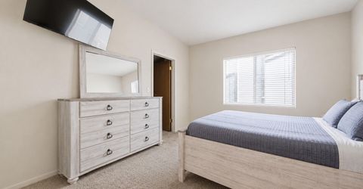
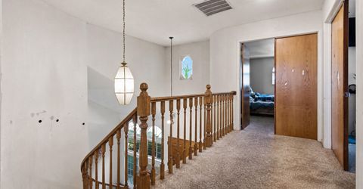
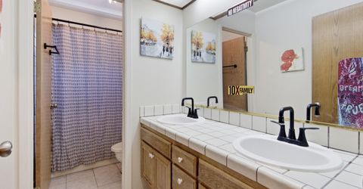
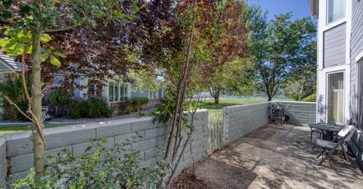
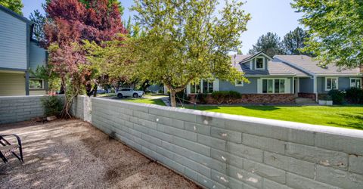
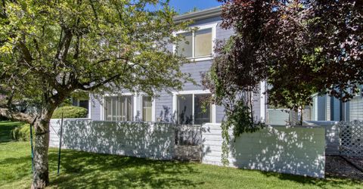
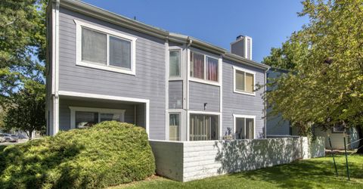
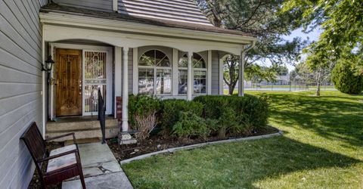
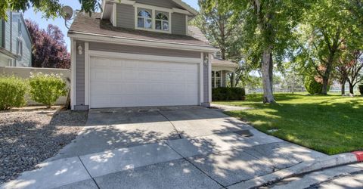
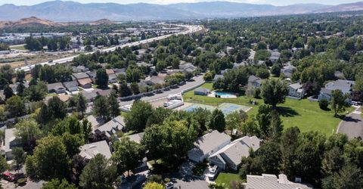
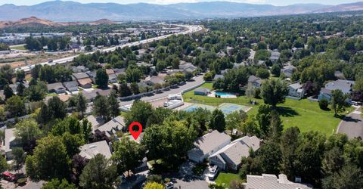
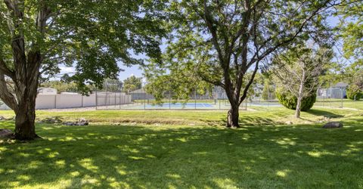
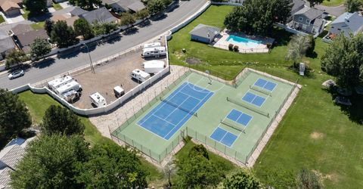
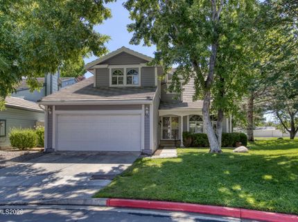
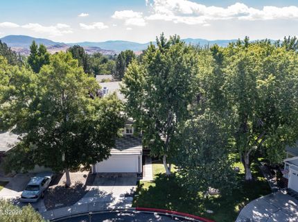
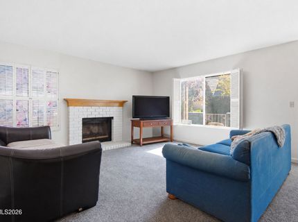
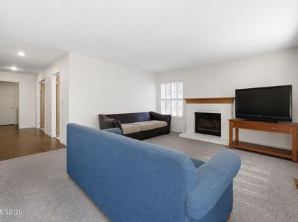

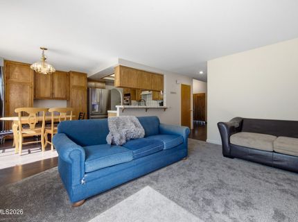
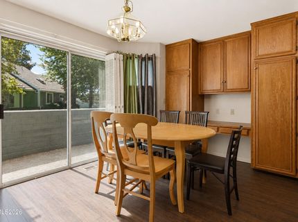
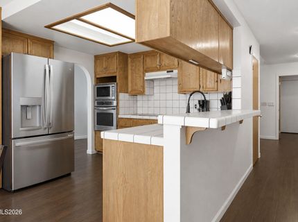
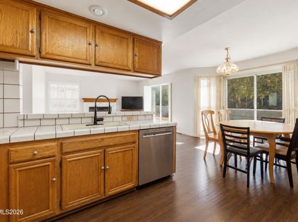
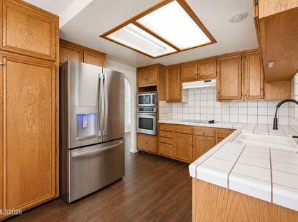
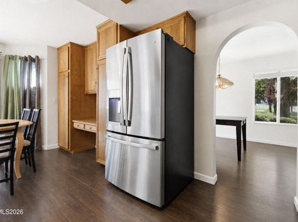
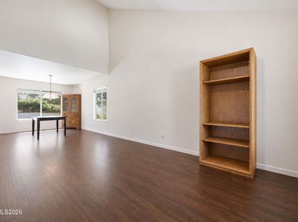
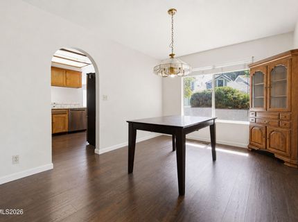
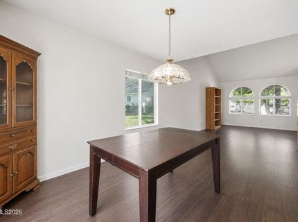
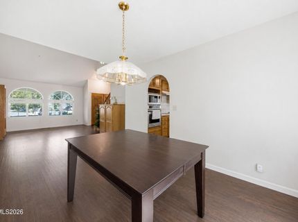
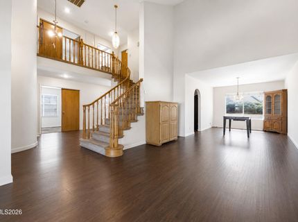
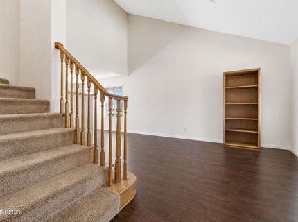
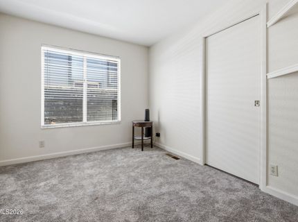
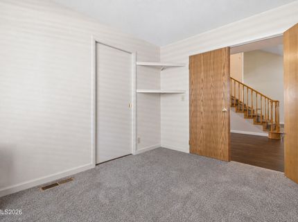
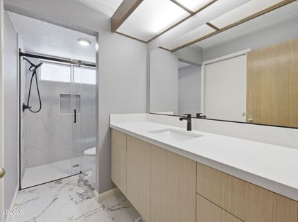
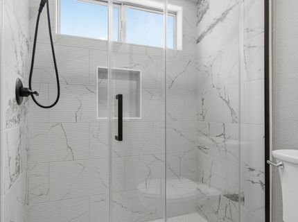
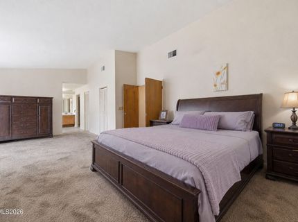
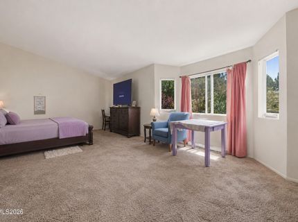
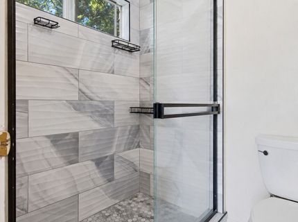
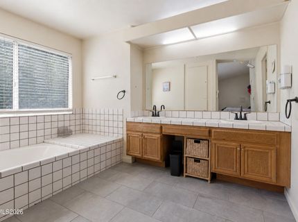
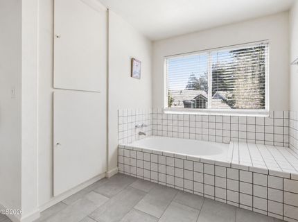
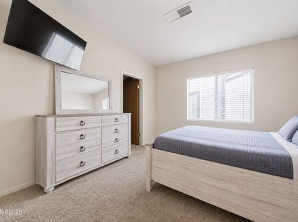
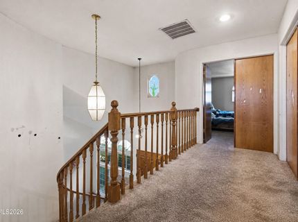
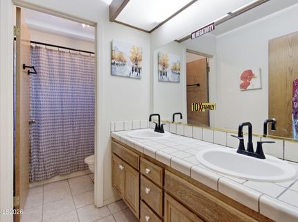
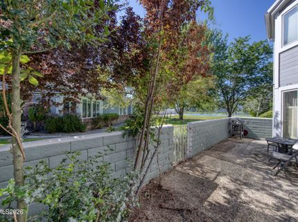
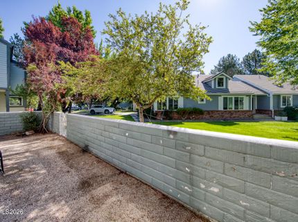
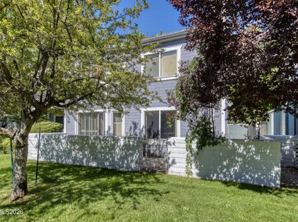
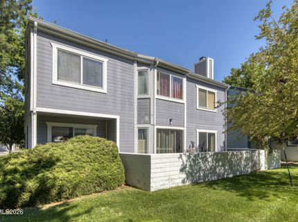
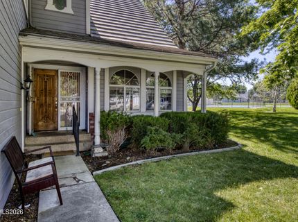
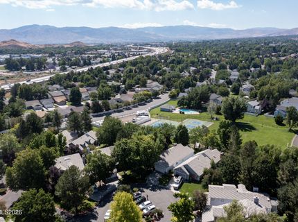
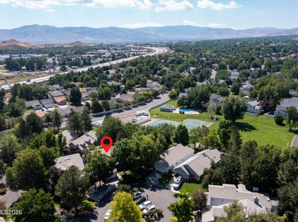
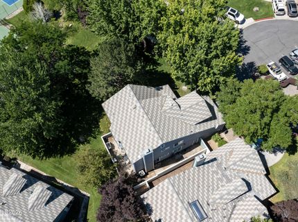
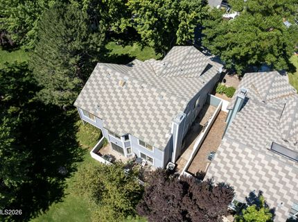
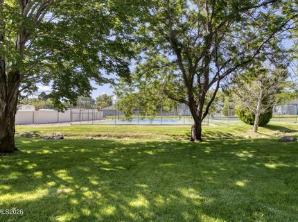
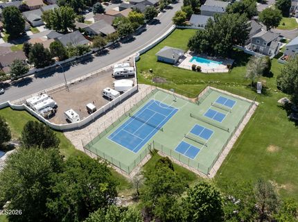
Nestled in the highly sought-after Crystal Lakes community, this beautifully maintained home offers the perfect blend of comfort, elegance, and convenience. The thoughtfully designed floor plan features four bedrooms and three full baths, including a desirable main-level bedroom and bath-ideal for guests, multigenerational living, or a home office. Soaring ceilings and expansive windows fill the home with natural light, creating a warm and inviting atmosphere throughout. The spacious primary suite serves as a private retreat with vaulted ceilings, a walk-in closet, dual vanities, a relaxing garden tub, and separate shower. Step outside and enjoy the peaceful surroundings of Crystal Lakes, where lush greenbelts, mature trees, winding creeks, and walking paths create a truly park-like setting. Residents also enjoy access to a community pool, tennis courts, and beautifully maintained common areas. Located just minutes from premier shopping, dining, golf, parks, and some of South Reno's most desirable schools, this home offers an exceptional lifestyle in one of Reno's most established neighborhoods. Don't miss the opportunity to make this South Reno gem your own.

Listed By / Presented By

Listed By

Agency Name: Dickson Realty - Caughlin
Agent Name: Kylie Keenan
Agency Phone: 775-746-7000
Agent Phone: 775-846-9726

Presented By

Agency Title: Chase International Real Estate
Agency Phone: 775.588.6130

IDX logo

Contact a Chase Agent for More Information

Property Details

Property Type: Residential - Single Family
Cooling: Central Air
Fireplaces: 1
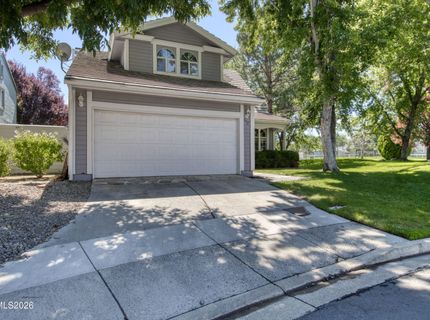
Garage: 2 car attached
Heating: ENERGY STAR Qualified Equipment, Forced Air, Natural
Lot Size: 0.07 Acres
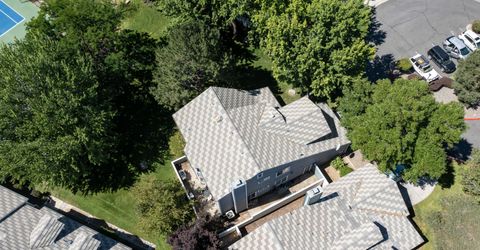
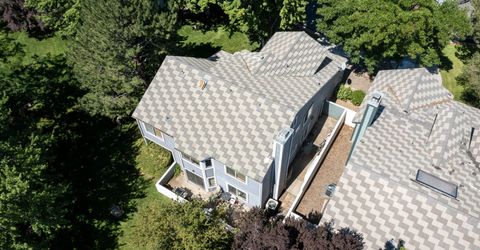
Roof Type: Asphalt, Shingle, Pitched
Stories: 2.0
Taxes: $3,569
Year Built: 1985
MLS ID: 260009799

Feature Descriptions

Additional Rooms: Bedroom/Office Main Floor
Association Fee Includes: Maintenance Grounds, Common Area - Maintenance
City Limits: Yes
Construction Type: Site/Stick-Built
Cooling Y/N: Yes
Days on Site: 1
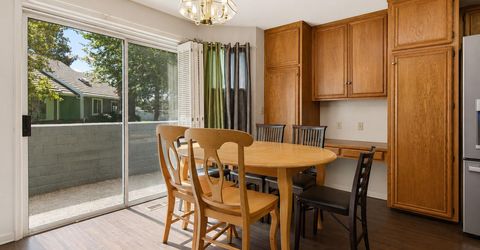
Dining: Separate/Formal Room, Kitchen Combination, Living Room Combination
Exterior: Wood Siding
Family Room: Kitchen Combination
Fireplace: Wood Burning, Family Room
Fireplace Y/N: Yes
Flooring: Carpet, Ceramic Tile, Laminate, Luxury Vinyl
Foundation: Crawl Space, Concrete Perimeter
Heating Y/N: Yes
HOA Amenities: Landscaping, Management, Pool, Tennis Court(s), Parking
HOA Fee: $250/MonthlyAppliances:
HOA Y/N: Yes
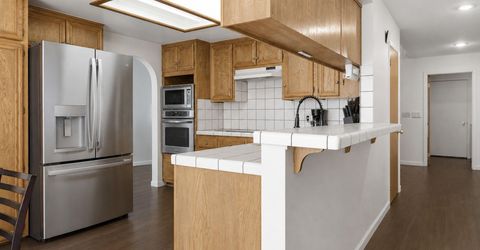
Kitchen: Breakfast Bar, Built-In Dishwasher, Built-In Microwave, Built-In Single Oven, Disposal, Electric Cooktop, ENERGY STAR Qualified Appliances
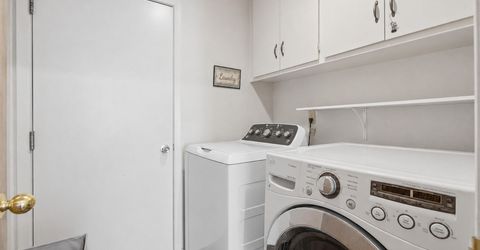
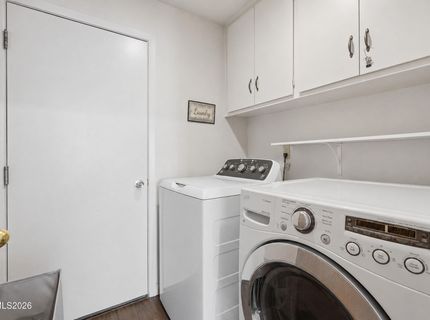
Laundry Features: Laundry Room
Living Room: High Ceilings, Separate/Formal Room
Lot Features: Cul-De-Sac, Landscaped, Level
Master Bedroom: Double Sinks, Tub/Shower Combination, Walk-In Closet(s)
OtherStructures: None
Parcel #: 043-190-07
Parking: Attached, Garage, Garage Door Opener
Patio/Porch: Patio, Enclosed
Road Frontage: Public
Road Responsibility: Public Maintained Road
Security Features: Carbon Monoxide Detector(s), Smoke Detector(s)
Sewer: Public Sewer
Sprinklers: None
SQFT Living: 2422
Utilities: Electricity Connected, Natural Gas Connected, Phone Available, Water Connected, Internet Connected
Water: Public
Water Rights Y/N: No
Window Features: Double Pane Windows, Window Coverings, Vinyl Frames

Amenities

High Ceilings
Smart Thermostat
Vaulted Ceiling(s)
Breakfast Bar
Walk-In Closet(s)

Schools

High School: Reno
Middle School: Pine
Elementary School: Huffaker

Neighborhood Map

Driving Directions

Demographics

Estimate My Payments

  • Estimated Payment
    $1,845.52
  • Principal & Interest
    $1,368.72
  • Property Tax
    $297.42
  • Homeowner's Insurance
    $179.38
(Payments are an estimate and may vary by lender)

Mortgage Calculator

Change Payment Information

%
years/fixed
yearly
yearly (est.)
Contact Photo

We're Here to Help

Connect with our team of knowlegable local agents to guide your next move with style and grace.

Login to My Homefinder

Pixel


