


Company Logo
834 Tyner Way , Incline Village, NV 89451 Photo

33 Total Photos [Click to View All]

834 Tyner Way
Incline Village, NV 89451
$4,325,000
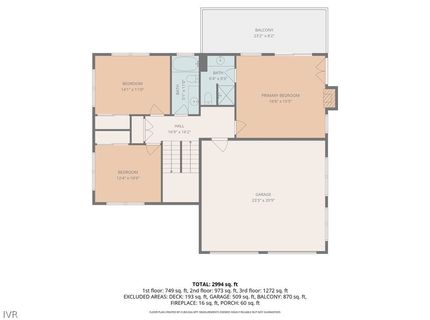
5 Beds | 4 full 1 partial Baths | 2990 sqft | 0.24 Acreage

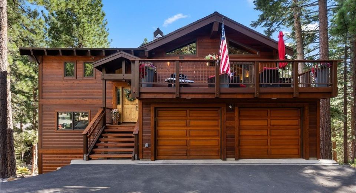
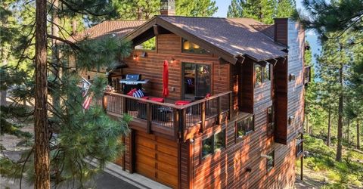
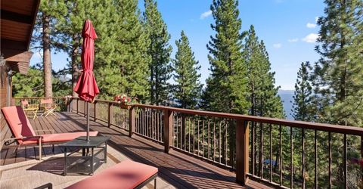
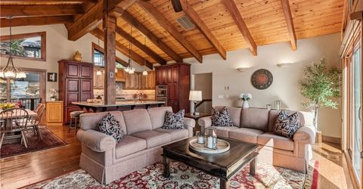
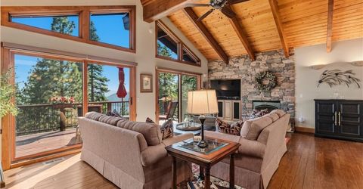
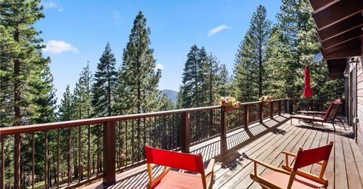
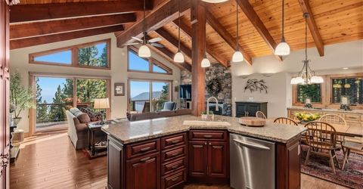
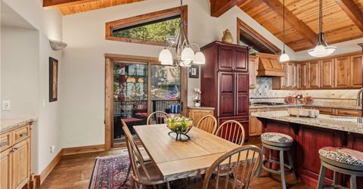
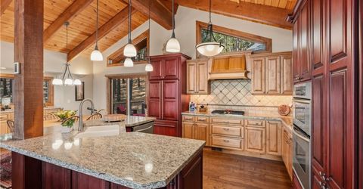
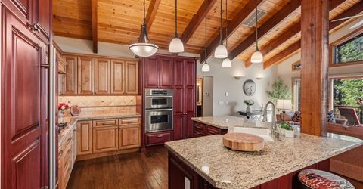
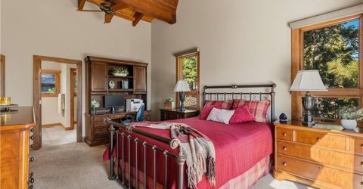
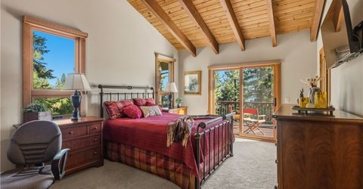
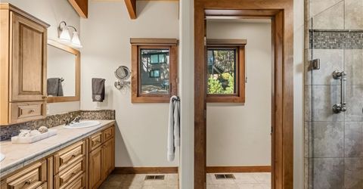
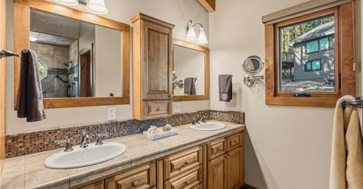
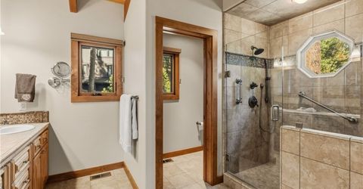
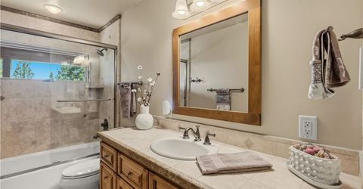
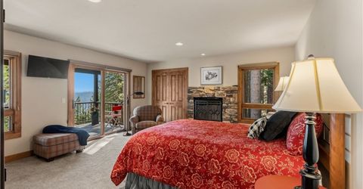
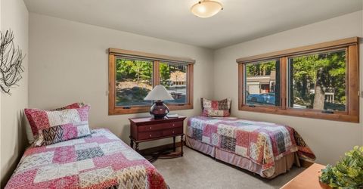
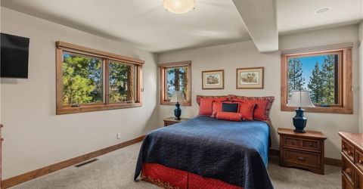
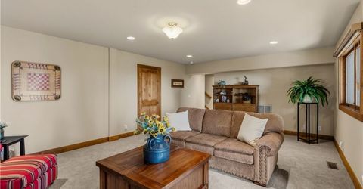
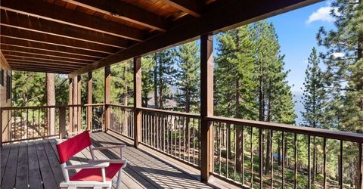
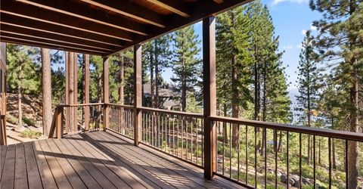
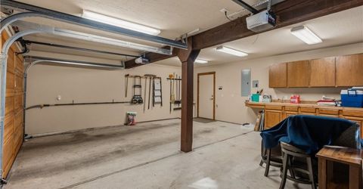
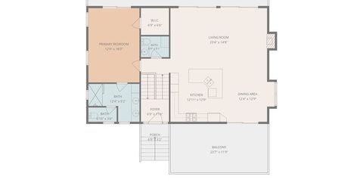
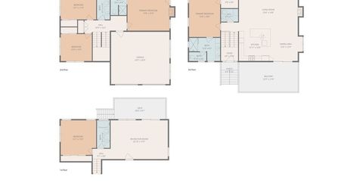
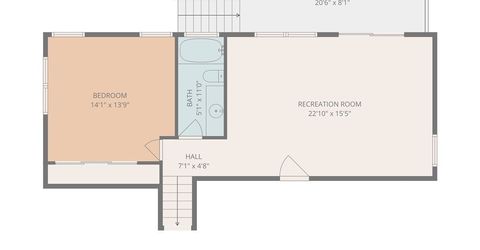
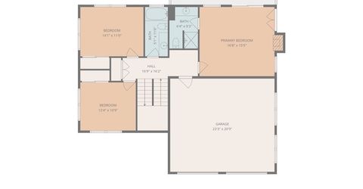
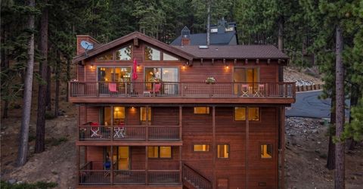
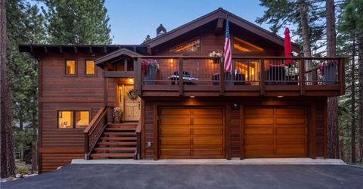
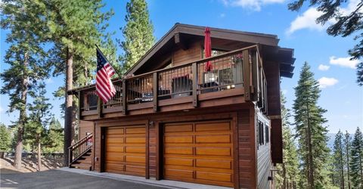
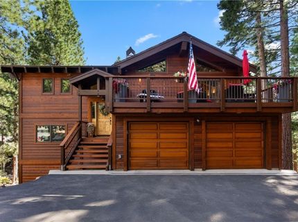
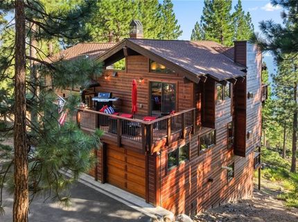
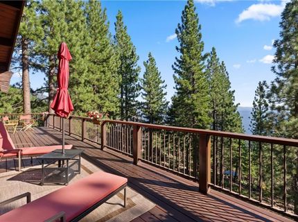
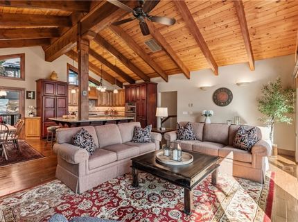
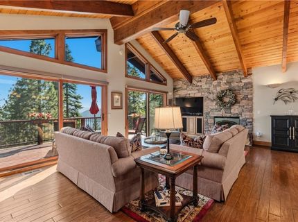
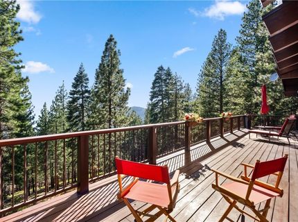
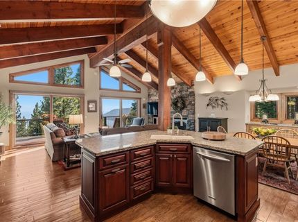
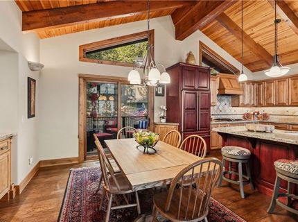
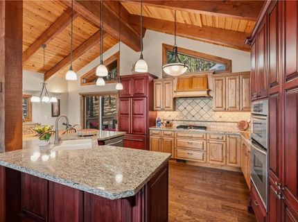
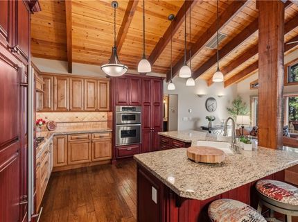
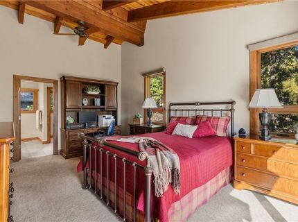
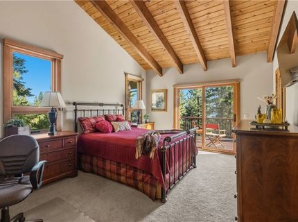
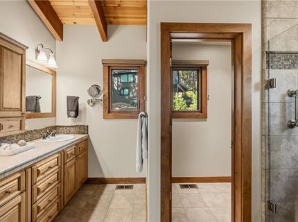
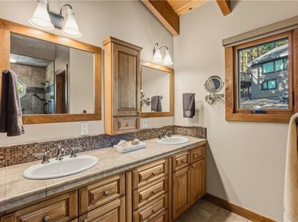
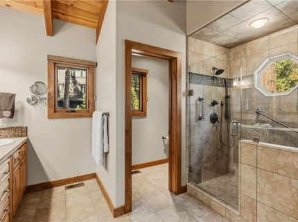
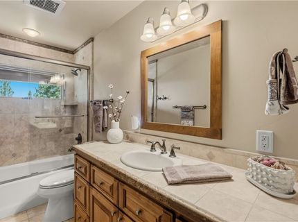
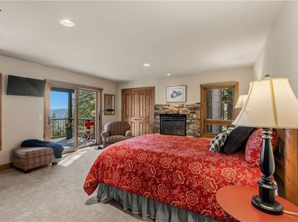
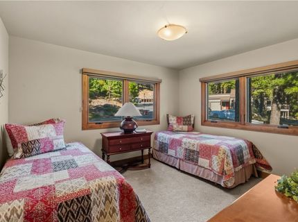
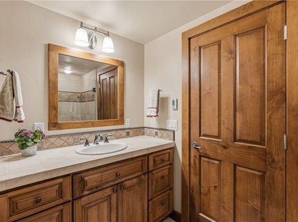
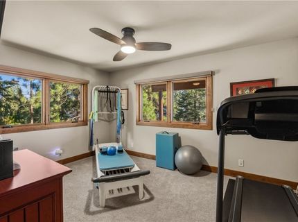
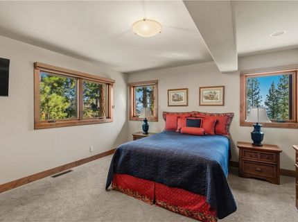
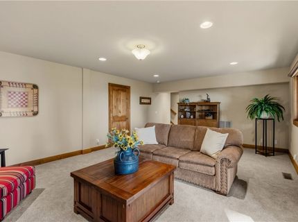
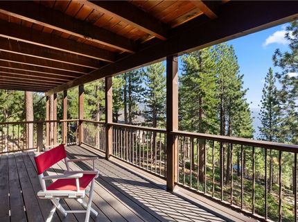
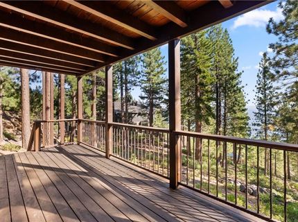
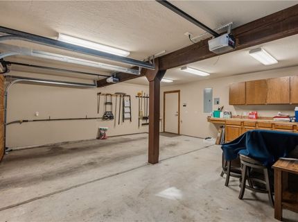
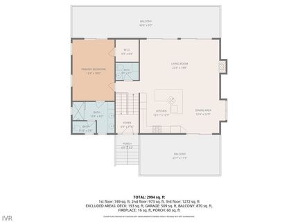
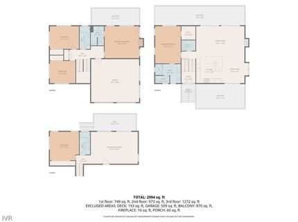
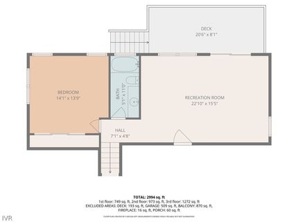
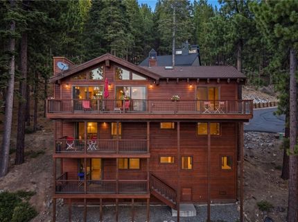
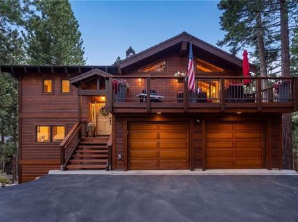
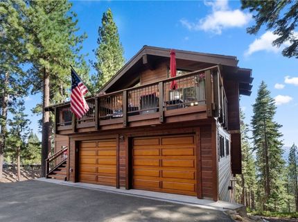
Stunning Lake Tahoe views, a beautifully remodeled interior, and an exceptional setting bordering open space make this home truly special. Enjoy lake and mountain views from multiple living areas and four spacious decks, with open space alongside and below the property providing added privacy and a peaceful connection to the surrounding landscape. The thoughtfully updated five-bedroom home features two primary suites, including a main-level suite with deck access and a second suite with a gas fireplace and private lake-view deck. The inviting living room opens to decks on both sides, while a separate family room extends onto another deck and the backyard. Multiple gathering spaces provide flexibility for entertaining guests, hosting extended family, or simply enjoying quiet moments overlooking the lake. Generous storage, a two-car garage, and proximity to hiking trails, Diamond Peak, golf courses, and Incline Village's private beaches complete this exceptional Tahoe retreat.

Listed By / Presented By

Listed By

Agency Name: Lakeshore Realty
Agent Name: Victoria Popescu
Agency Phone: 775-831-7000

Presented By

Agency Title: Chase International Real Estate
Agency Phone: 775.588.6130

IDX logo

Contact a Chase Agent for More Information

Property Details

Property Type: Residential - Single Family
Fireplaces: 2
Garage: 2 car attached
Heating: NaturalGas, ForcedAir, Gas
Lot Size: 0.24 Acres
Roof Type: Composition
Stories: 3.0
Taxes: $11,947
Year Built: 1983
MLS ID: 1019142

Feature Descriptions

Appliances: Dryer, Dishwasher, ElectricOven, GasRange, Microwave, Refrigerator, Washer
Fireplace: Two, GasLog, LivingRoom, PrimaryBedroom
Flooring: Hardwood, PartiallyCarpeted, Tile
Laundry: LaundryCloset
Parcel#: 125-156-01
Parking: Attached, Garage, TwoCarGarage, GarageDoorOpener
Parking Notes: Attached, Garage, TwoCarGarage, GarageDoorOpener
Patio/Porch: Deck
Security: FireAlarm, SmokeDetectors
Special View Info: Lake, Mountains
Topography: Sloping
Window: Skylights

Amenities

BeamedCeilings
BreakfastBar
CathedralCeilings
GraniteCounters
HighCeilings
KitchenIsland
KitchenFamilyRoomCombo
MarbleCounters
Skylights
VaultedCeilings
Deck

Neighborhood Map

Driving Directions

Demographics

Estimate My Payments

  • Estimated Payment
    $11,882.62
  • Principal & Interest
    $9,625.58
  • Property Tax
    $995.58
  • Homeowner's Insurance
    $1,261.46
(Payments are an estimate and may vary by lender)

Mortgage Calculator

Change Payment Information

%
years/fixed
yearly
yearly (est.)
Contact Photo

We're Here to Help

Connect with our team of knowlegable local agents to guide your next move with style and grace.

Login to My Homefinder


