































Company Logo
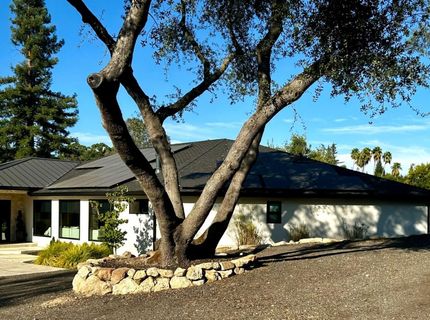
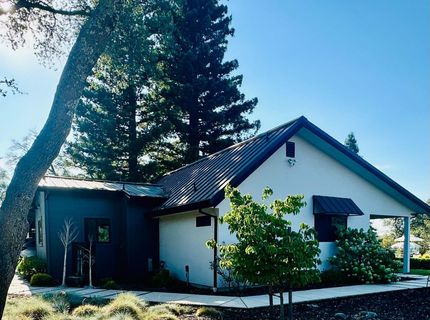
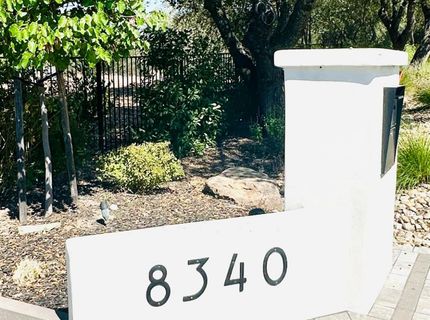
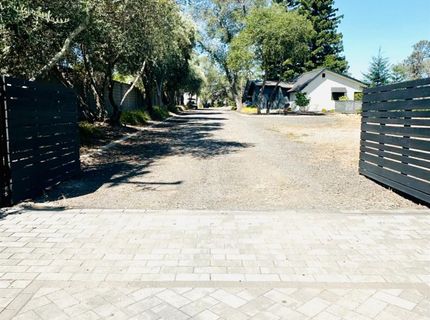
8340 Berg St, Granite Bay, CA 95746 Photo

66 Total Photos [Click to View All]

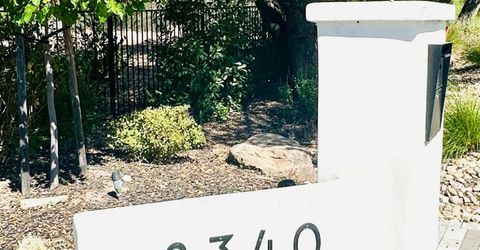
8340 Berg St
Granite Bay, CA 95746
$2,400,000
4 Beds | 3.0 Baths | 2921 sqft | 1.80 Acreage

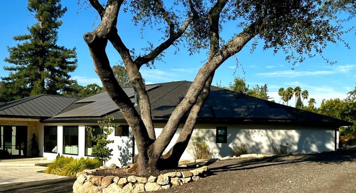
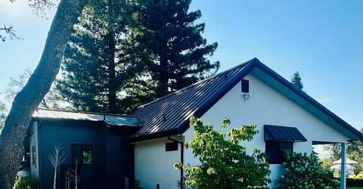
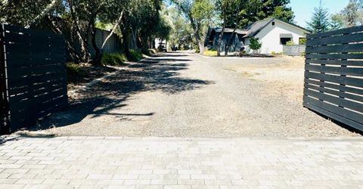
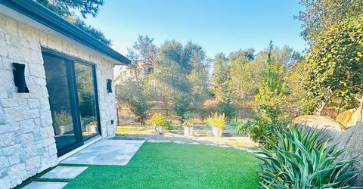
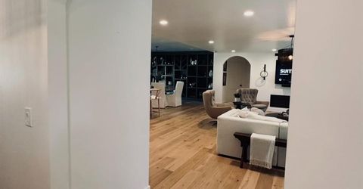
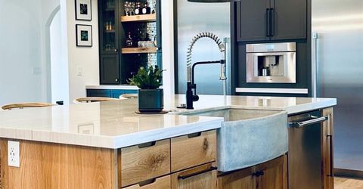
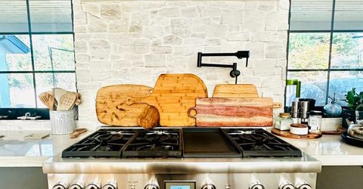
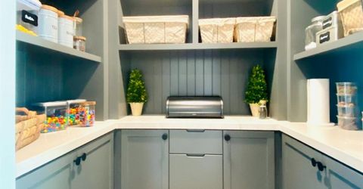
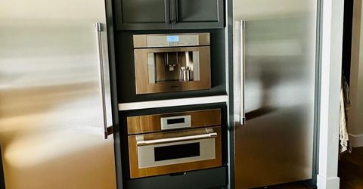
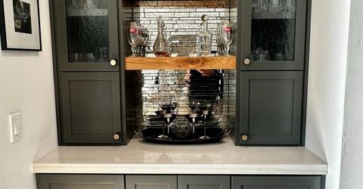
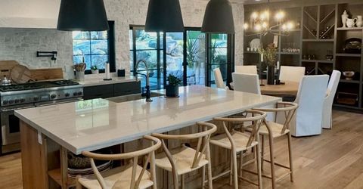
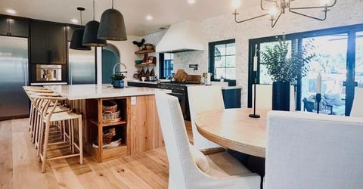
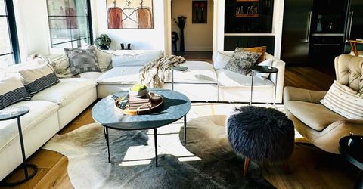
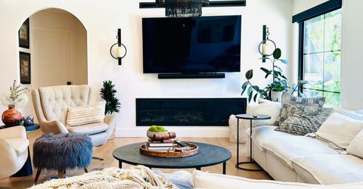
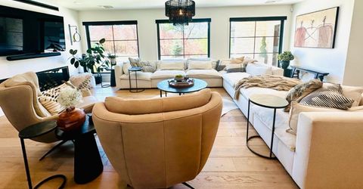
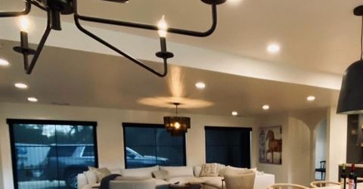
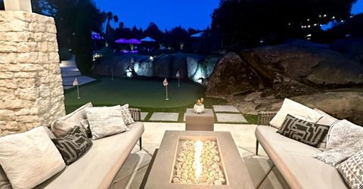

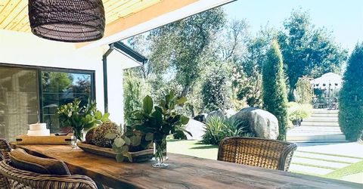
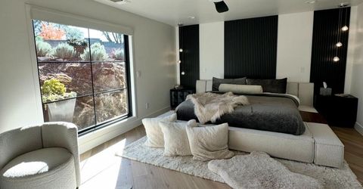
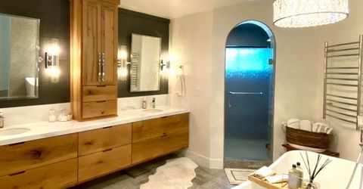
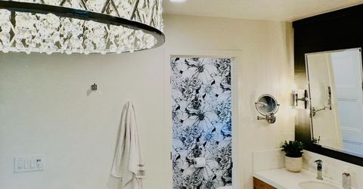
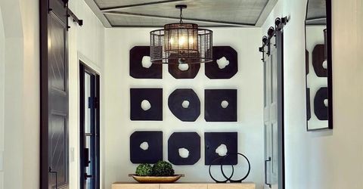
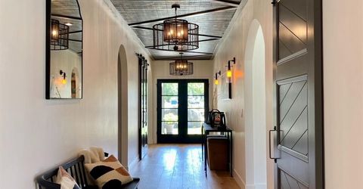
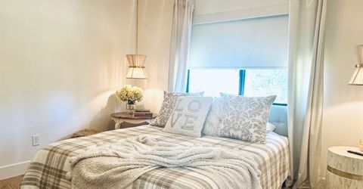
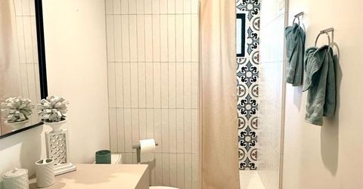
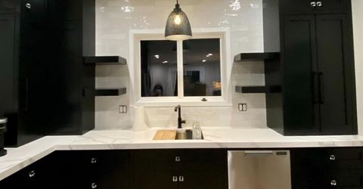
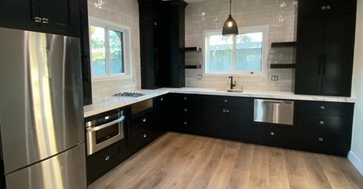
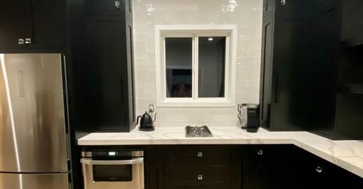
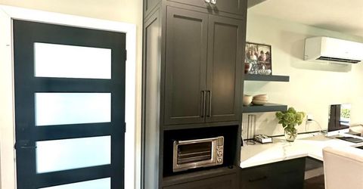
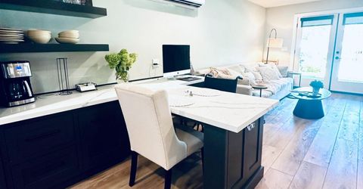
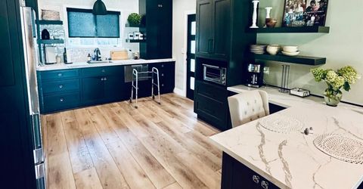
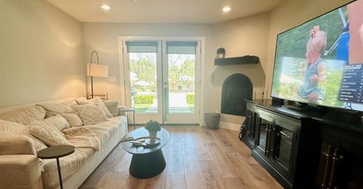
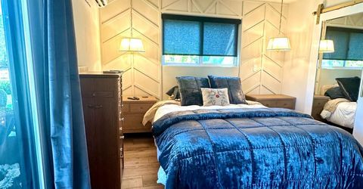
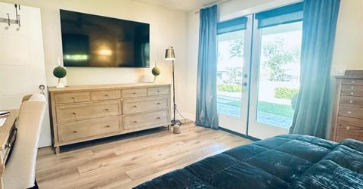
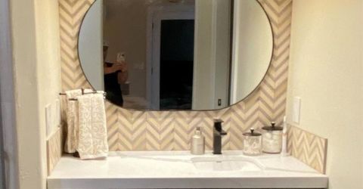
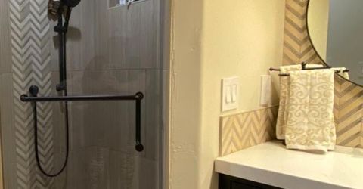
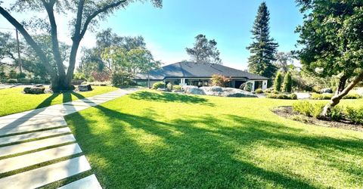
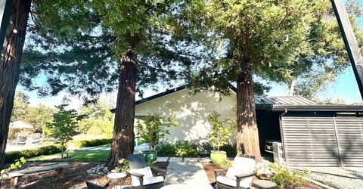
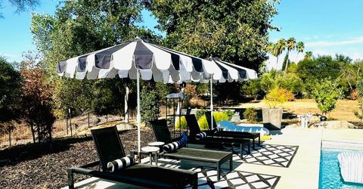
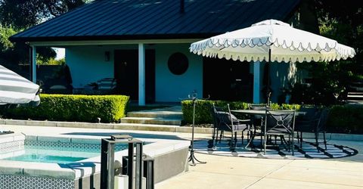
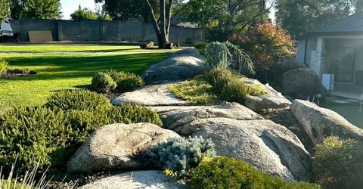
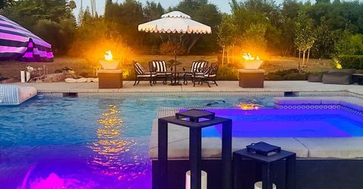
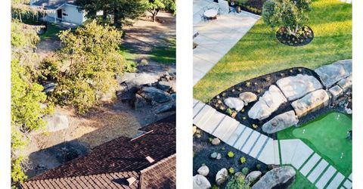
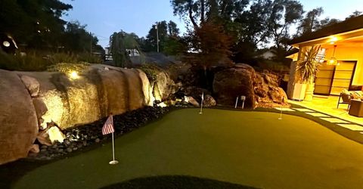
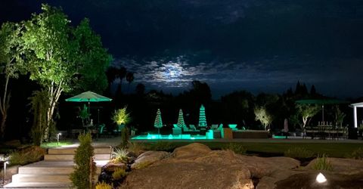
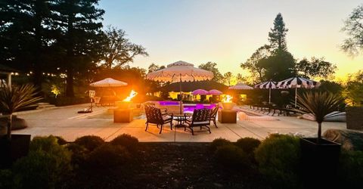
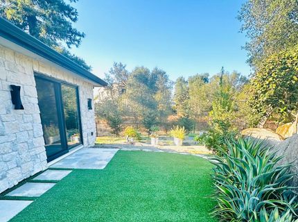
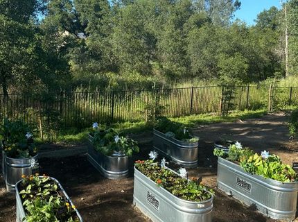
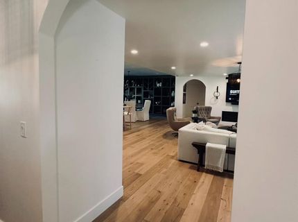
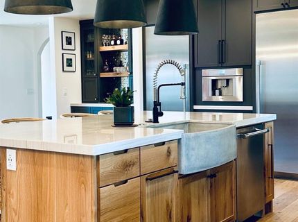
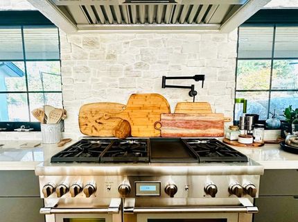
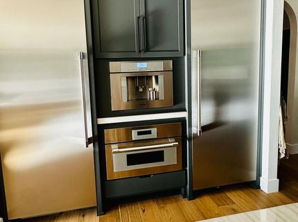
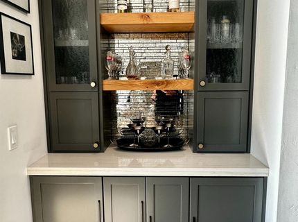
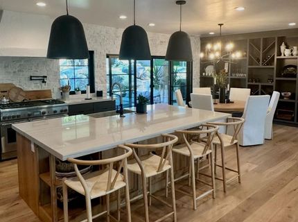
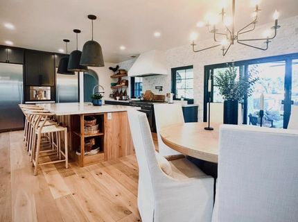
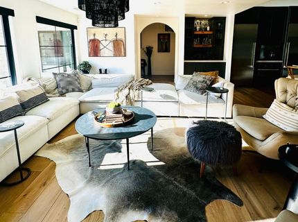
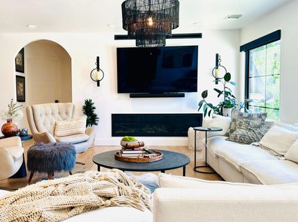
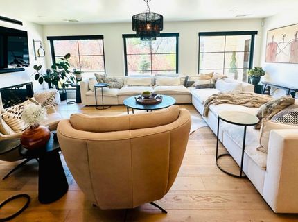
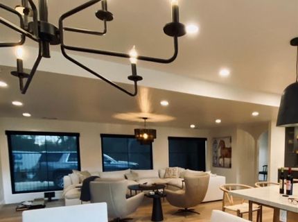
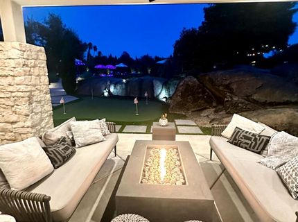
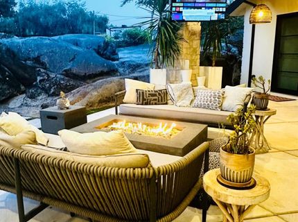
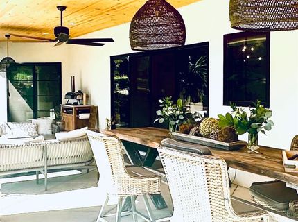
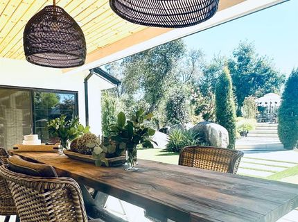
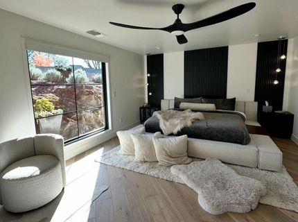
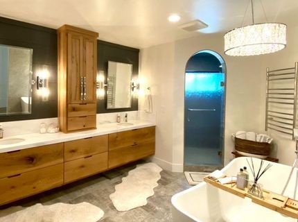
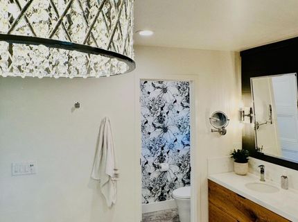
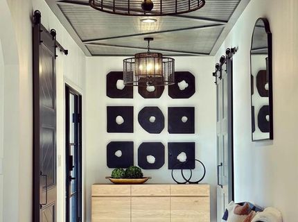
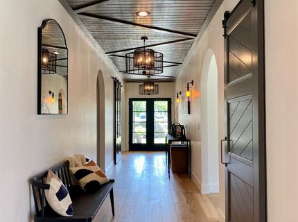
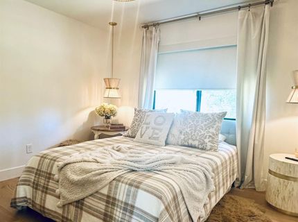
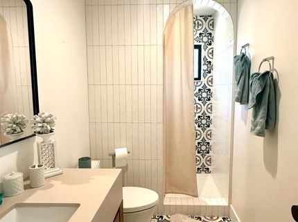
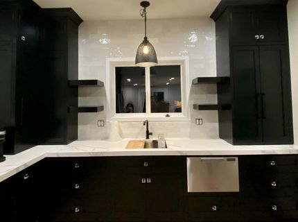
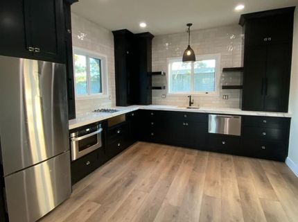
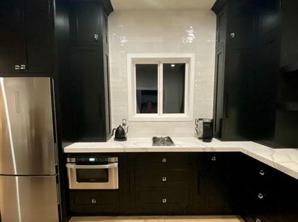
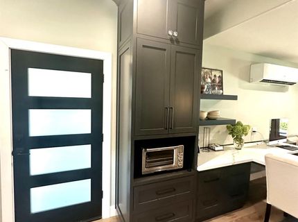
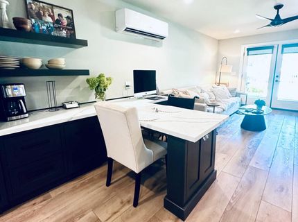
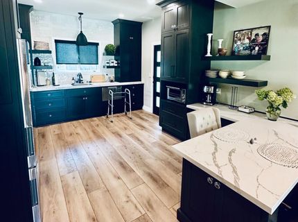
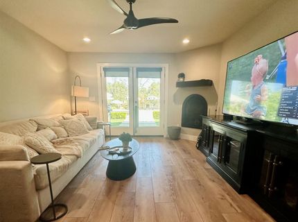
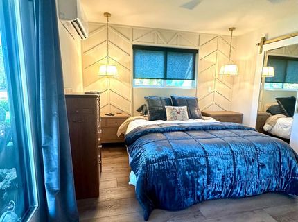
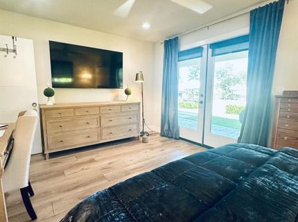
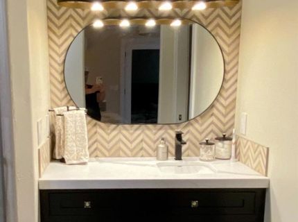
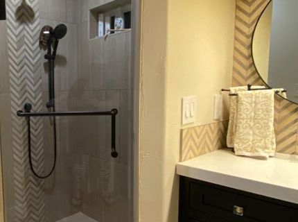
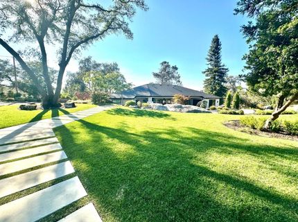
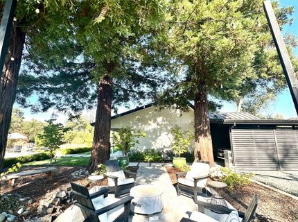
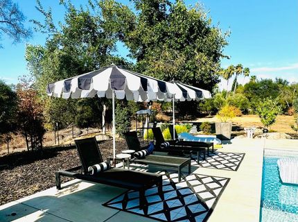
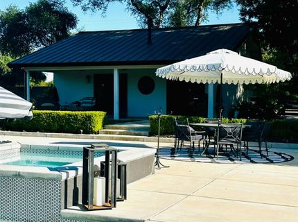
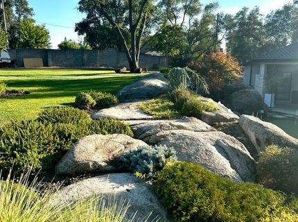
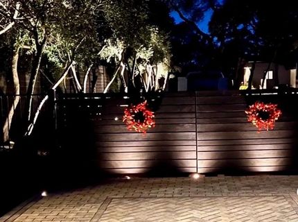
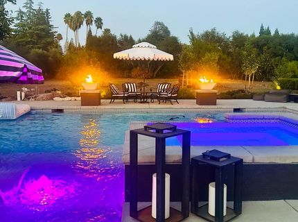
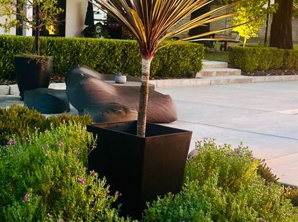
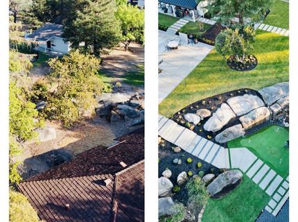
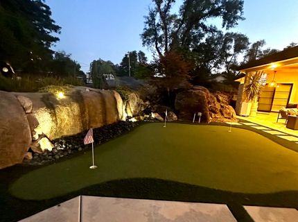
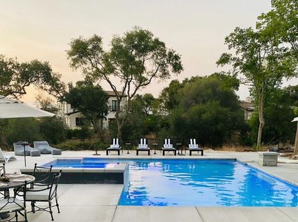
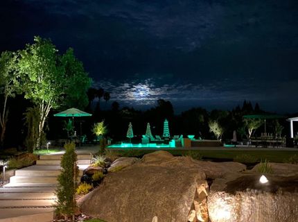

Privately gated and set on almost 2 acres, this exceptional single story Granite Bay property offers a rare combination of sophisticated design, resort-style living, privacy and versatility. Extensively remodeled in 2022 with an uncompromising attention to quality and detail, the two residences both blend timeless character with beautifully curated modern finishes. At the heart of the main home is a stunning designer kitchen featuring top of the line appliances and finishes, created for both everyday living and effortless entertaining. The thoughtfully designed split floor plan provides privacy and functionality while the spacious primary suite offers a luxurious retreat of its own. Step outside and the property becomes your private resort. Expansive grounds and beautifully designed outdoor amenities create an extraordinary setting for entertaining, relaxing and enjoying the best of the California lifestyle. Adding tremendous versatility is a detached, 700+ sq ft luxurious guesthouse, generous sized living area, gorgeous kitchen, king size bedroom, custom closet, and full bath. Ideal for extended family, guests, or as an income producing rental. Beyond the beauty of the existing estate, the near 2-acre parcel may also offer future development, a basketball court, pickleball court, a beautiful outbuilding - so much potential, including the possibility of a lot split and an additional residence. Private, gated and filled with character, this is not simply a beautifully remodeled home, it is a one-of-a-kind Granite Bay property offering the space, flexibility and lifestyle that are increasingly hard to find. It is the most comfortable and easy home to live in and host in. It's a simply perfect home! AND - fully paid solar is the cherry on top! Once you step inside, you might not want to leave.

Listed By / Presented By

Listed By

Agency Name: PCH Realtors
Agent Name: Connie Mancasola
Agency Phone: 916-678-2213

Presented By

Agency Title: Chase International Real Estate
Agency Phone: 775.588.6130

IDX logo

Contact a Chase Agent for More Information

Property Details

Property Type: Multi Unit - Multiple
Cooling: Ceiling Fan(s), Central, Whole House Fan
Fireplaces: 1
Garage: 2 car attached
Heating: Central, Fireplace(s)
Home Style: Ranch, Cottage
Lot Size: 1.80 Acres
Roof Type: Shingle, Metal
Stories: 1.0
Year Built: 1962
MLS ID: 226102569

Feature Descriptions

Appliances: Built-In Freezer, Gas Cook Top, Gas Water Heater, Built-In Refrigerator, Hood Over Range, Ice Maker, Dishwasher, Disposal, Microwave, Double Oven, Plumbed For Ice Maker
Bathroom Features: Double Sinks, Tub
Days on Site: 3
Dining Room Features: Dining/Family Combo
Exterior: Stucco, Frame, Wood
Fencimg: Entry Gate, Fenced, Full
Fireplace: Family Room, Gas Log
Flooring: Wood
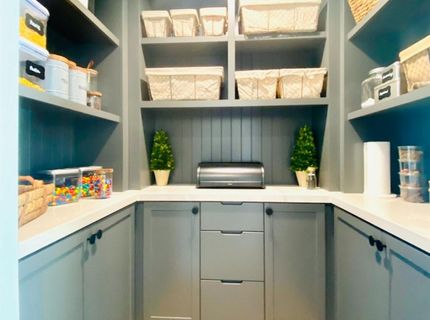
Kitchen Features: Pantry Closet, Stone Counter, Island w/Sink, Kitchen/Family Combo
Laundry: Cabinets, Ground Floor, Inside Room
Laundry Features: Cabinets, Ground Floor, Inside Room
Lot: Auto Sprinkler F&R, Private, Secluded, Split Possible
Master Bedroom Features: Ground Floor, Outside Access, Walk-In Closet 2+
Parcel#: 048-081-036-000
Parking: Attached, Covered, Garage Door Opener, Uncovered Parking Spaces 2+
Patio/Porch: Covered Patio
Pool: Built-In, Pool Sweep, Pool/Spa Combo, Salt Water, Gunite Construction
Sewer: Public Sewer
Spa: Spa/Hot Tub Built-In
Topography: Level
Utilities: Propane Tank Owned, Electric, Sewer In & Connected, Internet Available, Solar, Propane
Water: Public

Amenities

Fire Pit

Schools

High School: Roseville Joint
Middle School: Eureka Union
Elementary School: Eureka Union

Neighborhood Map

Driving Directions

Demographics

Estimate My Payments

  • Estimated Payment
    $6,041.36
  • Principal & Interest
    $5,341.36
  • Property Tax
    $0.00 (data not provided by mls)
  • Homeowner's Insurance
    $700.00
(Payments are an estimate and may vary by lender)

Mortgage Calculator

Change Payment Information

%
years/fixed
yearly
yearly (est.)
Contact Photo

We're Here to Help

Connect with our team of knowlegable local agents to guide your next move with style and grace.

Login to My Homefinder


