
Company Logo
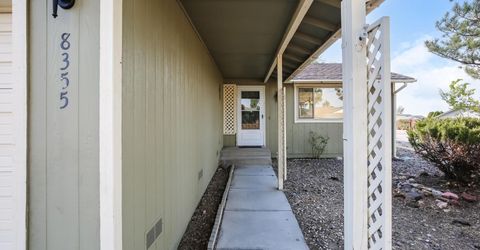
8355 Cub Court, Reno, NV 89506 Photo

18 Photos

8355 Cub Court
Reno, NV 89506
$378,000
2 Beds | 2 full Baths | 1000 sqft | 0.12 Acreage

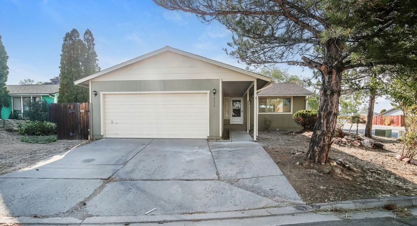
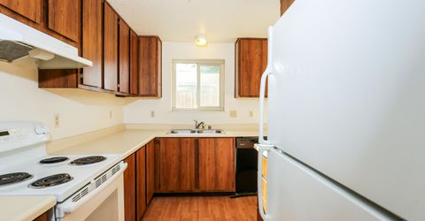
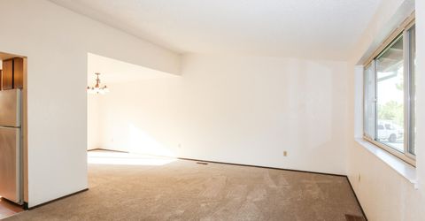
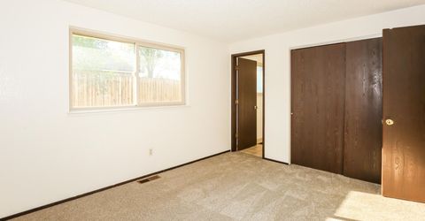
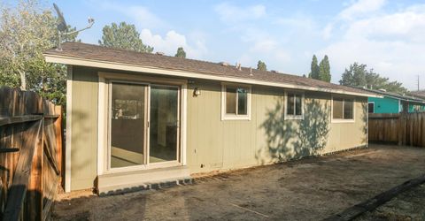
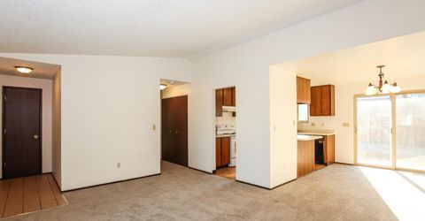
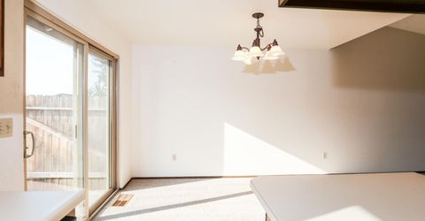
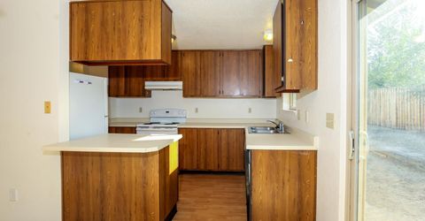
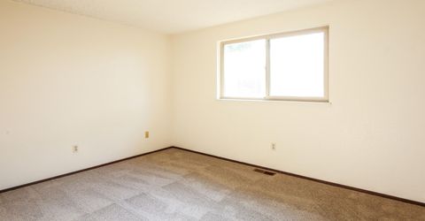
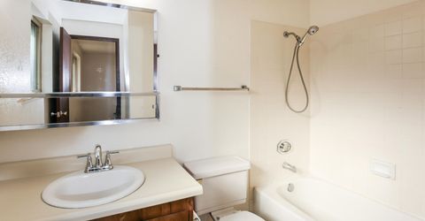
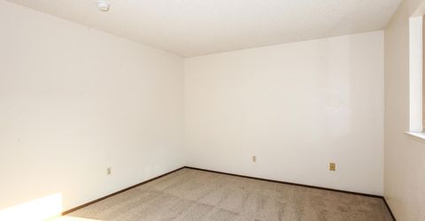
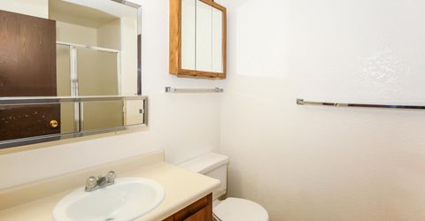
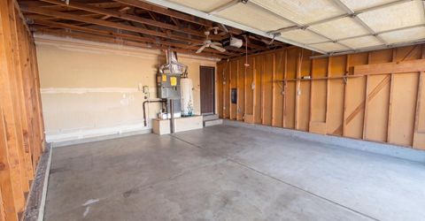
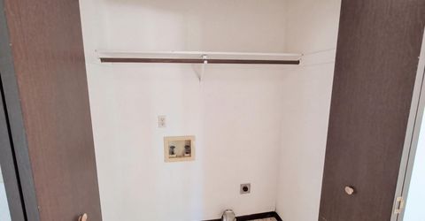
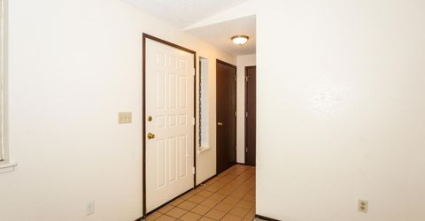
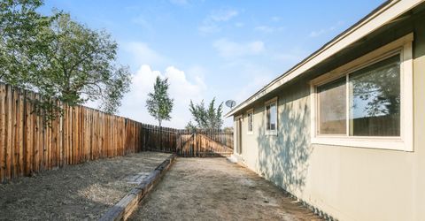
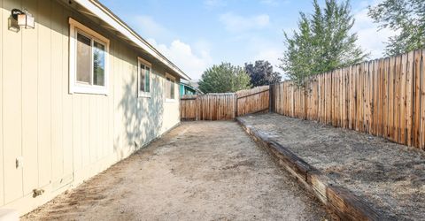
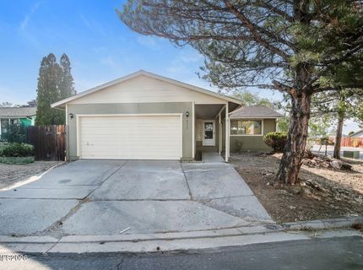
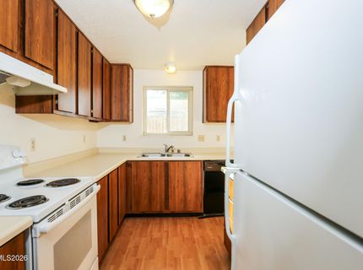
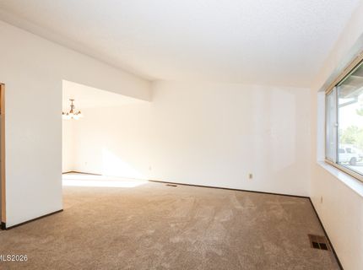
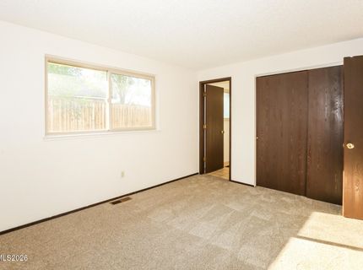
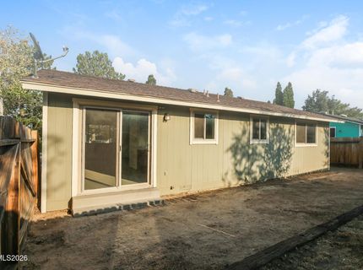
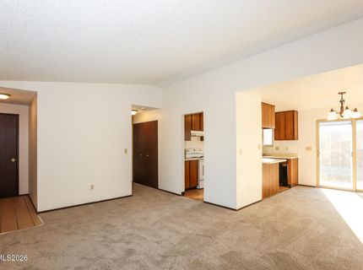
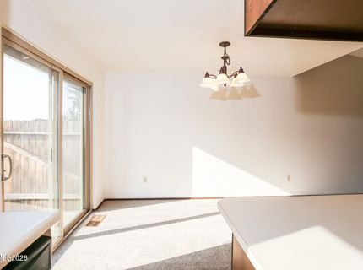
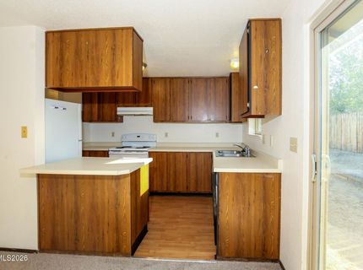
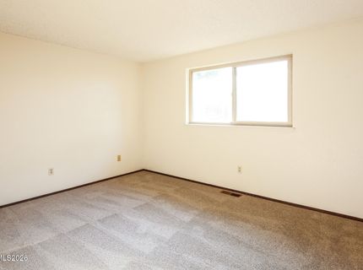
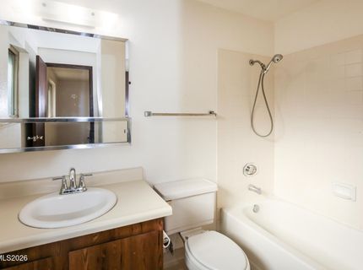
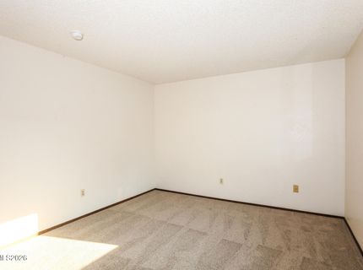
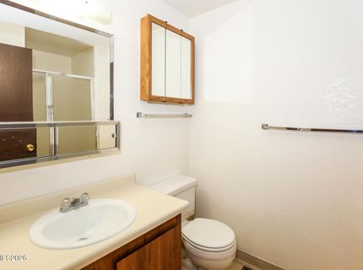
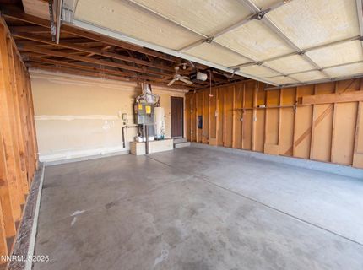
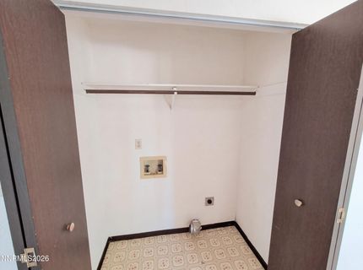
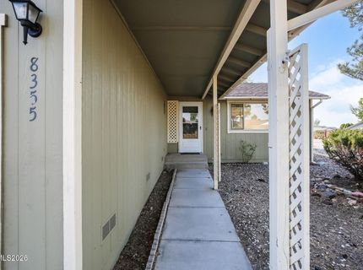
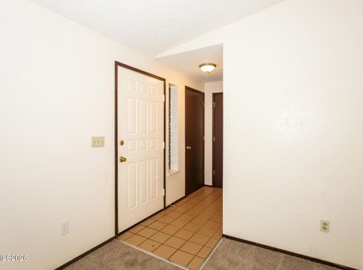
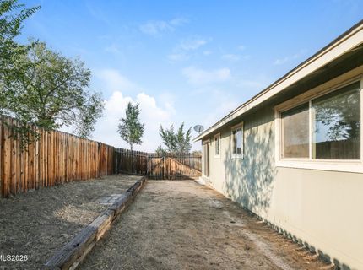
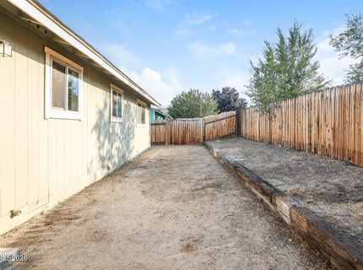
8355 Cub Ct is a single-story Reno home built in 1985 with 1,000 square feet, two bedrooms, two bathrooms, and a two-car garage. The kitchen includes wood cabinetry, long counters, and a pass-through opening to the dining area. The main living room has a wide front window and direct access to the entry hall. Both bedrooms include closet storage, and the home has two full bathrooms with tub and shower combinations. A separate laundry area sits near the kitchen. The fenced rear and side yards provide open outdoor space, with sliding-door access from the dining area.

Listed By / Presented By

Listed By

Agency Name: OpenDoor Brokerage LLC
Agent Name: Lisa Soltesz
Agency Phone: 480-462-5392
Agent Phone: 702-710-3787

Presented By

Agency Title: Chase International Real Estate
Agency Phone: 775.588.6130

IDX logo

Contact a Chase Agent for More Information

Property Details

Property Type: Residential - Single Family
Garage: 2 car attached
Heating: Forced Air, Natural Gas
Lot Size: 0.12 Acres
Roof Type: Composition, Shingle
Stories: 1.0
Taxes: $1,198
Year Built: 1985
MLS ID: 260012375

Feature Descriptions

Additional Rooms: Entrance Foyer
City Limits: No
Construction Type: Site/Stick-Built
Days on Site: 1
Dining: Kitchen Combination
Exterior: Masonite
Fencing: Back Yard
Flooring: Carpet
Foundation: Pillar/Post/Pier
Heating Y/N: Yes
Kitchen: None
Laundry Features: Laundry Room
Living Room: None
Lot Features: Cul-De-Sac
Master Bedroom: On Main Floor, Tub/Shower Combination
OtherStructures: None
Parcel #: 090-104-04
Parking: Attached, Garage
Road Frontage: Public
Security Features: Smoke Detector(s)
Sewer: Public Sewer
Sprinklers: None
SQFT Living: 1000
Utilities: Electricity Available, Natural Gas Available, Sewer Connected, Water Connected
Water: Public
Water Rights Y/N: No

Amenities

No Interior Steps
Primary Downstairs
Entrance Foyer

Schools

High School: North Valleys
Middle School: Shaw Middle School
Elementary School: Lemmon Valley

Neighborhood Map

Driving Directions

Demographics

Estimate My Payments

  • Estimated Payment
    $1,051.35
  • Principal & Interest
    $841.26
  • Property Tax
    $99.83
  • Homeowner's Insurance
    $110.25
(Payments are an estimate and may vary by lender)

Mortgage Calculator

Change Payment Information

%
years/fixed
yearly
yearly (est.)
Contact Photo

We're Here to Help

Connect with our team of knowlegable local agents to guide your next move with style and grace.

Login to My Homefinder

