
Company Logo
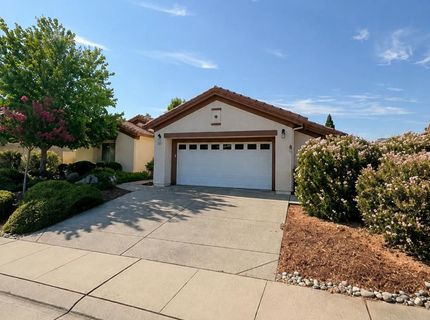
836 Magnolia Ln, Lincoln, CA 95648 Photo

15 Total Photos [Click to View All]

836 Magnolia Ln
Lincoln, CA 95648
$628,888
3 Beds | 2.0 Baths | 1704 sqft | 0.20 Acreage

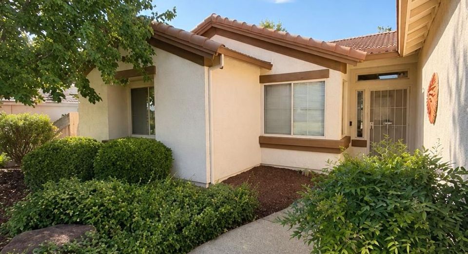
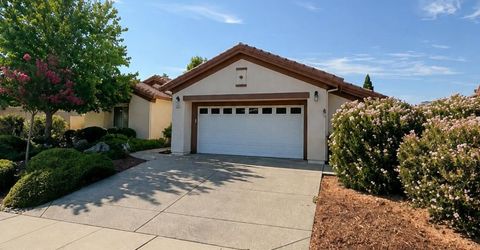
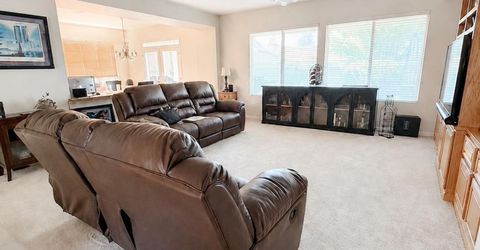
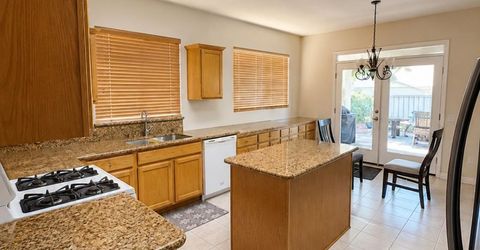
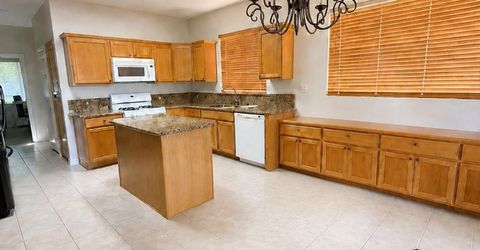
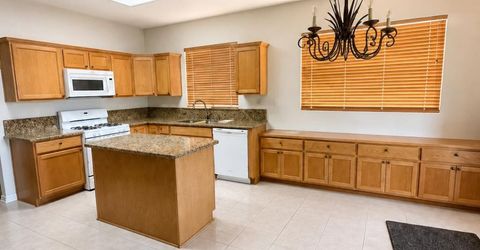
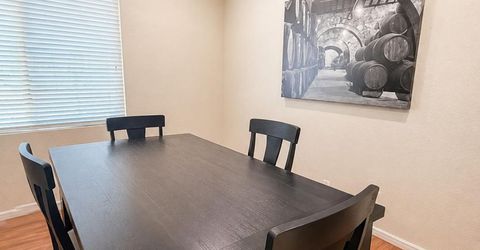
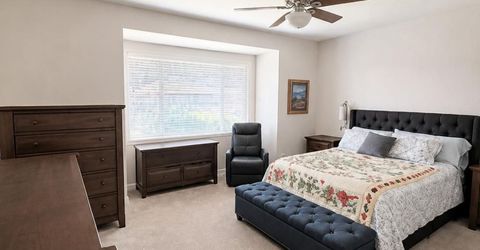
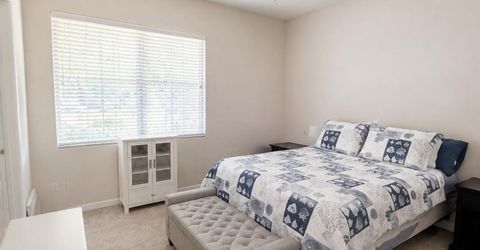
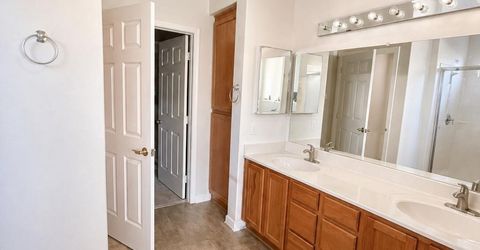
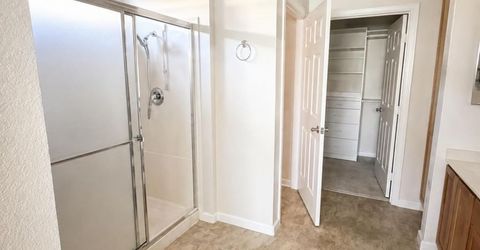
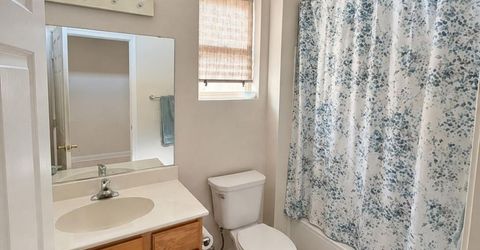
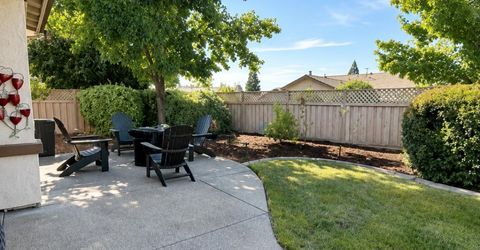
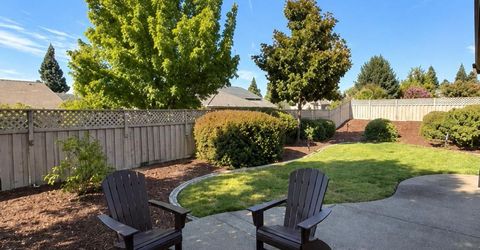
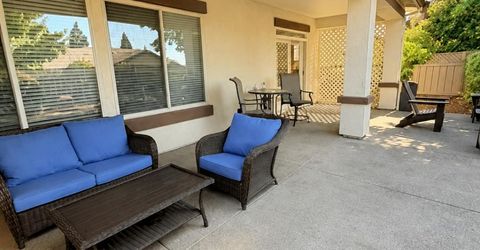
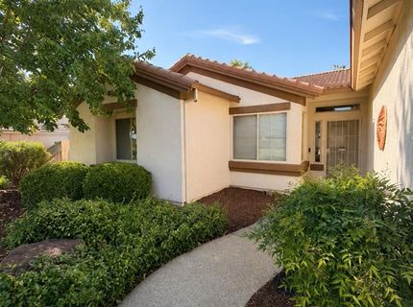
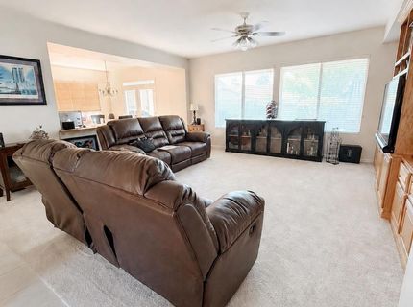
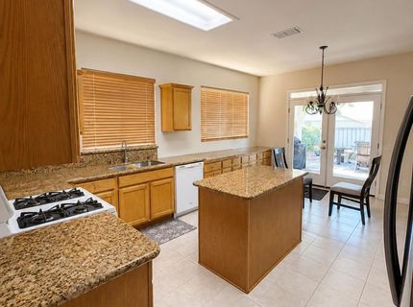
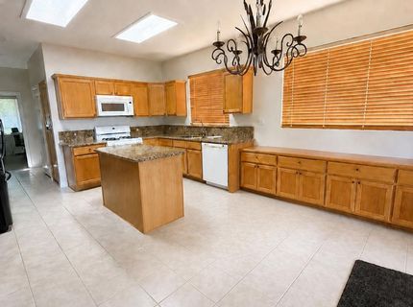
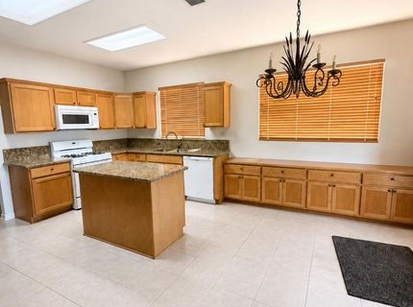
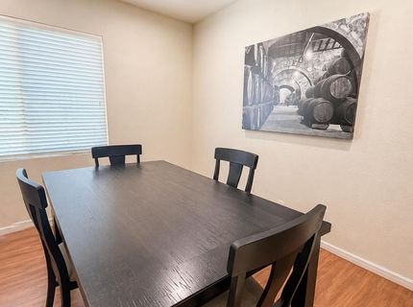
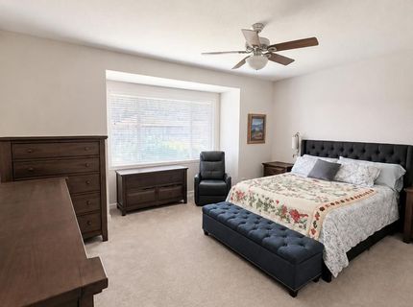
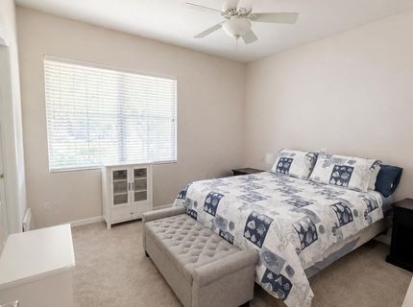
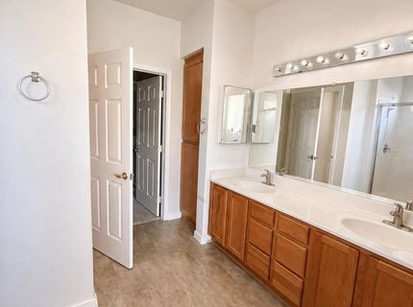
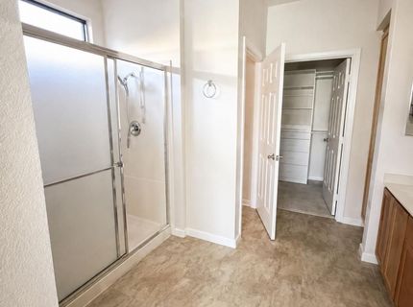
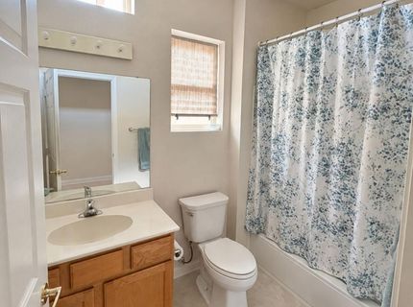
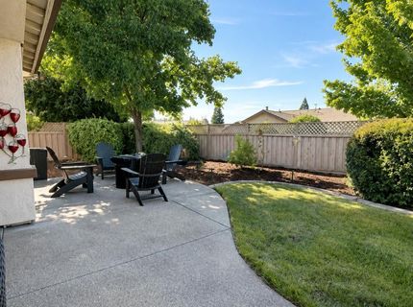
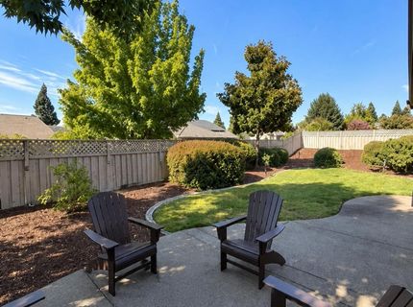
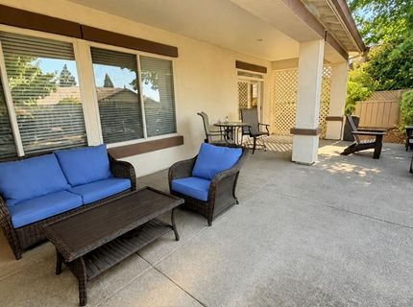
OPPORTUNITY IS KNOCKINGGET IN BEFORE THE FINAL REVEAL! Finishing touches are currently underway, with updated photography and expanded marketing coming soon. Buyers who act now may have the opportunity to secure an exceptional value before the transformation is complete. Located in Sun City Lincoln Hills, this desirable Echo Ridge model offers 2 bedrooms, 2 bathrooms, a versatile den/office and approximately 1,704 square feet of comfortable single-story living. The open, light-filled layout features a spacious great room, an inviting kitchen with granite countertops and center island, and a breakfast nook opening to the backyard. Step outside and discover one of this home's standout features: a private, spacious backyard with a covered patio and generous side yardsperfect for relaxing, gardening or entertaining. The big-ticket work has already been addressed. The plumbing has been updated with NO MORE KITEC PIPING, plus a newer HVAC system and water heatergiving the next owner greater confidence and fewer major systems to worry about. An expanded 2.5-car garage provides valuable space for storage, hobbies or a golf cart. The home is still being polished, the photos are still being upgraded and the full marketing launch is comingbut the opportunity is here right now. Don't wait for everyone else to see the finished product. Schedule your private showing and make your move.

Listed By / Presented By

Listed By

Agency Name: Roots Real Estate Group
Agent Name: Oliver Kane
Agency Phone: 831-239-5560

Presented By

Agency Title: Chase International Real Estate
Agency Phone: 775.588.6130

IDX logo

Contact a Chase Agent for More Information

Property Details

Property Type: Residential - Single Family
Cooling: Central
Garage: 2
Heating: Central
Lot Size: 0.20 Acres
Roof Type: Tile
Stories: 1.0
Year Built: 1999
MLS ID: 226102328

Feature Descriptions

Association Amenities: Barbeque, Clubhouse, Dog Park, Exercise Course
Bathroom Features: Double Sinks
Days on Site: 4
Dining Room Features: Dining Bar
Exterior: Stucco, Frame
Flooring: Carpet, Laminate
HOA Fee: 188/ Monthly
HOA Fee Includes: Pool
Kitchen Features: Kitchen/Family Combo
Laundry: Electric, Gas Hook-Up, Inside Area
Laundry Features: Electric, Gas Hook-Up, Inside Area
Lot: Secluded
Parcel#: 331-010-021-000
Parking: 24'+ Deep Garage
Pool: Common Facility
Sewer: Public Sewer
Utilities: Cable Connected, DSL Available, Electric
Water: Public

Schools

High School: Western Placer
Middle School: Western Placer
Elementary School: Western Placer

Neighborhood Map

Driving Directions

Demographics

Estimate My Payments

  • Estimated Payment
    $1,583.06
  • Principal & Interest
    $1,399.63
  • Property Tax
    $0.00 (data not provided by mls)
  • Homeowner's Insurance
    $183.43
(Payments are an estimate and may vary by lender)

Mortgage Calculator

Change Payment Information

%
years/fixed
yearly
yearly (est.)
Contact Photo

We're Here to Help

Connect with our team of knowlegable local agents to guide your next move with style and grace.

Login to My Homefinder

