
Company Logo
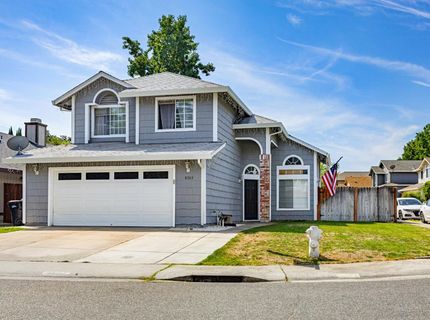
8363 Lonely Hill Way, Antelope, CA 95843 Photo

23 Photos

8363 Lonely Hill Way
Antelope, CA 95843
$499,000
3 Beds | 2.1 Baths | 1669 sqft | 0.12 Acreage

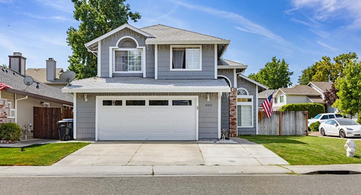
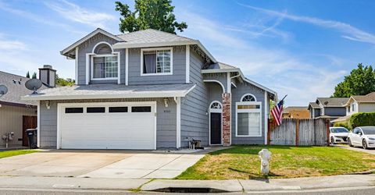
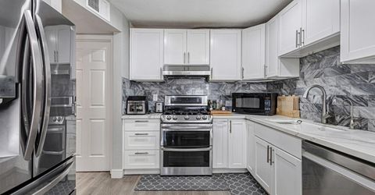
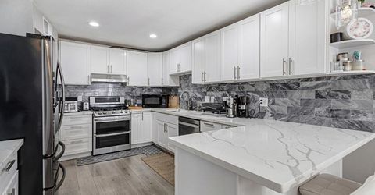
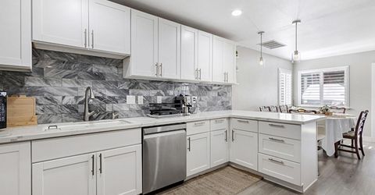
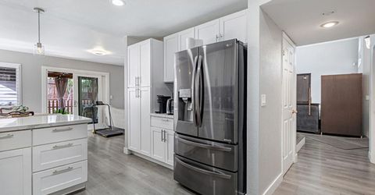
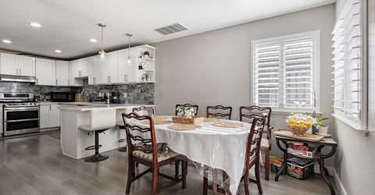
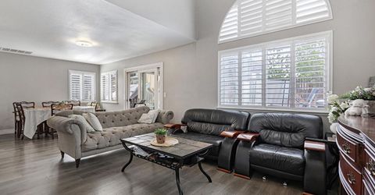
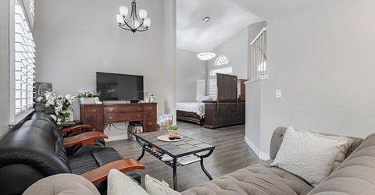
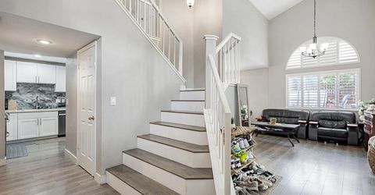
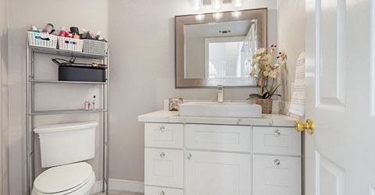
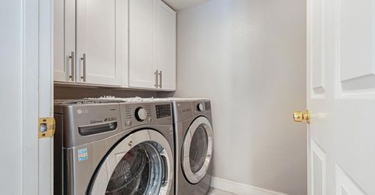
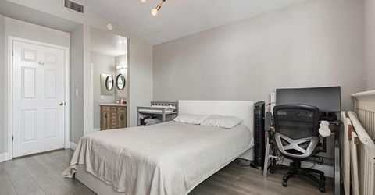
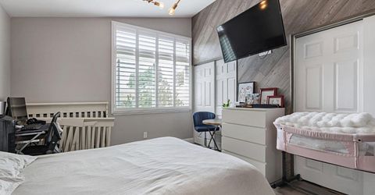
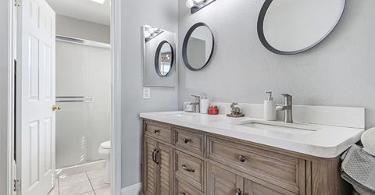
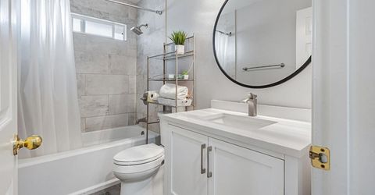
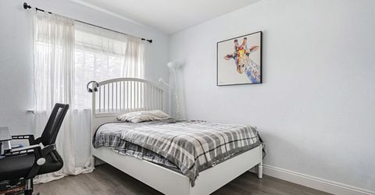
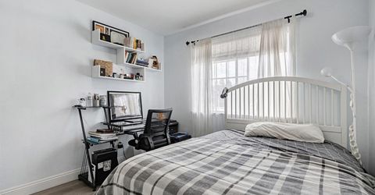
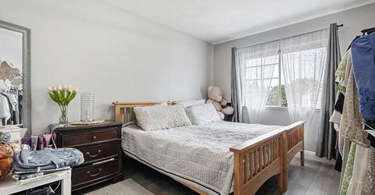
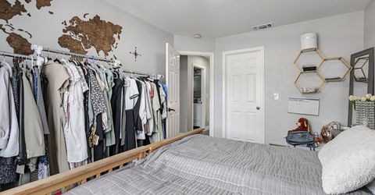
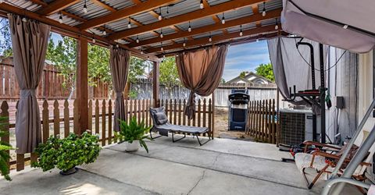
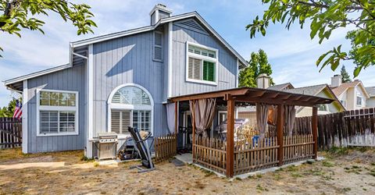
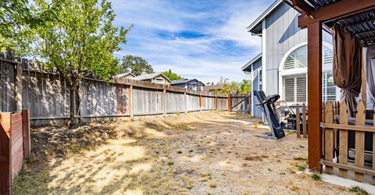
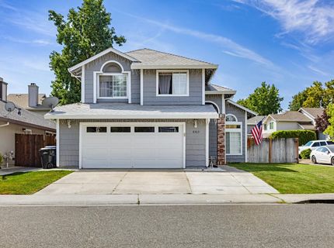
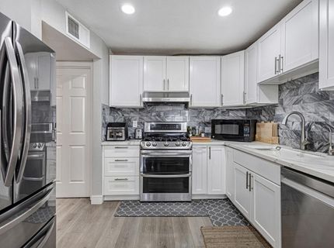
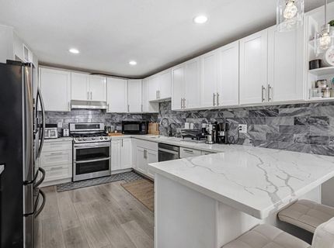
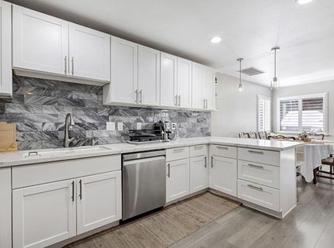
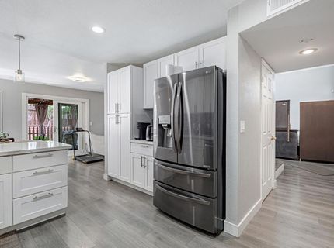
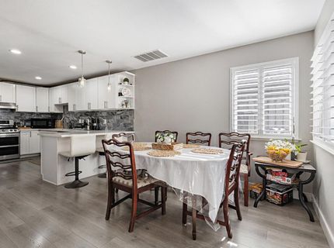
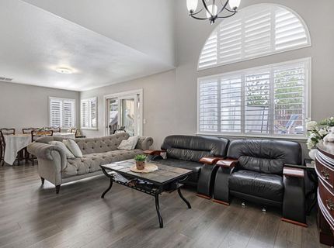
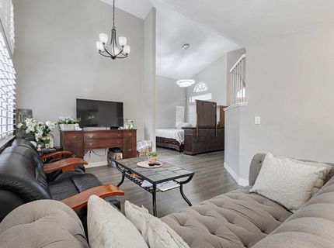
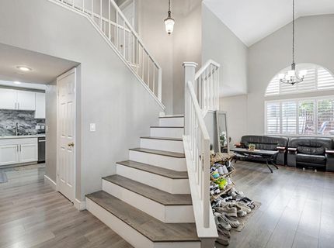
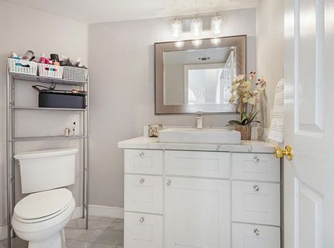
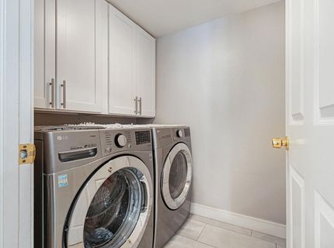
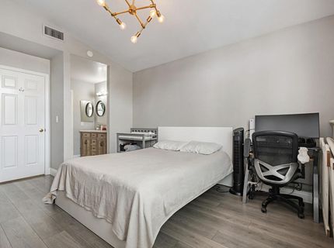
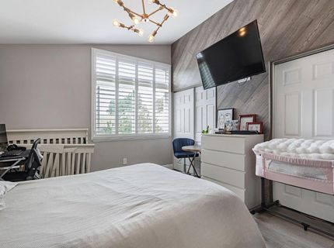
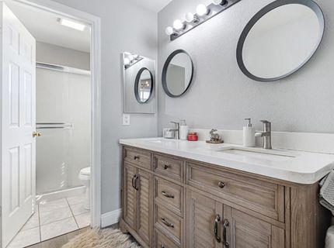
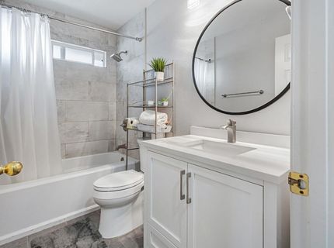
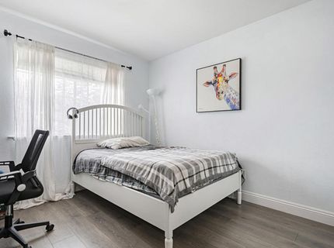
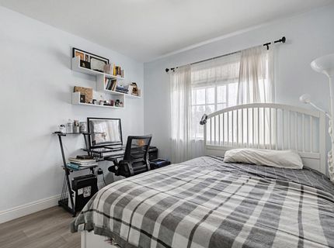
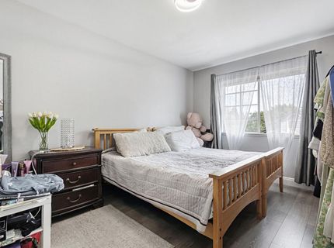
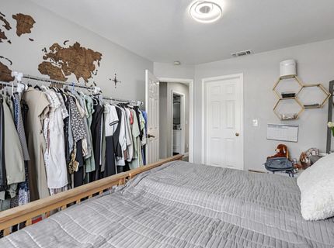
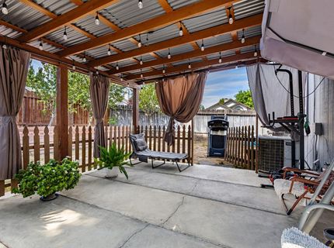
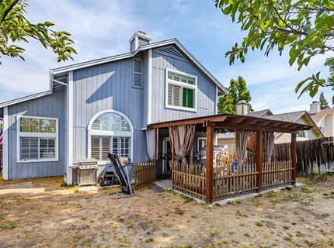
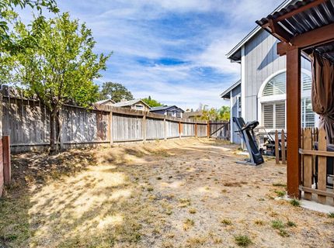
Welcome home to this beautifully maintained corner lot property offering the perfect blend of comfort, space, and functionality! Featuring desirable RV access, an extended driveway with room for up to three vehicles, and a Tesla EV charger, this home is ready for today's lifestyle. Inside, you'll find a spacious and inviting floor plan with vaulted ceilings in the living and dining areas, creating an open and airy feel. The home features formal living and dining areas, plus a separate family room that could easily be converted into a fourth bedroom or home office. All bedrooms are conveniently located upstairs, and the home offers 3 bedrooms and 2.5 bathrooms, with the primary suite featuring a walk-in shower. Step outside to enjoy the newer covered patio, and generously sized backyard, perfect for relaxing or entertaining. Additional highlights include an interior laundry room with ample cabinet storage, and the 4 year old washer, dryer, and refrigerator are all included. Conveniently located just minutes from parks, schools, shopping, dining, and I-80 for an easy commute. This is a wonderful opportunity to own a well-cared-for home in a great location. Come see it for yourself!

Listed By / Presented By

Listed By

Agency Name: Better Homes and Gardens RE
Agent Name: Elena Rotari
Agency Phone: 916-757-6970

Presented By

Agency Title: Chase International Real Estate
Agency Phone: 775.588.6130

IDX logo

Contact a Chase Agent for More Information

Property Details

Property Type: Residential - Single Family
Cooling: Central
Garage: 2
Heating: Central
Lot Size: 0.12 Acres
Roof Type: Composition
Stories: 2.0
Year Built: 1991
MLS ID: 226123086

Feature Descriptions

Bathroom Features: Double Sinks, Tub w/Shower Over
Days on Site: 1
Dining Room Features: Dining/Family Combo
Exterior: Stucco, Wood, Lap Siding
Flooring: Tile, Luxury Vinyl Plank
Kitchen Features: Quartz Counter, Kitchen/Family Combo
Laundry: Cabinets, Dryer Included, Washer Included, Inside Area, Inside Room
Laundry Features: Cabinets, Dryer Included, Washer Included, Inside Area, Inside Room
Lot: Auto Sprinkler F&R, Corner, Street Lights
Parcel#: 203-1140-056-0000
Parking: RV Access, Garage Facing Front
Sewer: Public Sewer
Utilities: Public, Sewer Connected & Paid, Electric, Natural Gas Connected
Water: Public

Schools

High School: Center Joint Unified
Middle School: Center Joint Unified
Elementary School: Center Joint Unified

Neighborhood Map

Driving Directions

Demographics

Estimate My Payments

  • Estimated Payment
    $1,256.10
  • Principal & Interest
    $1,110.56
  • Property Tax
    $0.00 (data not provided by mls)
  • Homeowner's Insurance
    $145.54
(Payments are an estimate and may vary by lender)

Mortgage Calculator

Change Payment Information

%
years/fixed
yearly
yearly (est.)
Contact Photo

We're Here to Help

Connect with our team of knowlegable local agents to guide your next move with style and grace.

Login to My Homefinder


