
Company Logo
837 Southwood, Unit 5, Incline Village, NV 89451 Photo

21 Photos

837 Southwood, 5
Incline Village, NV 89451
$825,000
3 Beds | 2 full 1 partial Baths | 1332 sqft

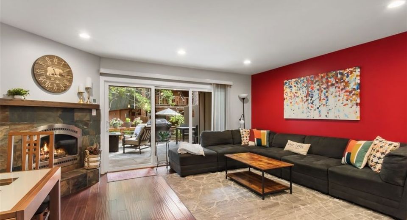
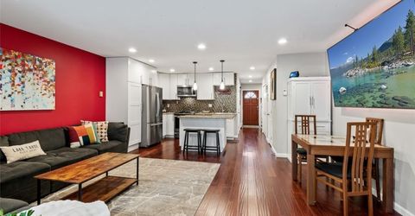
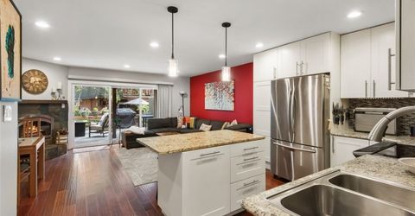
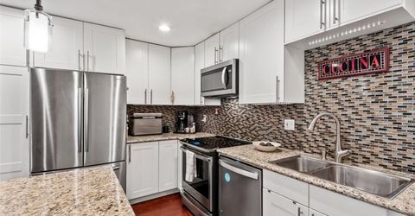
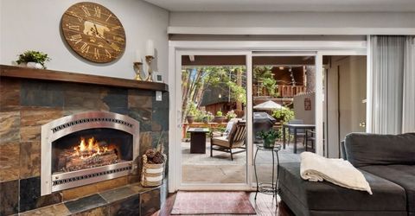
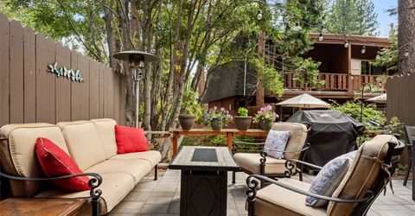
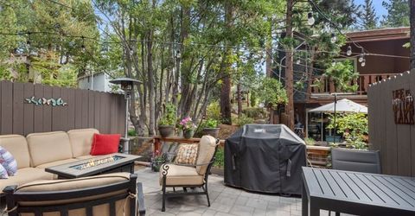
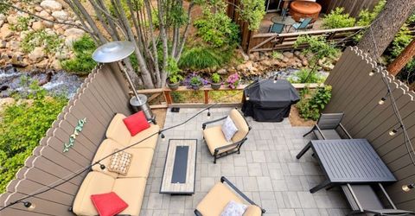
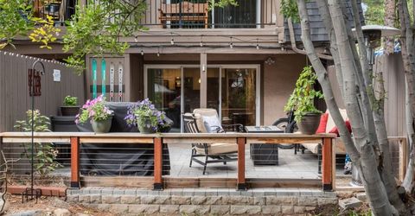
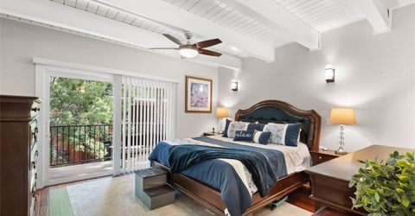
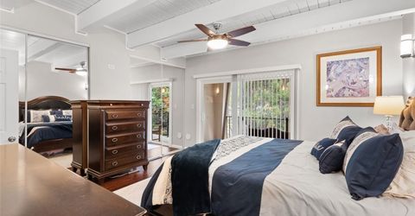
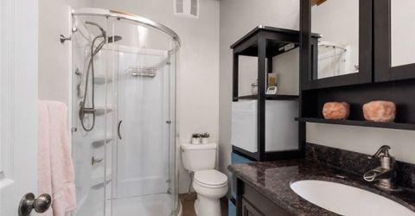
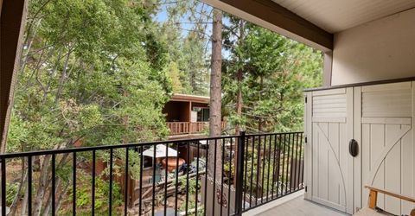
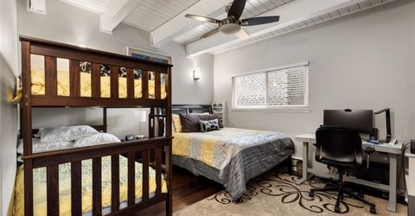
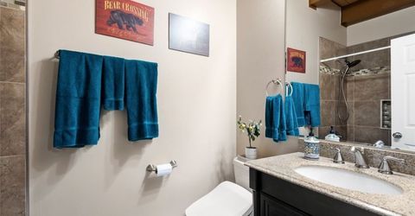
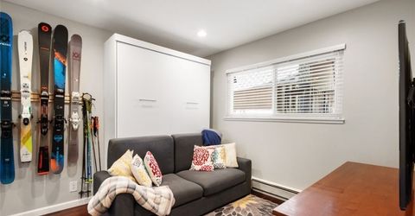
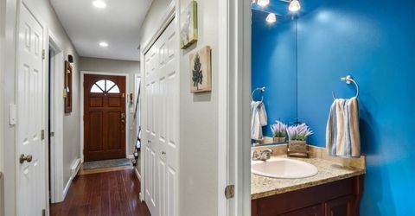
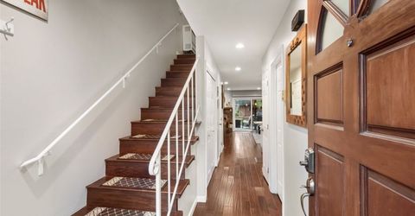
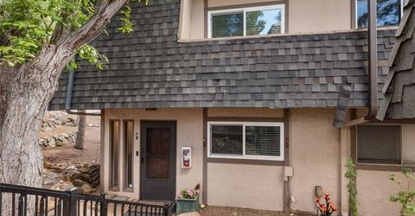
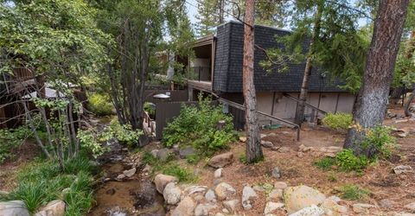
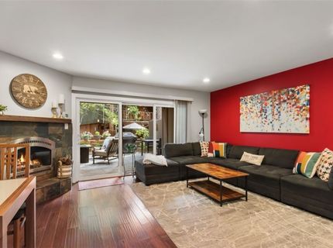
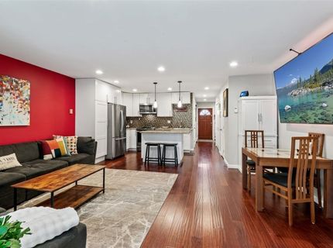
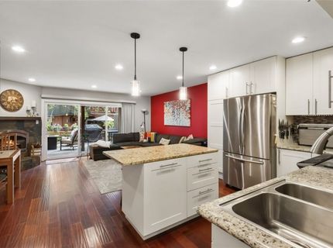
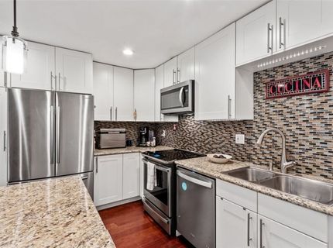
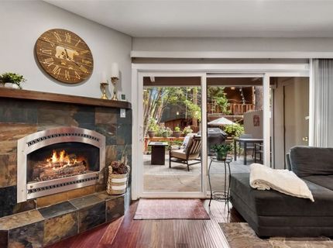
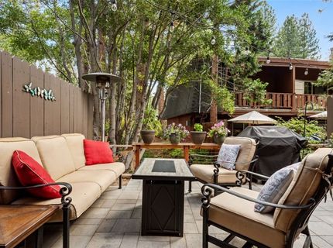
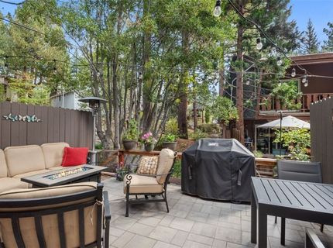
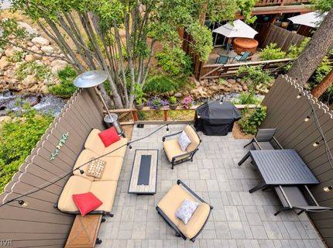
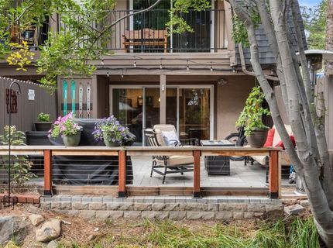
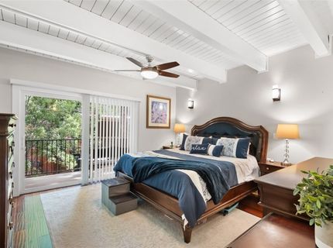
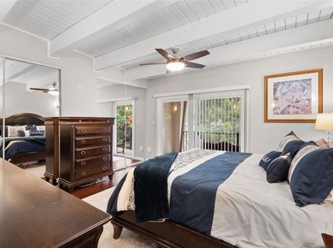
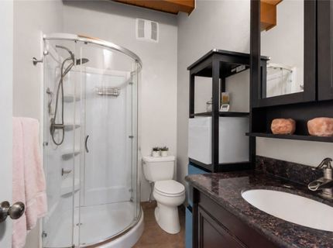
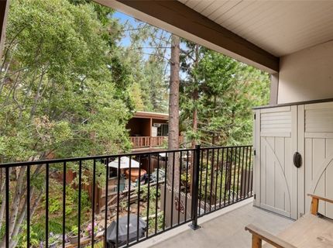
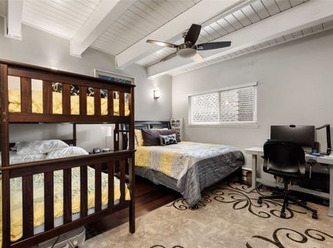
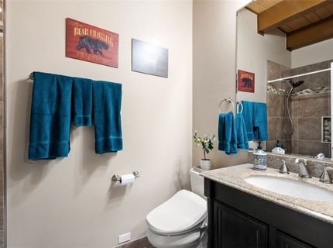
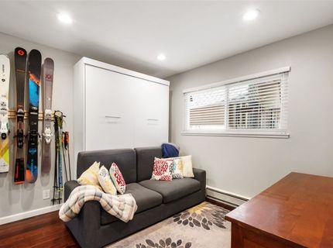
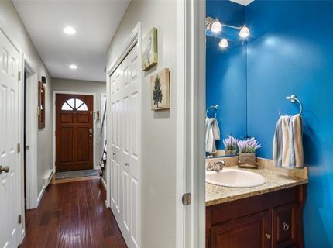
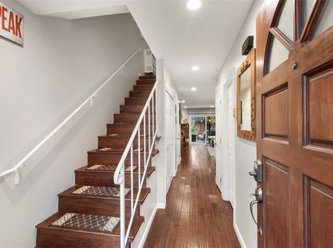
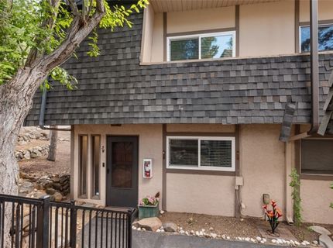
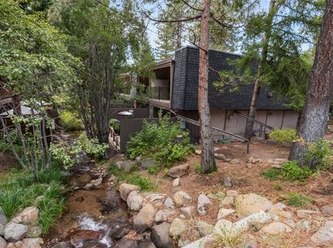
The sound of the creek may be what makes you fall in love with this beautifully remodeled condo. Its peaceful year-round setting is difficult to capture in photos. Oversized sliding glass doors fill the living room with natural light and open to an outdoor area overlooking the water. A new paver patio adds room to relax or entertain creekside. Inside, hand-scraped wood floors add warmth and character. The remodeled kitchen features granite countertops, stainless appliances, a new dishwasher and induction stove. Additional upgrades include a tankless water heater, radiant bathroom heat and fresh interior paint. Upstairs, the spacious primary bedroom offers two closets, a remodeled bathroom and private creek-facing deck. The generous guest bedroom feels like a second primary. Move-in ready in a special Tahoe setting that must be experienced in person. Full IVGID privileges. Schedule a showing and come listen to the creek for yourself. More photos to follow.

Listed By / Presented By

Listed By

Agency Name: Casa Tua
Agent Name: Kristie Wells-Heuer
Agency Phone: 775-298-2437

Presented By

Agency Title: Chase International Real Estate
Agency Phone: 775.588.6130

IDX logo

Contact a Chase Agent for More Information

Property Details

Property Type: Residential - Condominium
Fireplaces: 1
Heating: ForcedAir
Roof Type: Flat
Stories: 2.0
Taxes: $2,653
Year Built: 1966
MLS ID: 1019189

Feature Descriptions

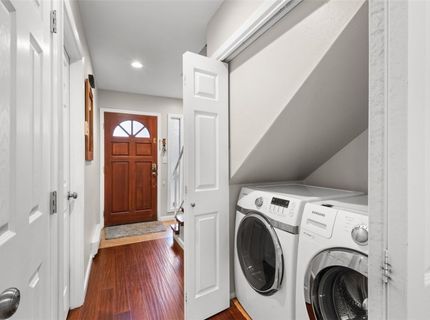
Appliances: Dryer, Dishwasher, Washer
Days on Site: 1
Exterior: Frame
Fireplace: One, GasLog
Flooring: Hardwood
HOA Fee: 537/ Monthly
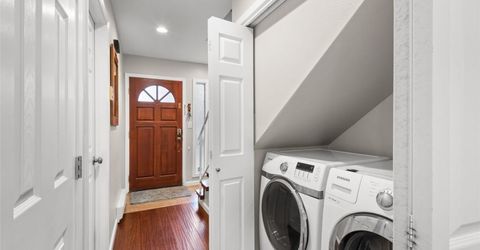
Laundry: InHall
Lot: Level
Parcel#: 127-120-05
Parking: NoGarage, OffStreet
Parking Notes: NoGarage, OffStreet
Patio/Porch: Patio
Security: SmokeDetectors
Special View Info: CreekStream
Topography: Level, Sloping

Amenities

BeamedCeilings
GraniteCounters
KitchenIsland
MarbleCounters
MurphyBed
Patio

Neighborhood Map

Driving Directions

Demographics

Estimate My Payments

  • Estimated Payment
    $2,297.80
  • Principal & Interest
    $1,836.09
  • Property Tax
    $221.08
  • Homeowner's Insurance
    $240.63
(Payments are an estimate and may vary by lender)

Mortgage Calculator

Change Payment Information

%
years/fixed
yearly
yearly (est.)
Contact Photo

We're Here to Help

Connect with our team of knowlegable local agents to guide your next move with style and grace.

Login to My Homefinder

