

Company Logo
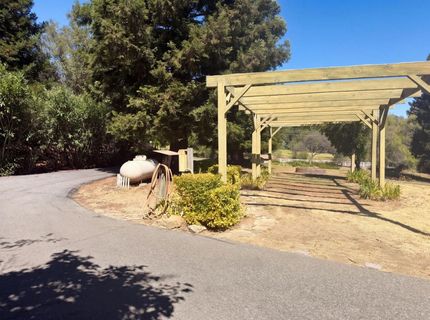
8384 Woodman Ln, Newcastle, CA 95658 Photo

33 Photos

8384 Woodman Ln
Newcastle, CA 95658
$1,025,000
3 Beds | 2.0 Baths | 2415 sqft | 2.10 Acreage

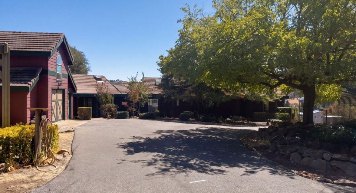
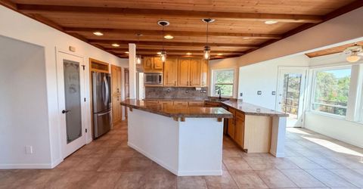
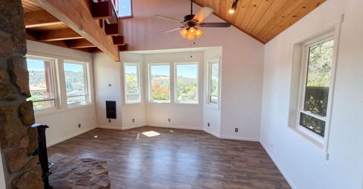
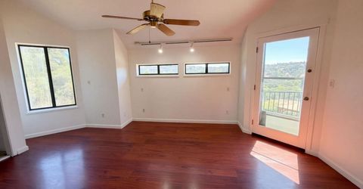
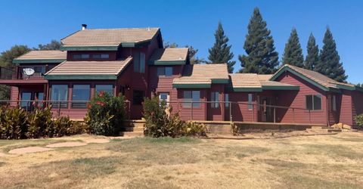
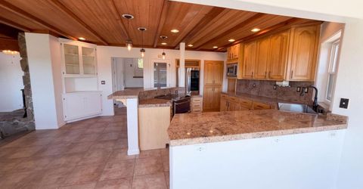
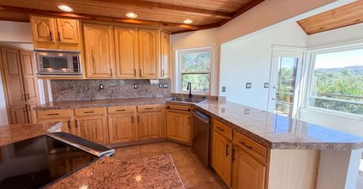
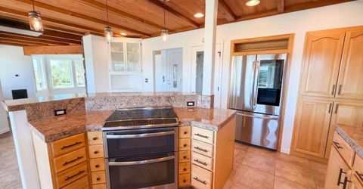
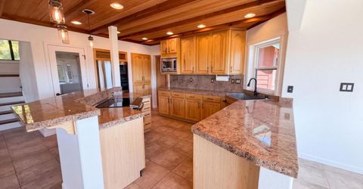
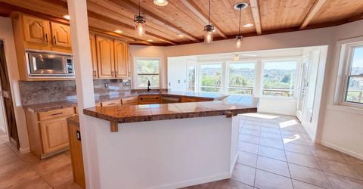
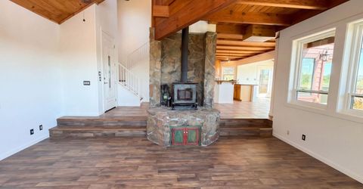
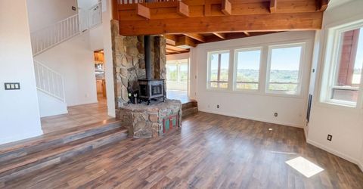
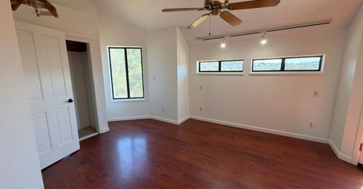
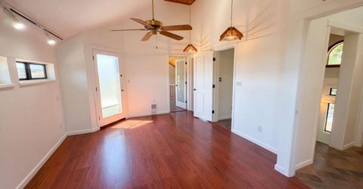
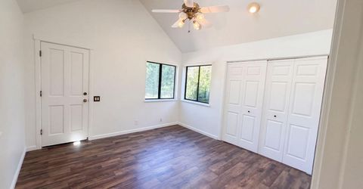
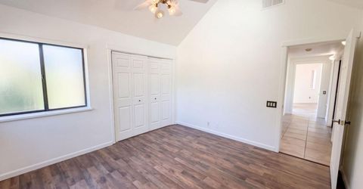
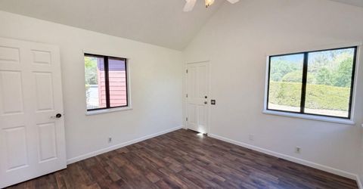
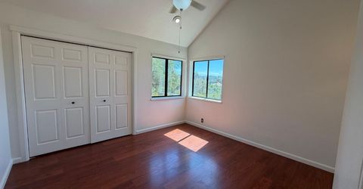
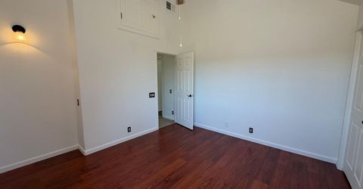
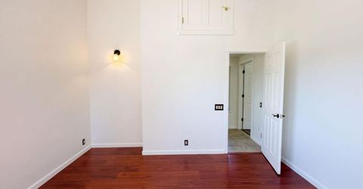
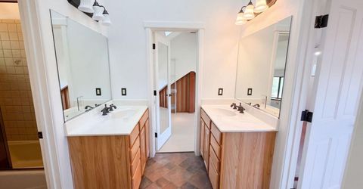
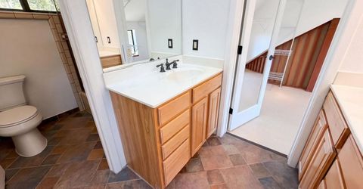
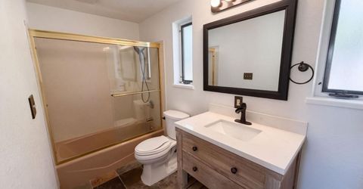
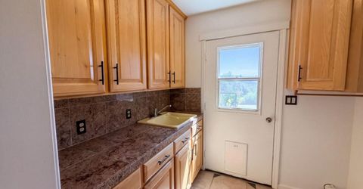
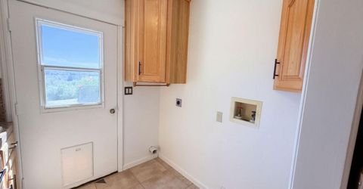
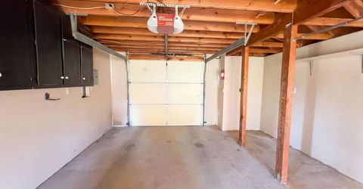
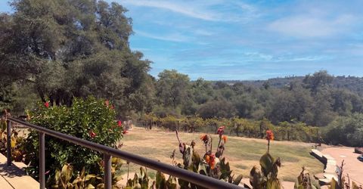
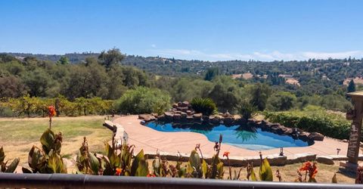
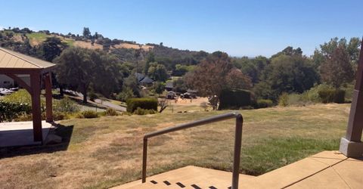
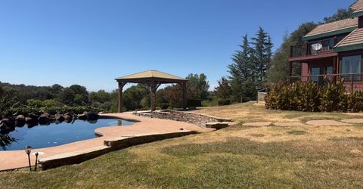
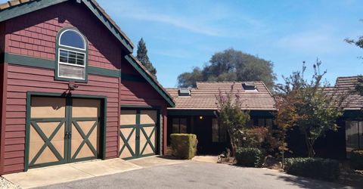
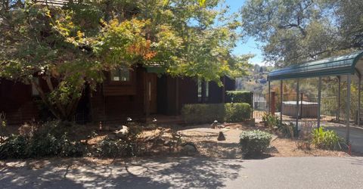
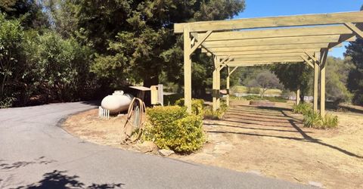
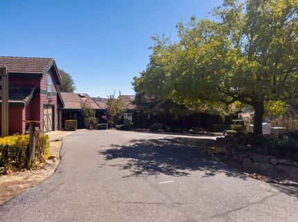
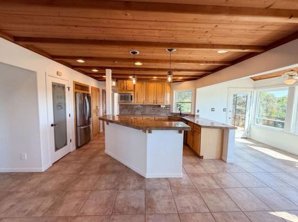
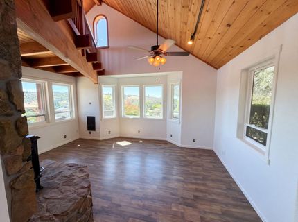
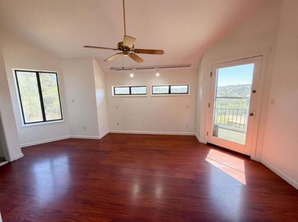
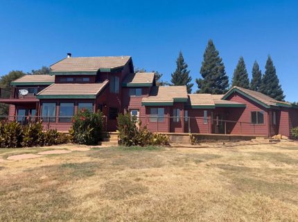
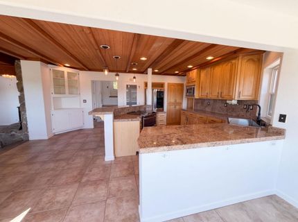
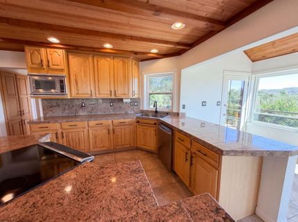
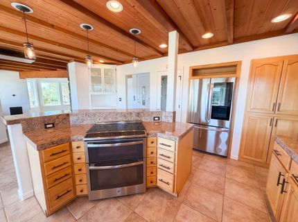
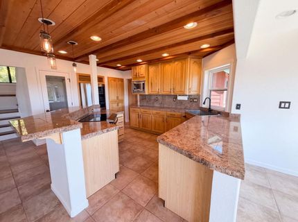
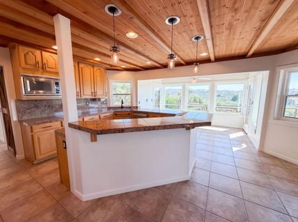
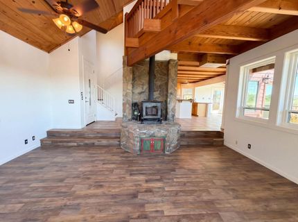
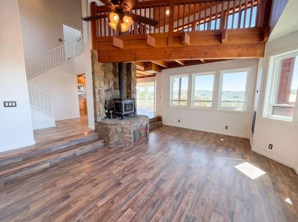
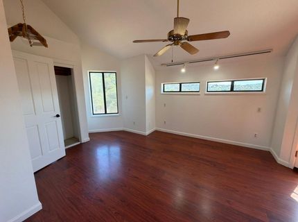
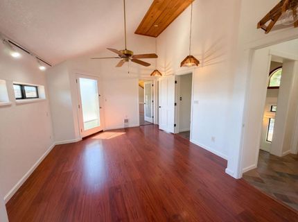
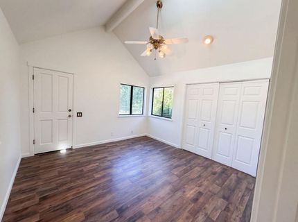
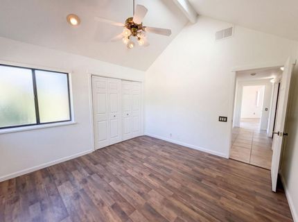
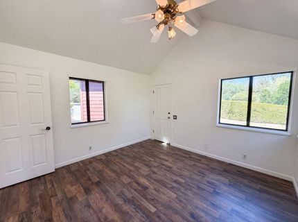
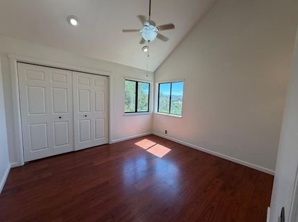
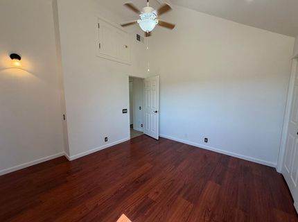
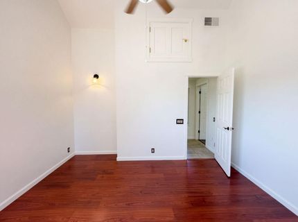
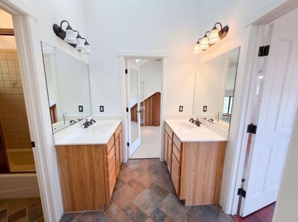
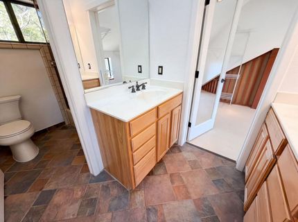
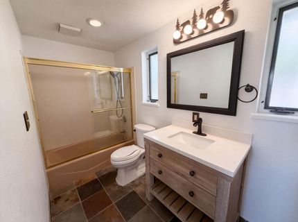
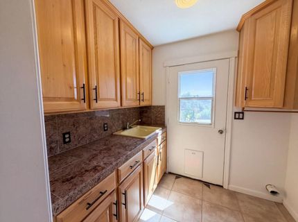
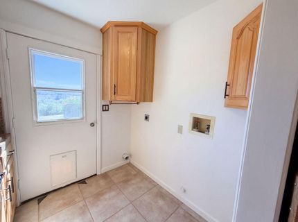
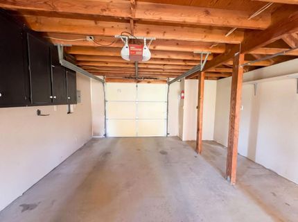
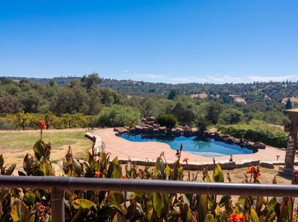
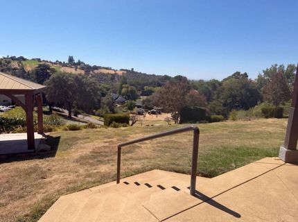
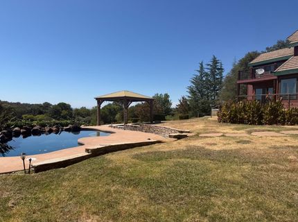
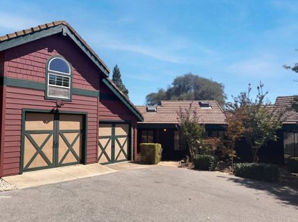
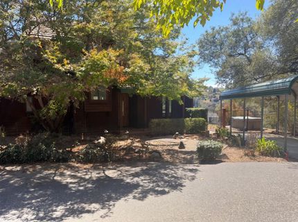
A mountain view highlights 8384 Woodman Ln in the PARCEL MAP NO 70337 subdivision, providing scenic backdrops right from the property. Renovated in 2026, this Newcastle home features fresh interior paint. Inside, the living room includes a fireplace for relaxing during cooler evenings, while the kitchen is fitted with quartz countertops for meal preparation, alongside a dedicated laundry room. Outside, the fenced yard features a patio for seating, a pool in the backyard for swimming, a spa, and a hot tub for unwinding. Parking structures include a detached garage and a carport. Included 100-Day Home Warranty with buyer activation

Listed By / Presented By

Listed By

Agency Name: Opendoor Brokerage Inc
Agent Name: Lisa Soltesz
Agency Phone: 480-462-5392

Presented By

Agency Title: Chase International Real Estate
Agency Phone: 775.588.6130

IDX logo

Contact a Chase Agent for More Information

Property Details

Property Type: Residential - Single Family
Cooling: Central
Garage: 2
Heating: Central, Natural Gas
Lot Size: 2.10 Acres
Roof Type: Tile
Stories: 2.0
Year Built: 1984
MLS ID: 226123144

Feature Descriptions

Bathroom Features: Other
Days on Site: 15
Dining Room Features: Other
Exterior: Block, Wood
Flooring: Carpet, Laminate, Tile
Kitchen Features: Quartz Counter
Laundry: Inside Room
Laundry Features: Inside Room
Lot: Corner
Parcel#: 031-093-011-000
Parking: Detached
Pool: Built-In, On Lot
Sewer: Septic System
Utilities: Natural Gas Connected
Water: Meter on Site

Schools

High School: Placer Union High
Middle School: Loomis Union
Elementary School: Loomis Union

Neighborhood Map

Driving Directions

Demographics

Estimate My Payments

  • Estimated Payment
    $2,580.16
  • Principal & Interest
    $2,281.21
  • Property Tax
    $0.00 (data not provided by mls)
  • Homeowner's Insurance
    $298.96
(Payments are an estimate and may vary by lender)

Mortgage Calculator

Change Payment Information

%
years/fixed
yearly
yearly (est.)
Contact Photo

We're Here to Help

Connect with our team of knowlegable local agents to guide your next move with style and grace.

Login to My Homefinder


