
Company Logo
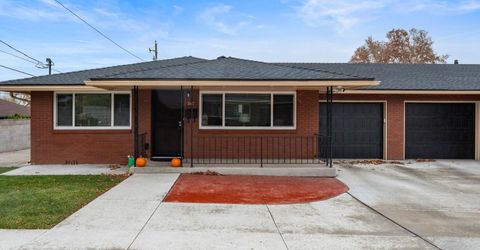
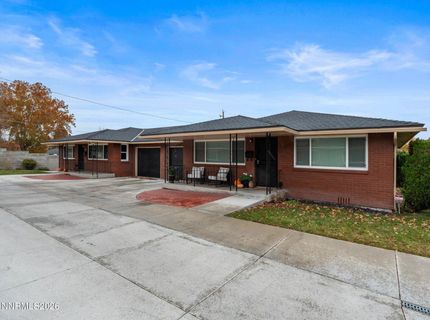
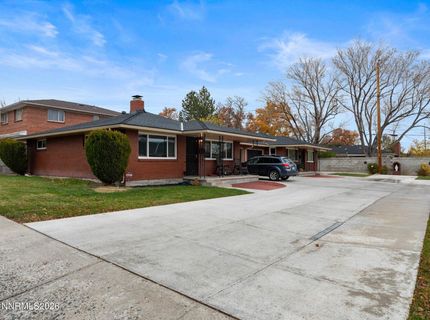
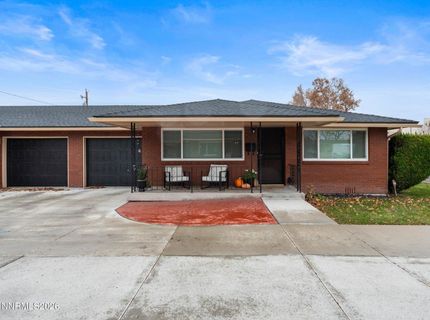
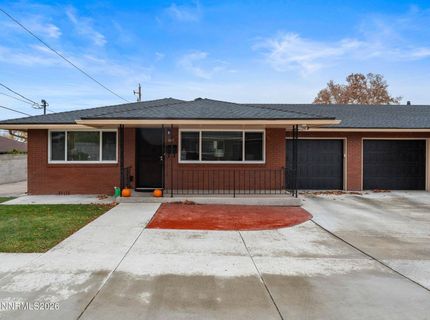
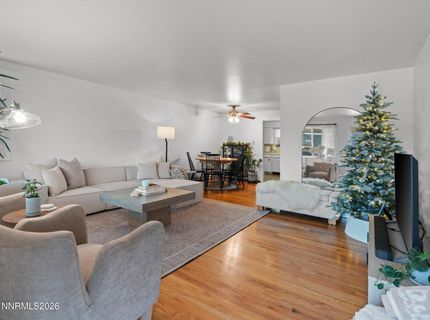
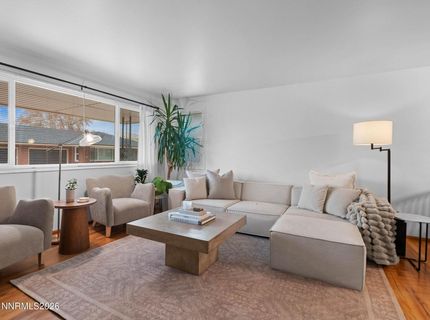
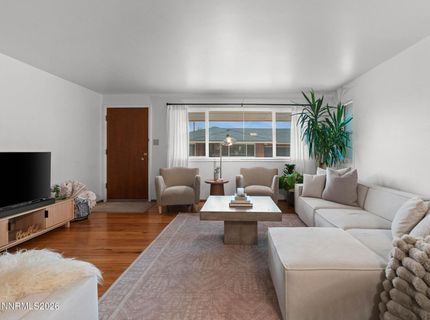
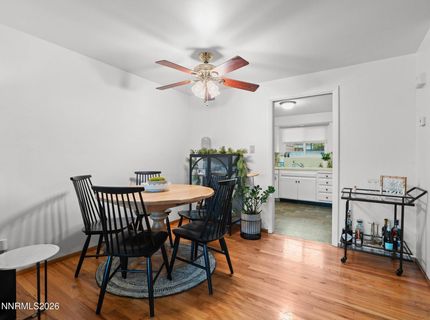
840/842 Edelweiss Street, Reno, NV 89502 Photo

27 Photos

840/842 Edelweiss Street
Reno, NV 89502
$650,000
4 Beds | 2 Baths | 2114 sqft | 0.16 Acreage

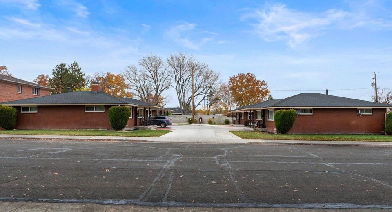
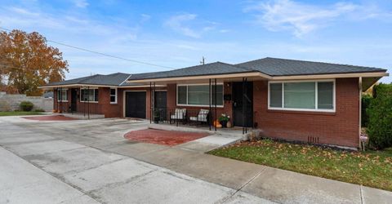
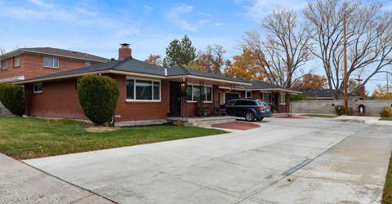
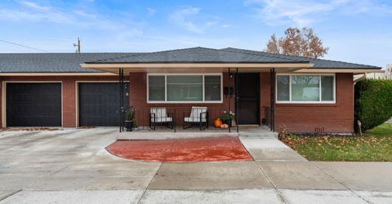
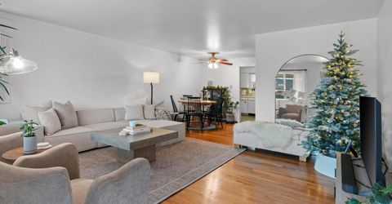
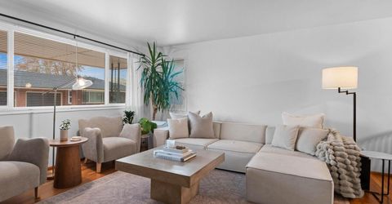
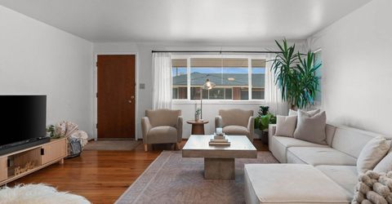
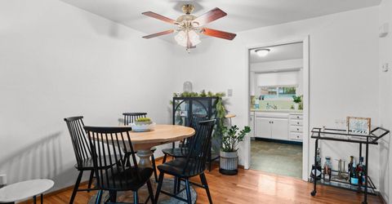
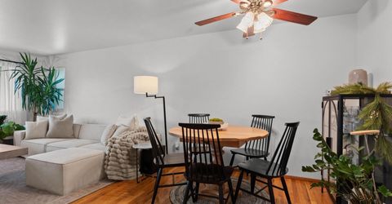
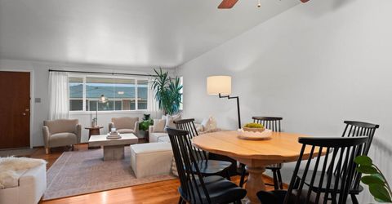
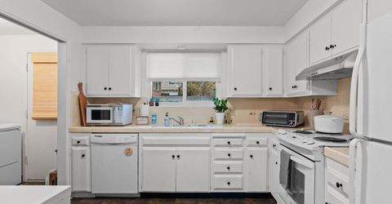
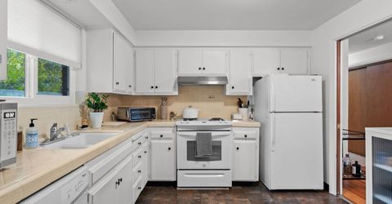
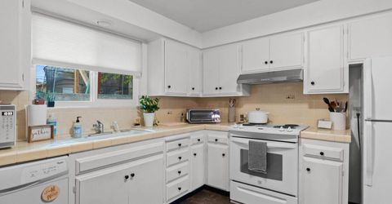
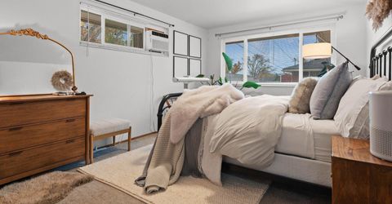
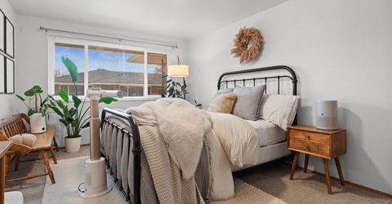
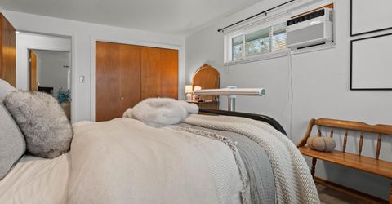
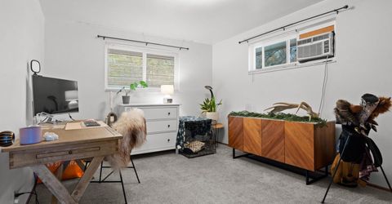
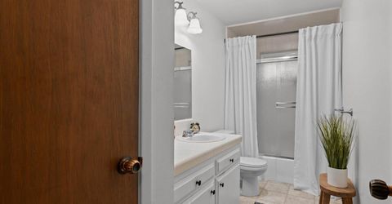
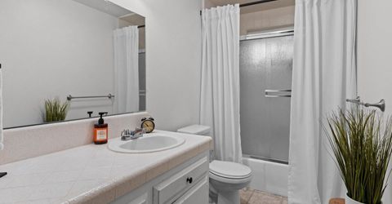
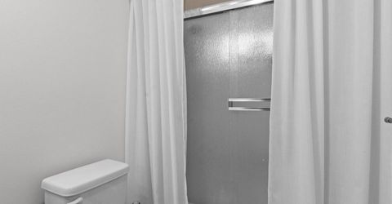
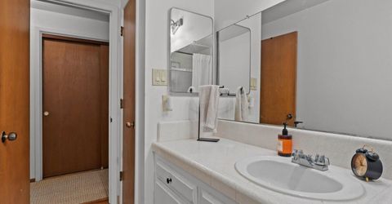
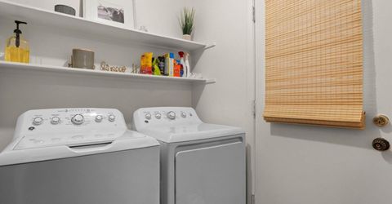
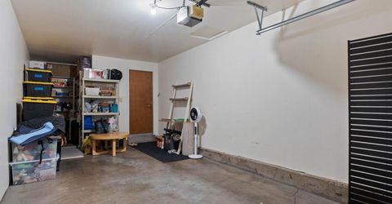
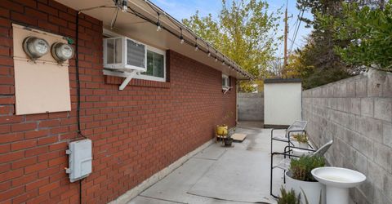
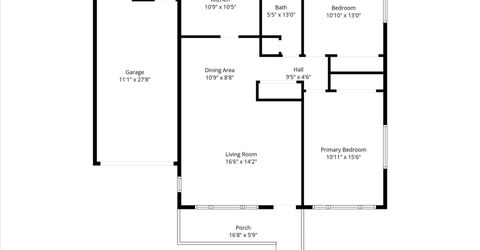
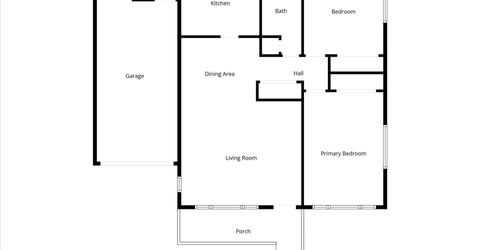
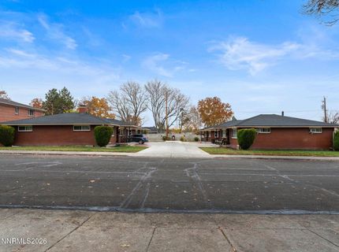
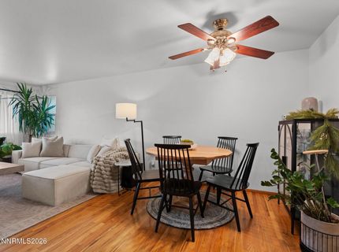
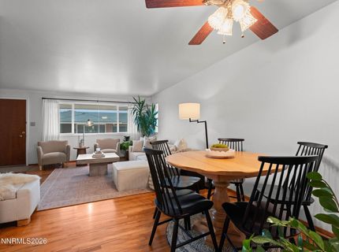
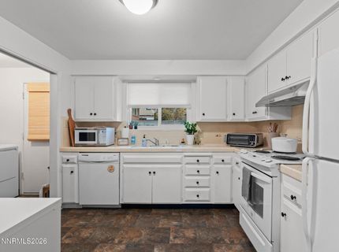
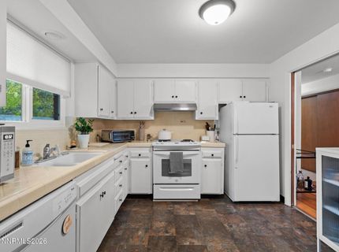
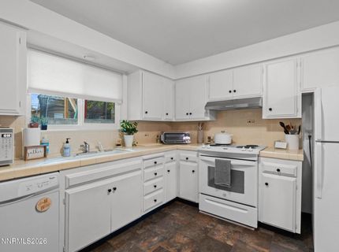
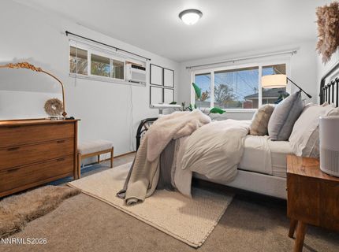
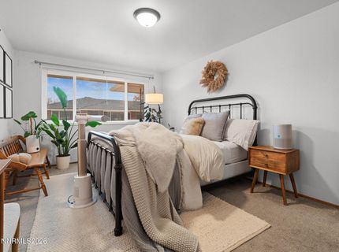
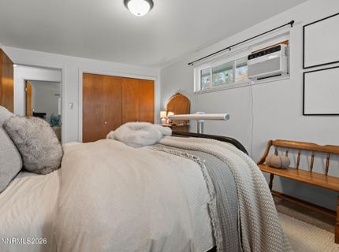
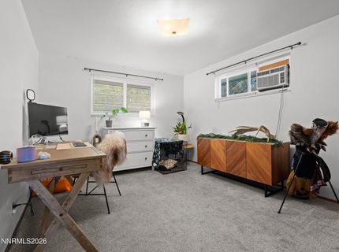
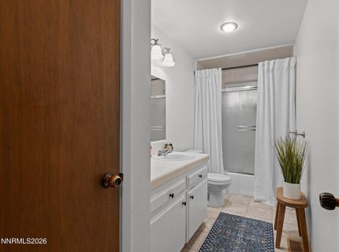
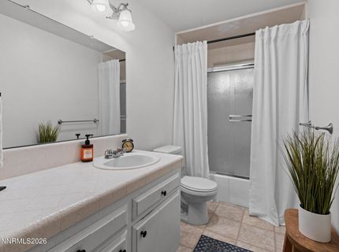
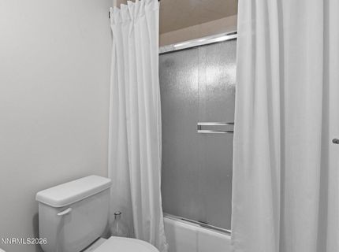
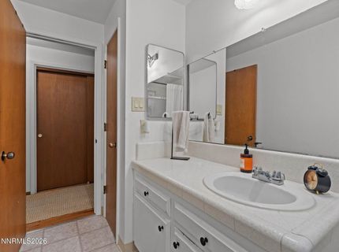
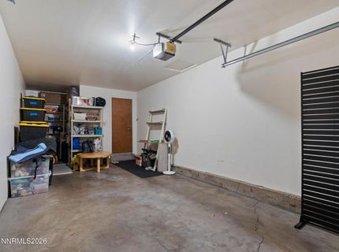
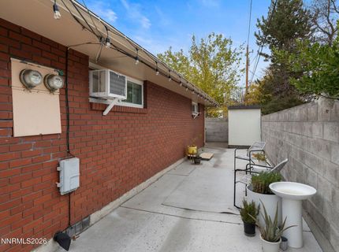
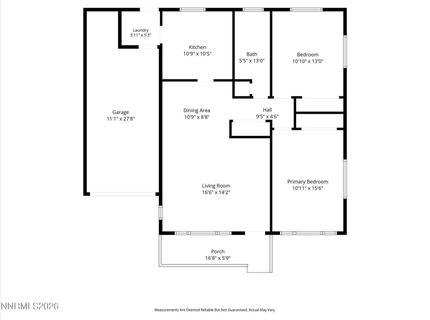
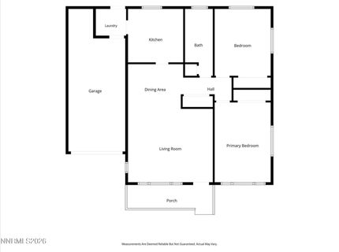
840/842 Edelweiss St is a well-maintained, single-story duplex in Reno's Wells Avenue neighborhood. This parcel (APN 013-134-14) is offered exclusively with the neighboring duplex at 820/822 Edelweiss St (APN 013-134-15). The two properties are listed at $650,000 per duplex, for a combined price of $1,300,000. Both have been owned by the same family for decades, with long-term tenants in all four units. Each duplex contains two 1,057 sq ft units with two bedrooms and one bath per unit. The properties feature brick veneer exteriors and 576 sq ft attached garages, with a combined 4,228 sq ft of living area on 0.32 acres. Both roofs were replaced in 2021, and energy-efficient windows were installed in all four units in 2023-2024. The properties are zoned MF14 and are minutes from the VA Medical Center, Renown Regional Medical Center, Midtown and Downtown Reno. The combined offering has a 4.5% cap rate at current rents and a projected 5.9% cap rate at market rents. APODs available. Interior showings will be scheduled after offer acceptance. Please do not disturb tenants.

Listed By / Presented By

Listed By

Agency Name: LPT Realty, LLC
Agent Name: Mirie Linton
Agency Phone: 775-544-1328
Agent Phone: 775-391-1633

Presented By

Agency Title: Chase International Real Estate
Agency Phone: 775.588.6130

IDX logo

Contact a Chase Agent for More Information

Property Details

Property Type: Multi Unit - Multiple
Cooling: Wall/Window Unit(s)
Heating: Forced Air
Lot Size: 0.16 Acres
Roof Type: Composition, Shingle
Taxes: $1,501
Year Built: 1967
MLS ID: 260014392

Units

Studio Units:
Bathroom(s): 1
Rent: $1475.00
Square Footage: 1057
Total Units: 2
1 Bedroom Units:
Bathroom(s): 1
Rent: $1475.00
Square Footage: 1057
Total Units: 2
3 Bedroom Units:

Feature Descriptions

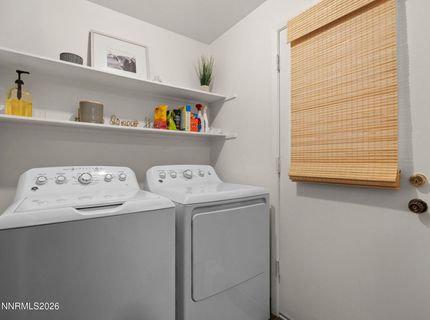
Appliances: Dryer, Disposal, Electric Range, Microwave, Refrigerator, Washer
Construction Type: Site/Stick-Built
Cooling Y/N: Yes
Exterior: Brick Veneer
Fencing: Partial
Flooring: Carpet, Laminate, Wood
Foundation: Crawl Space
Heating Y/N: Yes
Laundry Features: Washer Hookup, Electric Dryer Hookup
Lot Features: Landscaped, Level
OtherStructures: Shed(s)
Owner Pays: Common Area Maintenance, Exterior Maintenance, Sewer
Parcel #: 013-134-14
Parking: Assigned, Attached, Garage
Patio/Porch: Patio
Pool Features: None
Security Features: Security Lights, Smoke Detector(s)
Sewer: Public Sewer
Sprinklers: Automatic
Tenant Pays: Cable TV, Electricity, Hot Water, Insurance, Internet, Trash Collection, Telephone
Units: 2
Units Furnished: None
Utilities: Internet Available, Internet Connected, Water Meter Installed, Electricity Connected, Natural Gas Not Available, Phone Available, Sewer Connected, Water Connected
Water: Public
Window Features: Blinds, ENERGY STAR Qualified Windows, Window Coverings

Amenities

Ceiling Fan(s)
Courtyard

Schools

High School: Wooster
Middle School: Vaughn
Elementary School: Mt. Rose

Neighborhood Map

Driving Directions

Demographics

Estimate My Payments

  • Estimated Payment
    $1,761.28
  • Principal & Interest
    $1,446.62
  • Property Tax
    $125.08
  • Homeowner's Insurance
    $189.58
(Payments are an estimate and may vary by lender)

Mortgage Calculator

Change Payment Information

%
years/fixed
yearly
yearly (est.)
Contact Photo

We're Here to Help

Connect with our team of knowlegable local agents to guide your next move with style and grace.

Login to My Homefinder

