
Company Logo
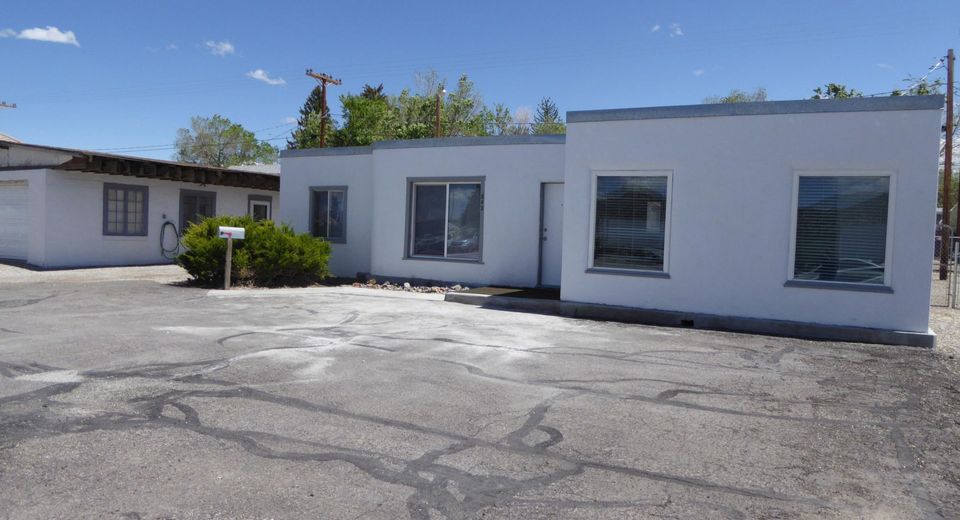
842 E Aultman Street, Ely, NV 89301 Photo

21 Total Photos [Click to View All]

842 E Aultman Street
Ely, NV 89301
$199,999
2 Beds | 1 full Baths | 1110 sqft | 0.24 Acreage

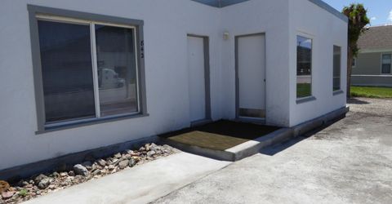
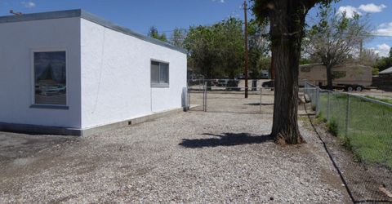
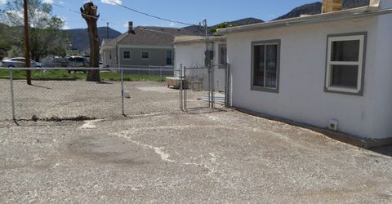
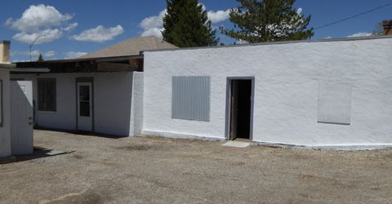
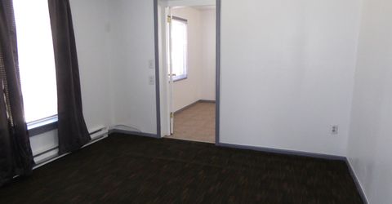
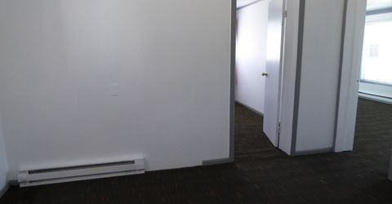
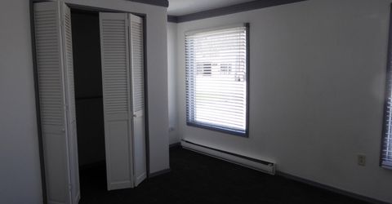
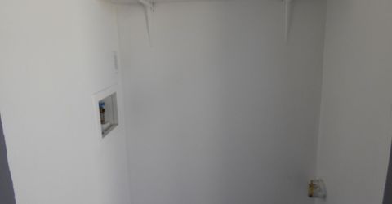
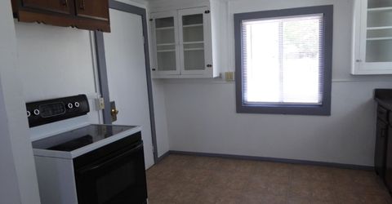
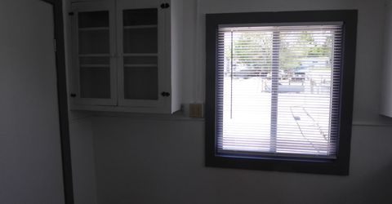
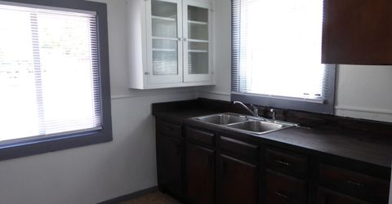
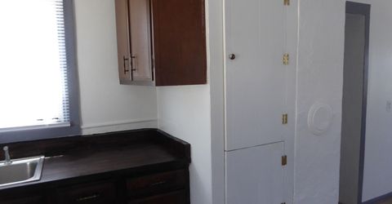
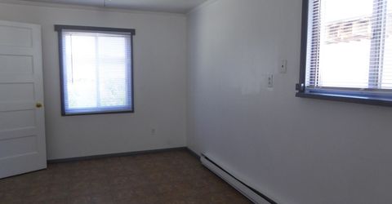
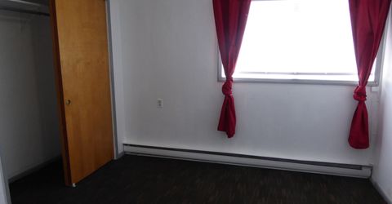
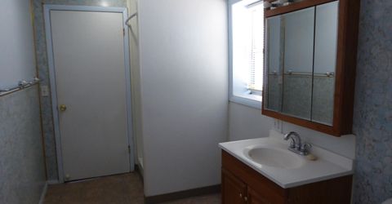
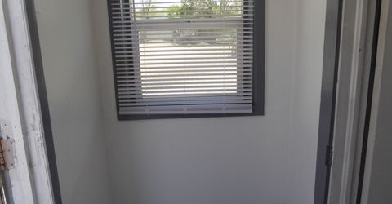
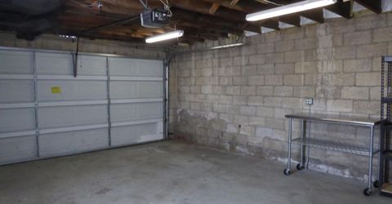
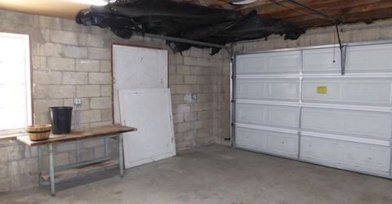
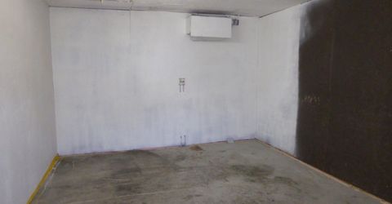
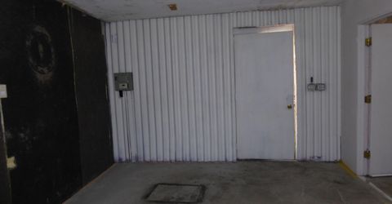
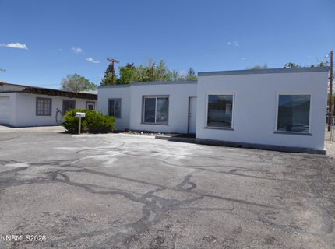
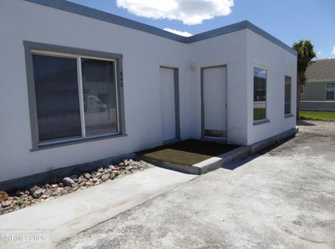
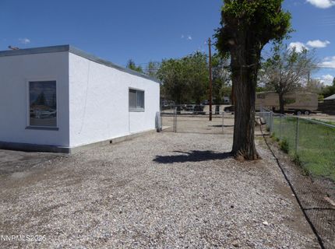
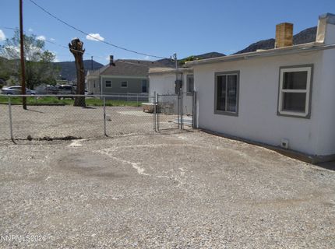
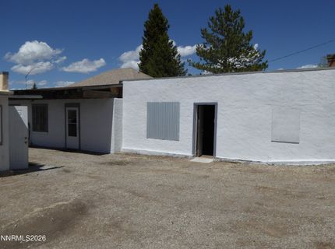
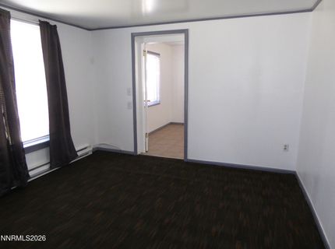
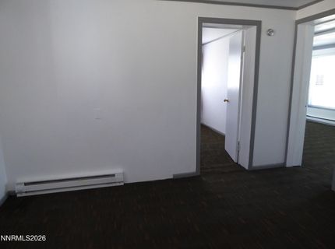
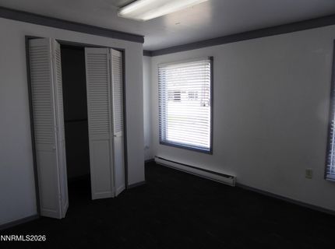
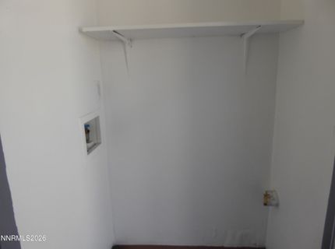
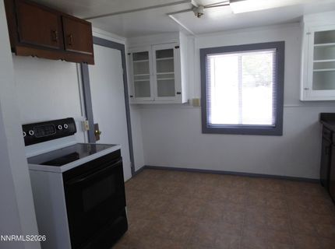
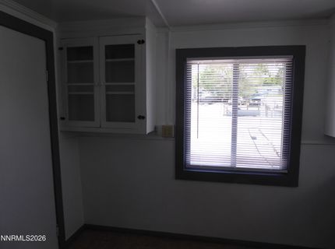
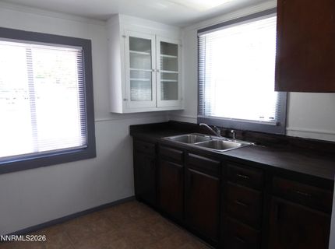
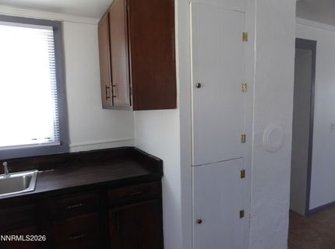
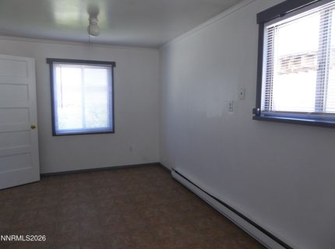
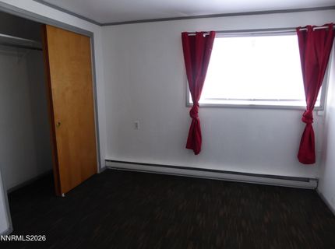
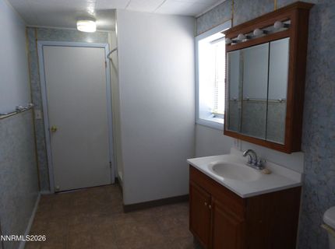
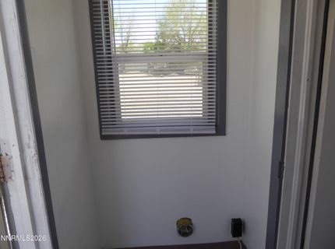
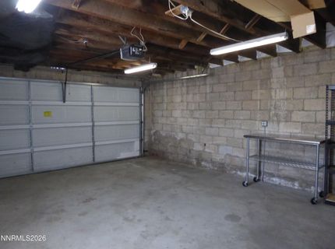
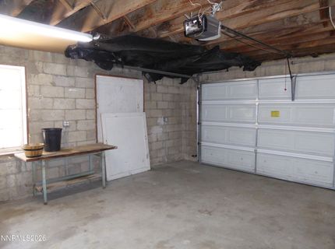
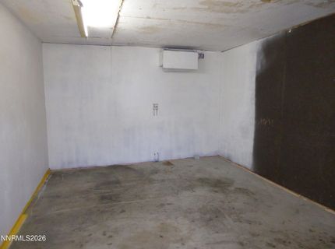
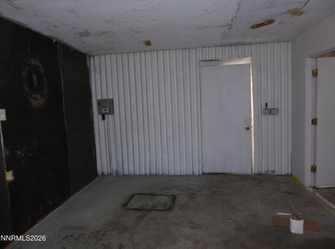
This unique 2-bedroom, 1 bath residential property is located on East Aultman Street in East Ely and features several possibilities including an office type setting with three separate rooms, bedrooms or a conference room. Separate living room and a kitchen combo dining area with a centrally located bathroom. The laundry area is near the back door off the kitchen. The property includes a two-car detached garage (auto opener), and a detached large workshop with alley access and a chain link fence in the back yard. The sloped roof on the home has a commercial thermoplastic polyolefin single ply roofing membrane. The garage roof has architectural shingles. The retaining wall next to the garage is shared with the property next door. Electric baseboard heating, evaporated cooling and the electric water heater Is located outside in the back of the home in the downstairs basement area. The exterior has been recently painted. White Pine County School District.

Listed By / Presented By

Listed By

Agency Name: Keller Williams Group One Inc.
Agent Name: Marilyn Chapman
Agency Phone: 775-336-3800
Agent Phone: 775-296-2223

Presented By

Agency Title: Chase International Real Estate
Agency Phone: 775.588.6130

IDX logo

Contact a Chase Agent for More Information

Property Details

Property Type: Residential - Single Family
Cooling: Evaporative Cooling
Garage: 2
Heating: Baseboard, Electric
Lot Size: 0.24 Acres
Roof Type: Flat, Membrane
Stories: 1.0
Taxes: $964
Year Built: 1953
MLS ID: 260011211

Feature Descriptions

Additional Rooms: Office/Den
Appliances: None, Electric Cooktop
City Limits: Yes
Construction Type: Site/Stick-Built
Cooling Y/N: Yes
Dining: Kitchen Combination
Exterior: Stucco
Fencing: Partial
Flooring: Carpet, Vinyl
Foundation: Crawl Space, Concrete Perimeter
Heating Y/N: Yes
Kitchen: Electric Cooktop, Pantry
Laundry Features: Common Area, In Kitchen
Living Room: Separate/Formal Room
Lot Features: Level
Master Bedroom: None
OtherStructures: Outbuilding, Workshop
Parcel #: 002-057-04
Parking: Detached, Garage, Additional Parking, Garage Door Opener Controls
Patio/Porch: None
Road Frontage: Public, State Road
Road Responsibility: Public Maintained Road
Security Features: Smoke Detector(s)
Sewer: Public Sewer
Special View Info: Mountain(s), Peek
Sprinklers: None
SQFT Living: 1110
Utilities: Electricity Connected, Sewer Connected, Water Connected, Cellular Coverage, Internet Available
Water: Public
Water Rights Y/N: No

Amenities

Pantry

Schools

High School: White Pine
Middle School: White Pine
Elementary School: Out of Area

Neighborhood Map

Driving Directions

Demographics

Estimate My Payments

  • Estimated Payment
    $583.78
  • Principal & Interest
    $445.11
  • Property Tax
    $80.33
  • Homeowner's Insurance
    $58.33
(Payments are an estimate and may vary by lender)

Mortgage Calculator

Change Payment Information

%
years/fixed
yearly
yearly (est.)
Contact Photo

We're Here to Help

Connect with our team of knowlegable local agents to guide your next move with style and grace.

Login to My Homefinder

