
Company Logo
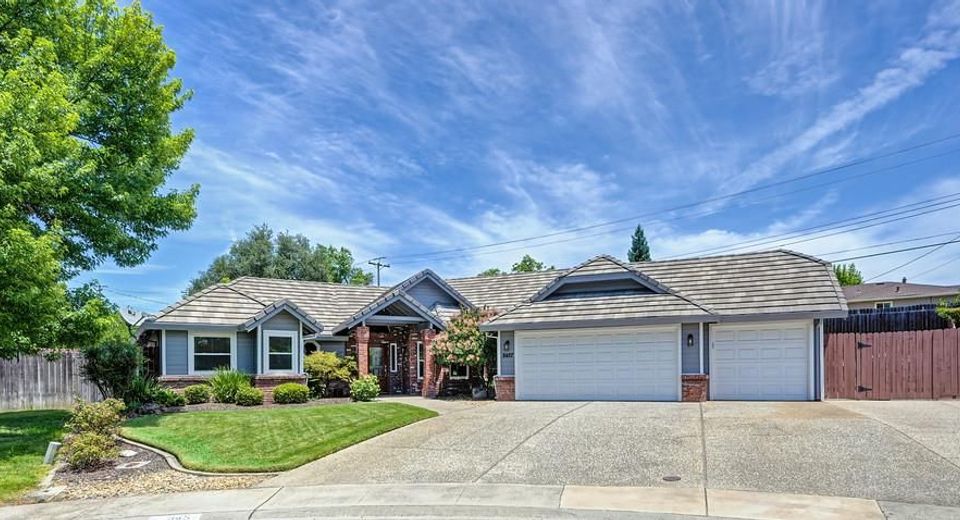
8457 Arkie Ct, Granite Bay, CA 95746 Photo

34 Photos

8457 Arkie Ct
Granite Bay, CA 95746
$1,050,000
4 Beds | 3.0 Baths | 2694 sqft | 0.24 Acreage

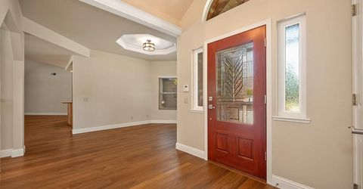
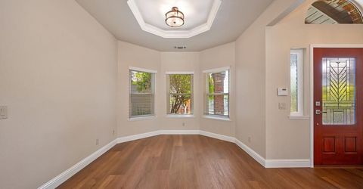
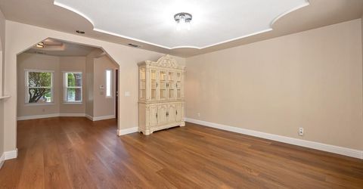
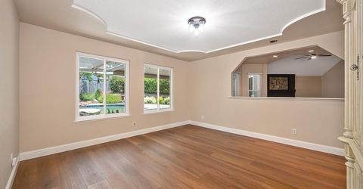
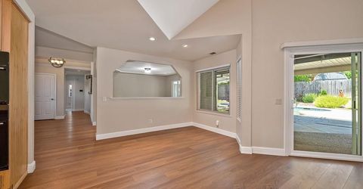
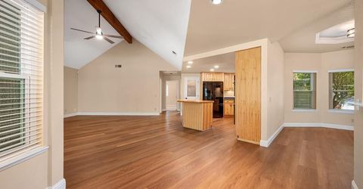
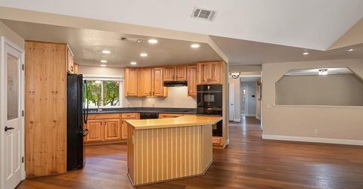
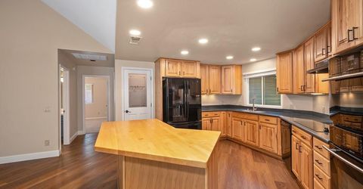
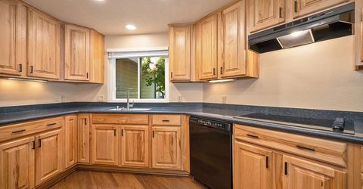
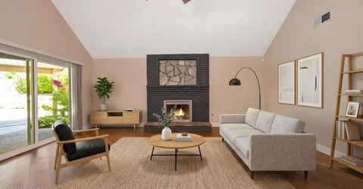
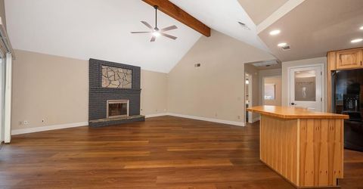
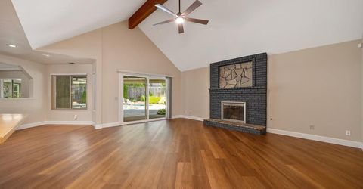
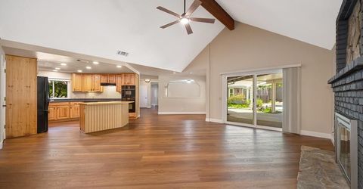
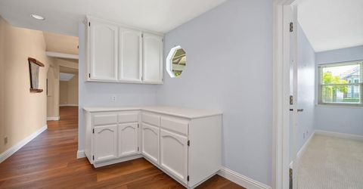
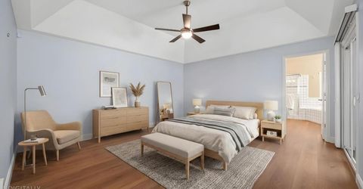
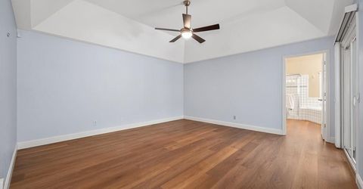
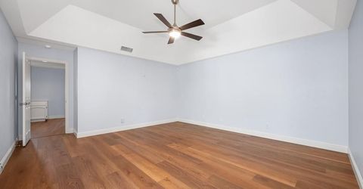
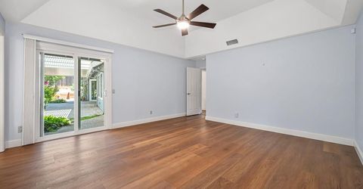
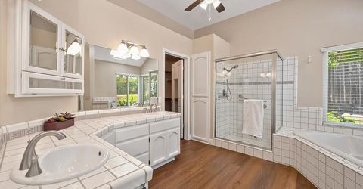
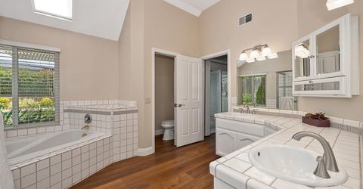
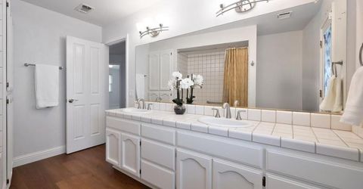
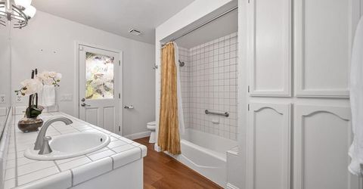
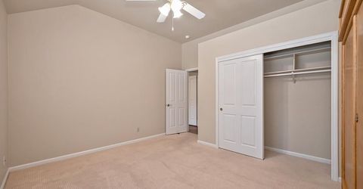
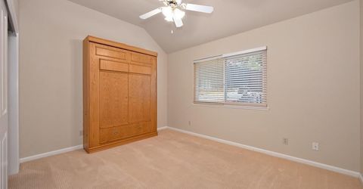
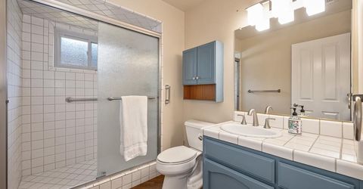
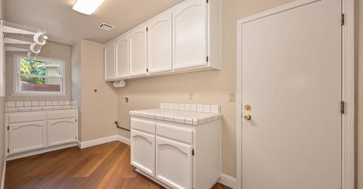
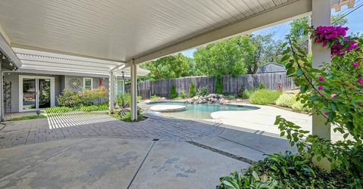
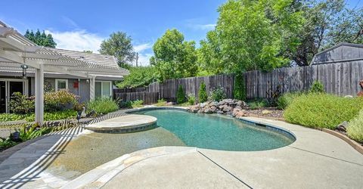
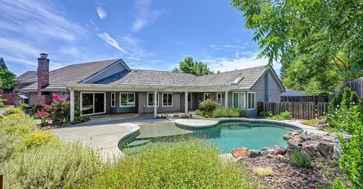
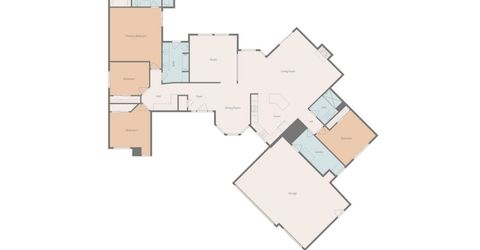
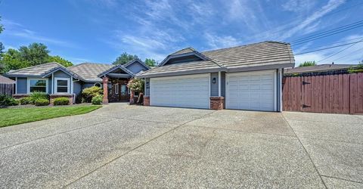
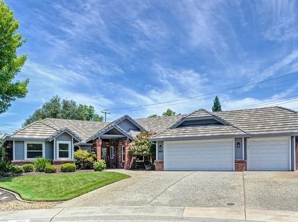
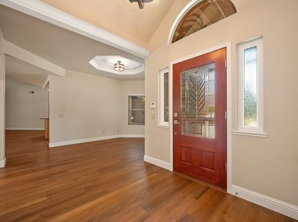
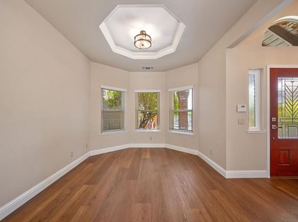
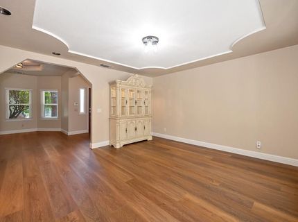
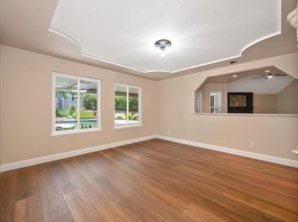
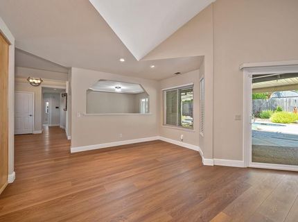
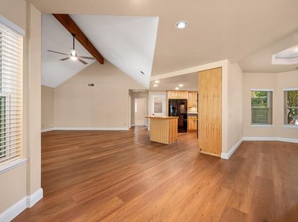
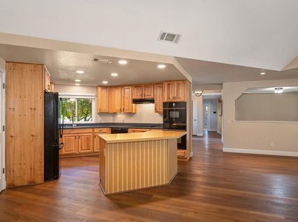
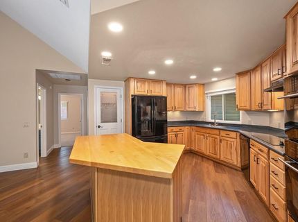
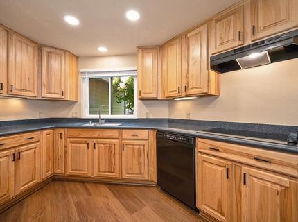
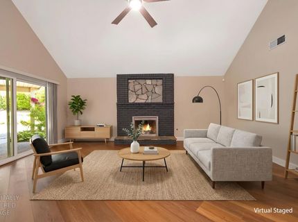
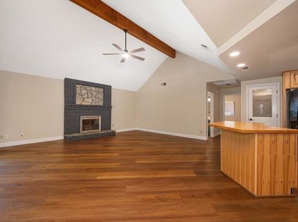
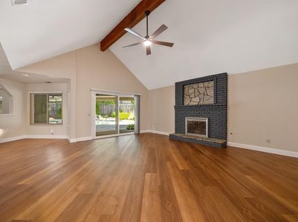
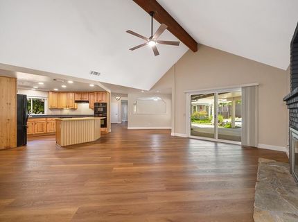
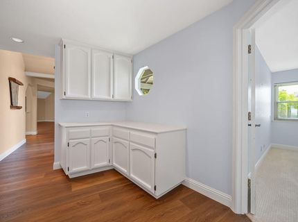
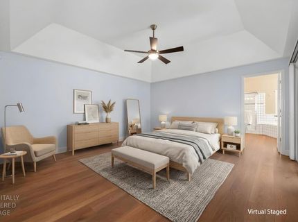
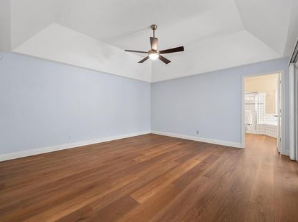
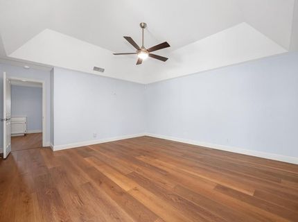
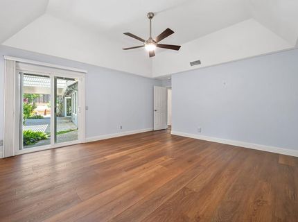
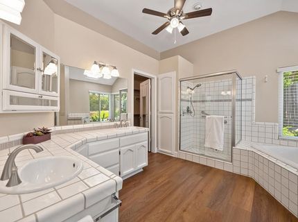
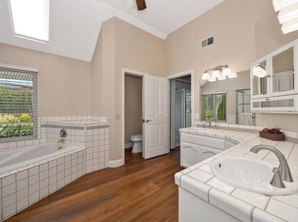
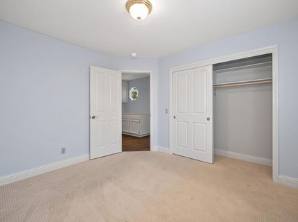
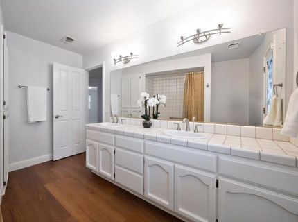
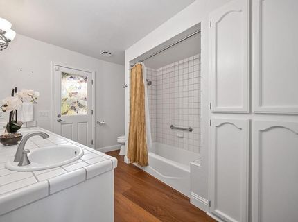
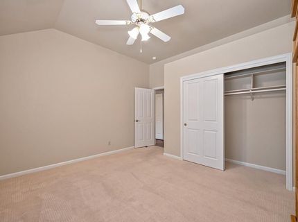
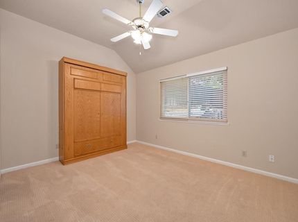
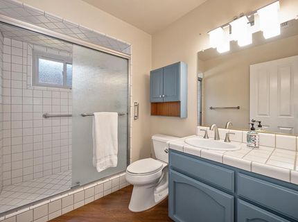
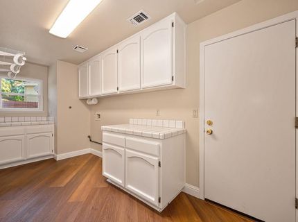
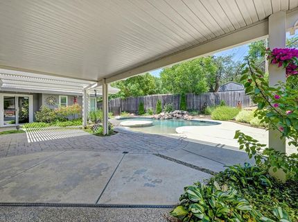
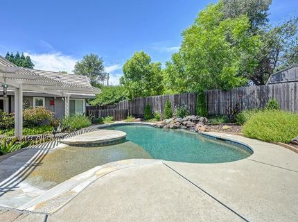
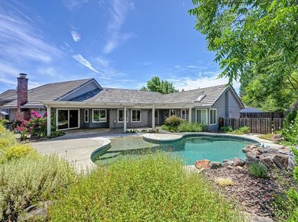
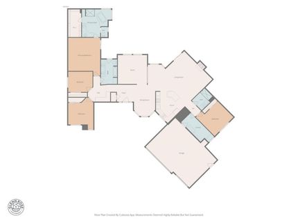
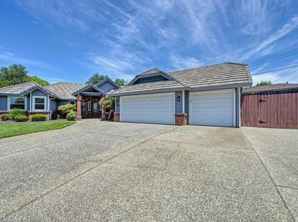
Welcome to this highly sought-after single-story home in the desirable Quail Oaks community, where an ideal floor plan, exceptional amenities, and a prime location come together beautifully. The entry begins with luxury vinyl flooring that flows throughout the main living areas, creating both style and durability. The well-appointed kitchen overlooks the front yard and offers a large center island, walk-in pantry, and an abundant workspace for the home chef. The adjoining family room is the heart of the home, highlighted by vaulted ceilings, a charming brick fireplace, and picturesque views of the private backyard. Designed with flexibility in mind, a remote bedroom with Murphy bed and full bath provide an ideal retreat for guests, extended family, or a home office. The spacious primary suite features soaring ceilings, a sliding glass door with direct access to the backyard, a generous ensuite bath with a soaking tub, and a large walk-in closet. Step outside to your own backyard oasis, complete with an expansive covered patio and a PebbleTec pool featuring a cascading rock waterfall and beach entry-perfect for relaxing or entertaining family and friends. Other backyard extras include: 34' gated boat/RV storage; direct bathroom access from the pool area; spa pad w/ electric hookup. The laundry room and 3 car garage both have extra storage for all your needs. Ideally located near shopping, Folsom Lake, top-rated schools, and convenient highway access, this exceptional home offers the perfect blend of comfort, convenience, and California living.

Listed By / Presented By

Listed By

Agency Name: Windermere Signature Properties Roseville/Granite Bay
Agent Name: Dennis Ow
Agency Phone: 916-784-1500

Presented By

Agency Title: Chase International Real Estate
Agency Phone: 775.588.6130

IDX logo

Contact a Chase Agent for More Information

Property Details

Property Type: Residential - Single Family
Cooling: Central
Fireplaces: 1
Garage: 3
Heating: Central
Home Style: Ranch
Lot Size: 0.24 Acres
Roof Type: Tile
Stories: 1.0
Year Built: 1989
MLS ID: 226083568

Feature Descriptions

Appliances: Dishwasher, Disposal, Microwave, Electric Cook Top
Bathroom Features: Double Sinks, Tile, Tub w/Shower Over, Window, Outside Access
Days on Site: 92
Dining Room Features: Formal Room
Exterior: Frame
Fencimg: Wood
Fireplace: Family Room
Flooring: Carpet, Tile, Luxury Vinyl Plank
Kitchen Features: Pantry Closet, Island, Synthetic Counter, Kitchen/Family Combo
Laundry: Cabinets, Inside Room
Laundry Features: Cabinets, Inside Room
Lot: Court
Master Bedroom Features: Outside Access
Parcel#: 460-071-013-000
Parking: Boat Storage, RV Storage, Garage Facing Front
Patio/Porch: Covered Patio
Pool: Built-In, On Lot
Sewer: Sewer in Street
Utilities: Public, Sewer In & Connected, Natural Gas Connected
Water: Public

Schools

High School: Roseville Joint
Middle School: Eureka Union
Elementary School: Eureka Union

Neighborhood Map

Driving Directions

Demographics

Estimate My Payments

  • Estimated Payment
    $2,643.09
  • Principal & Interest
    $2,336.84
  • Property Tax
    $0.00 (data not provided by mls)
  • Homeowner's Insurance
    $306.25
(Payments are an estimate and may vary by lender)

Mortgage Calculator

Change Payment Information

%
years/fixed
yearly
yearly (est.)
Contact Photo

We're Here to Help

Connect with our team of knowlegable local agents to guide your next move with style and grace.

Login to My Homefinder


