
South Lake Tahoe, CA 96150
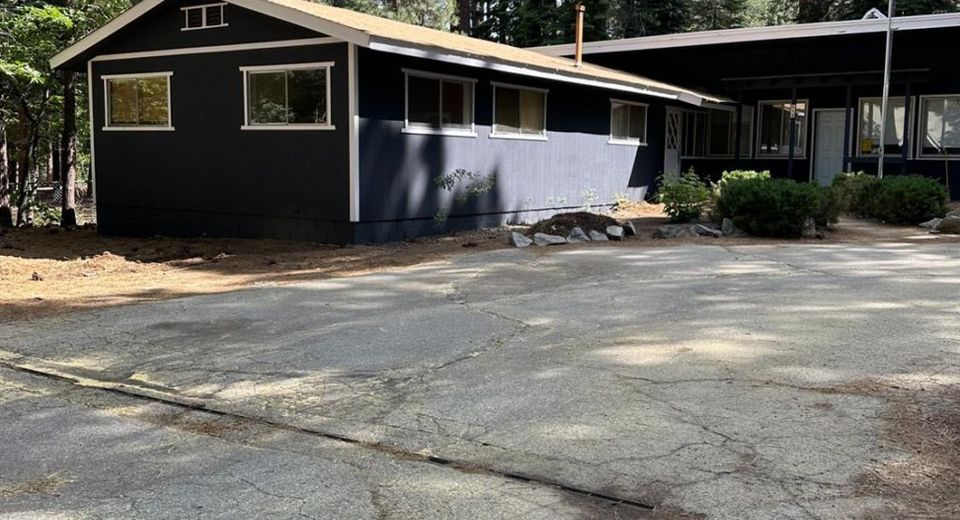
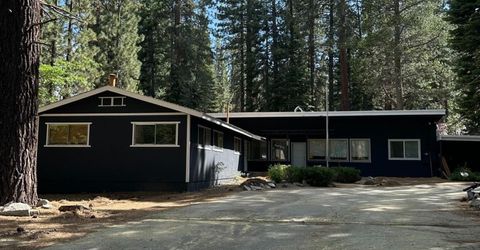
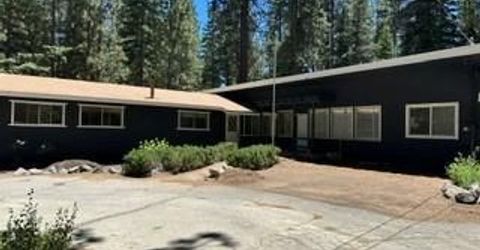
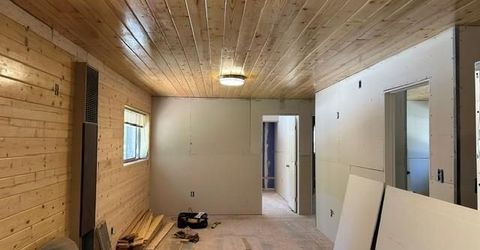
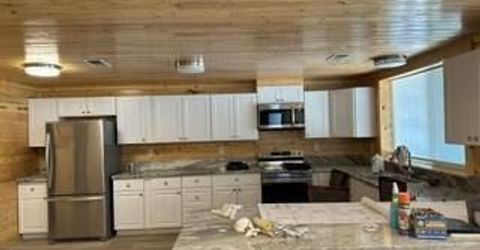
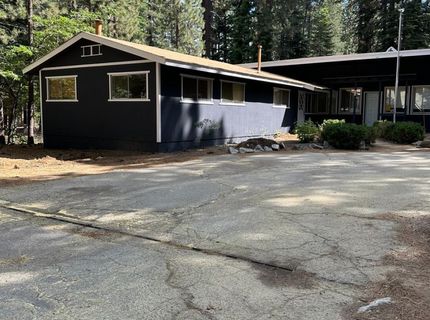
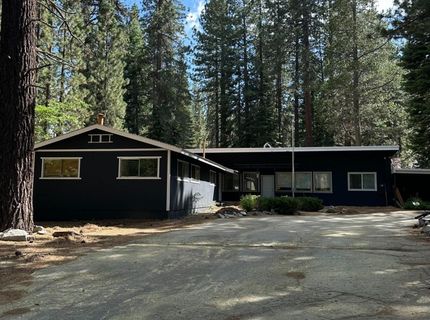
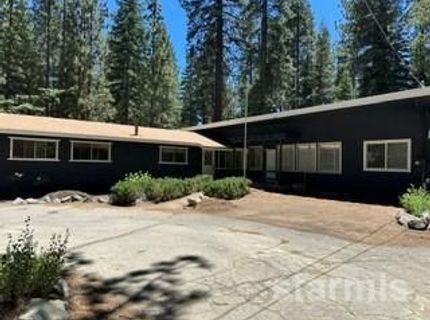
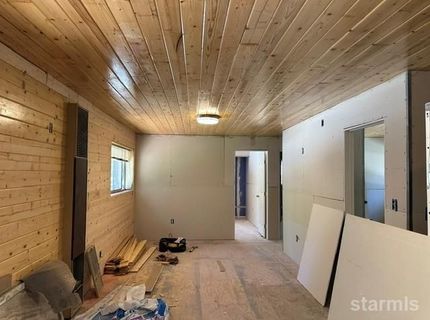
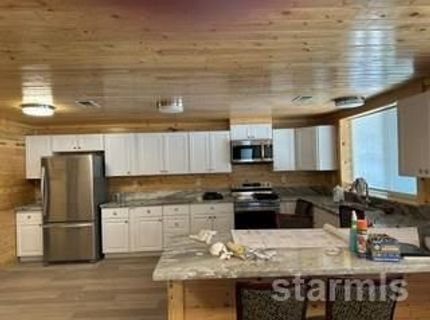
Large 4 bedroom 3 bath house with a 3 bedroom 2 bath ADU on over 1/2 acre of land. Interior is presently in the process of being fully remodeled with plans and permits.. Interested parties or contractors could buy now and finish the job to their vision. This used to be the Montessori school which many locals are familiar with. 5 new bathrooms are being done as well as 2 new kitchens.Building is set well back from the street and has a large circular driveway. Huge yard in the back has a large storage shed. Property is vacant and rents have been estimated by the agent.This is a great opportunity for buyer to finish. New windows will be installed and new sheetrock, tape, texture and paint is being done very soon. All new approved plans can be looked at and go with the property. Listed price is a finished price.
Listed By / Presented By
Listed By
Agency Name: RE/MAX Gold - SLT
Agent Name: Lloyd Aronoff
Agency Phone: 530-541-0200
Presented By
Agency Title: Chase International Real Estate
Agency Phone: 775.588.6130

Contact a Chase Agent for More Information
Property Details
Feature Descriptions
Demographics
848 Glorene Avenue, South Lake Tahoe, CA 96150
Estimate My Payments
- Estimated Payment$3,373.09
- Principal & Interest$2,982.26
- Property Tax$0.00 (data not provided by mls)
- Homeowner's Insurance$390.83
Mortgage Calculator
Change Payment Information
Select a format below, new window will open and will prompt you to print.


