
Company Logo
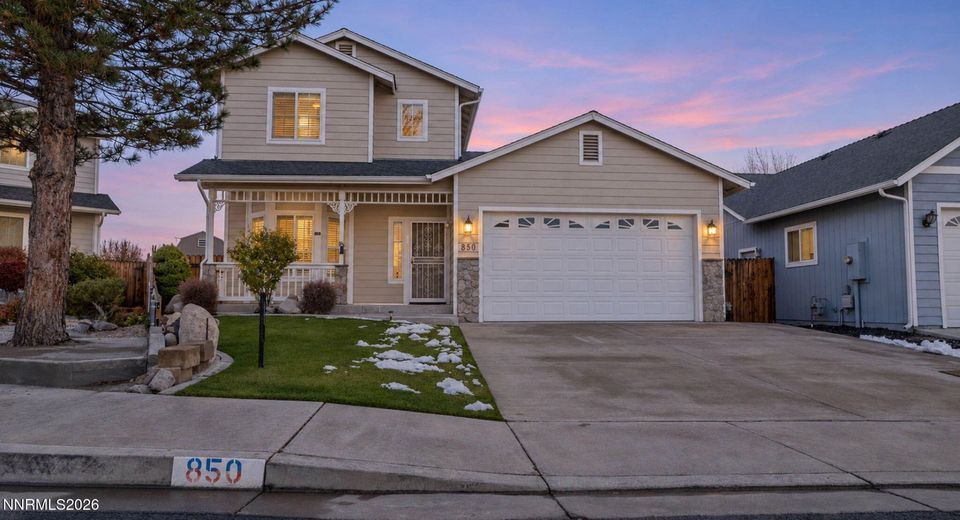
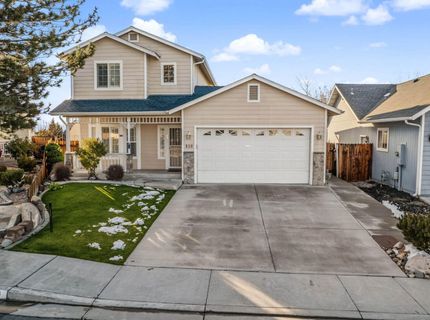
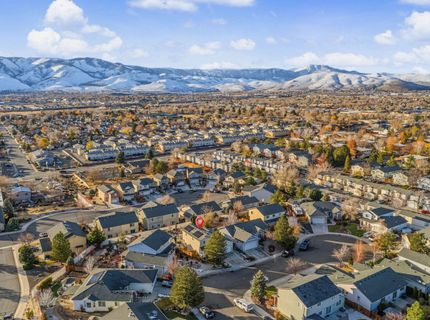
850 Sundance Court, Carson City, NV 89701 Photo

42 Photos

850 Sundance Court
Carson City, NV 89701
$525,000
3 Beds | 2 full 1 partial Baths | 1737 sqft | 0.16 Acreage

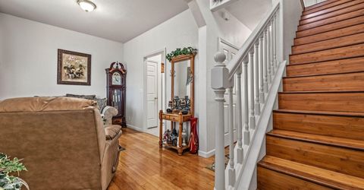
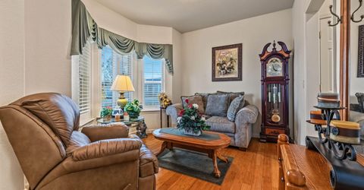
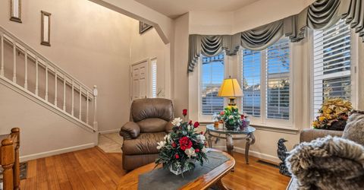
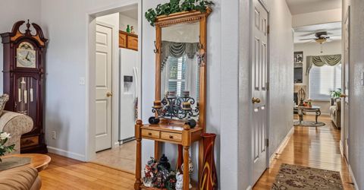
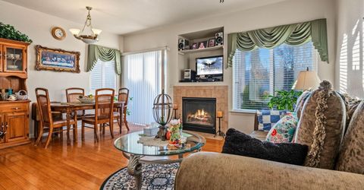
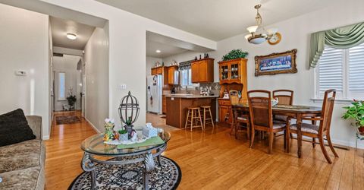
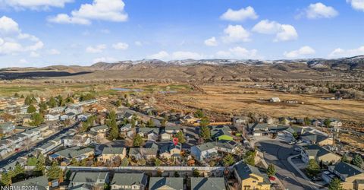
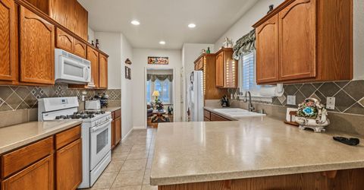
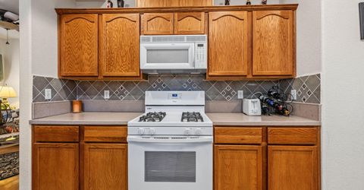
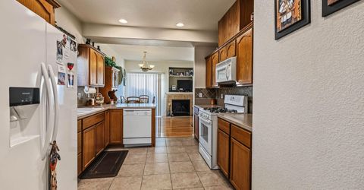
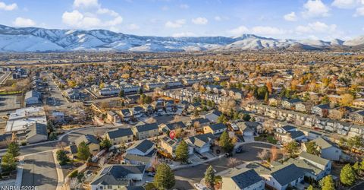
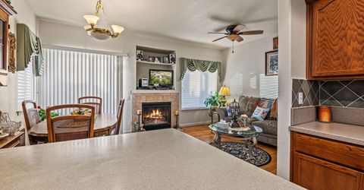
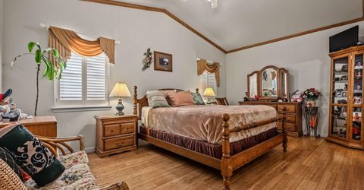
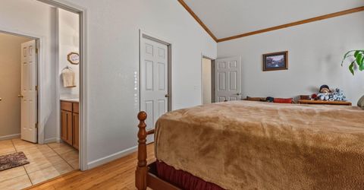
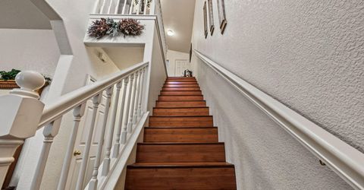
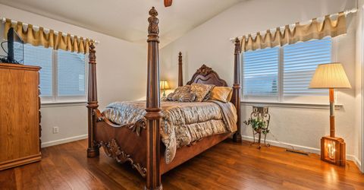
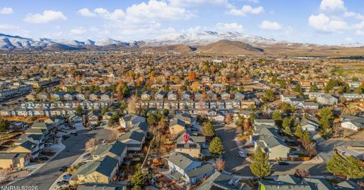
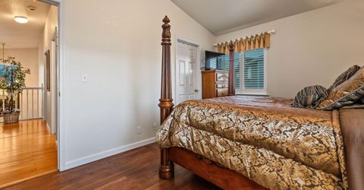
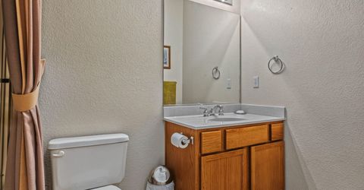
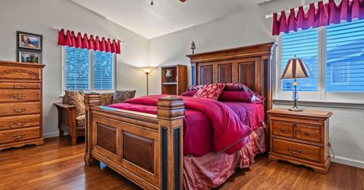
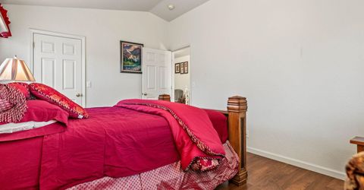
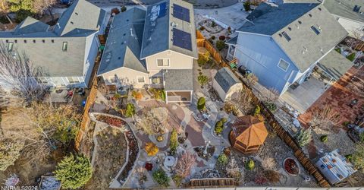
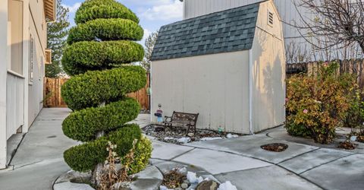
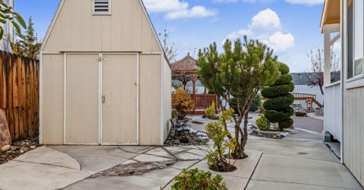
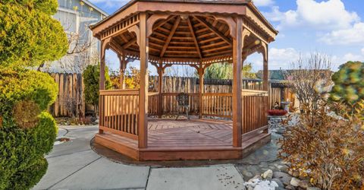
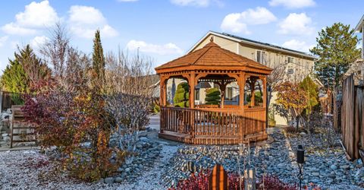
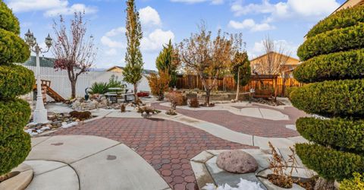
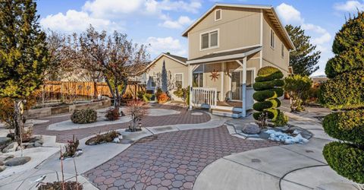
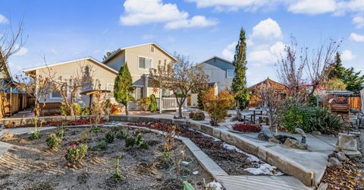
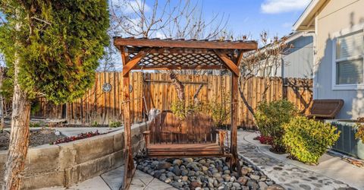
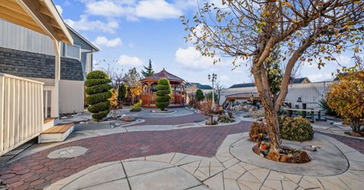
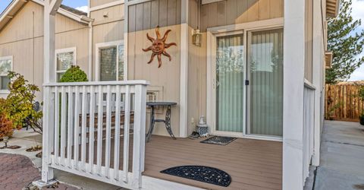
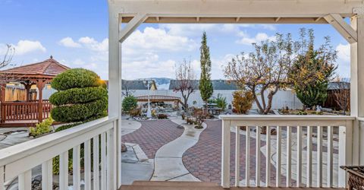
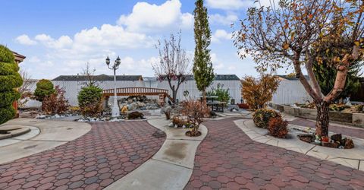
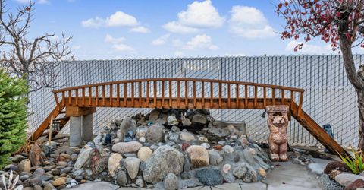
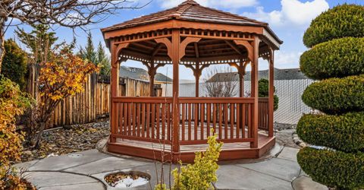
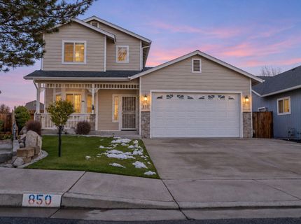
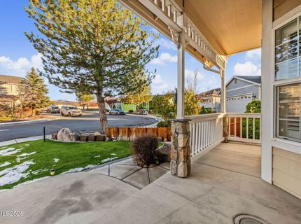
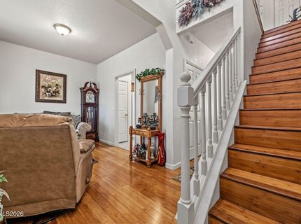
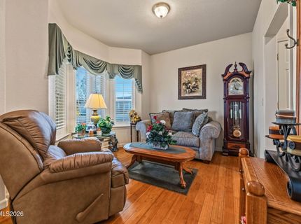
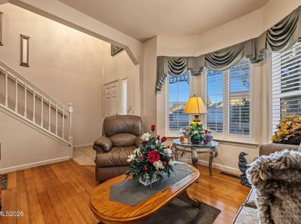
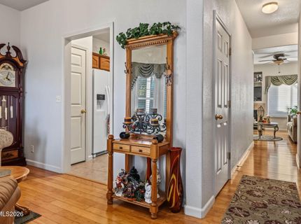
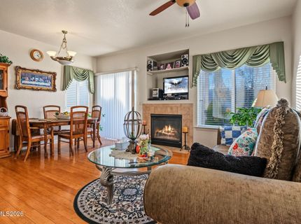
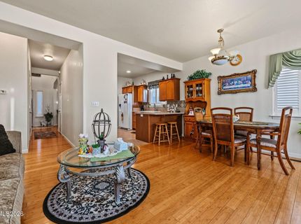
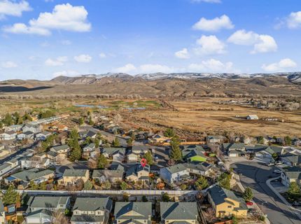
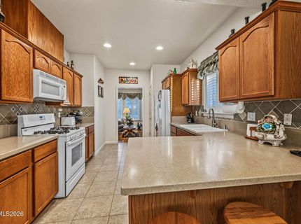
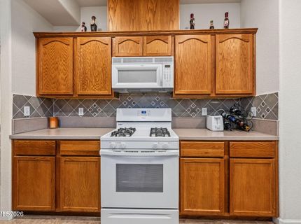
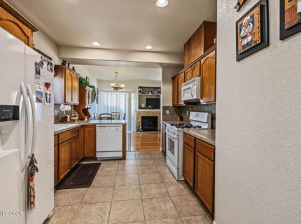
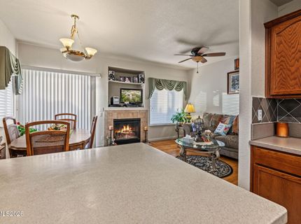
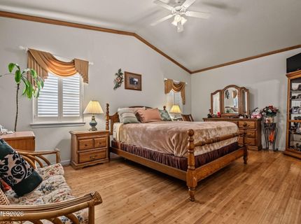
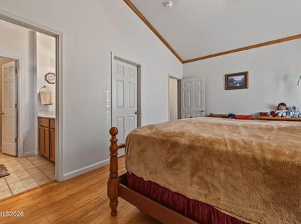
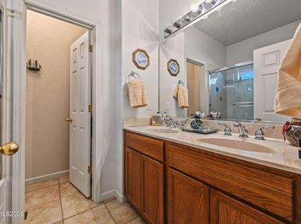
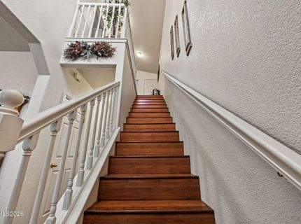
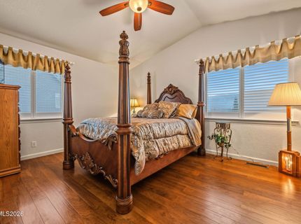
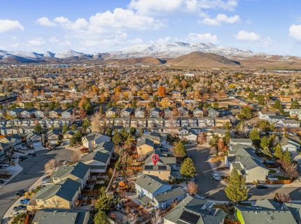
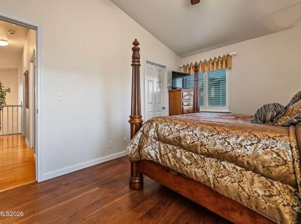
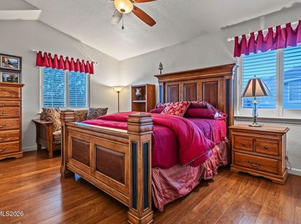
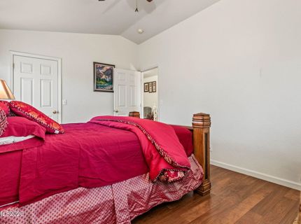
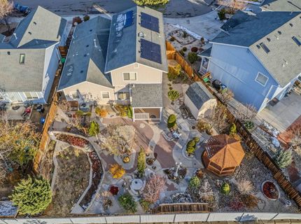
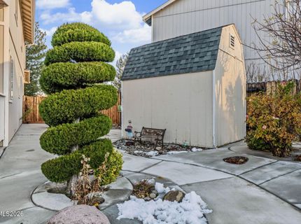
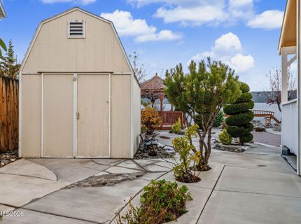
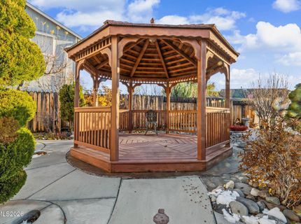
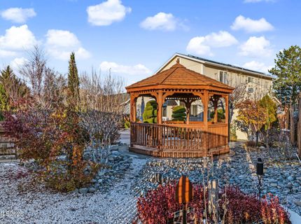
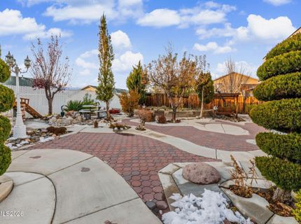
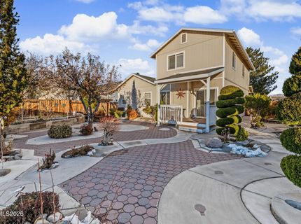
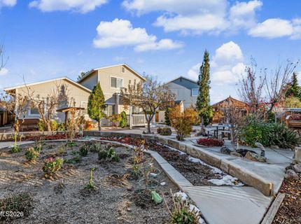
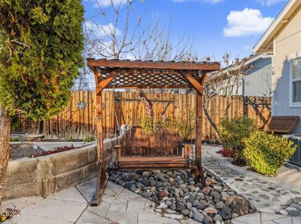
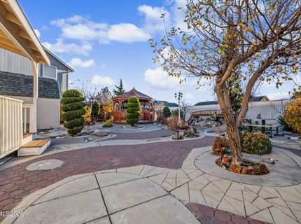
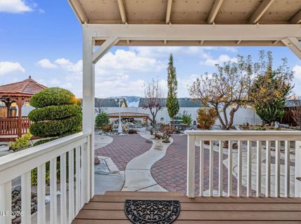
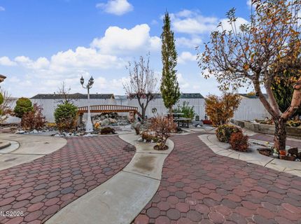
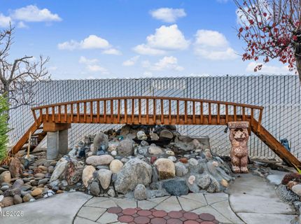
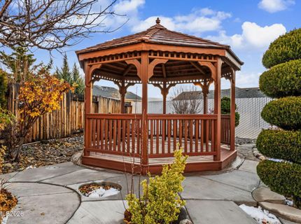
Beautiful and meticulously maintained 3-bedroom, 2.5-bathroom home with a 2-car garage, offering 1,737 square feet of living space in a desirable cul-de-sac location!This stunning home has been thoughtfully cared for inside and out. The kitchen features elegant quartz countertops, a stylish tile backsplash, tile flooring, and a convenient breakfast bar. Enjoy beautiful bamboo flooring throughout, a cozy family room with a gas fireplace, high ceilings, and a charming reading area.The spacious main-floor primary suite offers a large walk-in closet, while upstairs you'll find two generously sized bedrooms, each with its own walk-in closet.Step outside to a beautifully landscaped and meticulously maintained backyard featuring breathtaking views of the Sierra Nevada Mountains! Relax under the gazebo, enjoy the peaceful water feature and lovely garden, and take advantage of the convenient storage shed for your tools and outdoor equipment. This backyard is perfect for entertaining or simply unwinding while enjoying the mountain views.Conveniently located near schools, shopping, dining, and other amenities, this home offers the perfect combination of comfort, charm, and location.A must-see property! Don't miss this wonderful opportunity!**

Listed By / Presented By

Listed By

Agency Name: RE/MAX Professionals-Dayton
Agent Name: Mauricio Pierrott
Agency Phone: 775-241-3975
Agent Phone: 775-671-5247

Presented By

Agency Title: Chase International Real Estate
Agency Phone: 775.588.6130

IDX logo

Contact a Chase Agent for More Information

Property Details

Property Type: Residential - Single Family
Cooling: Central Air
Fireplaces: 1
Garage: 2 car attached
Heating: Natural Gas
Lot Size: 0.16 Acres
Roof Type: Composition, Shingle
Stories: 2.0
Taxes: $2,758
Year Built: 2005
MLS ID: 260014452

Feature Descriptions

Additional Rooms: None
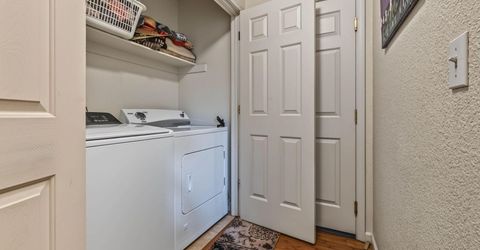
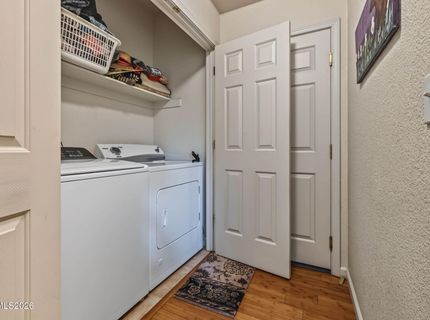
Appliances: Dryer, Disposal, Dishwasher, Gas Range, Microwave, Refrigerator, Washer, Oven
City Limits: Yes
Construction Type: Masonry, Site/Stick-Built
Cooling Y/N: Yes
Dining: Ceiling Fan(s), High Ceilings, Living Room Combination
Exterior: Stone Veneer, Wood Siding
Family Room: Ceiling Fan(s), Dining Room Combination, High Ceilings
Fencing: Back Yard, Full
Fireplace: Gas, Living Room
Fireplace Y/N: Yes
Flooring: Ceramic Tile, Laminate, Tile
Foundation: Crawl Space
Heating Y/N: Yes
Kitchen: Breakfast Bar, Built-In Dishwasher, Built-In Microwave, Built-In Single Oven, Disposal, Pantry
Laundry Features: In Hall, Laundry Room, Shelves
Living Room: Ceiling Fan(s), High Ceilings, Separate/Formal Room
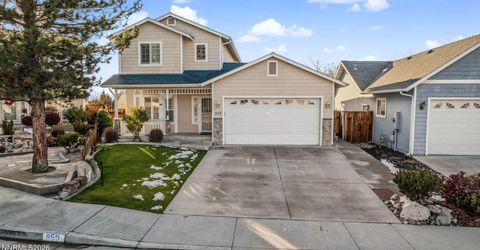
Lot Features: Cul-De-Sac, Level, Sprinklers In Front, Sprinklers In Rear
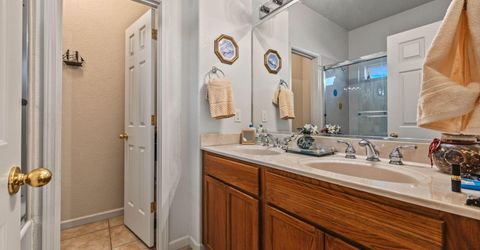
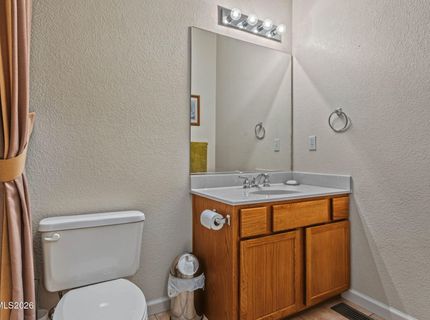
Master Bedroom: Ceiling Fan(s), High Ceilings, Double Sinks, Jetted Tub, On Main Floor, Tub/Shower Combination, Walk-In Closet(s)
OtherStructures: Gazebo, Shed(s)
Parcel #: 010-651-09
Parking: Attached, Garage, Garage Door Opener Controls
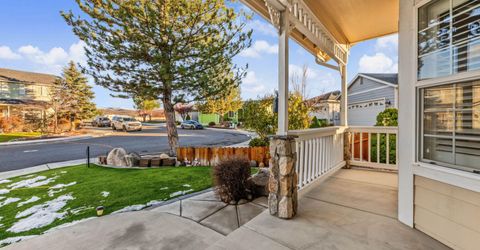
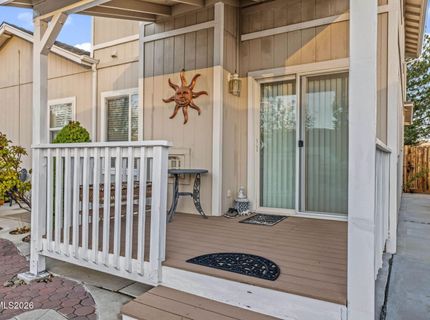
Patio/Porch: Deck, Patio, Covered, Porch
Road Frontage: Public
Road Responsibility: Public Maintained Road
Security Features: Smoke Detector(s)
Sewer: Public Sewer
Special View Info: City, Mountain(s)
Sprinklers: Automatic, Drip System, Front, Rear
SQFT Living: 1737
Utilities: Electricity Available, Electricity Connected, Natural Gas Available, Natural Gas Connected, Phone Available, Phone Connected, Sewer Available, Sewer Connected, Water Available, Water Connected, Cellular Coverage, Internet Available, Internet Connected, Water Meter Ins
Water: Public
Water Rights Y/N: No
Window Features: Drapes, Double Pane Windows, Window Coverings, Vinyl Frames, Rods

Amenities

Ceiling Fan(s)
High Ceilings
Vaulted Ceiling(s)
Breakfast Bar
Pantry
Primary Downstairs
Walk-In Closet(s)
Rain Gutters

Schools

High School: Carson
Middle School: Eagle Valley
Elementary School: Empire

Neighborhood Map

Driving Directions

Demographics

Estimate My Payments

  • Estimated Payment
    $1,551.38
  • Principal & Interest
    $1,168.42
  • Property Tax
    $229.83
  • Homeowner's Insurance
    $153.13
(Payments are an estimate and may vary by lender)

Mortgage Calculator

Change Payment Information

%
years/fixed
yearly
yearly (est.)
Contact Photo

We're Here to Help

Connect with our team of knowlegable local agents to guide your next move with style and grace.

Login to My Homefinder


