
Company Logo
8507 Pershing Ave, Fair Oaks, CA 95628 Photo

26 Photos

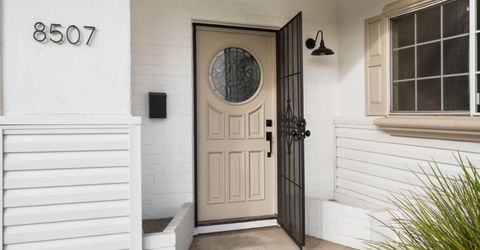
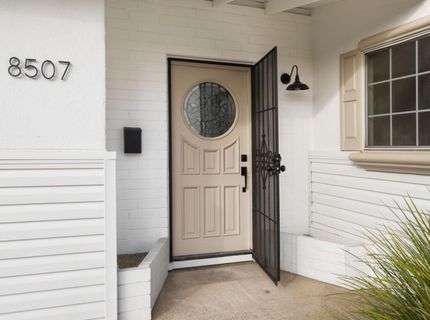
8507 Pershing Ave
Fair Oaks, CA 95628
$499,000
3 Beds | 1.0 Baths | 1236 sqft | 0.23 Acreage

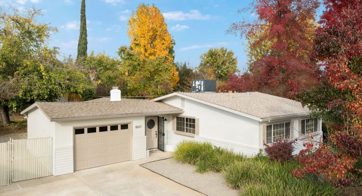
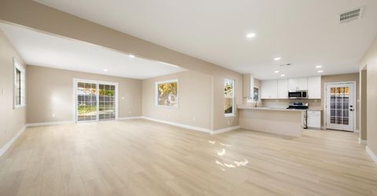
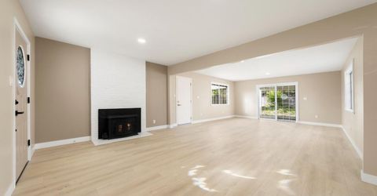
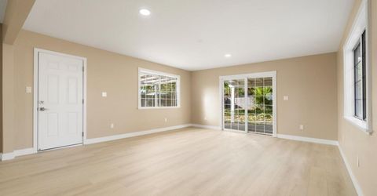
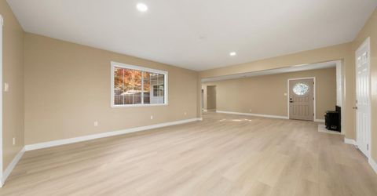
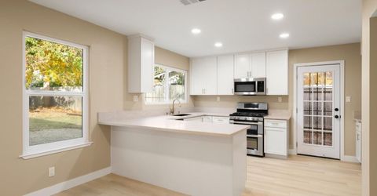
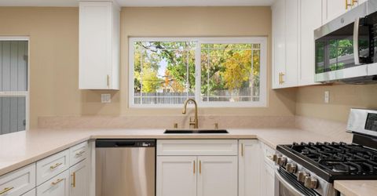
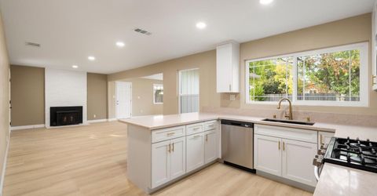
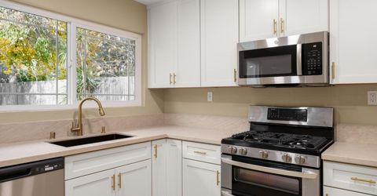
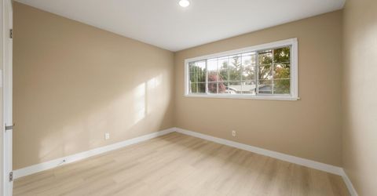
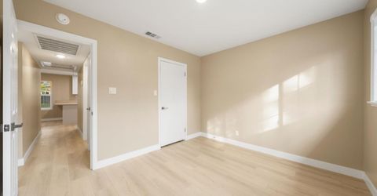
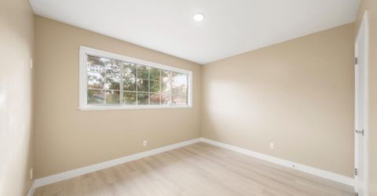
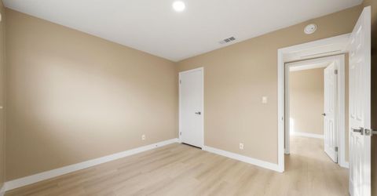
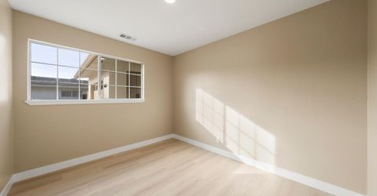
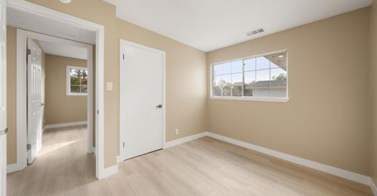
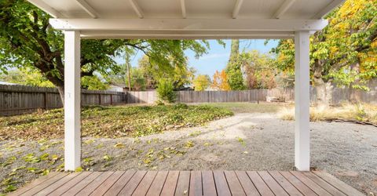
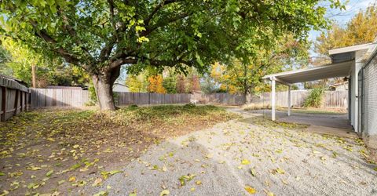
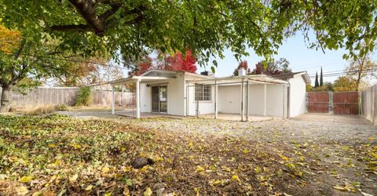
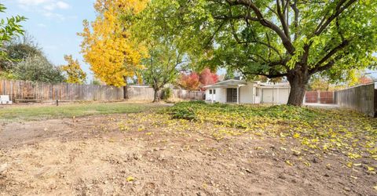
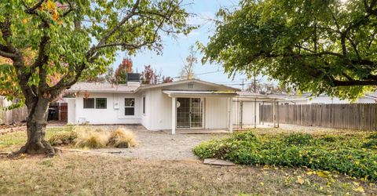
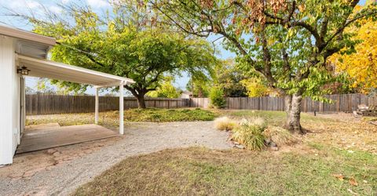
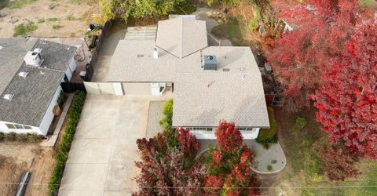
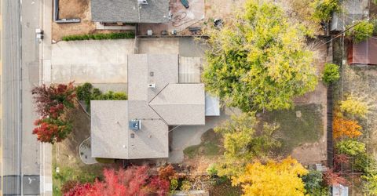
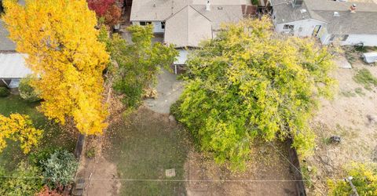
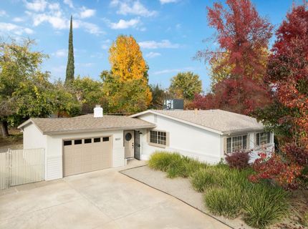
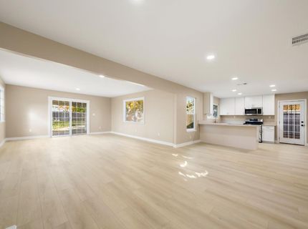
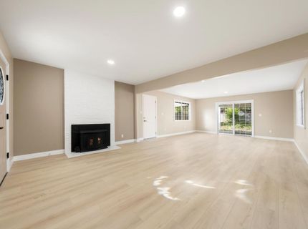
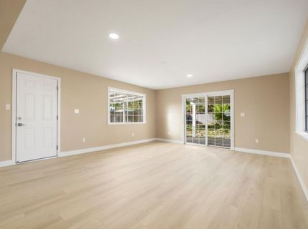
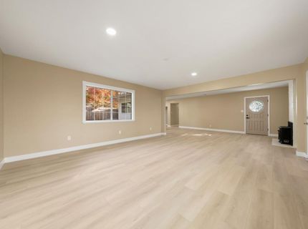
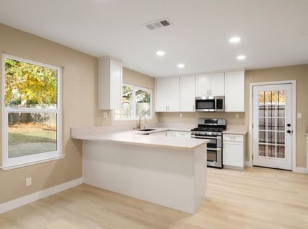
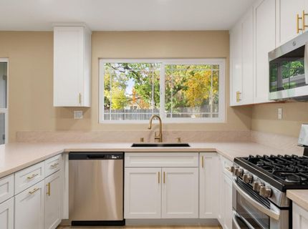
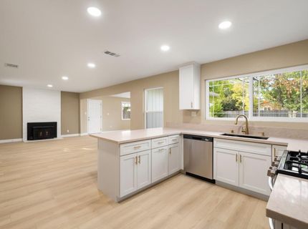
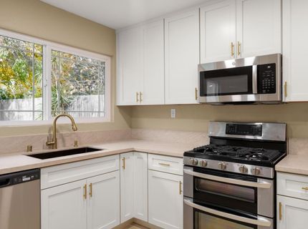
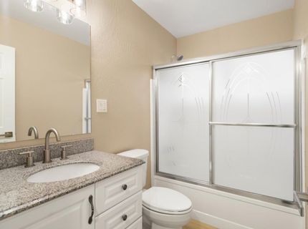
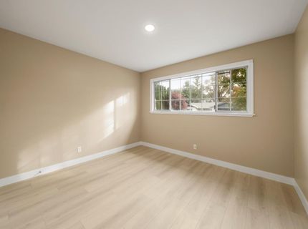
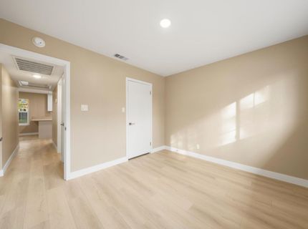
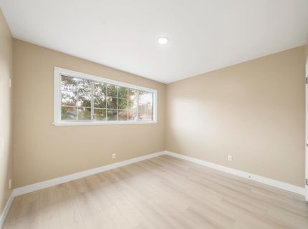
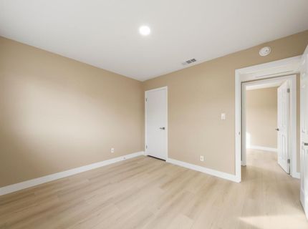
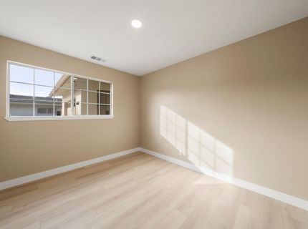
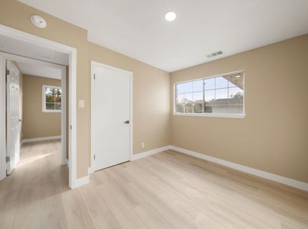
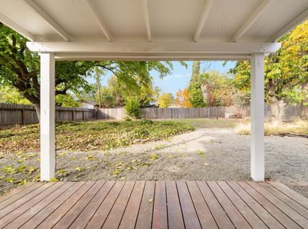
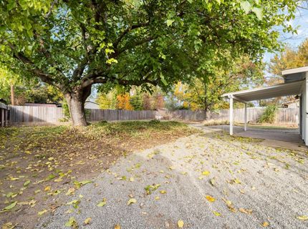
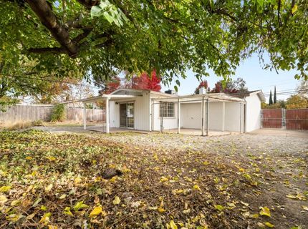
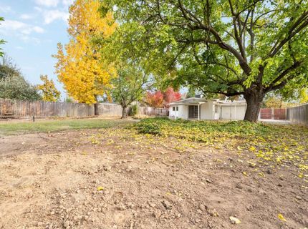
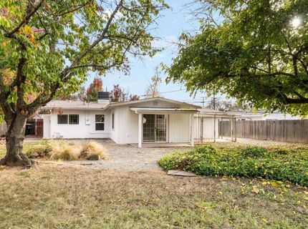
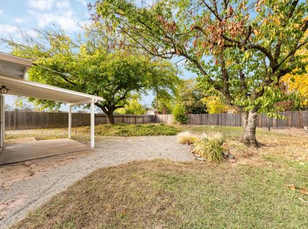
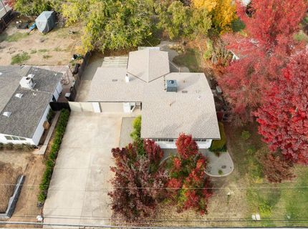
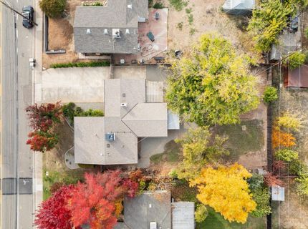
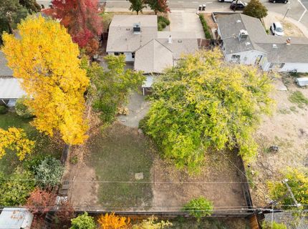
Beautifully remodeled Fair Oaks home, where modern upgrades meet timeless style! Step inside to discover a bright, inviting interior featuring beautiful waterproof laminate flooring throughout. The brand new spacious kitchen is the heart of the home, showcasing elegant Taj Mahal countertops. Plenty of room for cooking and entertaining. Enjoy peace of mind with a brand-new HVAC system and water heater, providing comfort and efficiency for years to come. Step outside to a generously sized backyard offering endless possibilities for outdoor living, gardening, or entertaining. The covered patio provides the perfect setting for relaxing or hosting gatherings, while convenient RV access adds extra flexibility and functionality. Ideally located just a short drive from Folsom Lake, with convenient access to shopping, dining, and entertainment, this home offers the perfect balance of comfort, convenience, and outdoor recreation. This move-in-ready home is one you won't want to miss!

Listed By / Presented By

Listed By

Agency Name: Realty ONE Group Complete
Agent Name: Igor Balakhnin
Agency Phone: 916-435-0404

Presented By

Agency Title: Chase International Real Estate
Agency Phone: 775.588.6130

IDX logo

Contact a Chase Agent for More Information

Property Details

Property Type: Residential - Single Family
Cooling: Central
Garage: 1
Heating: Central, Fireplace(s)
Lot Size: 0.23 Acres
Roof Type: Shingle
Stories: 1.0
Year Built: 1957
MLS ID: 226137388

Feature Descriptions

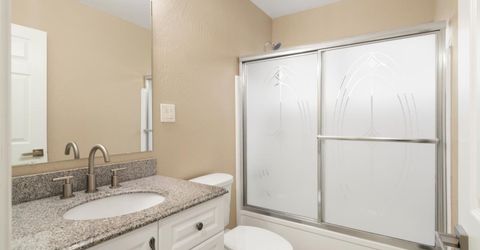
Bathroom Features: Tile, Tub, Tub w/Shower Over, Window
Days on Site: 4
Dining Room Features: Dining/Family Combo, Space in Kitchen, Dining/Living Combo
Exterior: Ceiling Insulation, Stucco, Frame
Flooring: Laminate
Kitchen Features: Breakfast Area, Quartz Counter, Kitchen/Family Combo
Laundry: Cabinets, Electric, Stacked Only, In Kitchen
Laundry Features: Cabinets, Electric, Stacked Only, In Kitchen
Lot: Shape Regular
Parcel#: 253-0012-017-0000
Parking: Boat Storage, RV Access, Garage Facing Front
Sewer: Public Sewer
Topography: Level
Utilities: Public, Electric, Internet Available, Natural Gas Connected
Water: Public

Schools

High School: San Juan Unified
Middle School: San Juan Unified
Elementary School: San Juan Unified

Neighborhood Map

Driving Directions

Demographics

Estimate My Payments

  • Estimated Payment
    $1,256.10
  • Principal & Interest
    $1,110.56
  • Property Tax
    $0.00 (data not provided by mls)
  • Homeowner's Insurance
    $145.54
(Payments are an estimate and may vary by lender)

Mortgage Calculator

Change Payment Information

%
years/fixed
yearly
yearly (est.)
Contact Photo

We're Here to Help

Connect with our team of knowlegable local agents to guide your next move with style and grace.

Login to My Homefinder

