



Company Logo
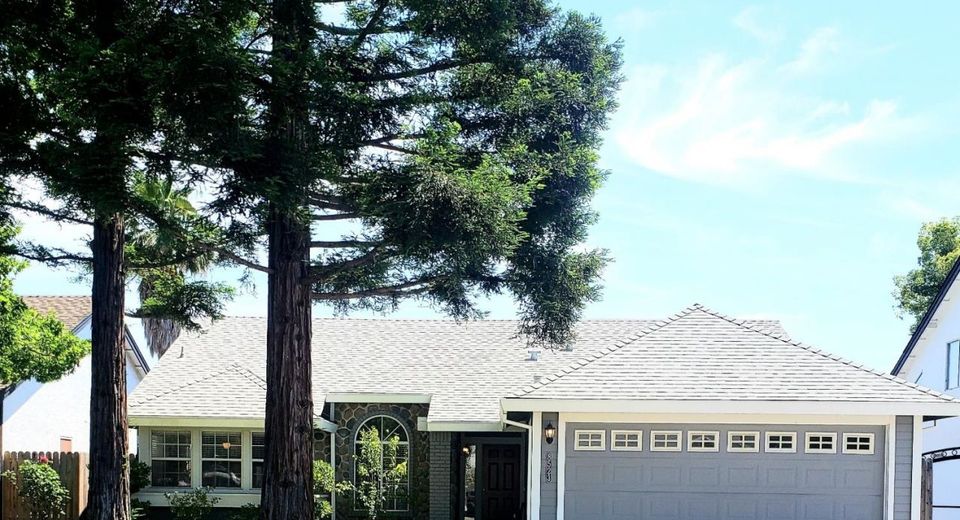
8523 Daimler Way, Sacramento, CA 95828 Photo

28 Total Photos [Click to View All]

8523 Daimler Way
Sacramento, CA 95828
$509,000
3 Beds | 2.0 Baths | 1529 sqft | 0.14 Acreage

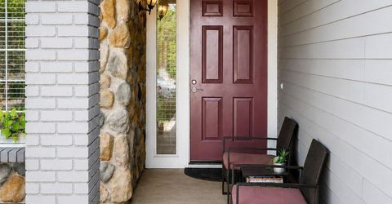
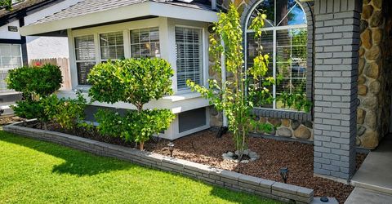
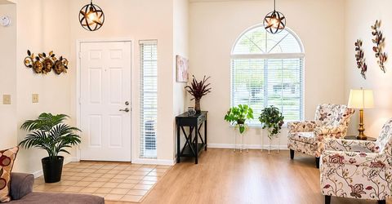
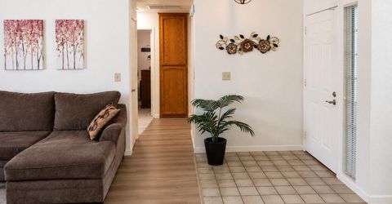
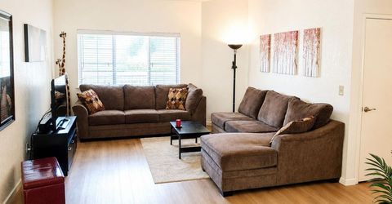
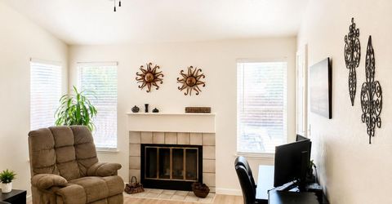
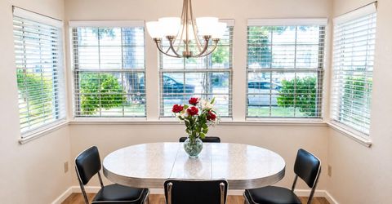
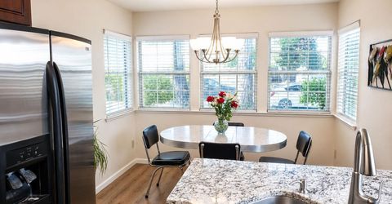
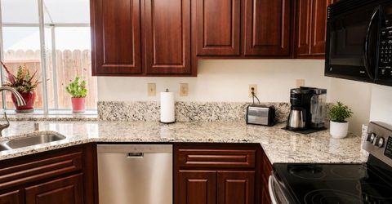
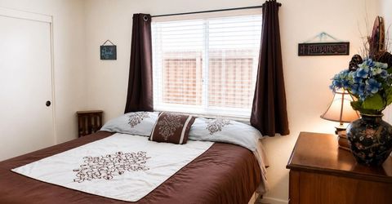
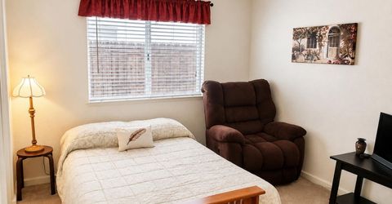
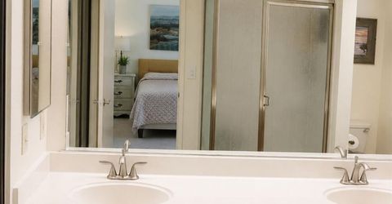
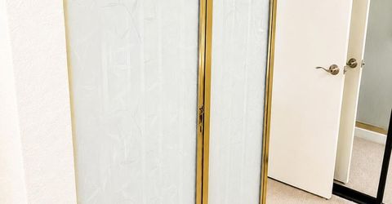
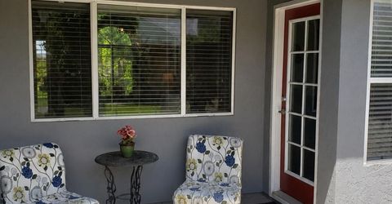
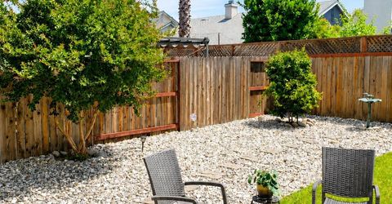
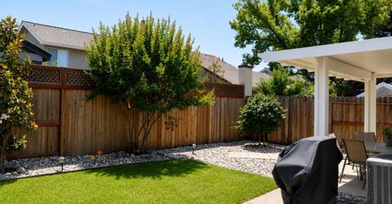
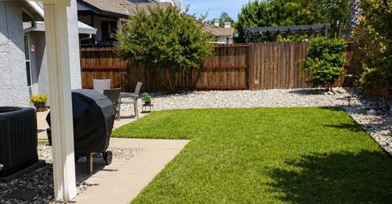
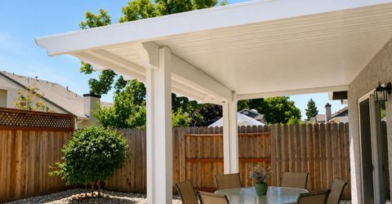
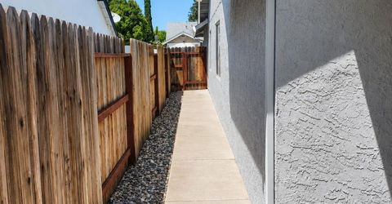
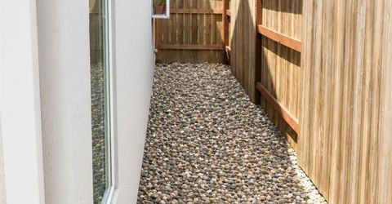
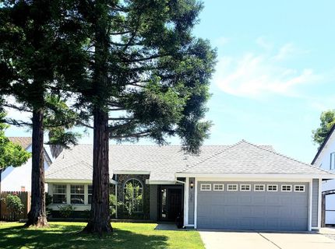
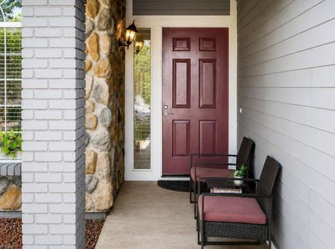
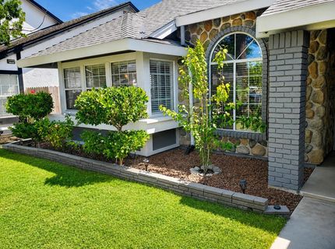
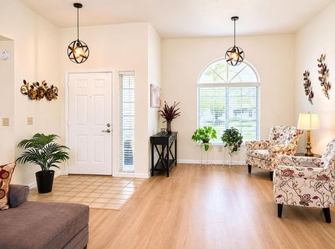
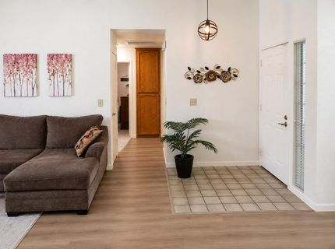
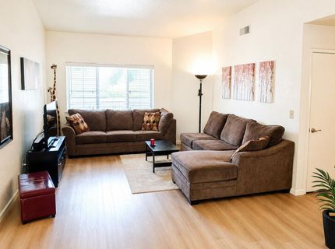
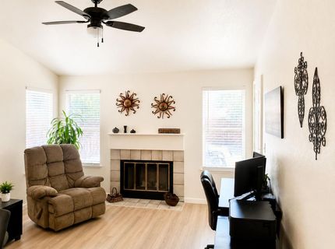
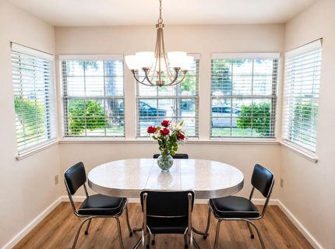
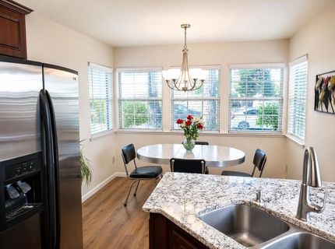
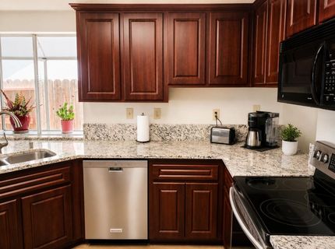
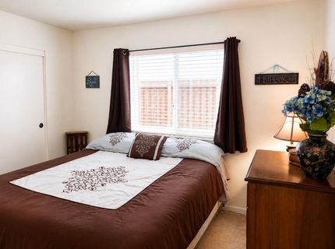
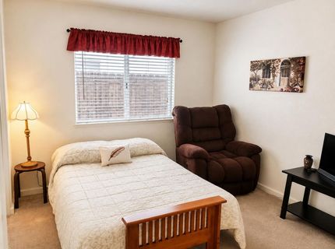
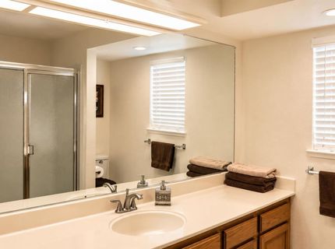
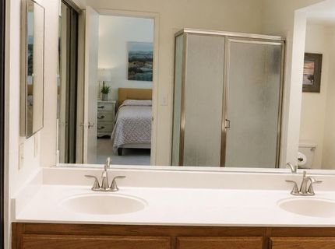
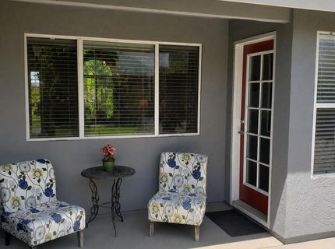
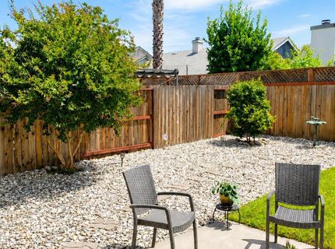
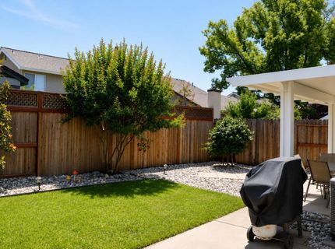
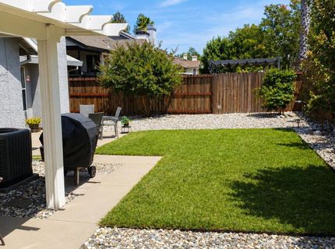
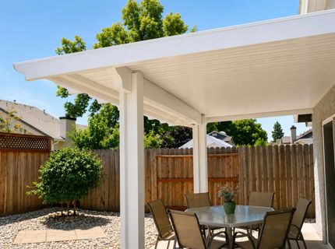
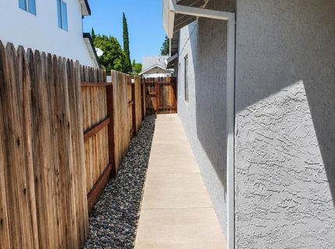
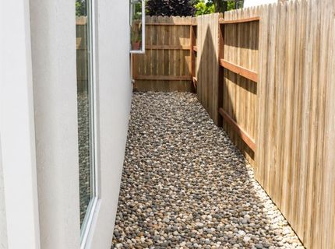
Beautiful single-story home with exceptional curb appeal in Vintage Park! This inviting residence features a formal living and dining room, plus a spacious family room with a cozy fireplace. Abundant natural light fills the home, creating a warm and welcoming atmosphere. Recent improvements include a new roof, HVAC system, water heater, flooring, lighting, exterior paint and fencing. The kitchen offers granite countertops, stainless steel appliances, ample cabinetry and a large breakfast nook. Step outside to enjoy the re-landscaped backyard, perfect for relaxing, gardening or hosting family and friends. Located in a desirable school district, convenient to parks, walking paths, shopping, dining and everyday amenities. This home showcases pride of ownership at every turn. Don't miss this move-in-ready gem!

Listed By / Presented By

Listed By

Agency Name: All Professional Realty, Inc
Agent Name: Heather Corfee
Agency Phone: 916-482-0244

Presented By

Agency Title: Chase International Real Estate
Agency Phone: 775.588.6130

IDX logo

Contact a Chase Agent for More Information

Property Details

Property Type: Residential - Single Family
Cooling: Ceiling Fan(s), Central
Fireplaces: 1
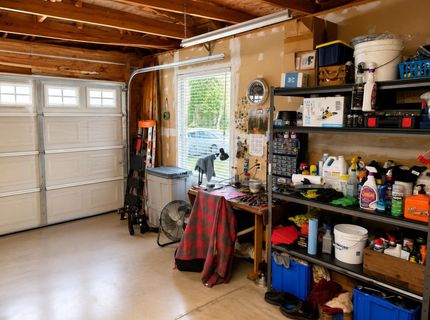
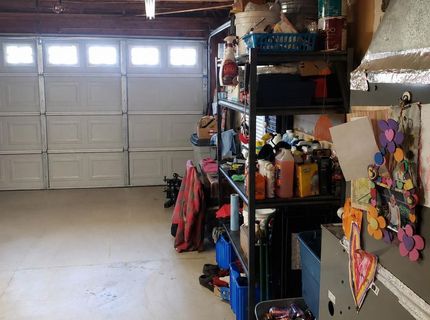
Garage: 2 car attached
Heating: Central
Lot Size: 0.14 Acres
Roof Type: Composition
Stories: 1.0
Year Built: 1987
MLS ID: 226071600

Feature Descriptions

Appliances: Built-In Electric Range, Dishwasher, Microwave
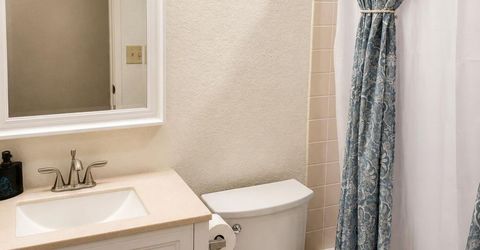
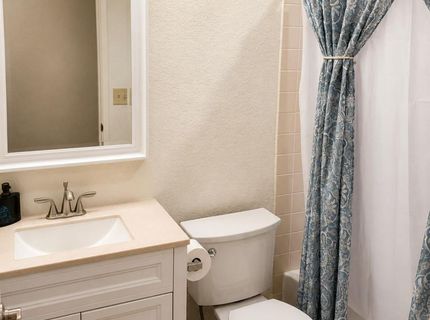
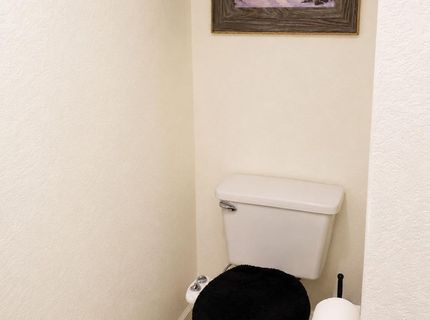
Bathroom Features: Tub w/Shower Over
Days on Site: 40
Dining Room Features: Breakfast Nook
Exterior: Brick, Frame
Fencimg: Back Yard
Fireplace: Family Room
Flooring: Carpet, Laminate, Tile
Kitchen Features: Breakfast Area, Granite Counter
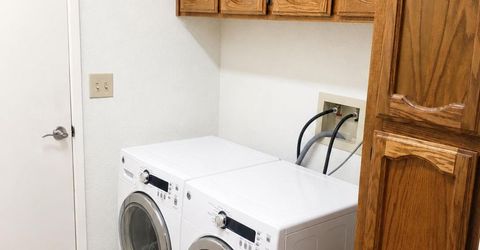
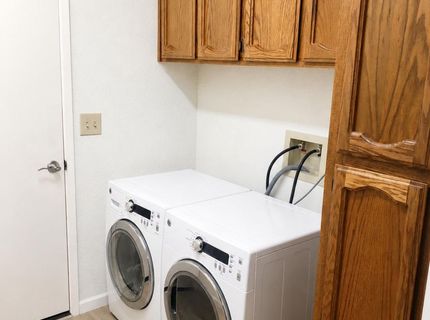
Laundry: Cabinets, Inside Room
Laundry Features: Cabinets, Inside Room
Lot: Auto Sprinkler F&R, Curb(s)/Gutter(s), Landscape Back, Landscape Front
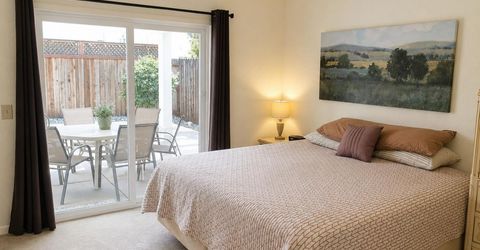
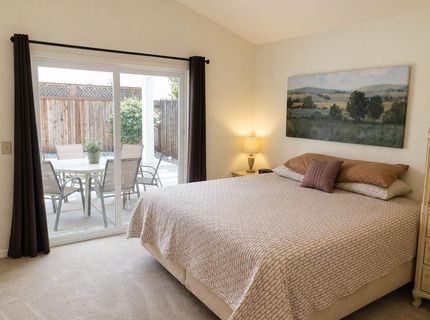
Master Bedroom Features: Outside Access
Parcel#: 115-0680-090-0000
Parking: Attached, Garage Facing Front
Patio/Porch: Covered Patio
Sewer: Public Sewer
Utilities: Electric, Sewer In & Connected, Natural Gas Connected
Water: Public
Window: Dual Pane Full

Schools

High School: Elk Grove Unified
Middle School: Elk Grove Unified
Elementary School: Elk Grove Unified

Neighborhood Map

Driving Directions

Demographics

Estimate My Payments

  • Estimated Payment
    $1,281.27
  • Principal & Interest
    $1,132.81
  • Property Tax
    $0.00 (data not provided by mls)
  • Homeowner's Insurance
    $148.46
(Payments are an estimate and may vary by lender)

Mortgage Calculator

Change Payment Information

%
years/fixed
yearly
yearly (est.)
Contact Photo

We're Here to Help

Connect with our team of knowlegable local agents to guide your next move with style and grace.

Login to My Homefinder

Pixel


