
Company Logo
854 Piccadilly Cir, Sacramento, CA 95864 Photo

40 Total Photos [Click to View All]

854 Piccadilly Cir
Sacramento, CA 95864
$1,295,000
4 Beds | 2.1 Baths | 3143 sqft | 0.33 Acreage

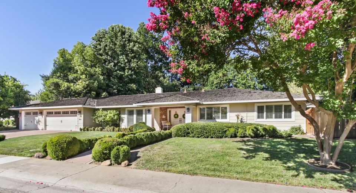
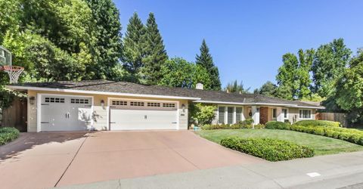
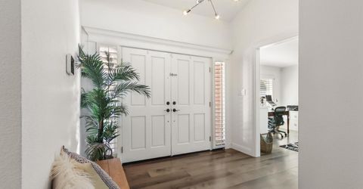
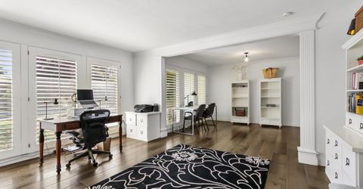
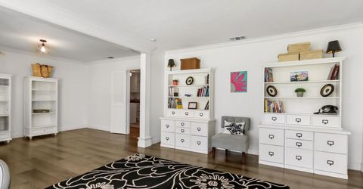
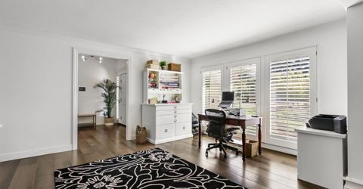
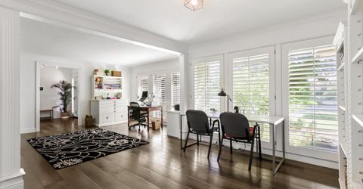
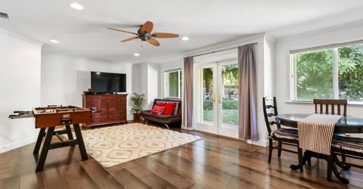
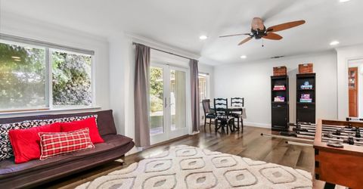
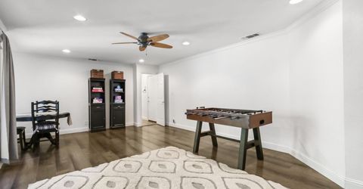
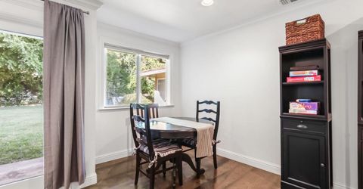
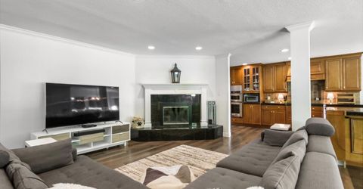
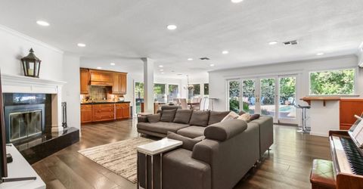
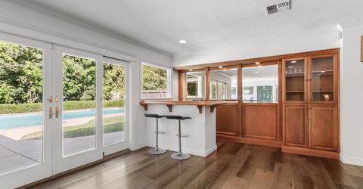
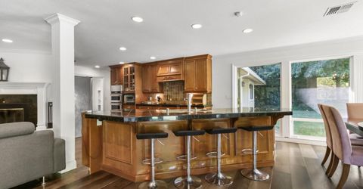
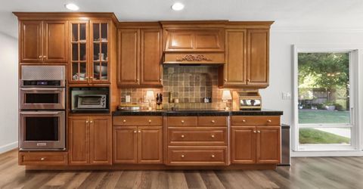
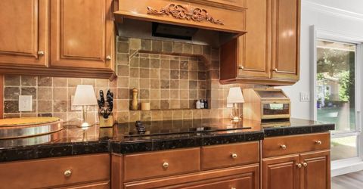
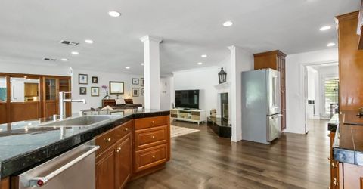
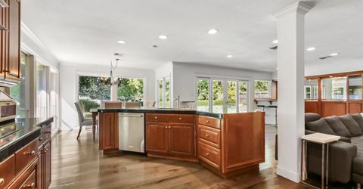
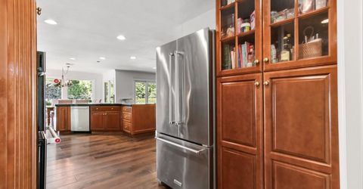
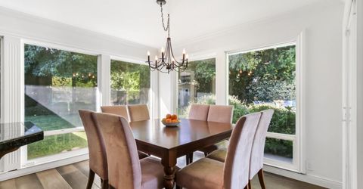
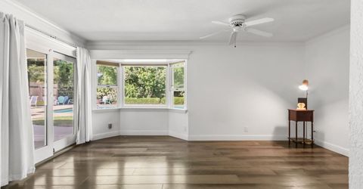
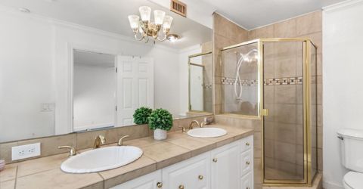
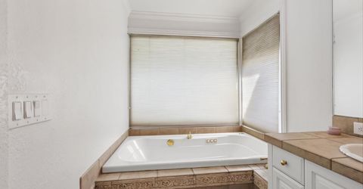
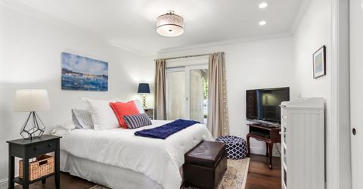
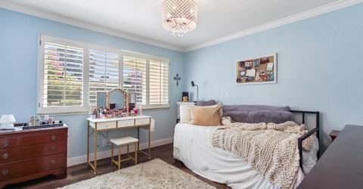
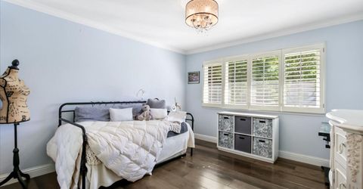
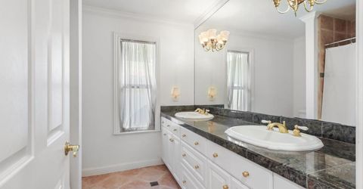
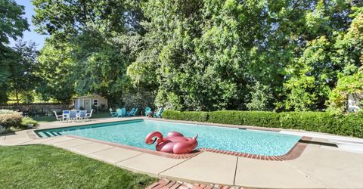
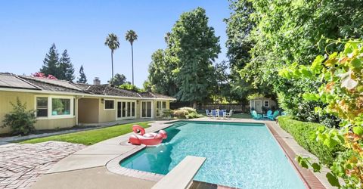
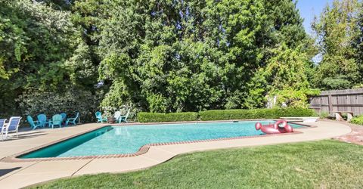
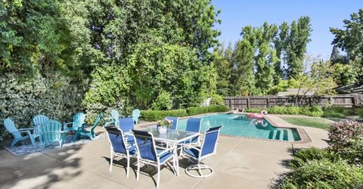
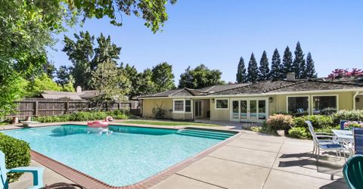
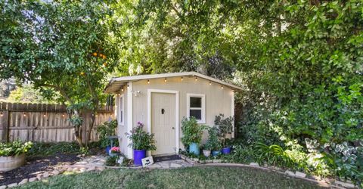
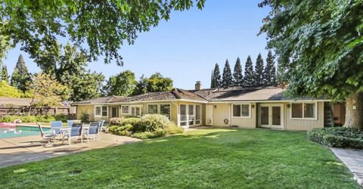
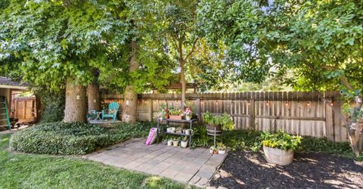
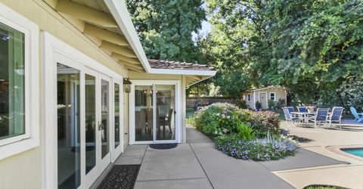
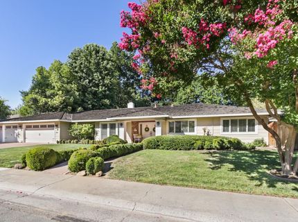
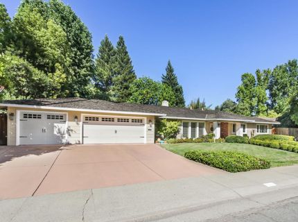
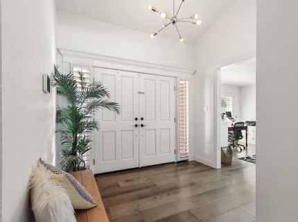
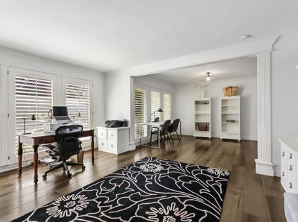
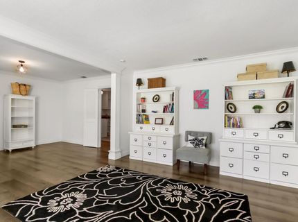
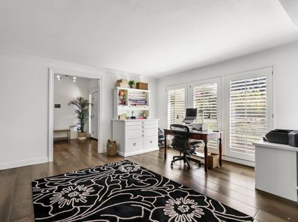
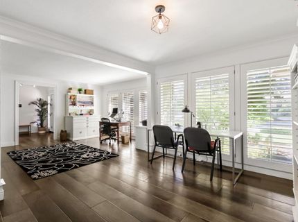
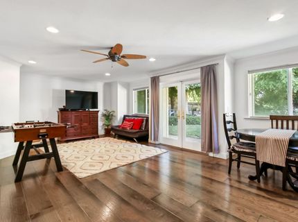
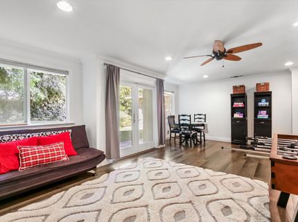
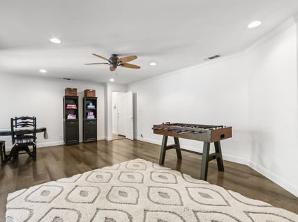
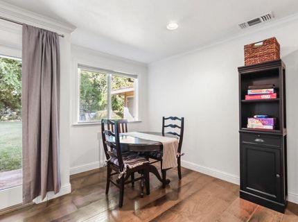
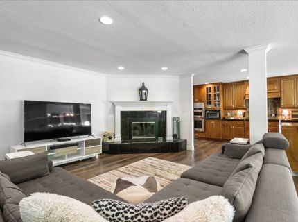
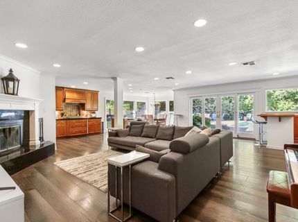
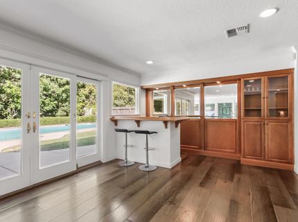
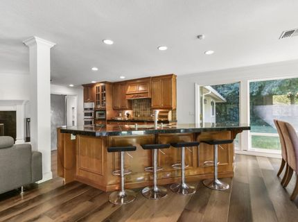
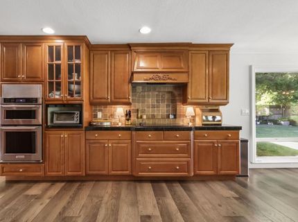
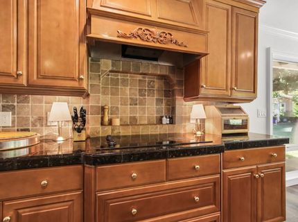
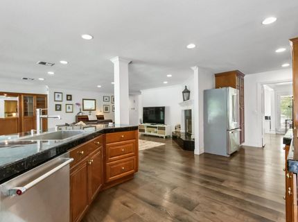
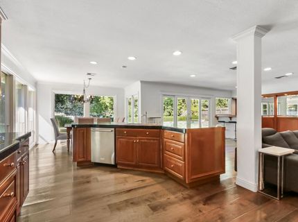
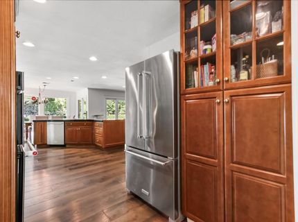
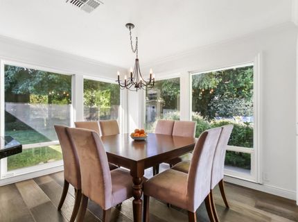
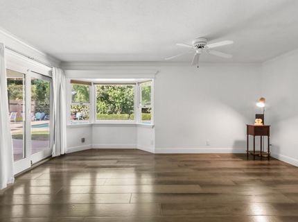
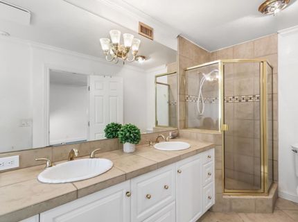
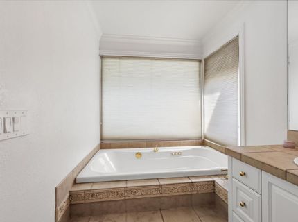
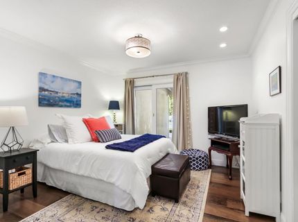
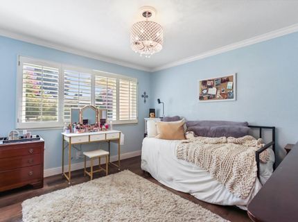
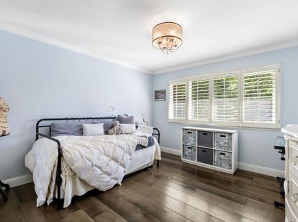
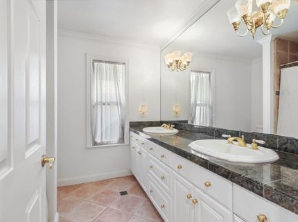
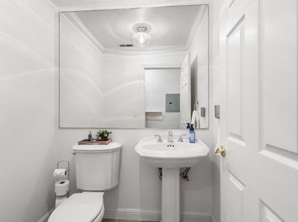
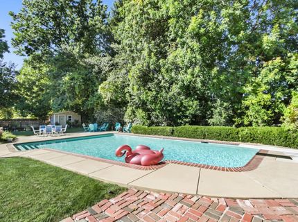
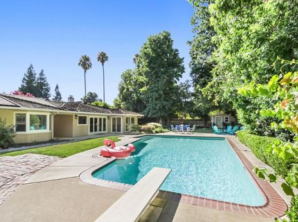
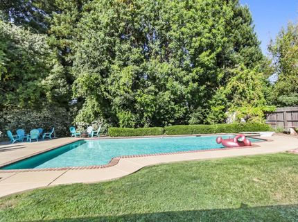
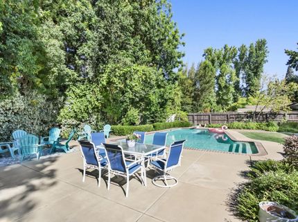
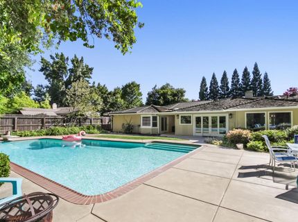
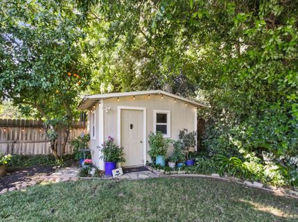
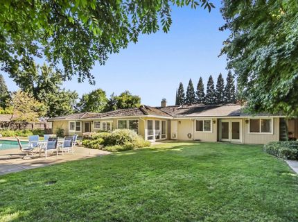
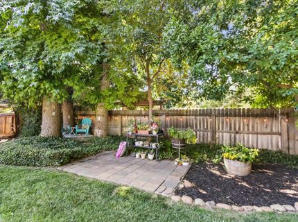
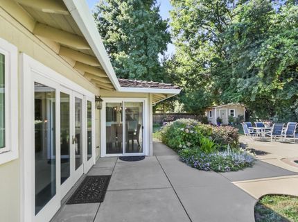
Welcome to 854 Piccadilly Circle, a beautifully appointed 4-bedroom, 2.5-bathroom home located in one of Sacramento's most sought-after neighborhoods near the American River and just off American River Drive. Designed for both comfortable living and entertaining, this home features an open floor plan highlighted by oversized windows that fill the living spaces with an abundance of natural light. The spacious gourmet kitchen offers generous prep space and flows seamlessly into the main living and dining areas, creating the perfect setting for gatherings large and small. Beautiful flooring throughout adds warmth and elegance to the home's inviting interior. The private primary suite serves as a true retreat, featuring direct access to the outdoors, a large walk-in closet, and a spa-like bathroom designed for relaxation and comfort. Step outside to your own backyard oasis, where an oversized landscaped yard awaits with a sparkling pool, mature gardens, a storage shed, and multiple sitting areas ideal for entertaining, dining, or simply enjoying the peaceful surroundings. A spacious 3-car garage provides ample room for vehicles, storage, and hobbies. Ideally located near the American River Parkway, award-winning schools, shopping, dining, and everyday conveniences, this exceptional property offers the perfect combination of location, lifestyle, and amenities in a highly desirable community.

Listed By / Presented By

Listed By

Agency Name: eXp Realty of Northern California, Inc.
Agent Name: Thomas Daves
Agency Phone: 888-584-9427

Presented By

Agency Title: Chase International Real Estate
Agency Phone: 775.588.6130

IDX logo

Contact a Chase Agent for More Information

Property Details

Property Type: Residential - Single Family
Cooling: Ceiling Fan(s), Central, Whole House Fan
Fireplaces: 1
Garage: 3 car attached
Heating: Central
Home Style: Ranch
Lot Size: 0.33 Acres
Roof Type: Composition
Stories: 1.0
Year Built: 1966
MLS ID: 226088662

Feature Descriptions

Appliances: Free Standing Refrigerator, Dishwasher, Disposal, Double Oven, Electric Cook Top
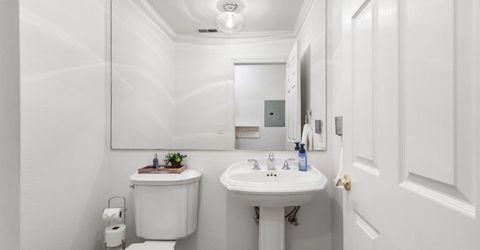
Bathroom Features: Double Sinks, Tub w/Shower Over, Window
Dining Room Features: Dining Bar, Formal Area
Exterior: Stone, Frame, Wood
Fireplace: Living Room
Flooring: Tile, Wood
Kitchen Features: Granite Counter, Island w/Sink
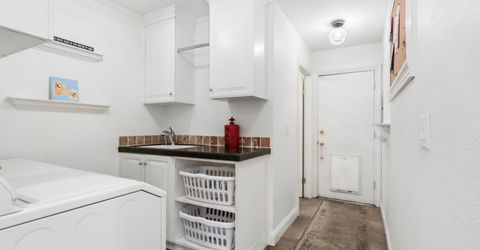
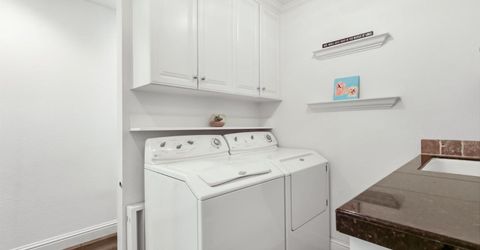
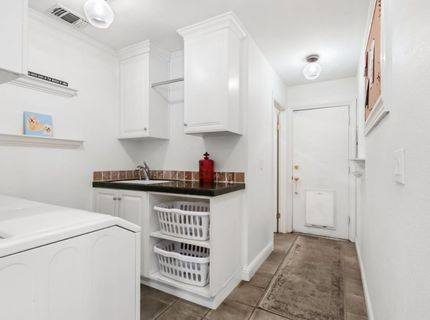
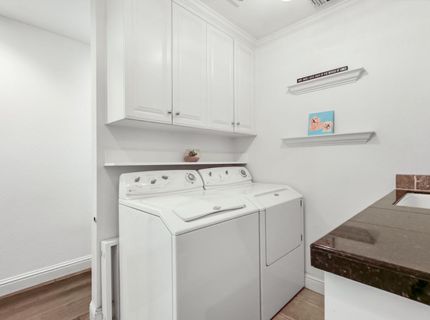
Laundry: Cabinets, Sink, Inside Room
Laundry Features: Cabinets, Sink, Inside Room
Lot: Auto Sprinkler F&R, Landscape Back, Landscape Front
Master Bedroom Features: Walk-In Closet, Outside Access, Sitting Area
Parcel#: 292-0341-002-0000
Parking: Attached, Boat Storage
Pool: Built-In, Gunite Construction
Sewer: Public Sewer
Utilities: Public
Water: Public
Window: Dual Pane Full, Window Coverings

Schools

High School: San Juan Unified
Middle School: San Juan Unified
Elementary School: San Juan Unified

Neighborhood Map

Driving Directions

Demographics

Estimate My Payments

  • Estimated Payment
    $3,259.82
  • Principal & Interest
    $2,882.11
  • Property Tax
    $0.00 (data not provided by mls)
  • Homeowner's Insurance
    $377.71
(Payments are an estimate and may vary by lender)

Mortgage Calculator

Change Payment Information

%
years/fixed
yearly
yearly (est.)
Contact Photo

We're Here to Help

Connect with our team of knowlegable local agents to guide your next move with style and grace.

Login to My Homefinder

Pixel


