
Company Logo
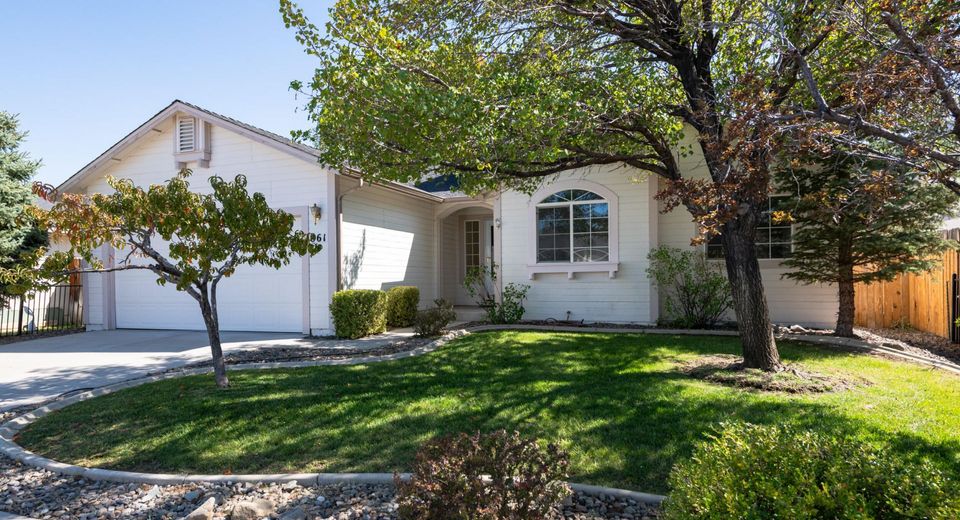
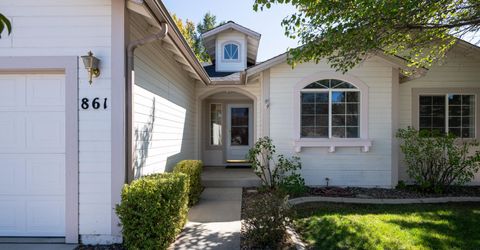
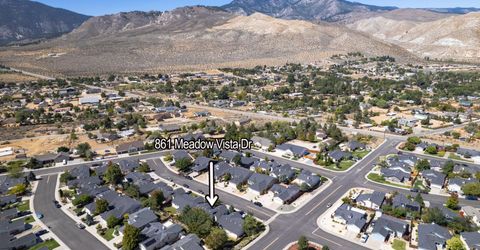
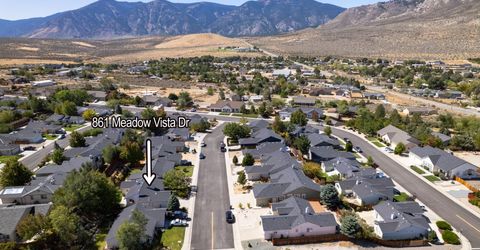
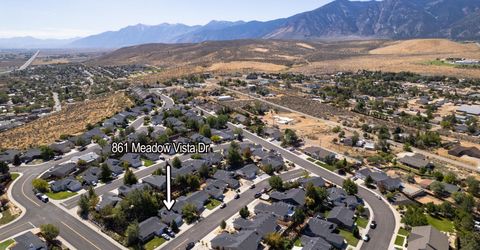
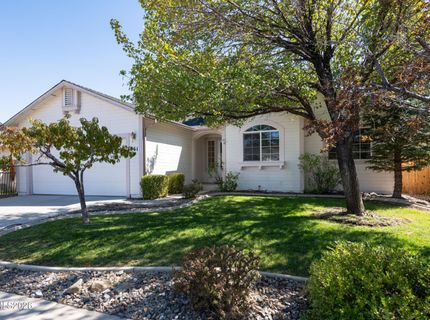
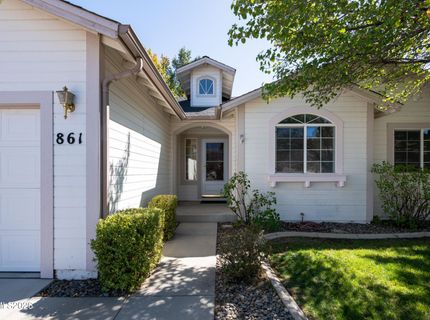
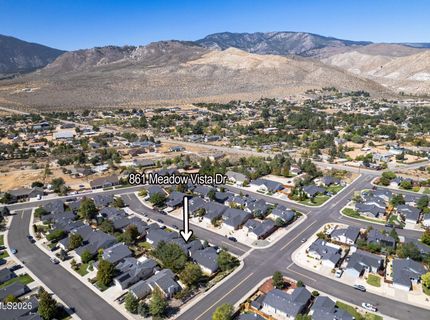
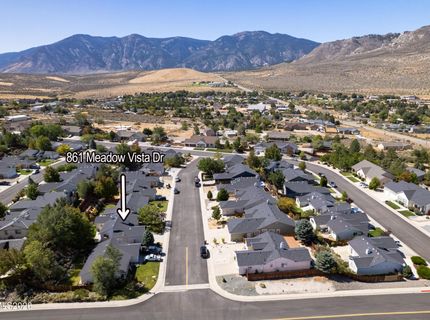
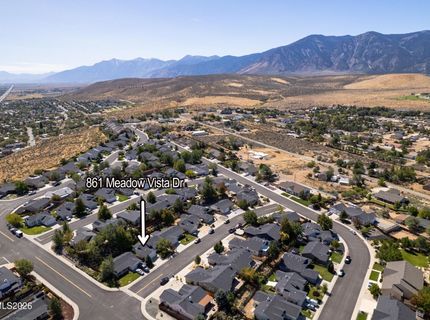
861 Meadow Vista Drive, Carson City, NV 89705 Photo

30 Photos

861 Meadow Vista Drive
Carson City, NV 89705
$559,000
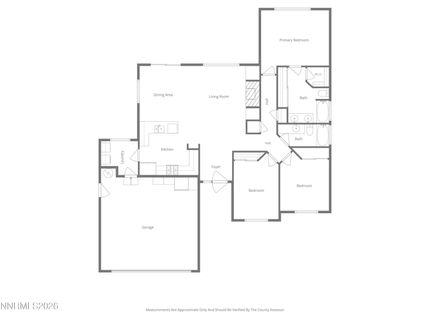
3 Beds | 2 full Baths | 1431 sqft | 0.14 Acreage

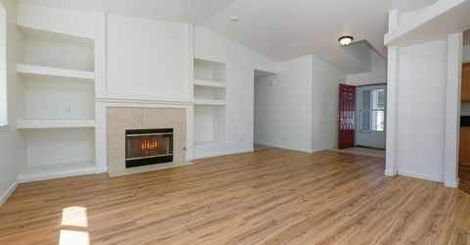
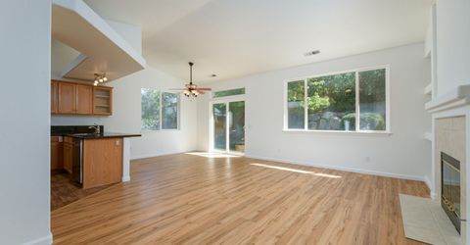
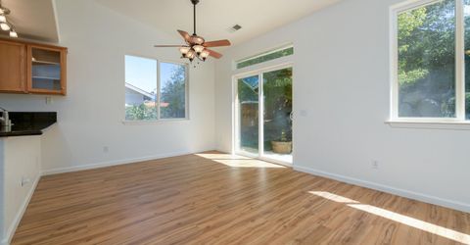
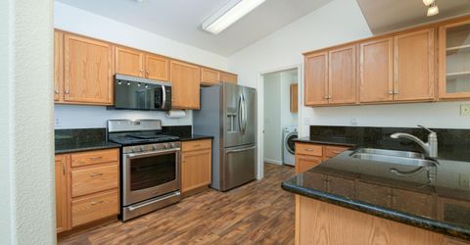
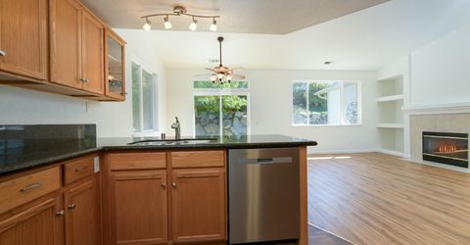
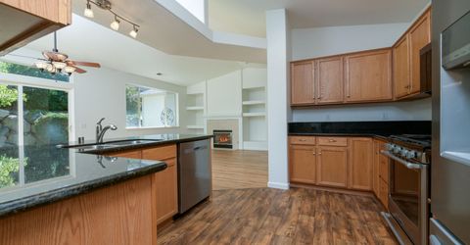
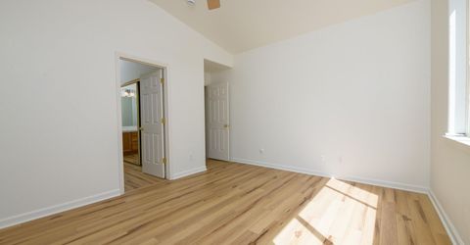
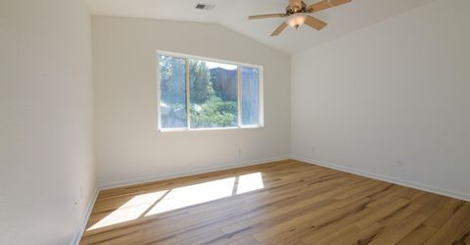
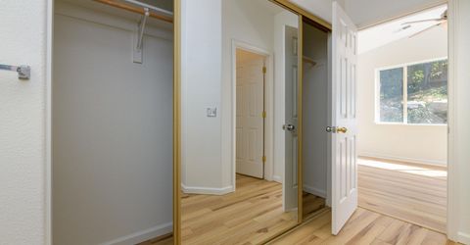
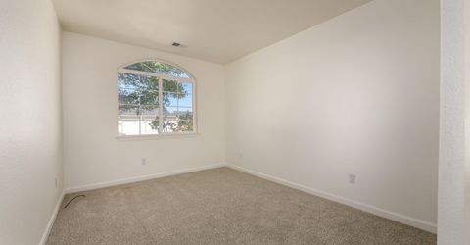
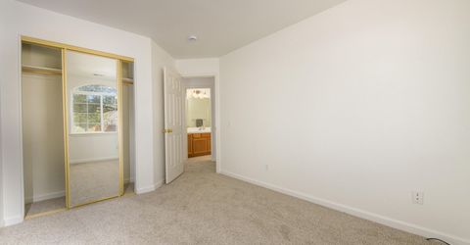
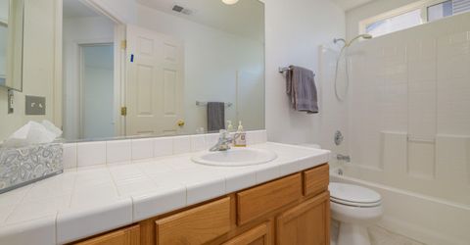
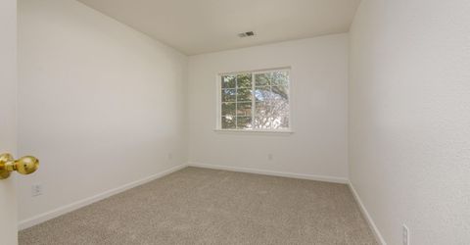
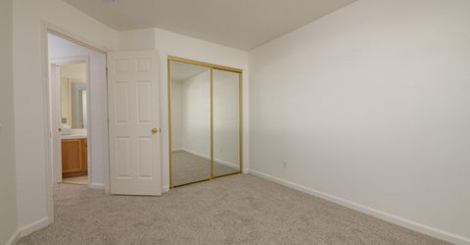
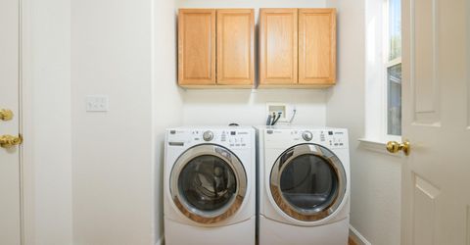
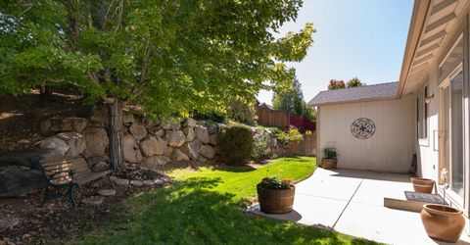
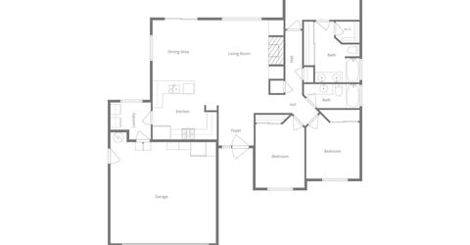
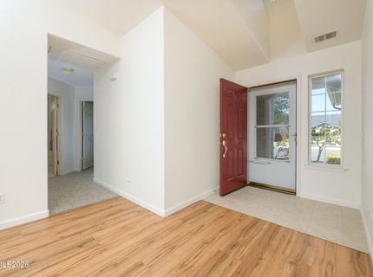
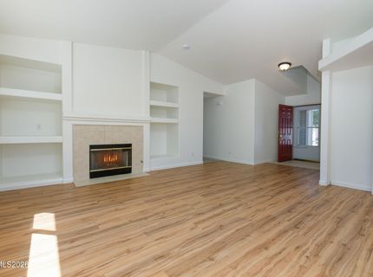
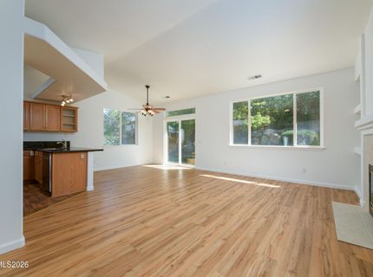
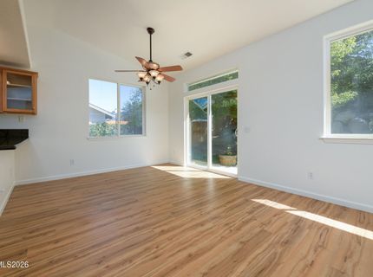
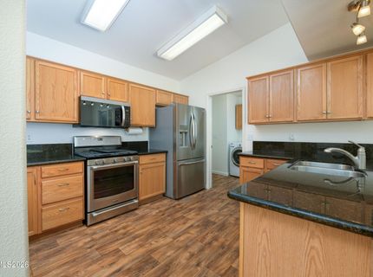
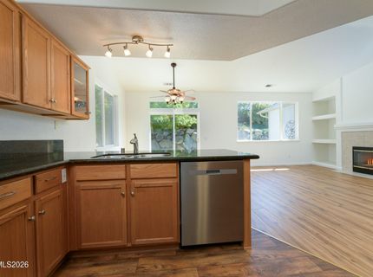
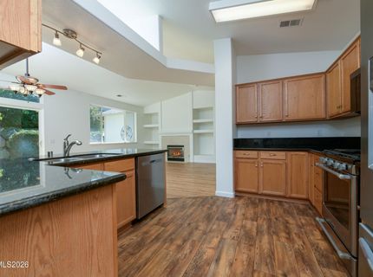
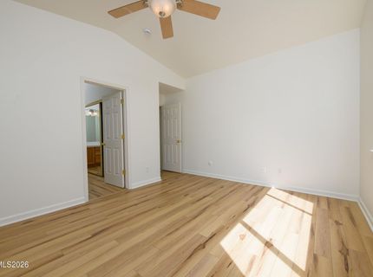
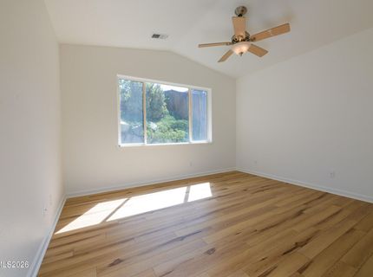
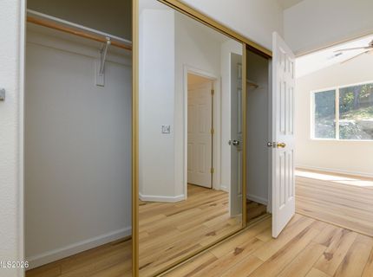
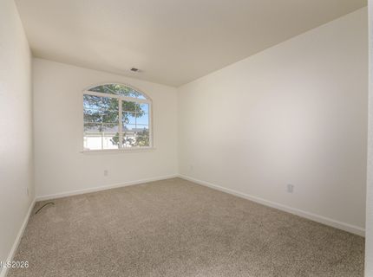
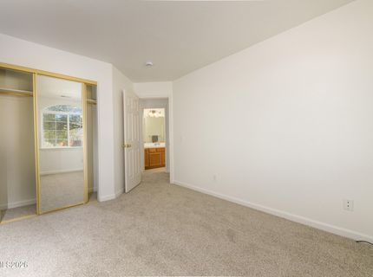
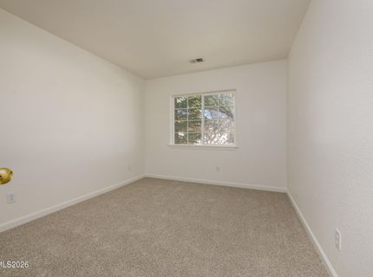
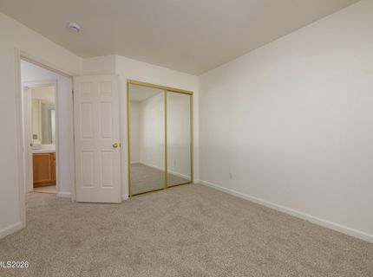
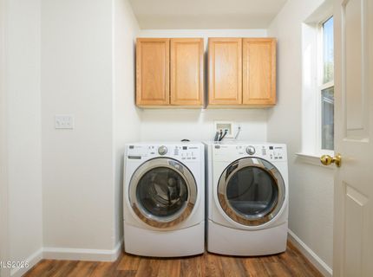
Welcome to this beautifully maintained turn key 3-bedroom, 2-bath home located in one of Carson City's sought-after neighborhoods. Thoughtfully designed with a functional and inviting floor plan, this residence offers bright, open living spaces and a seamless connection between the living room, dining area, and kitchen perfect for both everyday living and entertaining. Recent updates include fresh interior and paint, along with new carpeting & laminate wood flooring creating a clean, move-in-ready atmosphere. The spacious kitchen features abundant cabinetry, generous counter space, and is adjacent to a full-size laundry room. The well-sized bedrooms offer flexibility for family living, guest accommodations, or a home office. Enjoy easy access to Lake Tahoe, Genoa, and Reno, all within a short drive, making it easy to take advantage of the region's year-round recreational opportunities. Conveniently located near shopping, dining, schools, parks, and outdoor recreation, this home delivers the perfect blend of comfort, convenience, and value!

Listed By / Presented By

Listed By

Agency Name: CalNeva Realty
Agent Name: Jim Williams
Agency Phone: 775-783-0777
Agent Phone: 775-430-2899

Presented By

Agency Title: Chase International Real Estate
Agency Phone: 775.588.6130

IDX logo

Contact a Chase Agent for More Information

Property Details

Property Type: Residential - Single Family
Cooling: Central Air
Fireplaces: 1
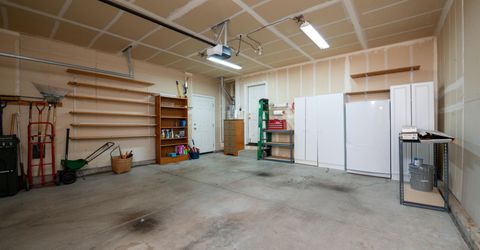
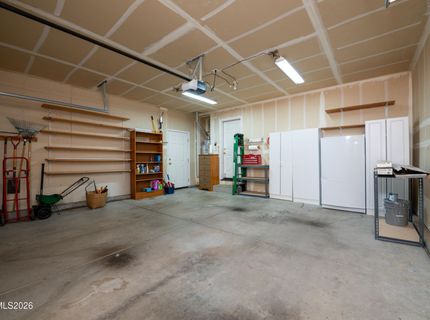
Garage: 2 car attached
Heating: Forced Air, Natural Gas
Lot Size: 0.14 Acres
Roof Type: Composition, Shingle, Pitched
Stories: 1.0
Taxes: $2,805
Year Built: 2003
MLS ID: 260012054

Feature Descriptions

Accessibility Features: Bell Light(s)
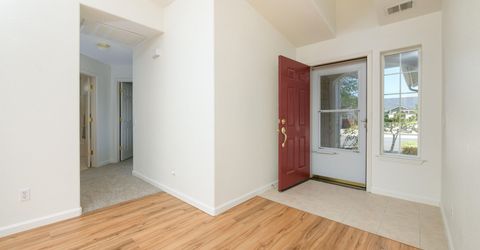
Additional Rooms: Entrance Foyer
Appliances: Dryer, Disposal, Dishwasher, Refrigerator, Washer, Additional Refrigerator(s), Oven, Gas Cooktop
City Limits: No
Construction Type: Site/Stick-Built
Cooling Y/N: Yes
Days on Site: 3
Dining: Ceiling Fan(s), Living Room Combination
Exterior: Masonite
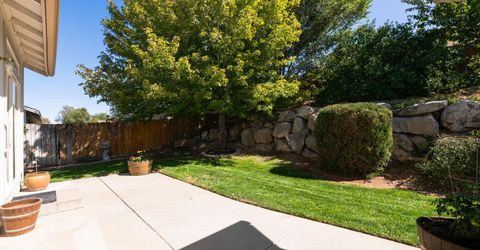
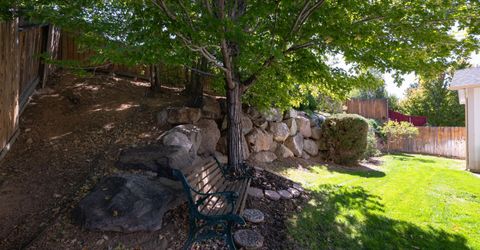
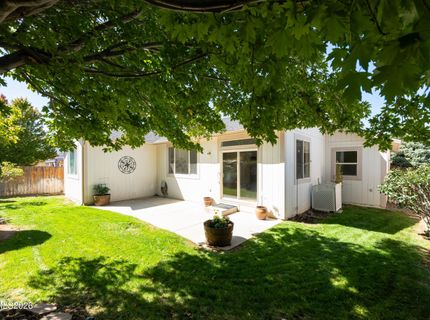
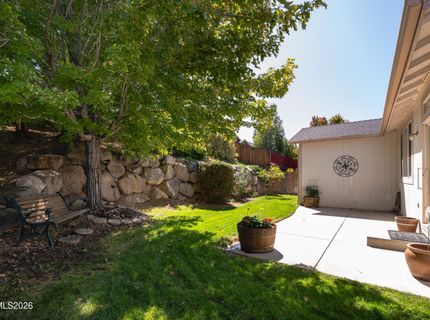
Fencing: Full
Fireplace: Gas, Living Room
Fireplace Y/N: Yes
Flooring: Carpet, Laminate, Vinyl
Foundation: Crawl Space
Heating Y/N: Yes
Kitchen: Breakfast Bar, Built-In Dishwasher, Built-In Single Oven, Disposal, Gas Cooktop
Laundry Features: Washer Hookup, Laundry Room, Cabinets, Gas Dryer Hookup
Living Room: High Ceilings
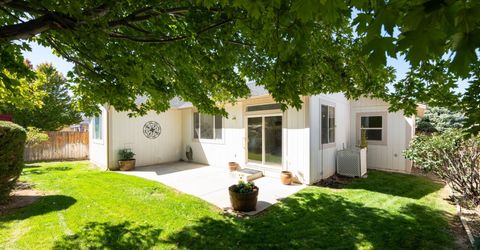
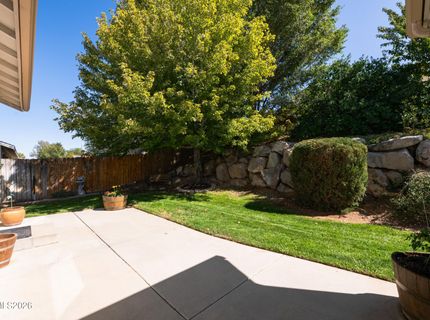
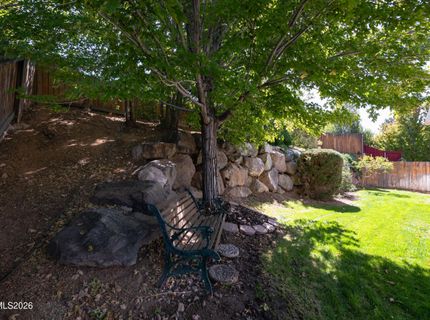
Lot Features: Landscaped, Level, Sprinklers In Front, Sprinklers In Rear
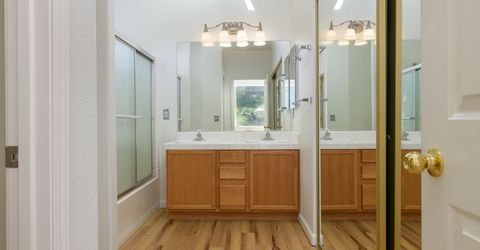
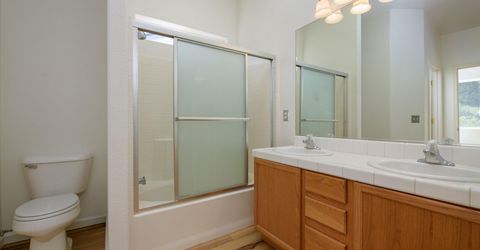
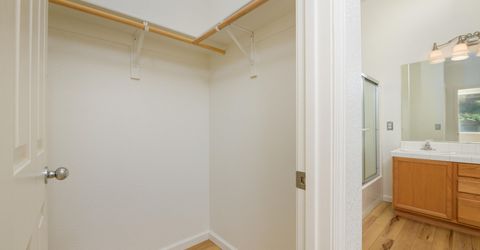
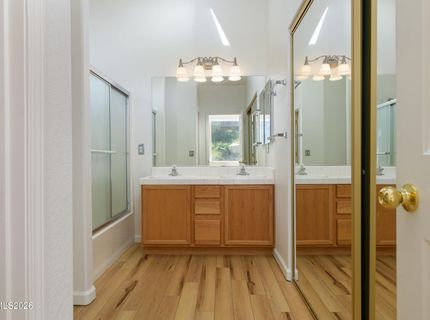
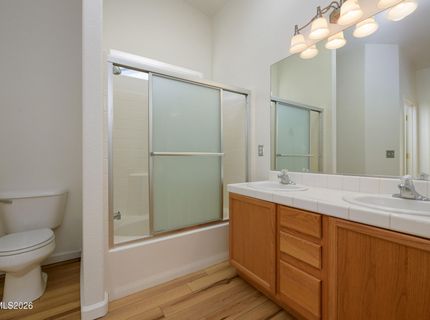
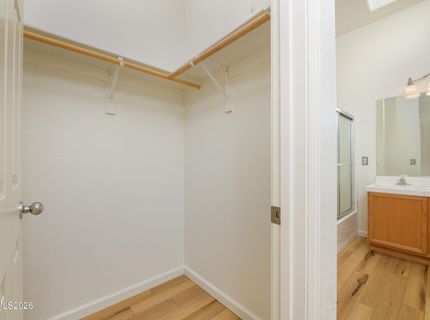
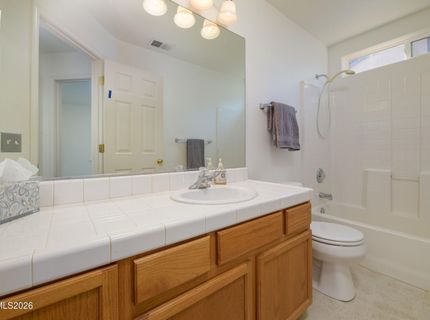
Master Bedroom: Ceiling Fan(s), High Ceilings, Double Sinks, Tub/Shower Combination, Walk-In Closet(s)
OtherStructures: None
Parcel #: 1420-07-117-016
Parking: Attached, Garage, Garage Door Opener, Garage Door Opener Controls
Patio/Porch: Patio, Uncovered, Porch
Road Frontage: Public
Road Responsibility: Public Maintained Road
Security Features: Smoke Detector(s)
Sewer: Public Sewer
Special View Info: Mountain(s), Trees/Woods
Sprinklers: Automatic, Front, Rear
SQFT Living: 1431
Utilities: Electricity Connected, Natural Gas Connected, Phone Available, Sewer Connected, Water Connected, Cellular Coverage, Internet Available
Water: Public
Water Rights Y/N: No
Window Features: Double Pane Windows, Vinyl Frames

Amenities

Ceiling Fan(s)
High Ceilings
Smart Thermostat
Breakfast Bar
Walk-In Closet(s)
Entrance Foyer
Rain Gutters

Schools

High School: Douglas
Middle School: Carson Valley
Elementary School: Jacks Valley

Neighborhood Map

Driving Directions

Demographics

Estimate My Payments

  • Estimated Payment
    $1,640.88
  • Principal & Interest
    $1,244.09
  • Property Tax
    $233.75
  • Homeowner's Insurance
    $163.04
(Payments are an estimate and may vary by lender)

Mortgage Calculator

Change Payment Information

%
years/fixed
yearly
yearly (est.)
Contact Photo

We're Here to Help

Connect with our team of knowlegable local agents to guide your next move with style and grace.

Login to My Homefinder

