


Company Logo
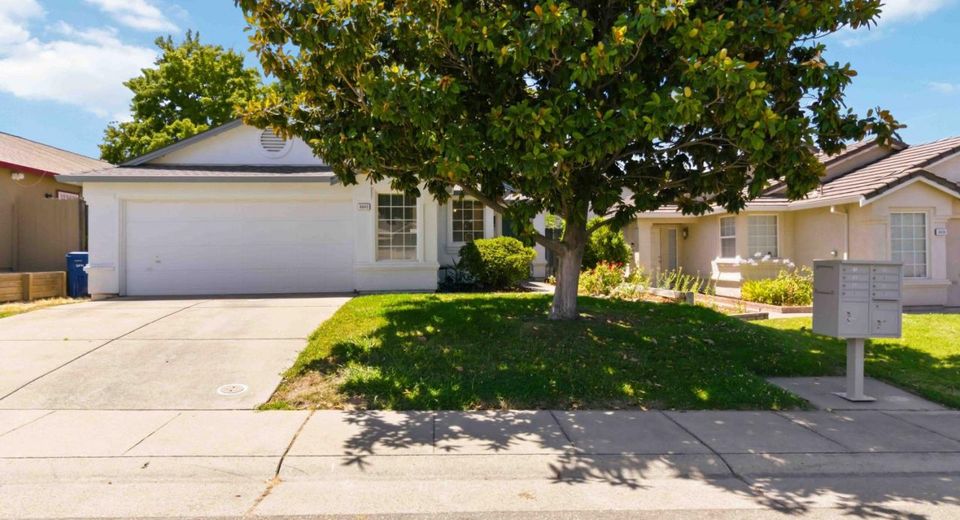
8640 Travary, Antelope, CA 95843 Photo

31 Total Photos [Click to View All]

8640 Travary
Antelope, CA 95843
$445,000
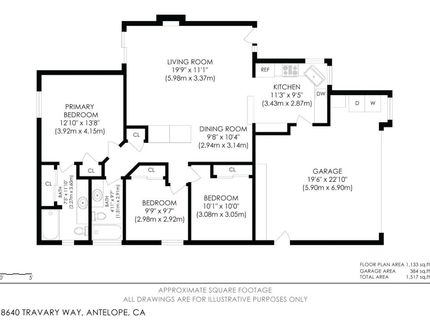
3 Beds | 2.0 Baths | 1195 sqft | 0.10 Acreage

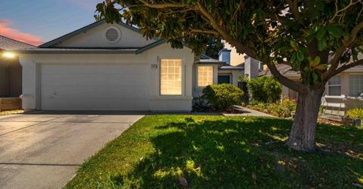
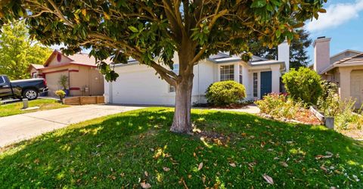
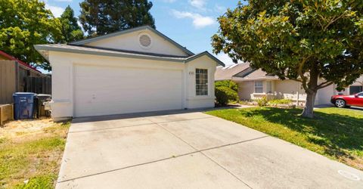
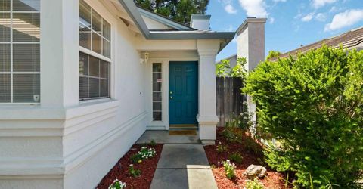
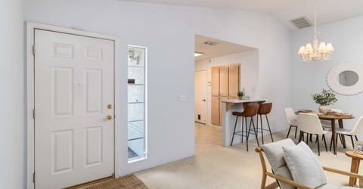
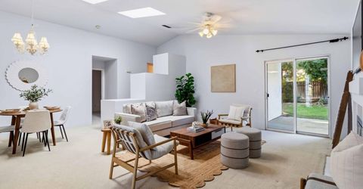
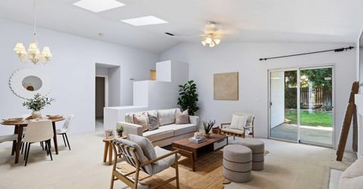
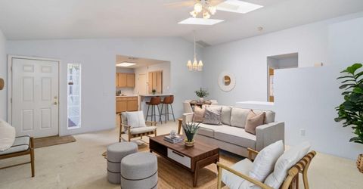
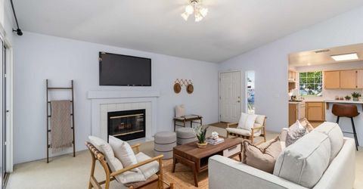
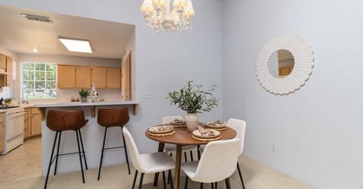
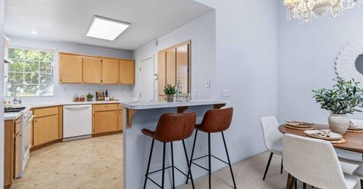
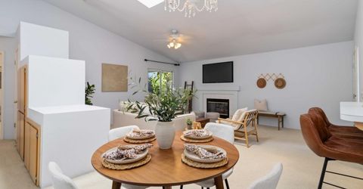
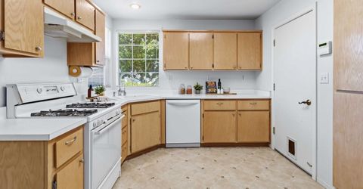
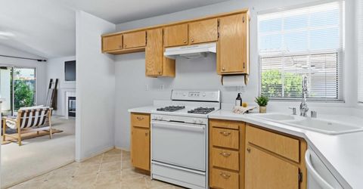
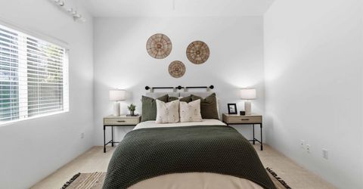
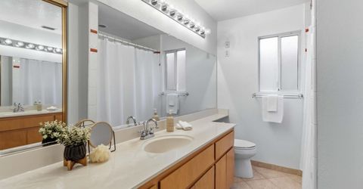
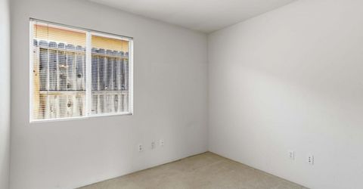
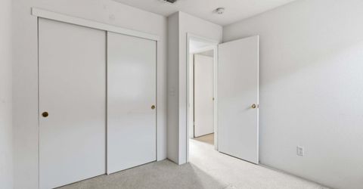
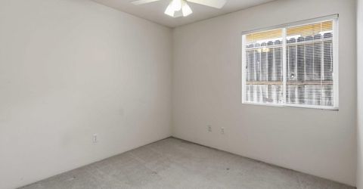
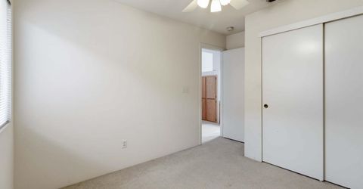
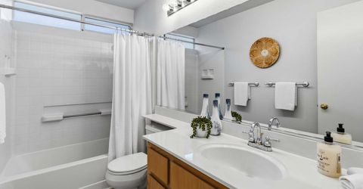
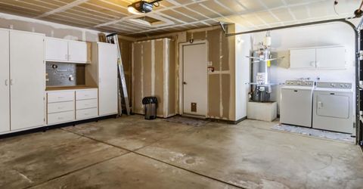
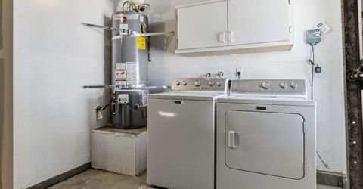
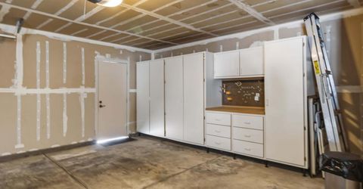
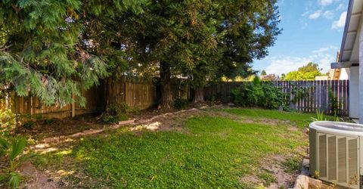
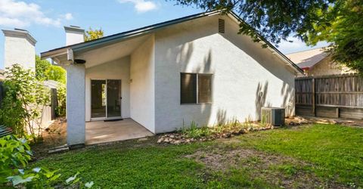
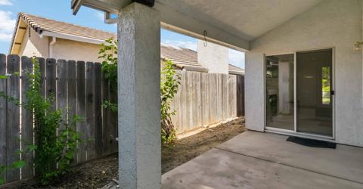
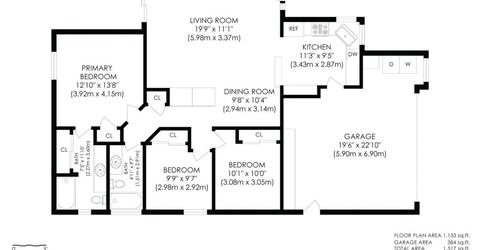
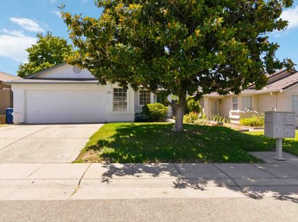
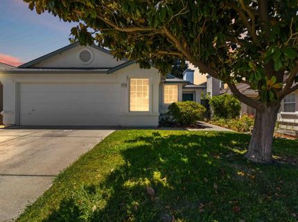
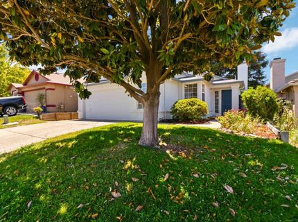
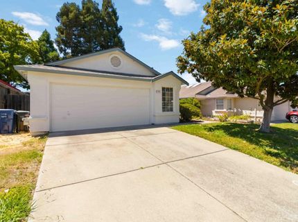
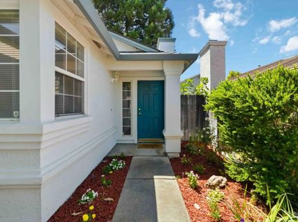
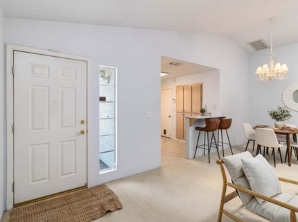
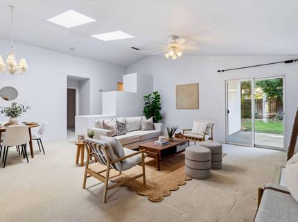
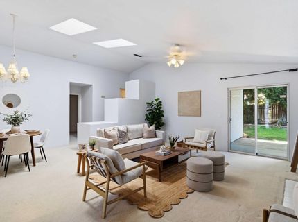
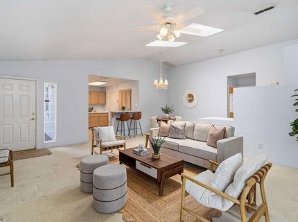
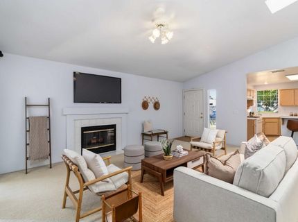
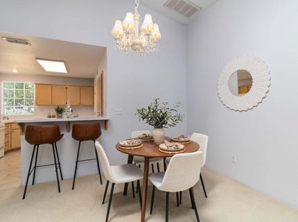
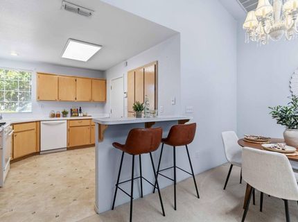
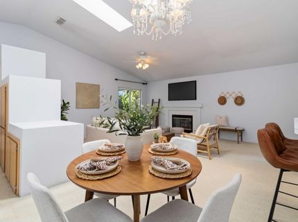
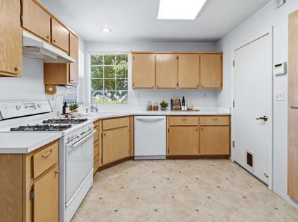
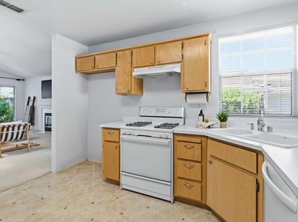
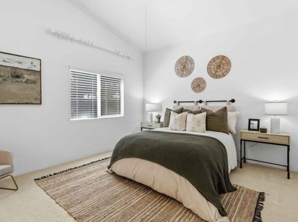
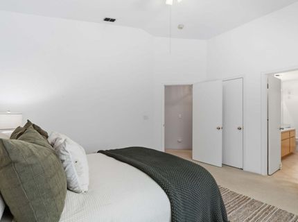
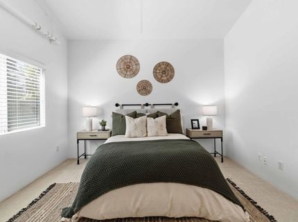
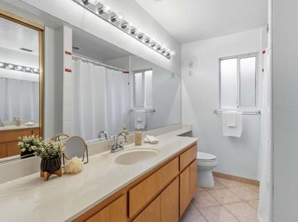
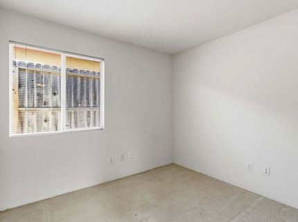
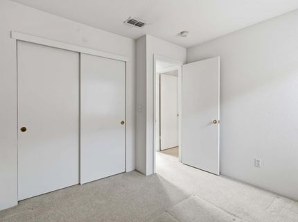
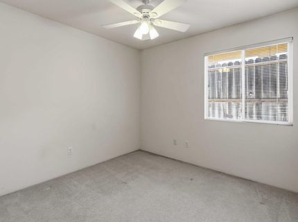
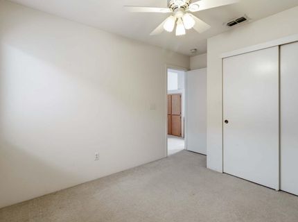
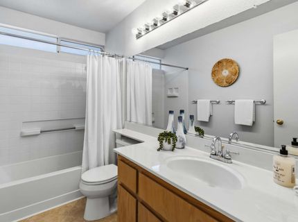
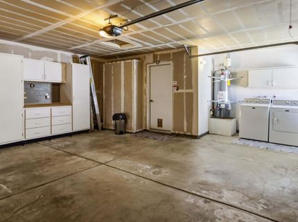
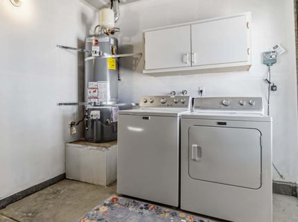
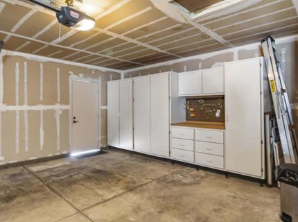
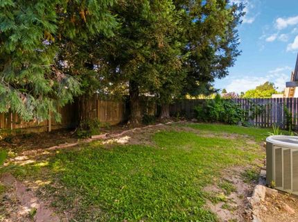
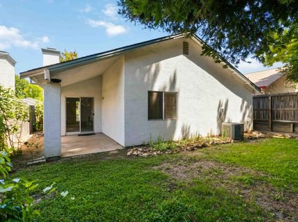
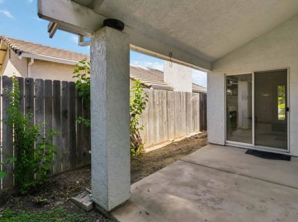
Welcome home to this charming, move-in-ready single-story residence in an established Antelope neighborhood. From the moment you step inside, vaulted ceilings, skylights, and abundant natural light create a bright, airy atmosphere that feels both comfortable and welcoming. The open-concept living space is ideal for everyday living and entertaining, with a cozy fireplace that adds warmth and character. The kitchen offers ample pantry cabinetry, providing plenty of convenient storage for groceries, cookware, and everyday essentials. Durable tile flooring in the kitchen and bathrooms makes upkeep easy, while the spacious primary suite features two closets and a relaxing spa tub with an overhead showerthe perfect place to unwind at the end of the day. The washer and dryer are also included for added convenience. Step outside to a generous covered patio where you can enjoy morning coffee, weekend gatherings, or quiet evenings surrounded by mature, low-maintenance landscaping. The two-car garage includes ample cabinet storage, making it easy to keep tools, seasonal items, and household essentials organized. With no HOA or Mello-Roos, you can enjoy greater flexibility and lower ongoing costs while making the home your own over time. The roof was replaced in 2018, and the well-maintained HVAC system provides year-round comfort. Conveniently located in the Dry Creek Elementary School District near schools, parks, shopping, and commuter routes, this clean and lovingly maintained home offers comfort, value, and wonderful potential. Whether you are purchasing your first home, simplifying your lifestyle, or adding to your investment portfolio, this Antelope gem is ready to welcome you.

Listed By / Presented By

Listed By

Agency Name: Johnson & Johnson Real Estate Group Inc
Agent Name: Justin Johnson
Agency Phone: 916-380-0565

Presented By

Agency Title: Chase International Real Estate
Agency Phone: 775.588.6130

IDX logo

Contact a Chase Agent for More Information

Property Details

Property Type: Residential - Single Family
Cooling: Ceiling Fan(s), Central
Fireplaces: 1
Garage: 2
Heating: Central, Fireplace(s)
Home Style: Contemporary
Lot Size: 0.10 Acres
Roof Type: Shingle, Composition
Stories: 1.0
Year Built: 1994
MLS ID: 226090819

Feature Descriptions

Appliances: Dishwasher, Disposal, Microwave, Plumbed For Ice Maker
Bathroom Features: Tub w/Shower Over
Days on Site: 6
Dining Room Features: Dining Bar, Dining/Family Combo, Space in Kitchen
Exterior: Concrete, Stucco, Wall Insulation, Wood
Fencimg: Wood
Fireplace: Gas Log
Flooring: Carpet, Tile
Kitchen Features: Pantry Cabinet, Synthetic Counter
Laundry: Dryer Included, Washer Included, In Garage
Laundry Features: Dryer Included, Washer Included, In Garage
Lot: Auto Sprinkler Front, Auto Sprinkler Rear
Lot Dimensions: 46x104x46x104
Parcel#: 203-1610-002-0000
Parking: Garage Facing Front
Patio/Porch: Covered Patio
Pets Allowed: Yes
Sewer: Public Sewer
Utilities: Public, Electric, Sewer In & Connected, Natural Gas Connected
Water: Water District

Schools

High School: Center Joint Unified
Middle School: Dry Creek Joint
Elementary School: Dry Creek Joint

Neighborhood Map

Driving Directions

Demographics

Estimate My Payments

  • Estimated Payment
    $1,120.17
  • Principal & Interest
    $990.38
  • Property Tax
    $0.00 (data not provided by mls)
  • Homeowner's Insurance
    $129.79
(Payments are an estimate and may vary by lender)

Mortgage Calculator

Change Payment Information

%
years/fixed
yearly
yearly (est.)
Contact Photo

We're Here to Help

Connect with our team of knowlegable local agents to guide your next move with style and grace.

Login to My Homefinder

Pixel


