
Company Logo
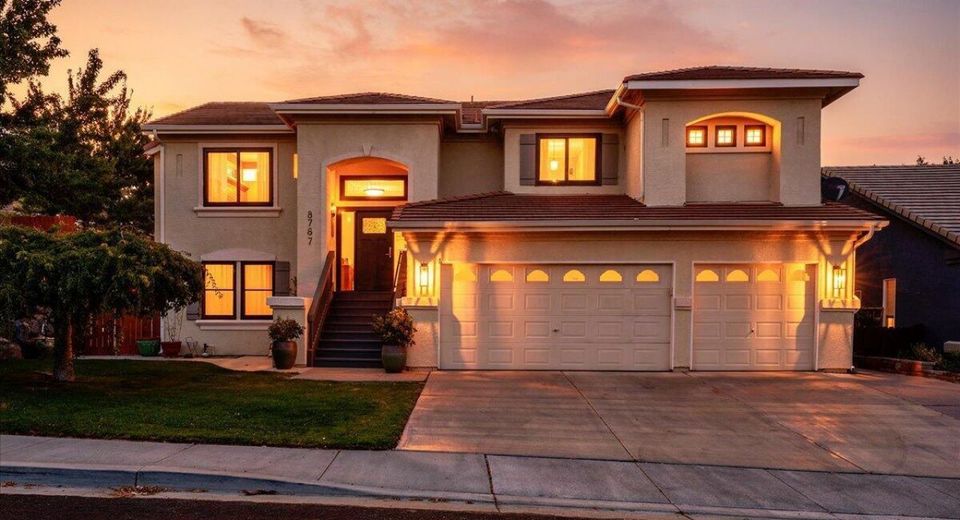
8787 Damselfly Drive, Reno, NV 89523 Photo

53 Photos

8787 Damselfly Drive
Reno, NV 89523
$810,000
3 Beds | 2 full 1 partial Baths | 2285 sqft | 0.15 Acreage

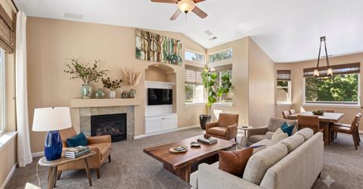
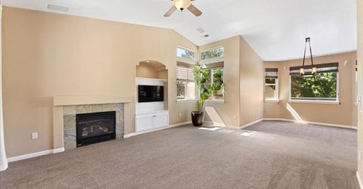
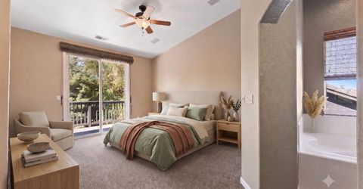
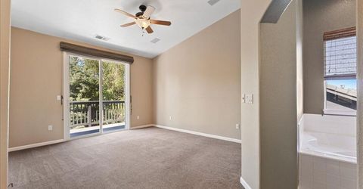
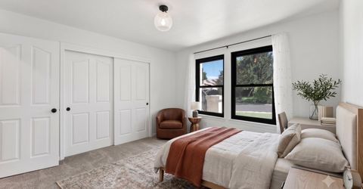
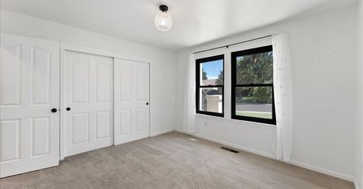
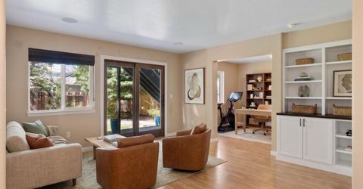
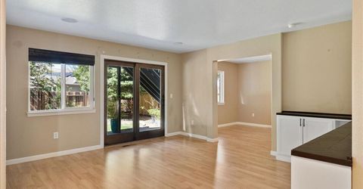
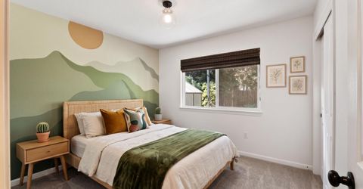
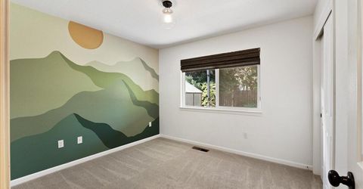
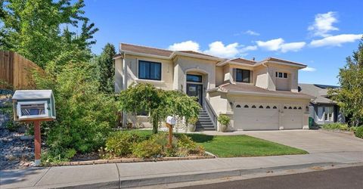
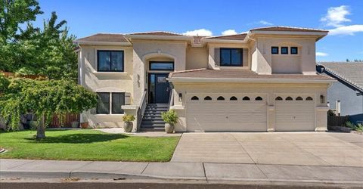
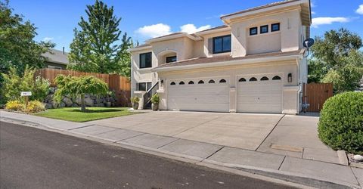
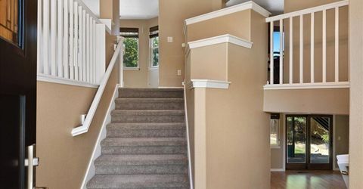
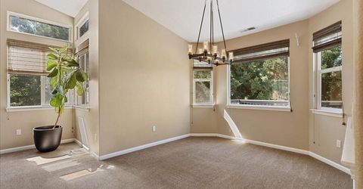
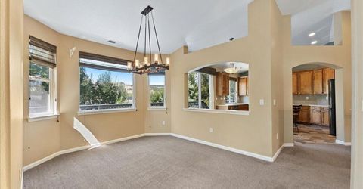
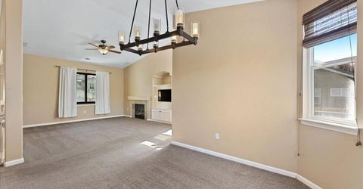
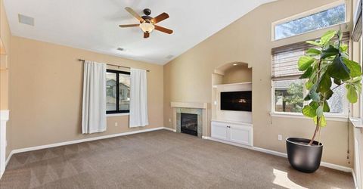
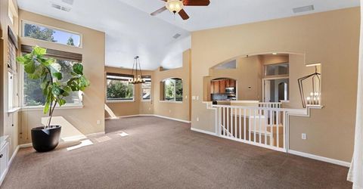
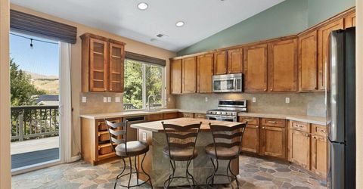
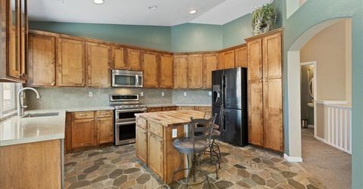
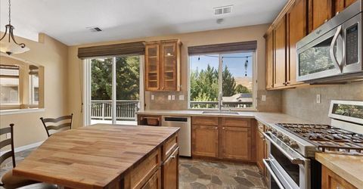
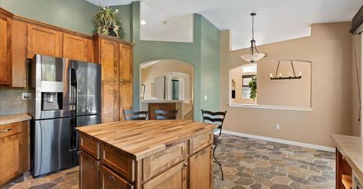
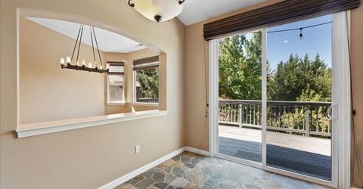
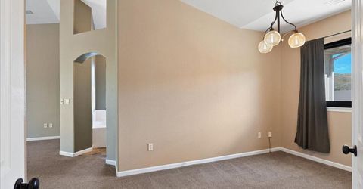
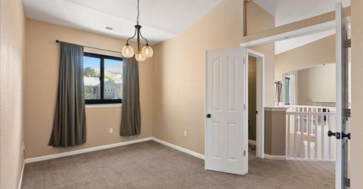
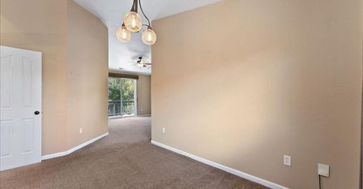
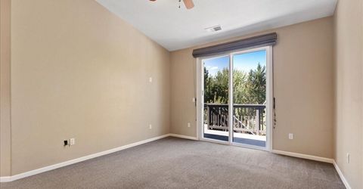
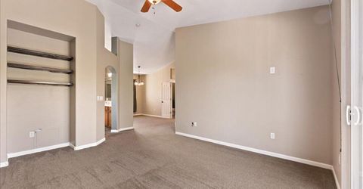
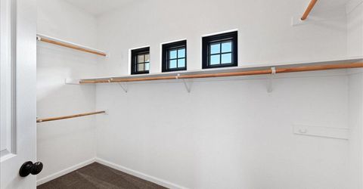
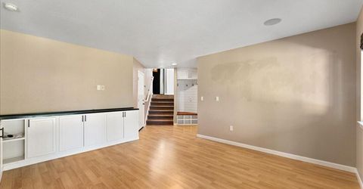
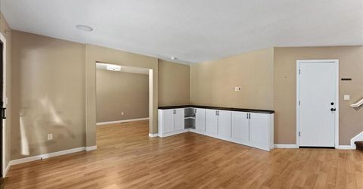
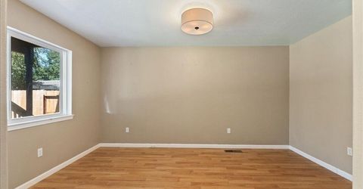
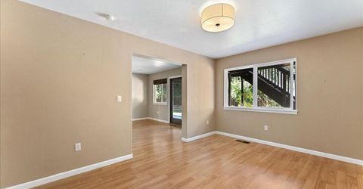
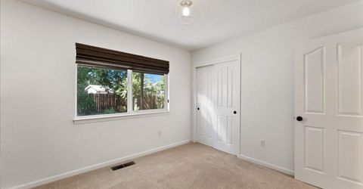
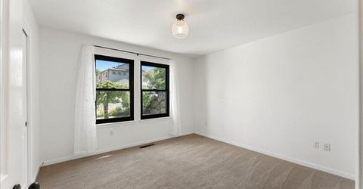
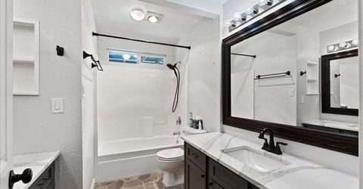
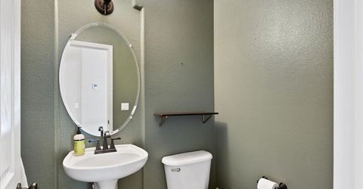
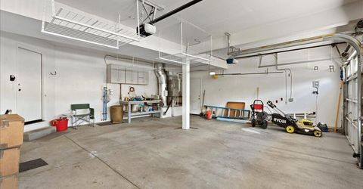
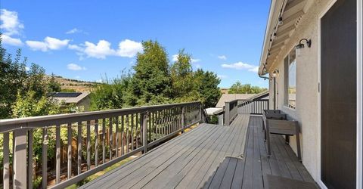
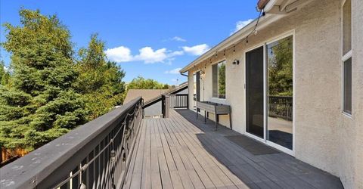
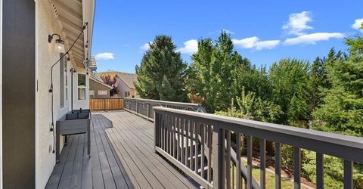
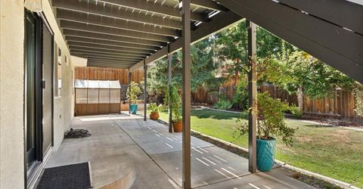
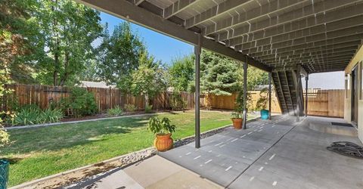
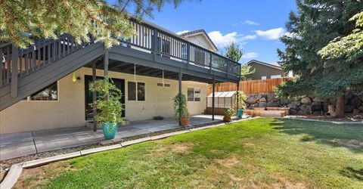
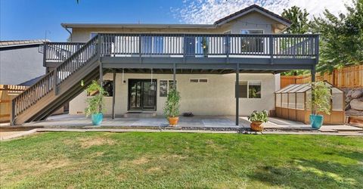
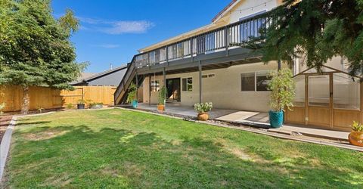
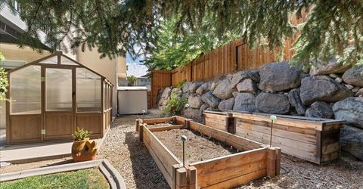
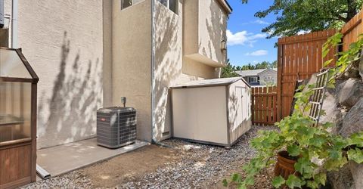
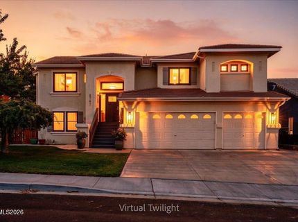
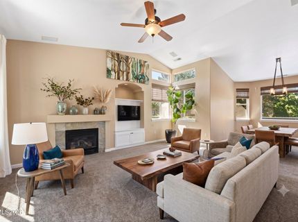
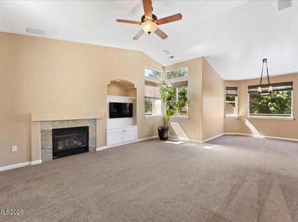
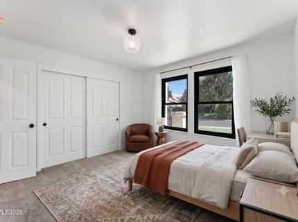
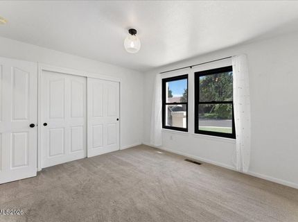
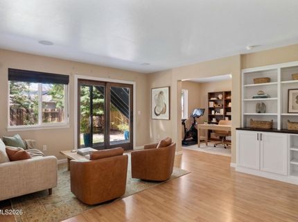
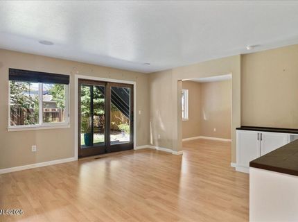
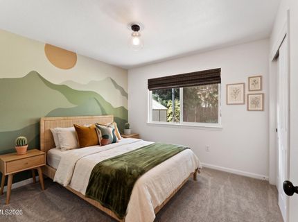
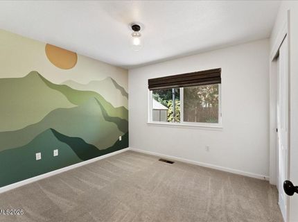
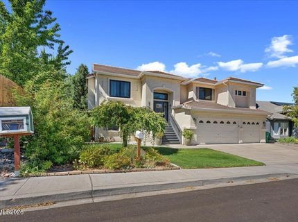
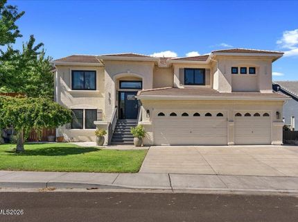
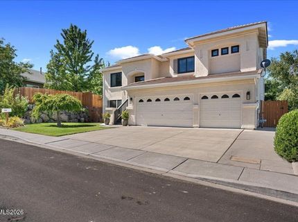
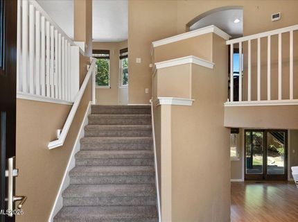
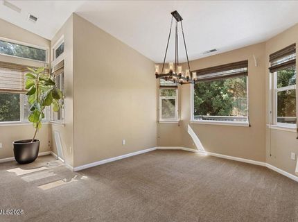
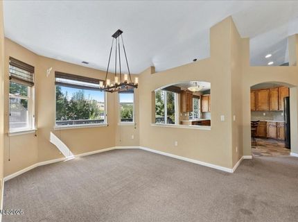
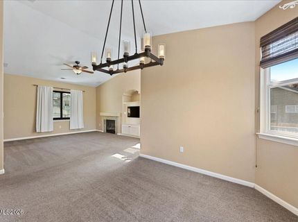
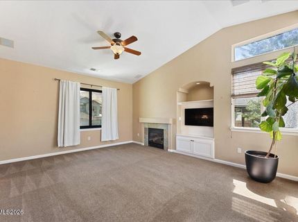
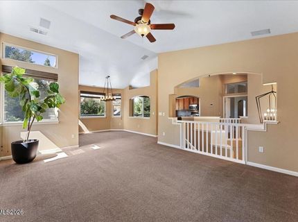
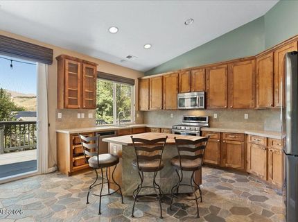
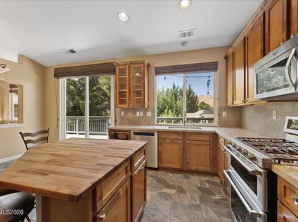
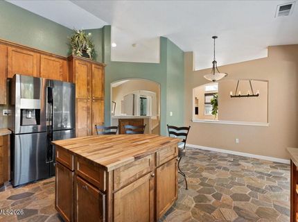
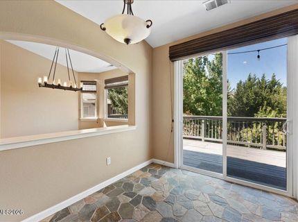
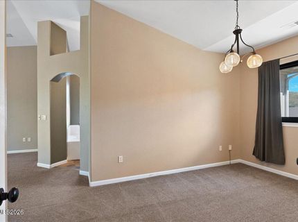
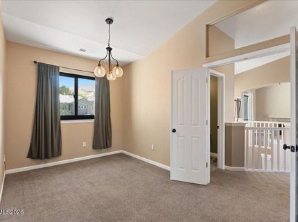
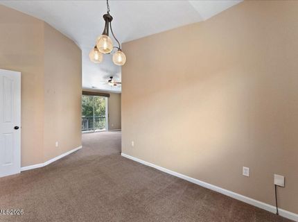
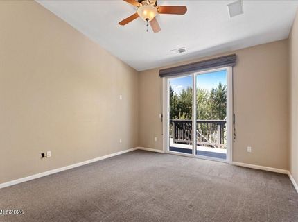
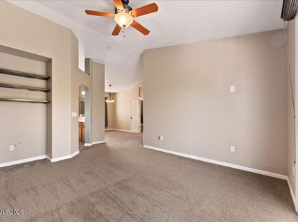
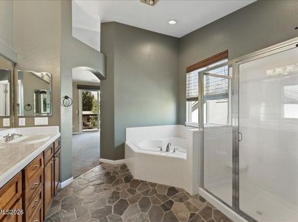
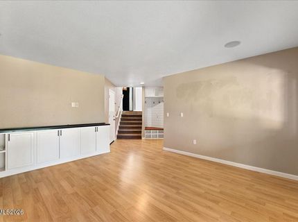
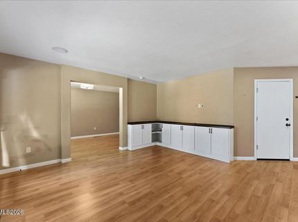
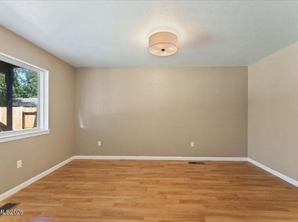
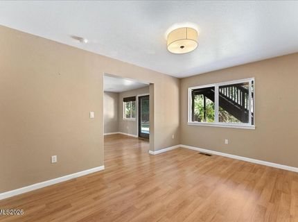
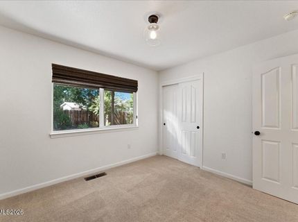
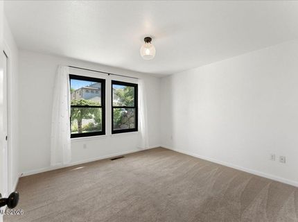
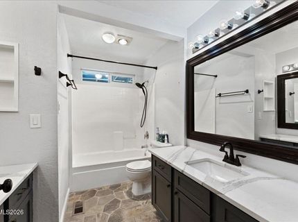
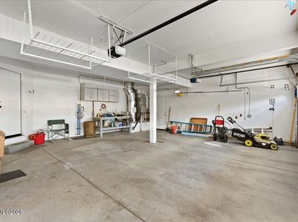
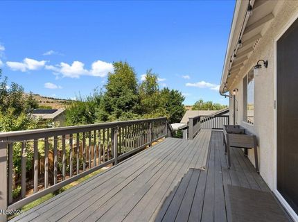
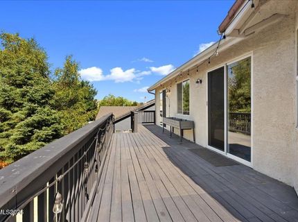
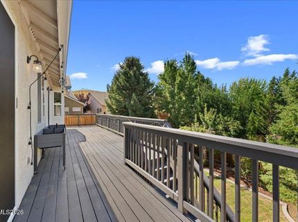
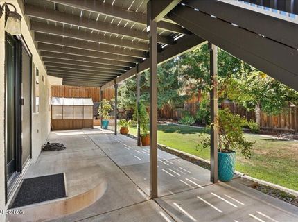
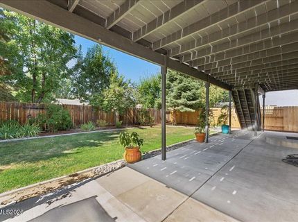
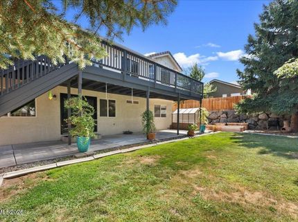
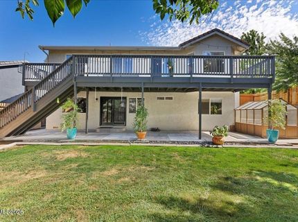
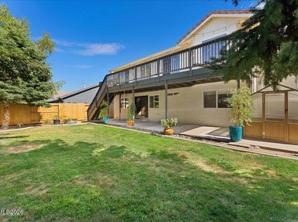
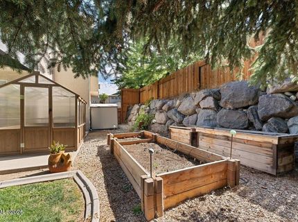
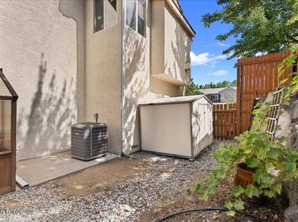
The entire neighborhood is a prized pocket of privacy. Find quiet seclusion in a bend of the Truckee River west of Old Southwest Reno. Welcome to River Park. Trailheads beckon from your doorstep. Stroll down and fish from the riverbank. Enjoy block parties and Trick or Treating, but there's no HOA. Folks in the neighborhood rarely move away from these beautiful streets. The Farmer's Market and restaurants are 7 minutes away, Downtown Reno is a 9 minute drive. Mature evergreens flank the back yard; the Pear tree, Apple tree, and Strawberries are fruiting nicely. Treetop and mountain peak views stream in through updated energy efficient windows, a new front door, and through a beautiful new natural wood patio slider downstairs. Enjoy the Greenhouse, the shed and the raised garden bed. This floorplan offers privacy, connectedness, space for entertaining and excellent views. The extra room downstairs makes a wonderful office and workout space. The large three car garage has an updated garage door lift motor, racks for seasonal storage, cabinets for organization, a work bench, and an updated furnace and tankless water heater.

Listed By / Presented By

Listed By

Agency Name: Dickson Realty - Downtown
Agent Name: Jeffrey Loftin
Agency Phone: 775-324-7000
Agent Phone: 775-468-7325

Presented By

Agency Title: Chase International Real Estate
Agency Phone: 775.588.6130

IDX logo

Contact a Chase Agent for More Information

Property Details

Property Type: Residential - Single Family
Cooling: Central Air
Fireplaces: 1
Garage: 3 car attached
Heating: Forced Air, Natural Gas
Lot Size: 0.15 Acres
Roof Type: Tile, Pitched
Stories: 2.0
Taxes: $4,061
Year Built: 1999
MLS ID: 260011662

Feature Descriptions

Additional Rooms: Basement - Finished, Basement - Walk-Out/Daylight, Entrance Foyer, Study/Library
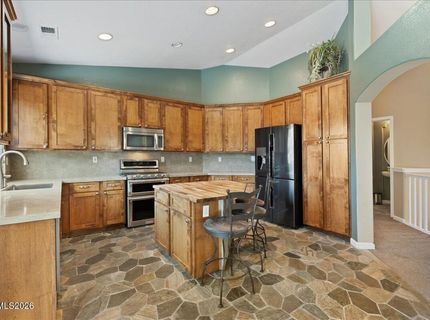
Appliances: Dryer, Disposal, Dishwasher, Gas Range, Microwave, Refrigerator, Washer
City Limits: Yes
Construction Type: Site/Stick-Built
Cooling Y/N: Yes
Dining: High Ceilings, Living Room Combination
Exterior: Stucco
Family Room: Separate/Formal Room
Fencing: Back Yard
Fireplace: Gas
Fireplace Y/N: Yes
Flooring: Carpet, Stone
Foundation: Crawl Space
Heating Y/N: Yes
Kitchen: Breakfast Nook, Built-In Dishwasher, Built-In Microwave, Disposal, Kitchen Island
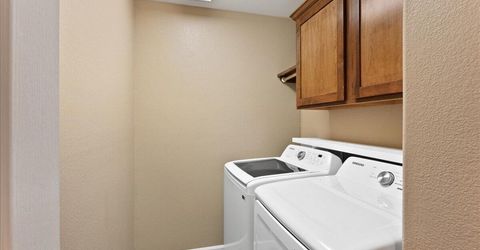
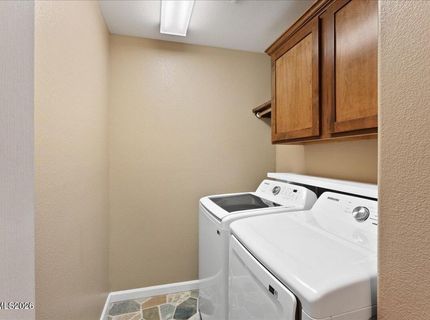
Laundry Features: Washer Hookup, Laundry Room, Cabinets, Shelves, Electric Dryer Hookup, Gas Dryer Hookup, In Basement
Living Room: High Ceilings
Lot Features: Landscaped, Level, Sprinklers In Front, Sprinklers In Rear
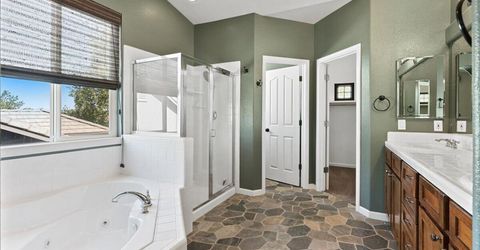
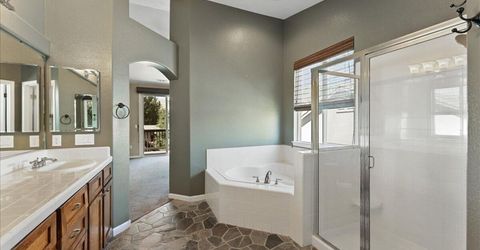
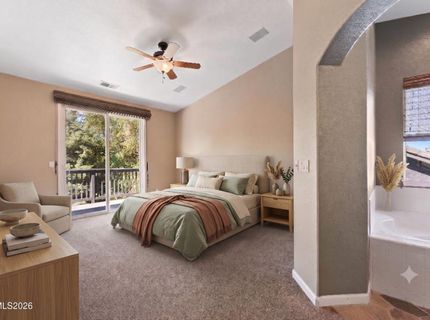
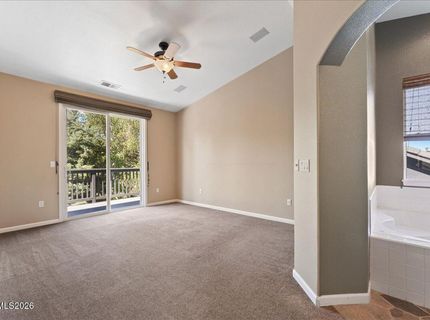
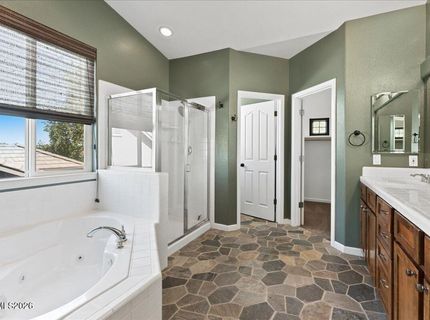
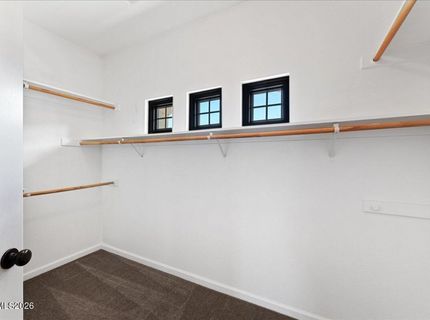
Master Bedroom: Ceiling Fan(s), High Ceilings, Bathtub, Double Sinks, Jetted Tub, Walk-In Closet(s)
OtherStructures: Shed(s)
Parcel #: 038-782-09
Parking: Attached, Garage, Garage Door Opener
Patio/Porch: Deck, Patio, Covered, Uncovered, Porch
Road Frontage: Public, City Street
Road Responsibility: Public Maintained Road
Security Features: Smoke Detector(s), Keyless Entry
Sewer: Public Sewer
Special View Info: Trees/Woods, Peek
Sprinklers: Automatic, Front, Rear
SQFT Living: 2285
Utilities: Electricity Available, Electricity Connected, Natural Gas Available, Sewer Connected, Water Connected, Internet Available
Water: Public
Water Rights Y/N: No
Window Features: Drapes, Double Pane Windows, Window Coverings, Vinyl Frames

Amenities

Ceiling Fan(s)
High Ceilings
Vaulted Ceiling(s)
Kitchen Island
Walk-In Closet(s)
Entrance Foyer
None
Rain Gutters

Schools

High School: McQueen
Middle School: Billinghurst
Elementary School: Verdi

Neighborhood Map

Driving Directions

Demographics

Estimate My Payments

  • Estimated Payment
    $2,377.38
  • Principal & Interest
    $1,802.71
  • Property Tax
    $338.42
  • Homeowner's Insurance
    $236.25
(Payments are an estimate and may vary by lender)

Mortgage Calculator

Change Payment Information

%
years/fixed
yearly
yearly (est.)
Contact Photo

We're Here to Help

Connect with our team of knowlegable local agents to guide your next move with style and grace.

Login to My Homefinder


