
Company Logo
8815 George Whittell, Truckee, CA 96161 Photo

28 Total Photos [Click to View All]

8815 George Whittell
Truckee, CA 96161
$5,250,000
4 Beds | 3 full 1 partial Baths | 3637 sqft | 0.67 Acreage

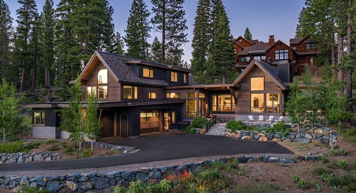
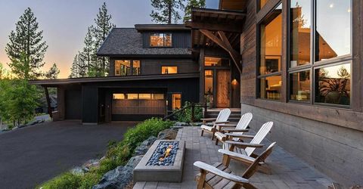
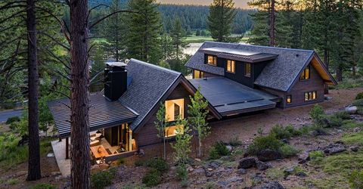
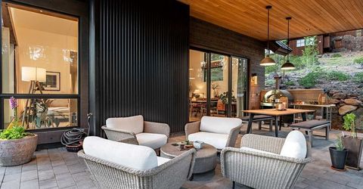
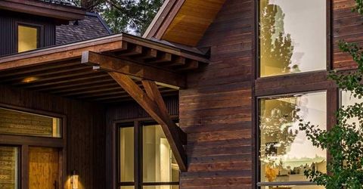
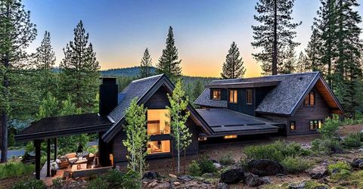
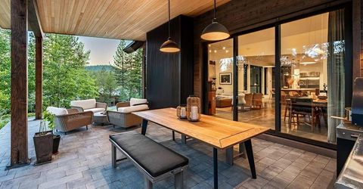
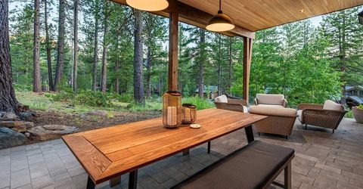
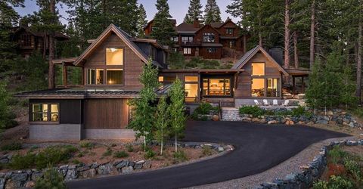
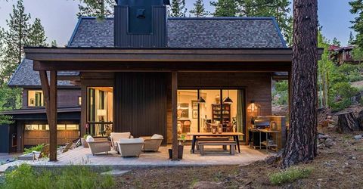
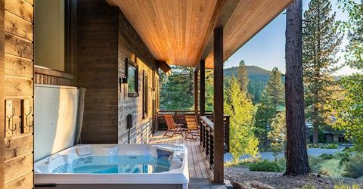
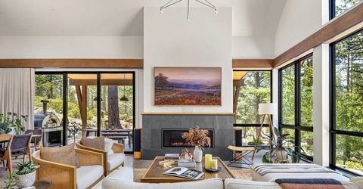
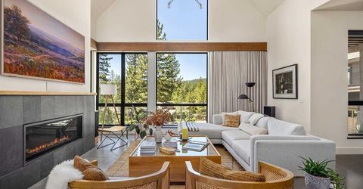
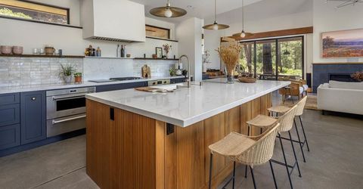
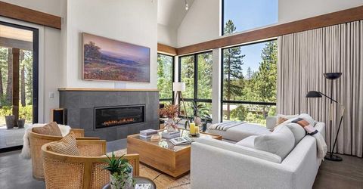
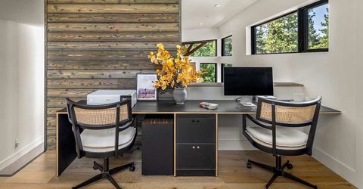
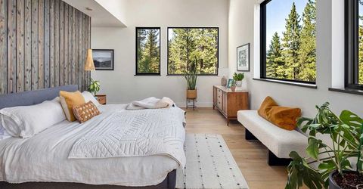
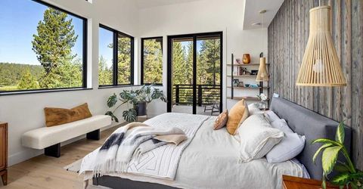
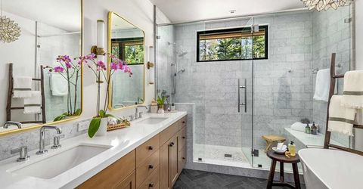
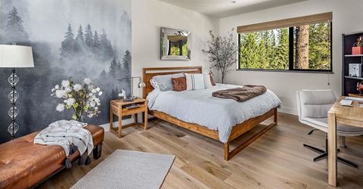
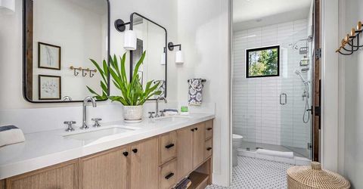
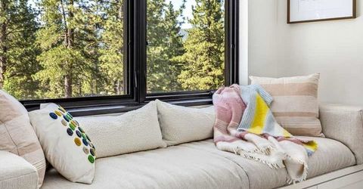
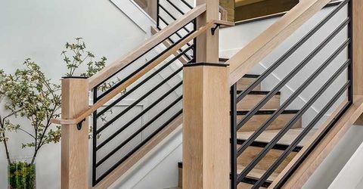
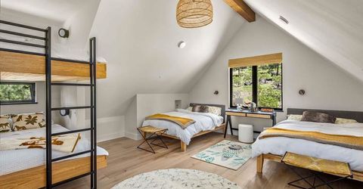
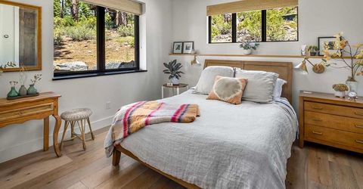
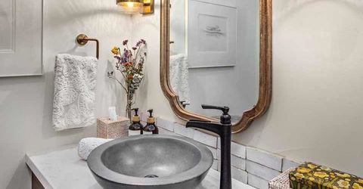
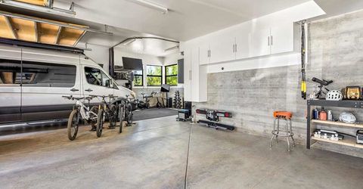
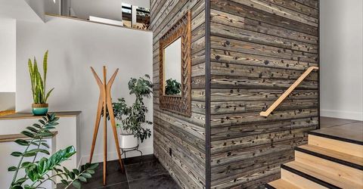
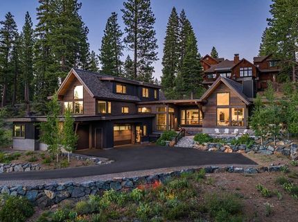
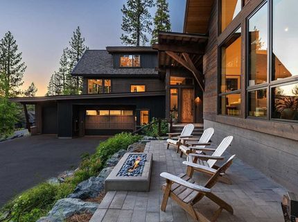
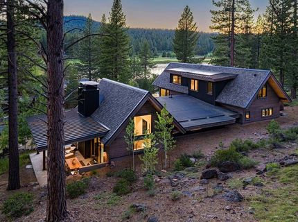
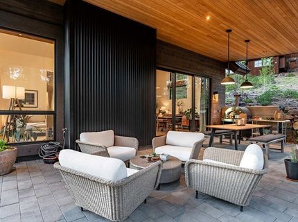
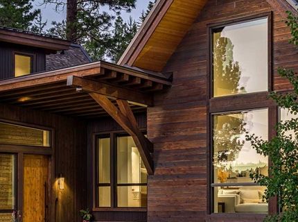
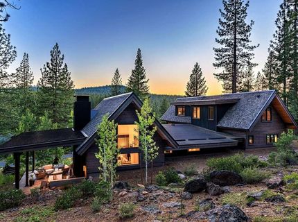
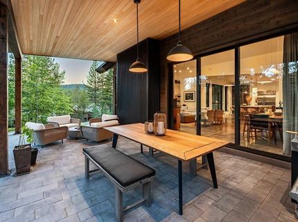
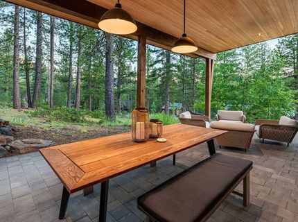
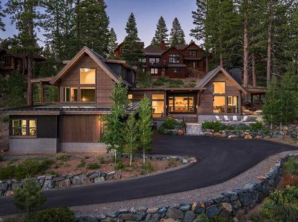
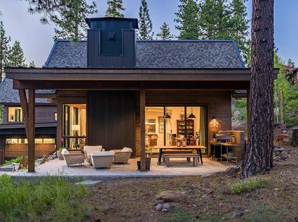
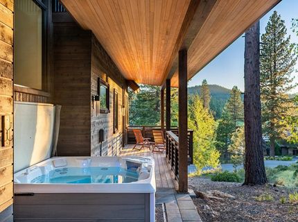
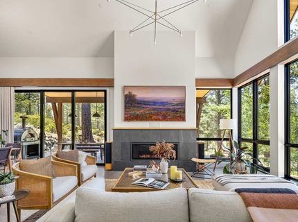
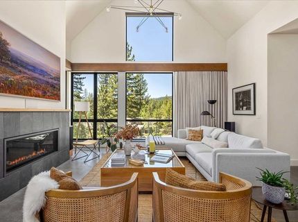
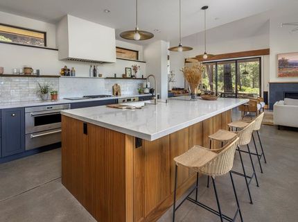
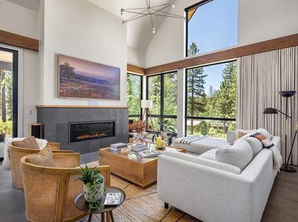
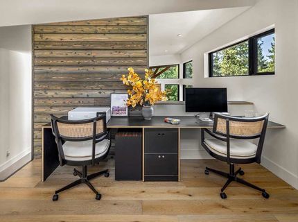
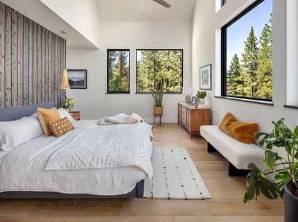
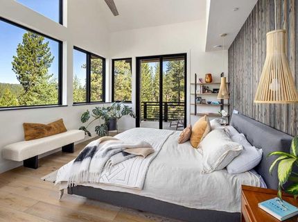
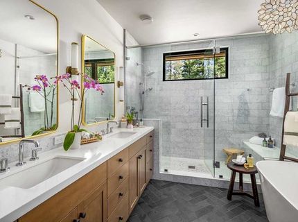
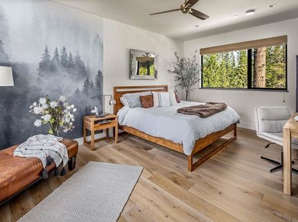
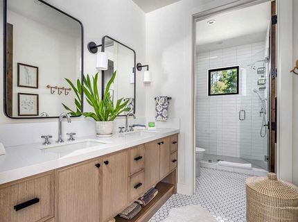
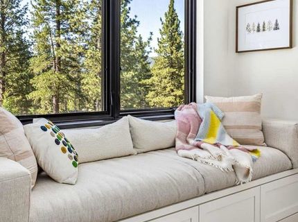
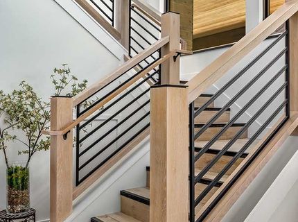
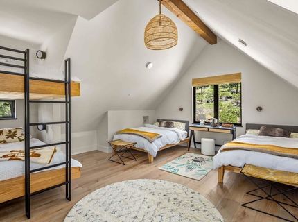
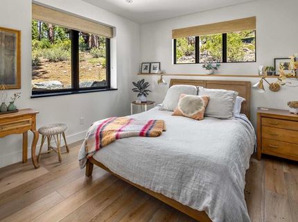
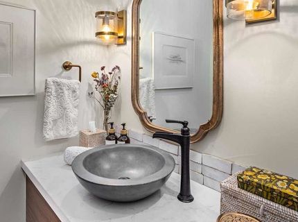
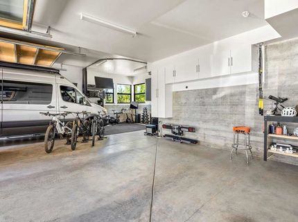
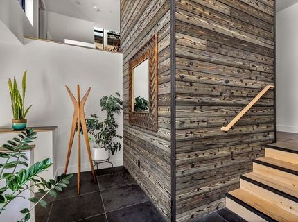
Morning's first rays filter their way across the side patio while sunsets and stars take stage on the far side of this home, where a hot tub on the deck serves nicely as a port of call to enjoy the show. And in between the two is a living space whose expansive windows and sleekness project a radiant positivity. It's possible such characteristics of this 3,750 square-foot home help explain why it's won two awards for architectural integrity, one from Mountain Living Magazine and another from Tahoe Quarterly's Mountain Home Awards. More impressive is the fact it also wins the hearts and souls of visitors and family, each finding their own preferred corner of paradise within this 4 bedroom, 3.5 bathroom Lahontan Golf Club home. The attention to detail that runs the course of this home is evident immediately as you encounter a custom iron/wood staircase and walls of handsomely burnished Nakamoto Forestry Shou Sugi Ban woods. You arrive at a living space that glows from the luminance of an afternoon sun that's captured in its peaked ceiling of light wood. The deftly placed Brendan Ravenhill lighting fixtures maintain that glow long after the sun has set while the Swiss-engineered whole house ventilation system from Zehnder independently seals, filters and purifies the air throughout. The kitchen features an expansive quartz counter and a pantry with its own prep kitchen. It overlooks the dining room and the great room, both with striking views to the west and access to a patio that's perfectly suited to morning coffee and an afternoon gatherings. Heated floors run throughout, including the garage with its full-sized mechanic's room and a third bay that can accommodate a Sprinter van. On this main level is an office, a bedroom, and the primary suite that holds spacious windows as well as the patio with a fire pit oriented toward the western horizon, while Gooseneck Lake and Camp Lahontan are both just a short stroll away. The upstairs landing reveals views of Lookout Mountain on Northstar California. To one side up here is a bunkroom while the other direction leads to a bedroom that's been called the 'Treetop Room for obvious reasons. From street level, this home's appeal is even more prominent as the blend of charcoal-colored wood and iron elegantly complements the handsome accents of blonde pine. The cherry on top is being just close enough to Camp Lahontan to enjoy all its amenities while being on a quiet cul-de-sac that's removed enough to allow you to savor the peacefulness that defines the essence of the Lahontan community. What We Love About This Home ? 1,500 SF Finished & Heated Garage and Large-Format 3rd Bay with 10-Foot ? Zehnder ComfoAir ERV Whole-Home Ventilation ? Hydronic Radiant Floor Heat Throughout ? Lutron Whole-Home Automation ? Brendan Ravenhill Fixtures Throughout ? 14.6 kW Owned Solar Array (Snow-Load Rated) that generates enough electricity to run the whole home

Listed By / Presented By

Listed By

Agency Name: Martis Camp Realty, Inc.
Agent Name: Mary Jo Johnson

Presented By

Agency Title: Chase International Real Estate
Agency Phone: 775.588.6130

IDX logo

Contact a Chase Agent for More Information

Property Details

Property Type: Residential - Single Family
Cooling: Air Conditioning
Garage: 3 car attached
Heating: Natural Gas, Hydronic
Home Style: Modern
Lot Size: 0.67 Acres
Roof Type: Composition, Metal
Stories: 2.0
Year Built: 2023
MLS ID: 20261184

Feature Descriptions

Appliances: Range, Oven, Microwave, Disposal, Dishwasher, Refrigerator, Washer, Dryer
Community Features: Gated: To Subdivision
Days on Site: 29
Exterior: Frame, Other
Fireplace: Fireplace: Living Room, Insert
Flooring: Wood, Tile, Other
HOA Fee: 3250/ Other/ See Remarks
Laundry: Laundry Room
Lot: Street, Cul-De-Sac
Parcel#: 109120009
Parking: Three, Attached, Heated Garage, Plumbing, Oversized
Parking Notes: Three, Attached, Heated Garage, Plumbing, Oversized
Sewer: Utility District
Spa: Hot Tub
Special View Info: Filtered, Mountain(s), Golf Course, Ski Resort
Topography: Upslope
Utilities: Natural Gas Available
Water: Utility District, Water Company

Neighborhood Map

Driving Directions

Demographics

Estimate My Payments

  • Estimated Payment
    $13,215.47
  • Principal & Interest
    $11,684.22
  • Property Tax
    $0.00 (data not provided by mls)
  • Homeowner's Insurance
    $1,531.25
(Payments are an estimate and may vary by lender)

Mortgage Calculator

Change Payment Information

%
years/fixed
yearly
yearly (est.)
Contact Photo

We're Here to Help

Connect with our team of knowlegable local agents to guide your next move with style and grace.

Login to My Homefinder

Pixel

