
Company Logo
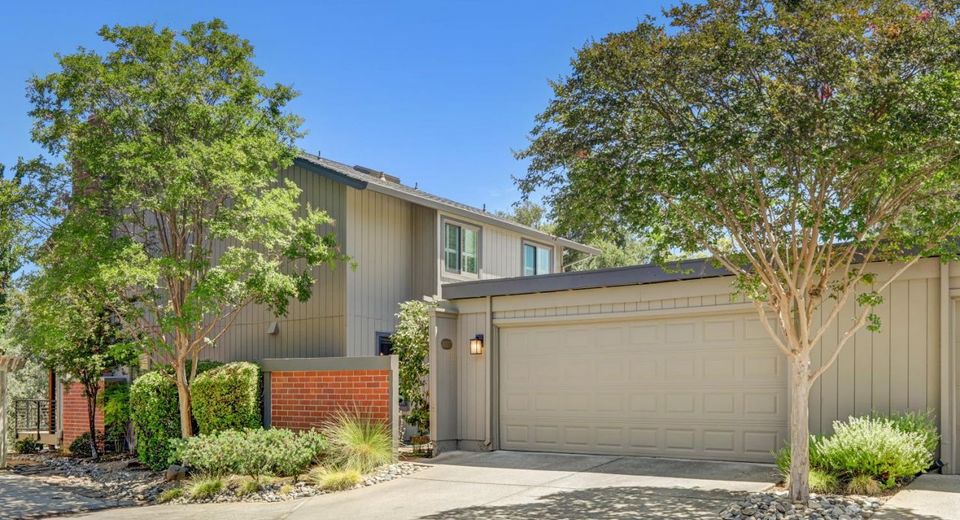
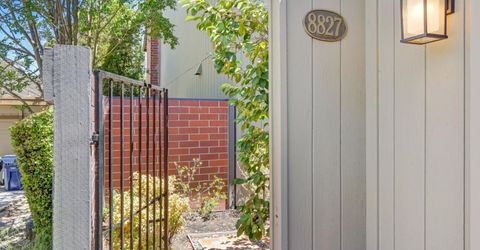
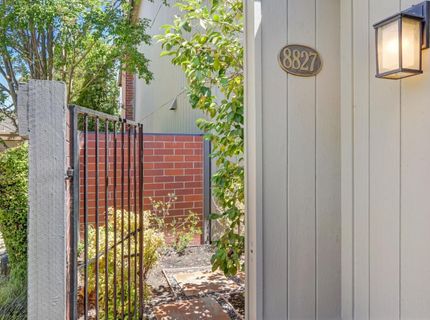
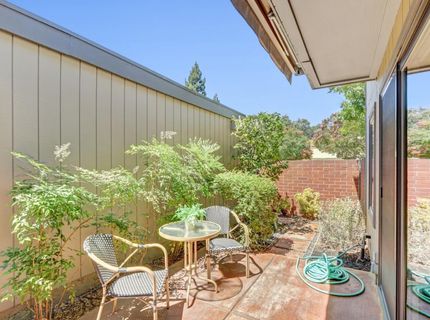
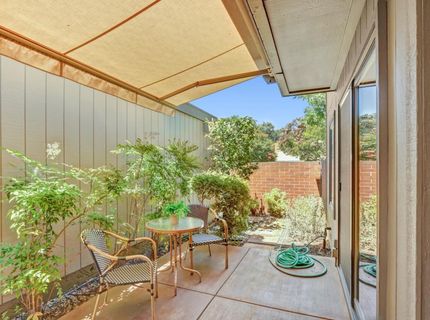
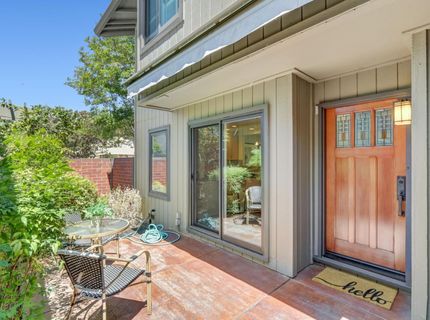
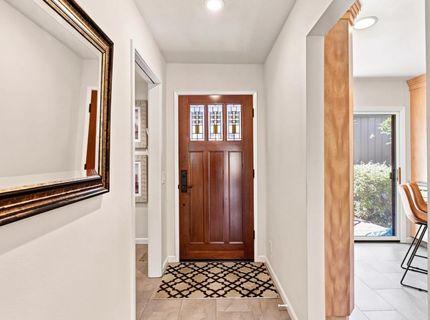
8827 Bluff Ln, Fair Oaks, CA 95628 Photo

49 Total Photos [Click to View All]

8827 Bluff Ln
Fair Oaks, CA 95628
$649,000
3 Beds | 2.1 Baths | 1914 sqft | 0.15 Acreage

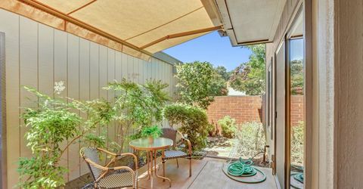
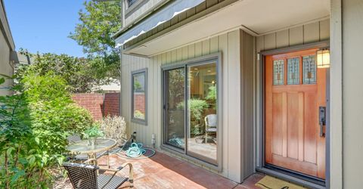
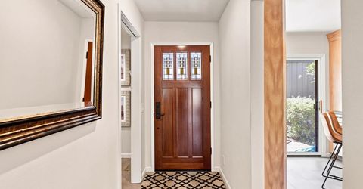
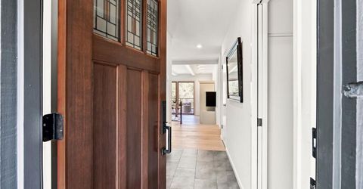
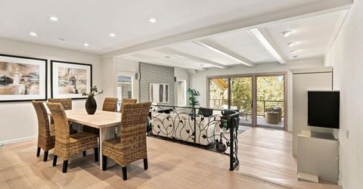
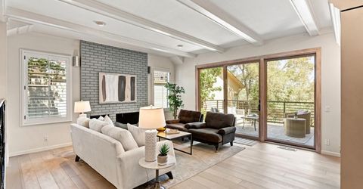
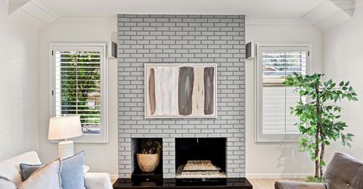
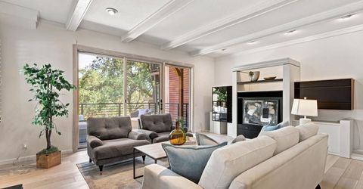
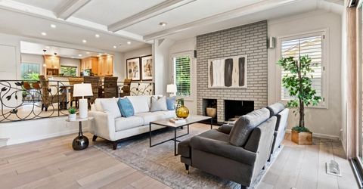
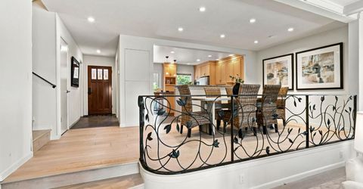
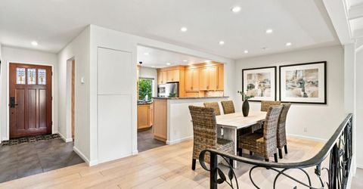
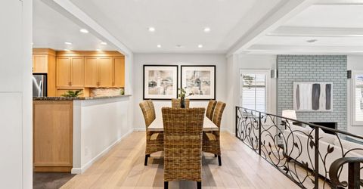
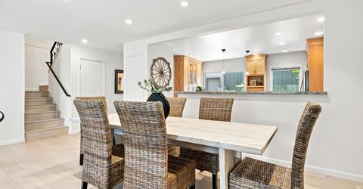
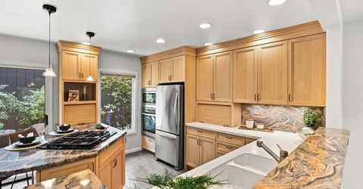
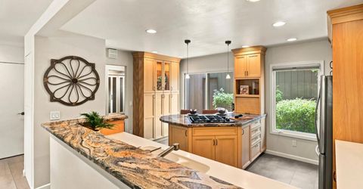
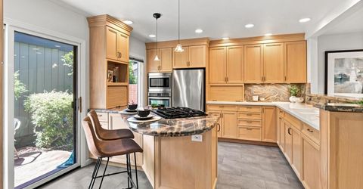
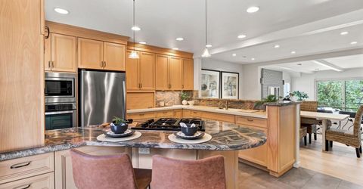
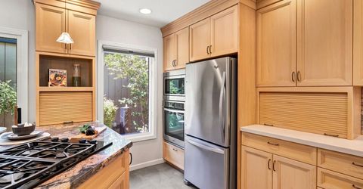
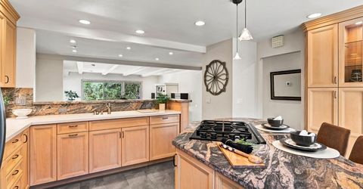
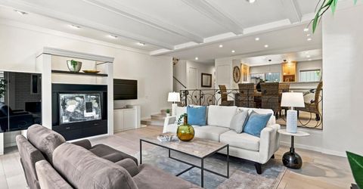
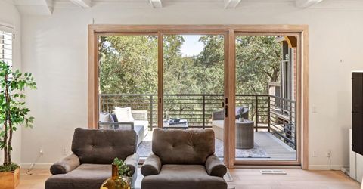
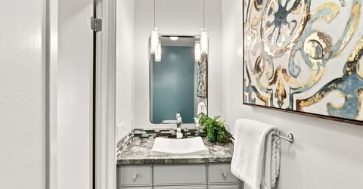
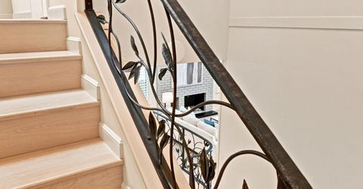
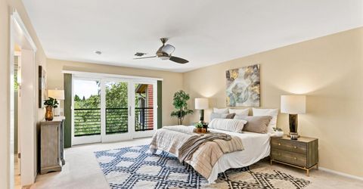
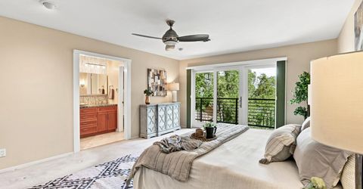
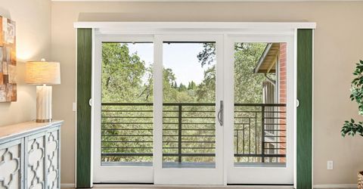
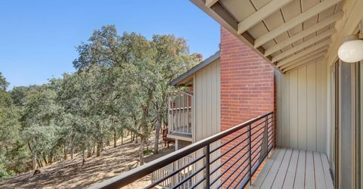
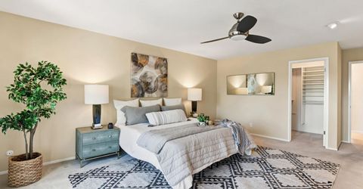
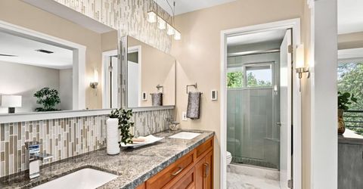
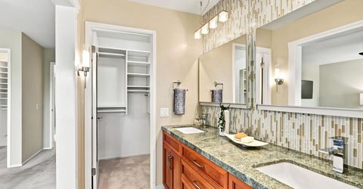
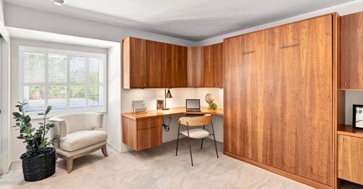
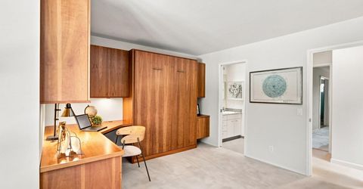
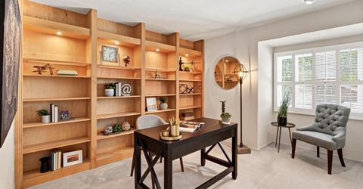
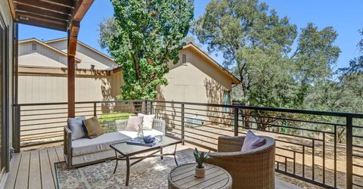
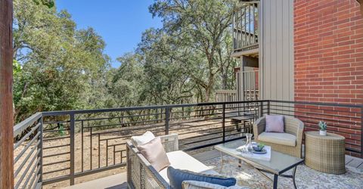
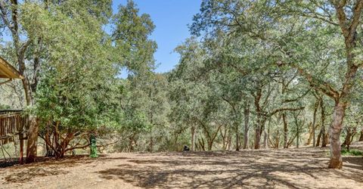
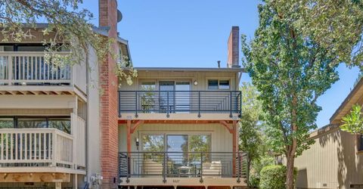
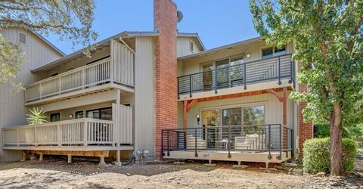
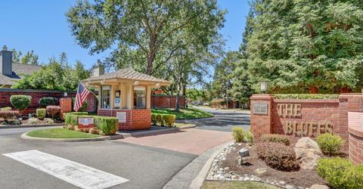
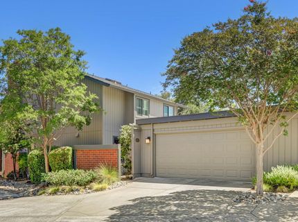
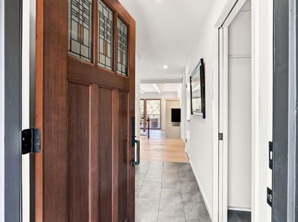
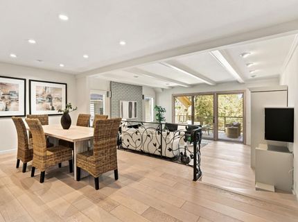
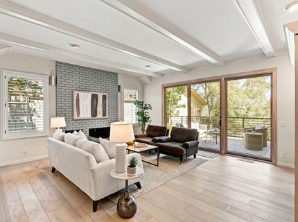
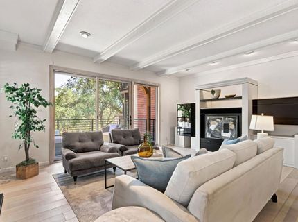
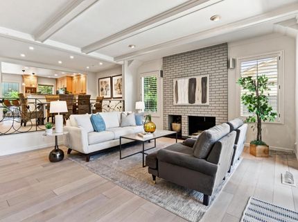
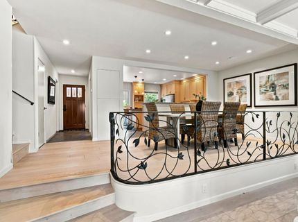
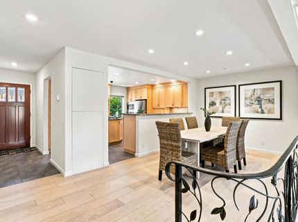
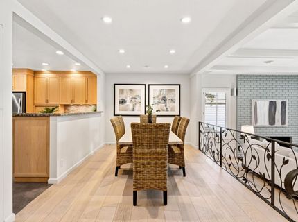
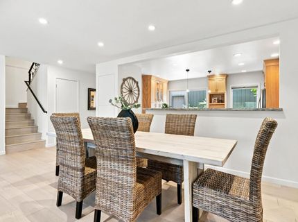
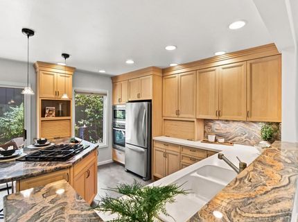
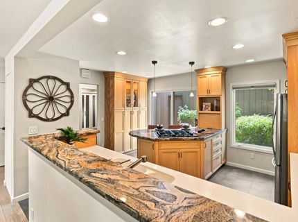
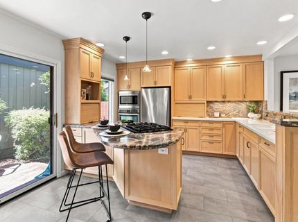
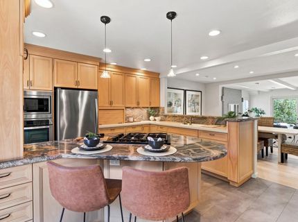
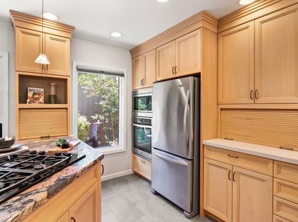
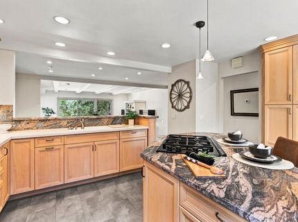
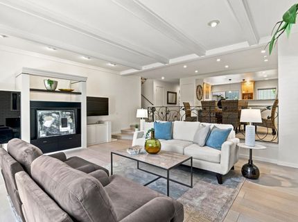
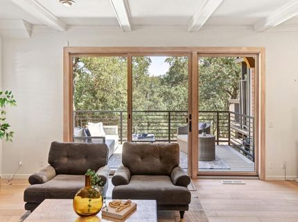
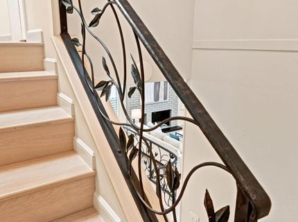
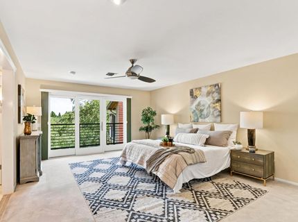
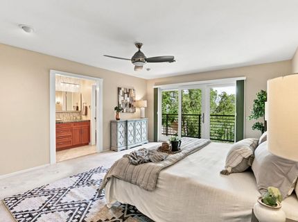
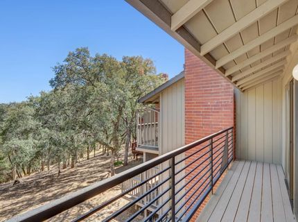
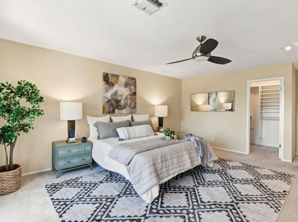
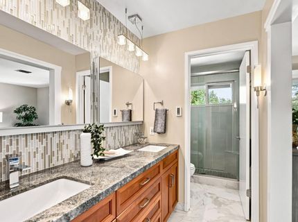
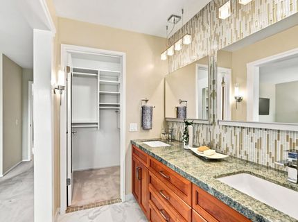
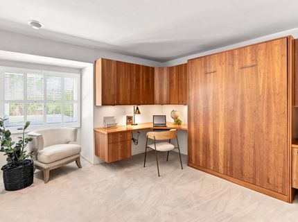
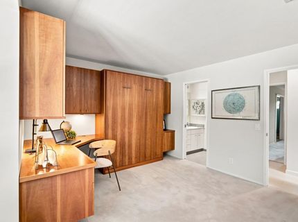
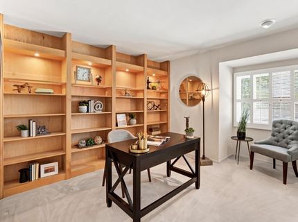
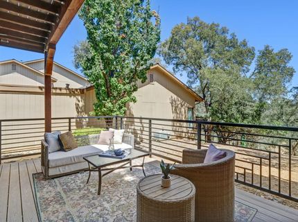
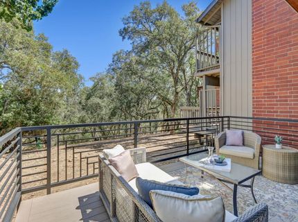
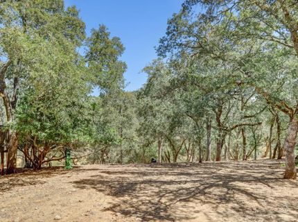
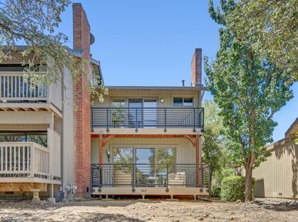
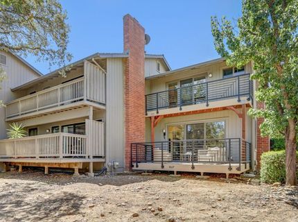
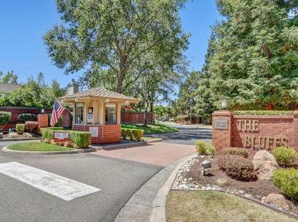
Almost perfect!! Maybe a 9.5 out of 10! Here is one stunning home at the Bluffs in Curragh Downs that has been meticulously maintained, professionally designed and loved by the original owner. This home has style, class, quality and a great location looking out onto a beautiful oak forest that provides serenity and privacy. The chef will love the custom-designed kitchen with handsome high-end cabinetry, gas cooking, a Miele dishwasher, appliance garages and recessed lightingRich white oak flooring provides a warm, sophisticated look with timeless appeal. Designer touches throughout provide a stunning look of understated elegance... The primary suite features two walk-in closets, a beautiful view and radiant heat in the bathroom. There are custom built-ins throughout the home that provide for a special feeling. An upstairs library is so cool and provides for a great spot for reading and relaxing, and the third bedroom is an ideal place for an at-home office. You will love the location tucked away at the end of a cul-de-sac overlooking the lush greenbelt and only minutes to the American River bike trail and the Natomas Lake area.

Listed By / Presented By

Listed By

Agency Name: Windermere Signature Properties Sierra Oaks
Agent Name: Gloria Knopke
Agency Phone: 916-481-3840

Presented By

Agency Title: Chase International Real Estate
Agency Phone: 775.588.6130

IDX logo

Contact a Chase Agent for More Information

Property Details

Property Type: Residential - Condominium
Cooling: Ceiling Fan(s), Central
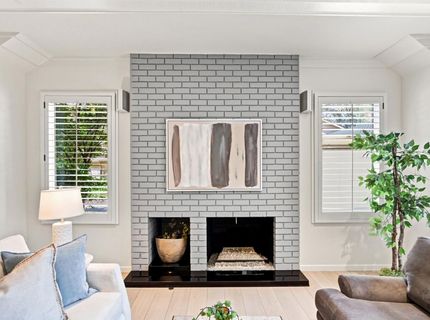
Fireplaces: 1
Garage: 2
Heating: Central, Radiant Floor, Fireplace(s), Gas, Other
Home Style: Contemporary
Lot Size: 0.15 Acres
Roof Type: Composition
Stories: 2.0
Year Built: 1976
MLS ID: 226091651

Feature Descriptions

Appliances: Built-In Electric Oven, Gas Cook Top, Gas Water Heater, Ice Maker, Dishwasher, Disposal, Microwave, Self/Cont Clean Oven
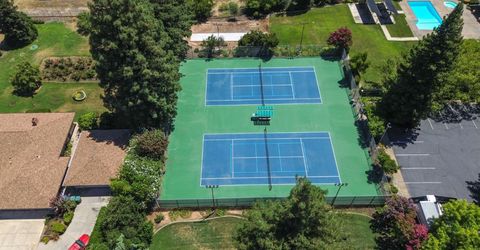
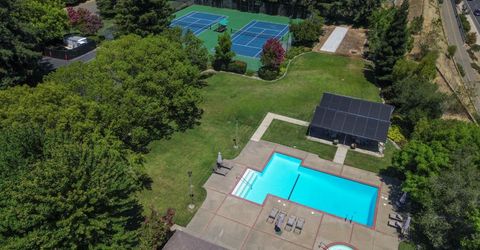
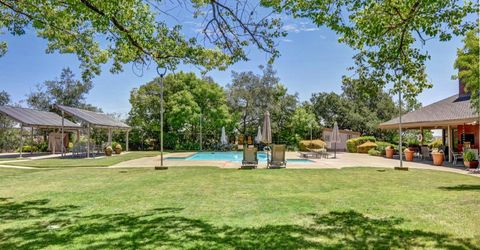
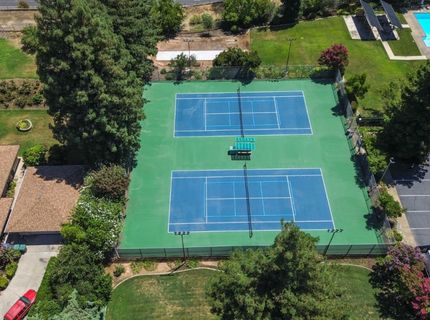
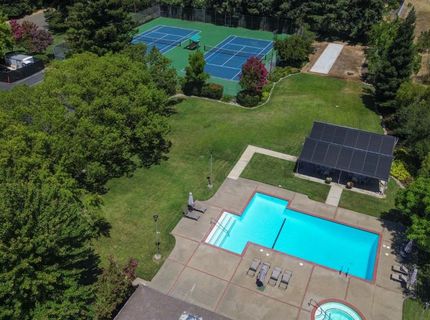
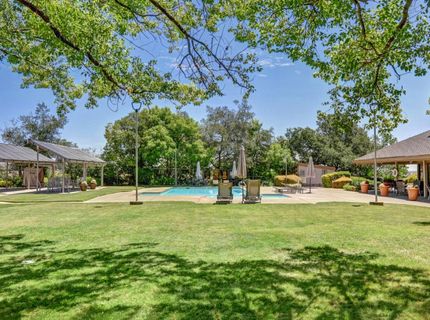
Association Amenities: Barbeque, Pool, Clubhouse, Sauna, Spa/Hot Tub, Tennis Courts, Greenbelt
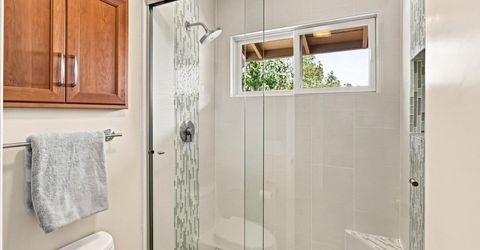
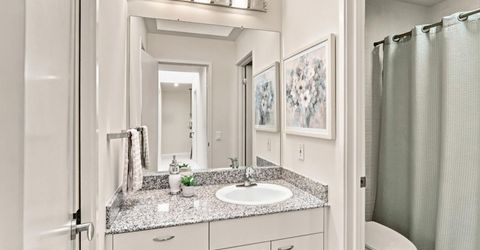
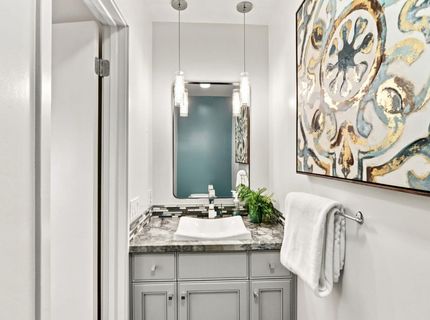
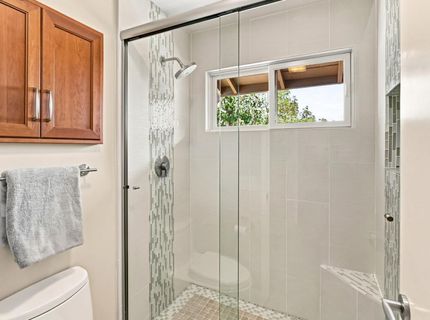
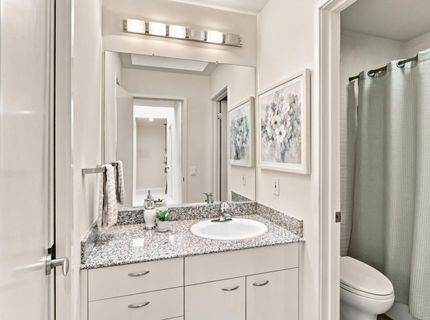
Bathroom Features: Skylight/Solar Tube, Granite, Tile, Tub, Low-Flow Toilet(s), Tub w/Shower Over
Days on Site: 3
Dining Room Features: Dining Bar, Dining/Living Combo, Formal Area
Equipment: TV Antenna
Exterior: Wood
Fireplace: Living Room, Gas Piped
Flooring: Carpet, Tile, Wood
HOA Fee: 588/ Monthly
HOA Fee Includes: MaintenanceExterior, MaintenanceGrounds, Pool
Kitchen Features: Slab Counter, Synthetic Counter
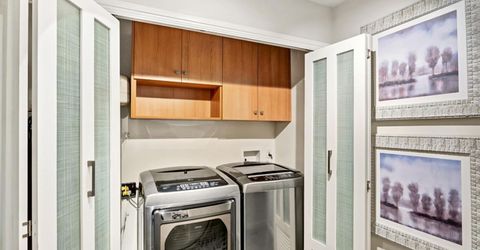
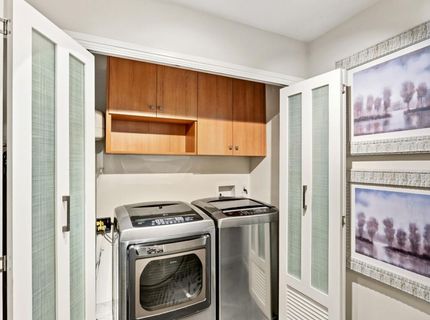
Laundry: Dryer Included, Electric, Ground Floor, Washer Included, Inside Area
Laundry Features: Dryer Included, Electric, Ground Floor, Washer Included, Inside Area
Lot: Cul-De-Sac, Dead End, Greenbelt
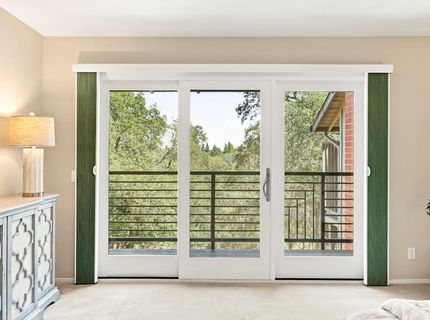
Master Bedroom Features: Balcony, Closet, Outside Access, Walk-In Closet 2+
Other Equipment: TV Antenna
Parcel#: 246-0630-003-0002
Parking: Detached, Garage Door Opener
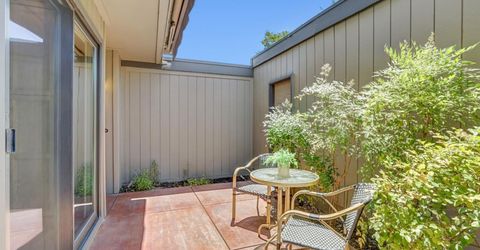
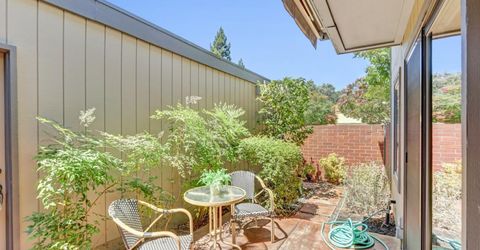
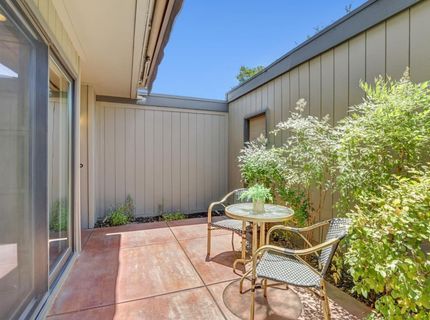
Patio/Porch: Uncovered Deck, Uncovered Patio, Enclosed Patio
Pets Allowed: Yes, Number Limit
Pool: Common Facility, Solar Heat
Sewer: Public Sewer
Spa: Spa/Hot Tub Built-In
Utilities: Cable Available, Public, Electric, Sewer In & Connected, Underground Utilities, Natural Gas Connected
Water: Public, Water District
Window: Dual Pane Full, Low E Glass Partial, Window Screens

Amenities

Formal Entry
Balcony

Schools

High School: San Juan Unified
Middle School: San Juan Unified
Elementary School: San Juan Unified

Neighborhood Map

Driving Directions

Demographics

Estimate My Payments

  • Estimated Payment
    $1,633.68
  • Principal & Interest
    $1,444.39
  • Property Tax
    $0.00 (data not provided by mls)
  • Homeowner's Insurance
    $189.29
(Payments are an estimate and may vary by lender)

Mortgage Calculator

Change Payment Information

%
years/fixed
yearly
yearly (est.)
Contact Photo

We're Here to Help

Connect with our team of knowlegable local agents to guide your next move with style and grace.

Login to My Homefinder

Pixel

