
Company Logo
8830 Balmoral Dr, Newcastle, CA 95658 Photo

47 Total Photos [Click to View All]

8830 Balmoral Dr
Newcastle, CA 95658
$1,900,000
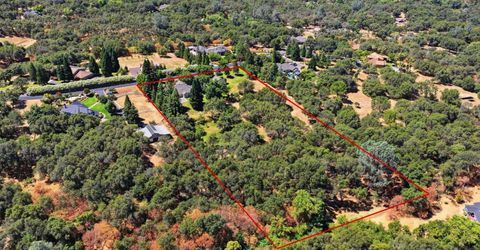
5 Beds | 4.1 Baths | 3340 sqft | 4.60 Acreage

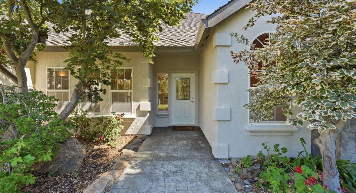
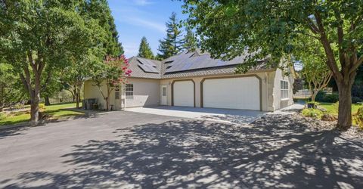
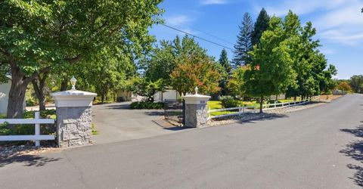
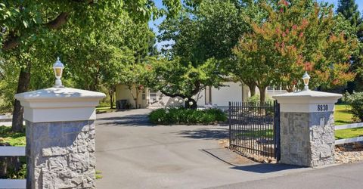
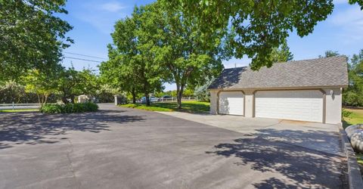
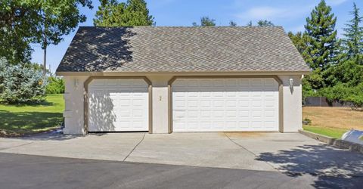
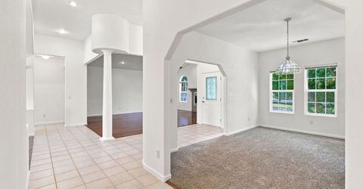
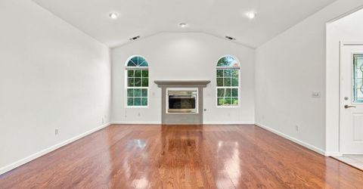
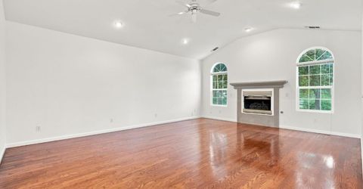
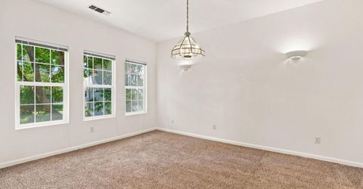
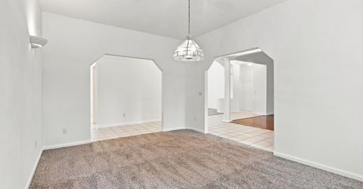
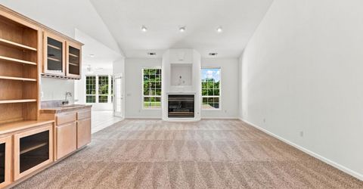
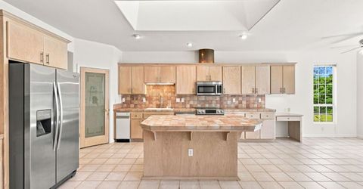
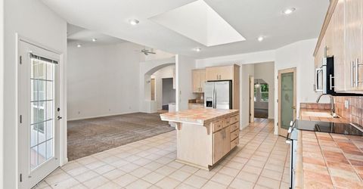
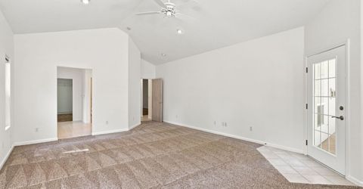
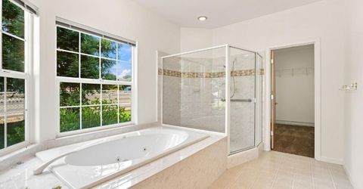
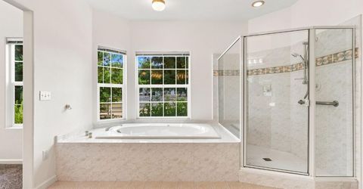
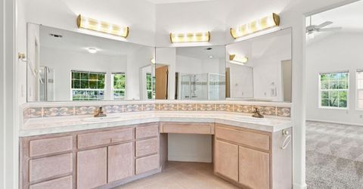
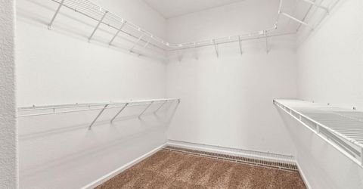
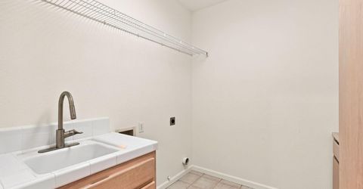
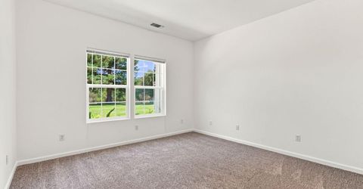
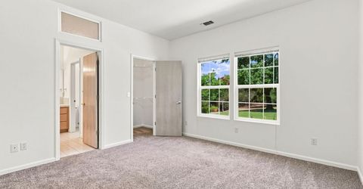
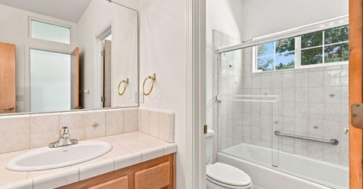
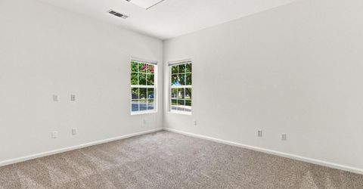
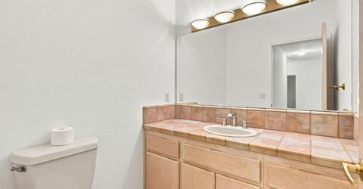
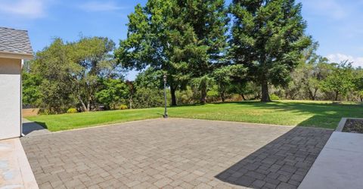
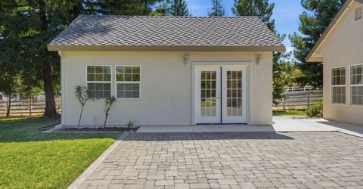
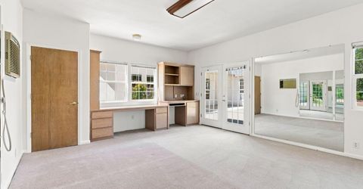
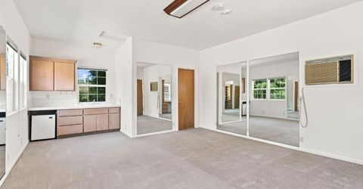
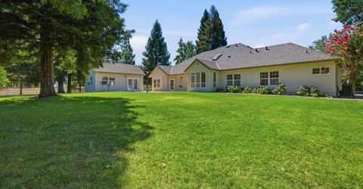
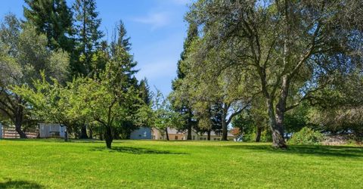
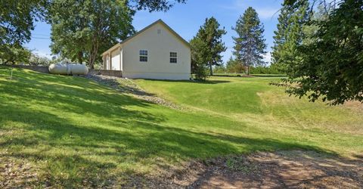
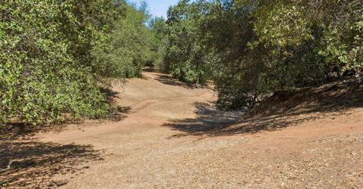
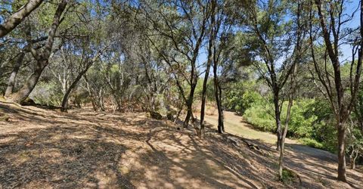
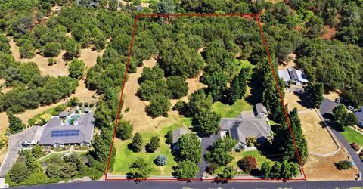
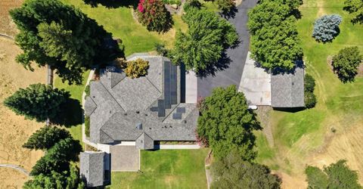
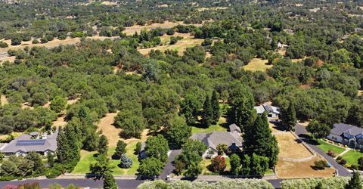
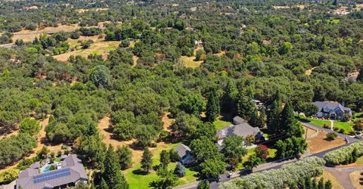
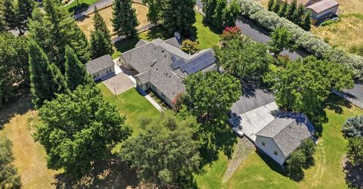
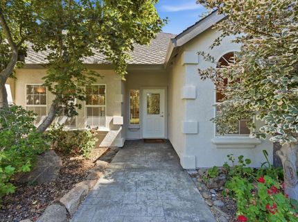
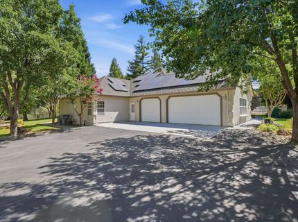
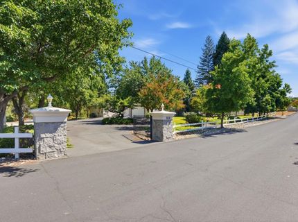
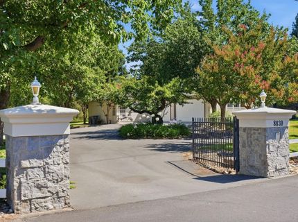
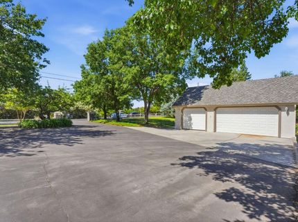
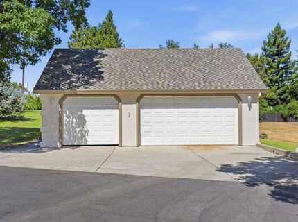
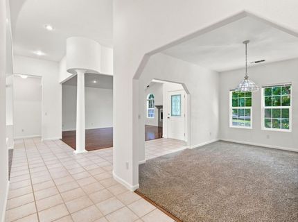
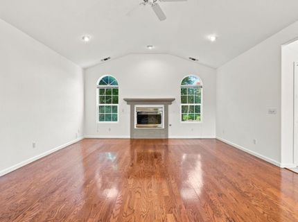
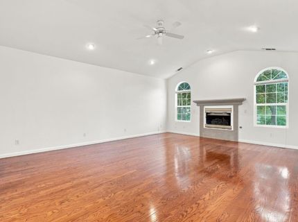
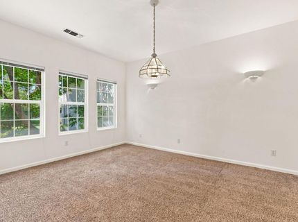
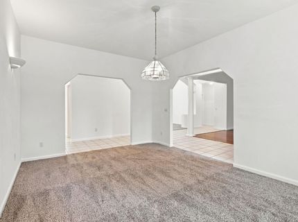
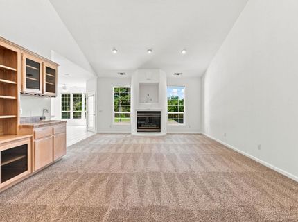
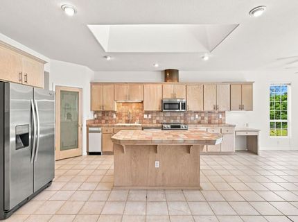
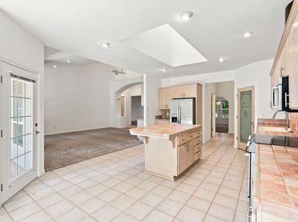
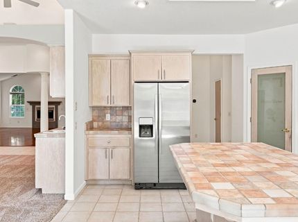
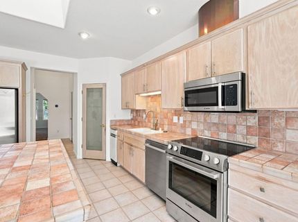
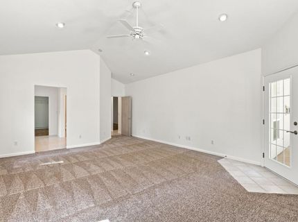
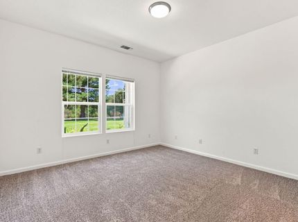
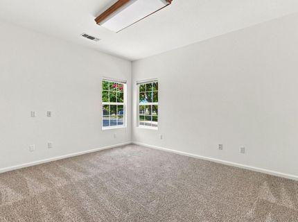
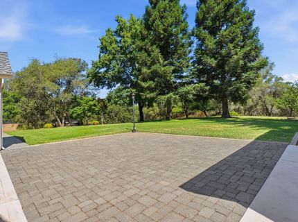
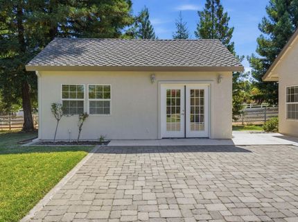
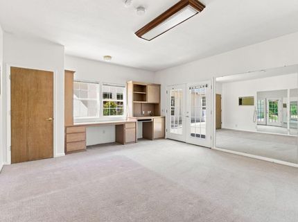
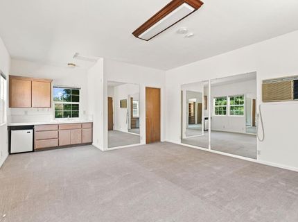
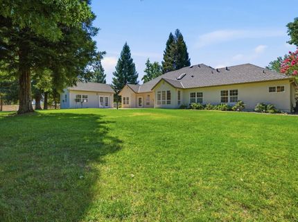
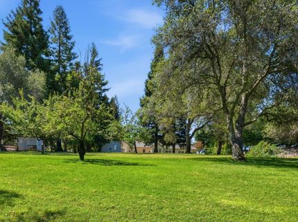
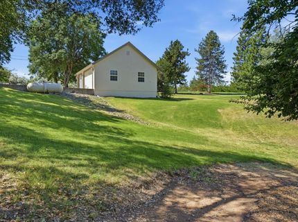
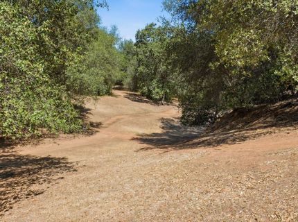
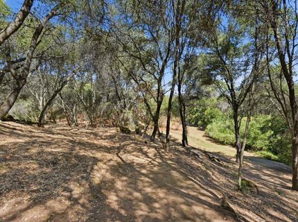
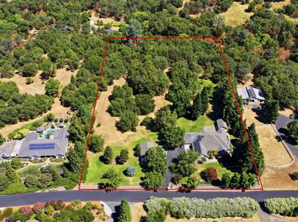
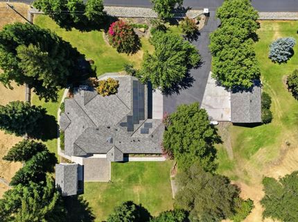
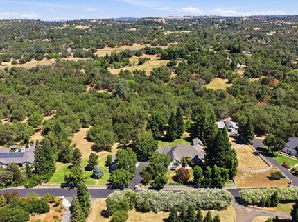
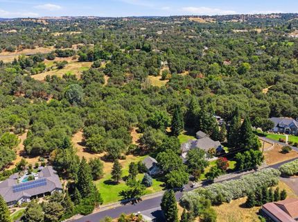
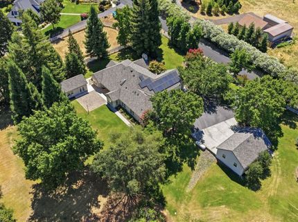
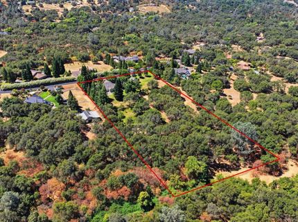
Welcome to your dream estate in the highly desirable community of Newcastle! Enjoy the ease of single level living with absolutely no interior or exterior steps. This property offers the perfect blend of luxury, privacy, and functionality. Featuring a spacious open-concept floor plan, a 6-car garage, and a detached 400 square foot Casita ideal for multi-generational living, guests, or your personal home office. Enjoy peace of mind with a brand-new 50-year Presidential roof, new HVAC system, fresh interior and exterior paint, new carpet, owned solar, and a Section 1 pest clearance. The gated acreage is meticulously landscaped into a private park-like retreat with a year-round creek and built-in walking trails, allowing you to enjoy peaceful hikes without ever leaving your home. Located within a highly regarded public school district, this exceptional estate offers the perfect balance of tranquility and convenience. Just minutes from historic Downtown Auburn, you'll enjoy a vibrant lifestyle filled with charming boutiques, locally owned restaurants, cafs, and year-round community events. Outdoor enthusiasts will love the miles of scenic hiking and mountain biking trails, while the nearby American River offers beautiful swimming holes, kayaking, fishing, and endless opportunities to enjoy Northern California's natural beauty. Travel another 20 minutes from home and arrive at the famous and coveted Roseville Galleria for fine dining and all your shopping needs. This rare offering combines timeless beauty and an extraordinary lifestyle in one remarkable property. This home is the peeerrrfect entertainer's dream! Come build your rich memories here! Truly a must see!

Listed By / Presented By

Listed By

Agency Name: KW Sac Metro
Agent Name: Tomas Garcia
Agency Phone: 916-283-7500

Presented By

Agency Title: Chase International Real Estate
Agency Phone: 775.588.6130

IDX logo

Contact a Chase Agent for More Information

Property Details

Property Type: Residential - Single Family
Cooling: Ceiling Fan(s), Central
Fireplaces: 2
Garage: 6 car attached
Heating: Propane, Central, Fireplace(s)
Home Style: Traditional
Lot Size: 4.60 Acres
Roof Type: Composition
Stories: 1.0
Year Built: 1995
MLS ID: 226086977

Feature Descriptions

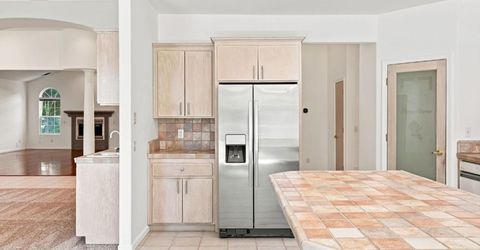
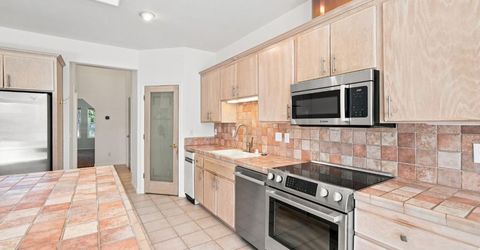
Appliances: Free Standing Refrigerator, Hood Over Range, Dishwasher, Disposal, Microwave, Free Standing Electric Range
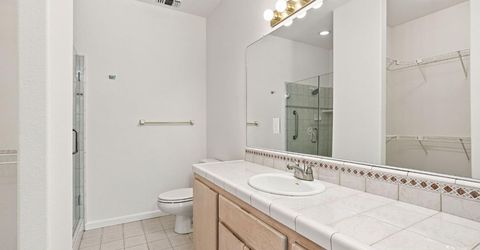
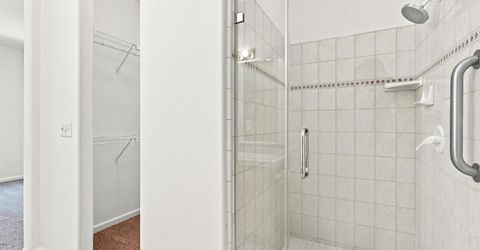
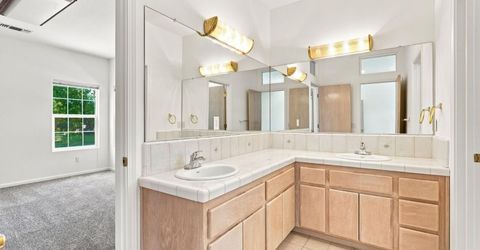
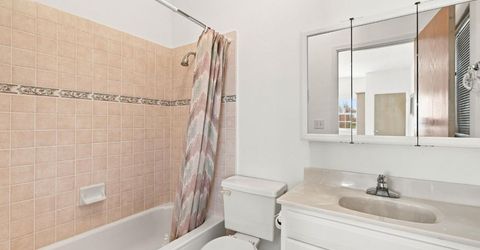
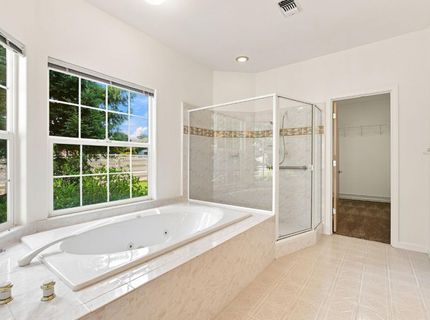
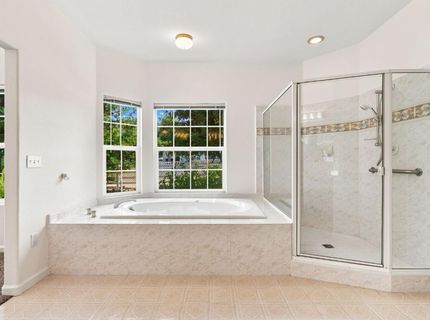
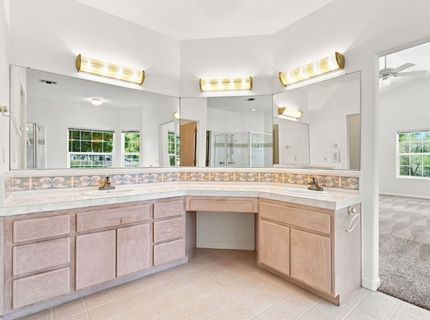
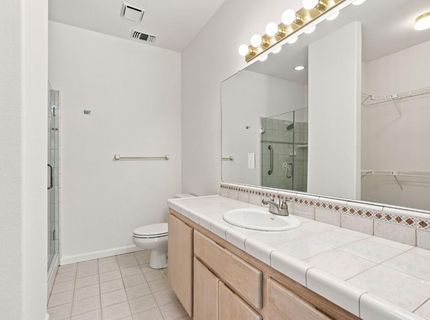
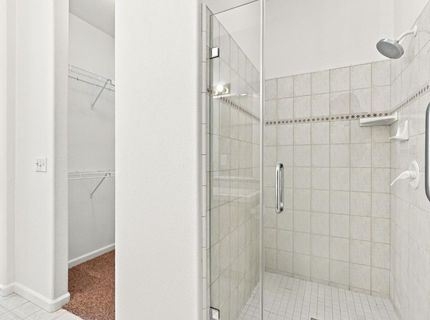
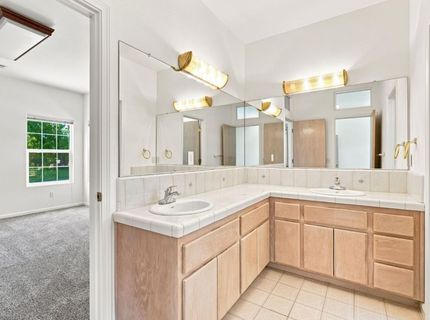
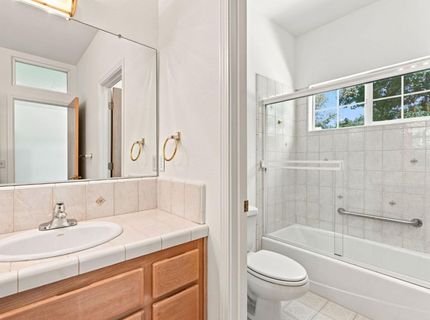
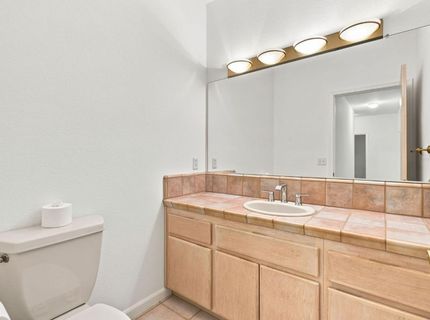
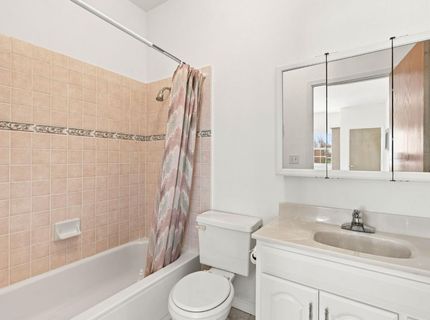
Bathroom Features: Shower Stall(s), Double Sinks, Jack & Jill, Tub w/Shower Over
Days on Site: 6
Dining Room Features: Breakfast Nook, Formal Room
Exterior: Stucco, Wood
Fencimg: Fenced, Full
Fireplace: Living Room, Family Room, Gas Piped
Flooring: Carpet, Tile, Wood
Horse Amenities: None
Kitchen Features: Breakfast Area, Pantry Closet, Skylight(s), Island, Tile Counter
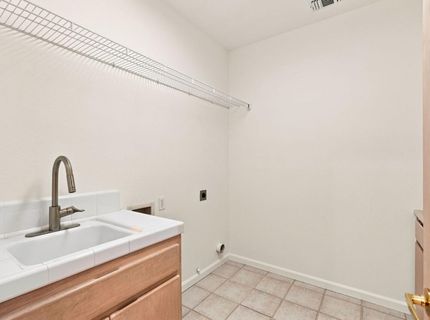
Laundry: Cabinets, Sink, Inside Room
Laundry Features: Cabinets, Sink, Inside Room
Lot: Auto Sprinkler F&R, Court, Stream Year Round, Landscape Back, Landscape Front, See Remarks, Landscape Misc, Other
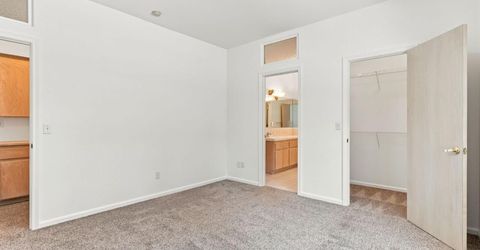
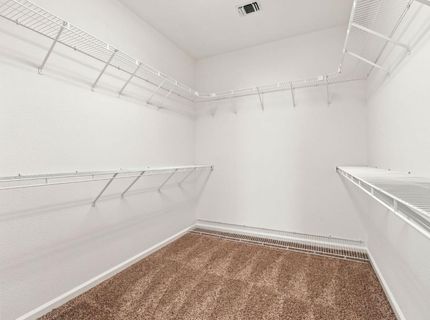
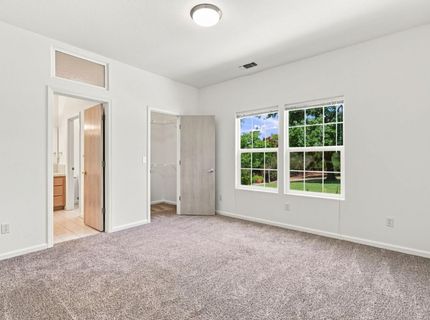
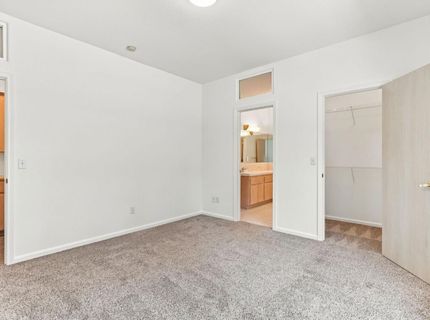
Master Bedroom Features: Ground Floor, Outside Access, Walk-In Closet 2+, Sitting Area
Parcel#: 032-253-052-000
Parking: Attached, Detached, See Remarks
Patio/Porch: Uncovered Patio
Pets Allowed: Yes
Sewer: Septic System, Septic Connected
Topography: Level, Lot Grade Varies, Lot Sloped, Trees Many
Utilities: Propane Tank Owned, Internet Available, Solar, Underground Utilities
Water: Public
Window: Dual Pane Full

Amenities

Wet Bar

Schools

High School: Placer Union High
Middle School: Loomis Union
Elementary School: Loomis Union

Neighborhood Map

Driving Directions

Demographics

Estimate My Payments

  • Estimated Payment
    $4,782.74
  • Principal & Interest
    $4,228.58
  • Property Tax
    $0.00 (data not provided by mls)
  • Homeowner's Insurance
    $554.17
(Payments are an estimate and may vary by lender)

Mortgage Calculator

Change Payment Information

%
years/fixed
yearly
yearly (est.)
Contact Photo

We're Here to Help

Connect with our team of knowlegable local agents to guide your next move with style and grace.

Login to My Homefinder

Pixel


