
Company Logo
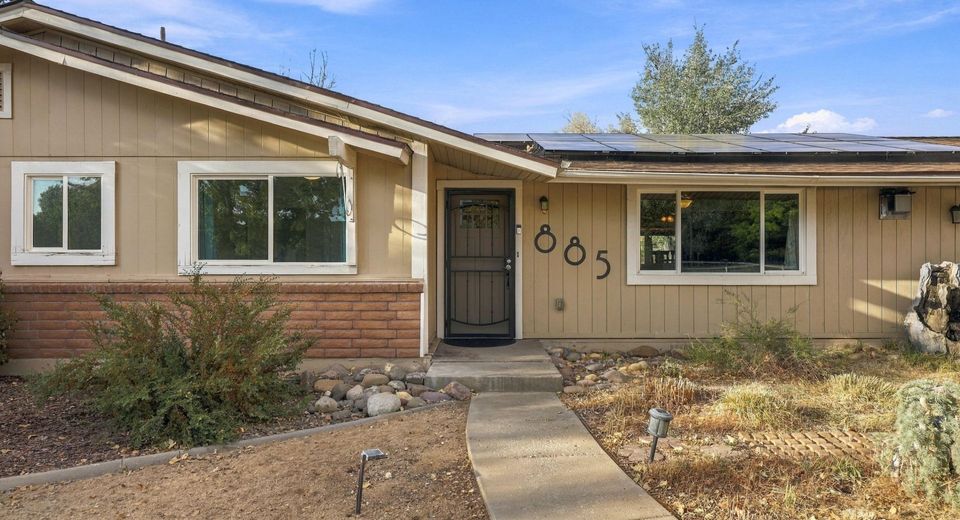
885 Winchester Drive, Reno, NV 89506 Photo

46 Photos

885 Winchester Drive
Reno, NV 89506
$620,000
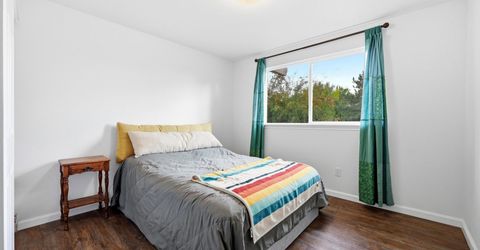
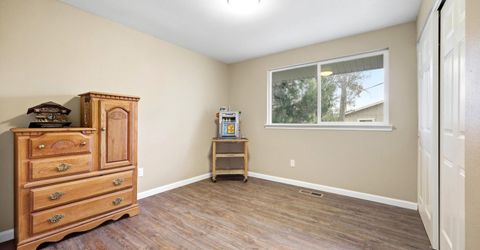
3 Beds | 2 full Baths | 1672 sqft | 0.96 Acreage

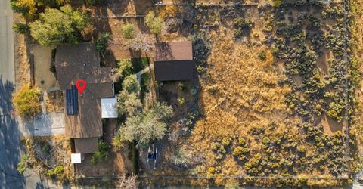
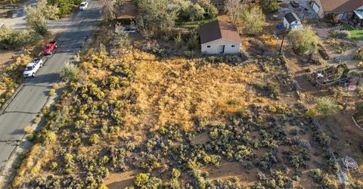
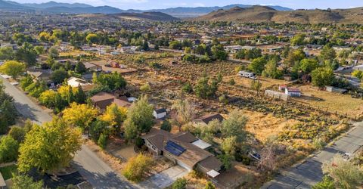
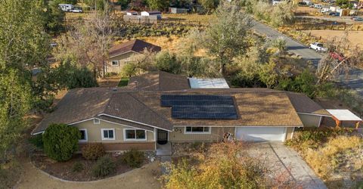
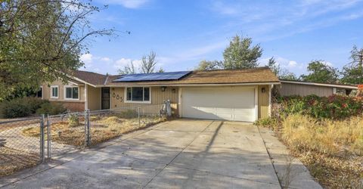
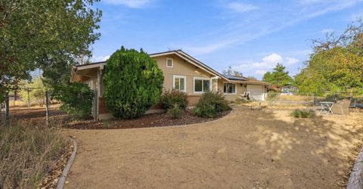
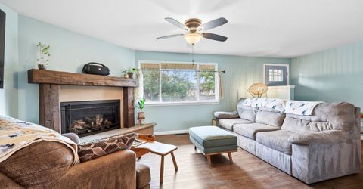
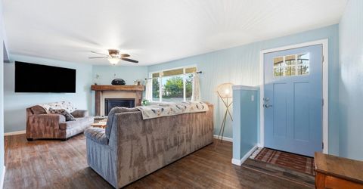
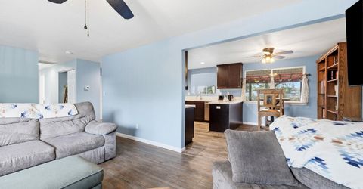
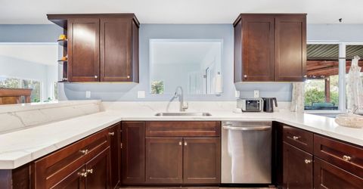
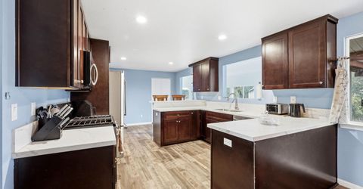
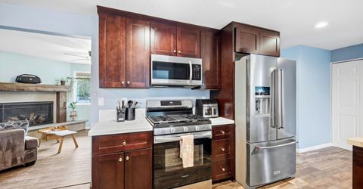
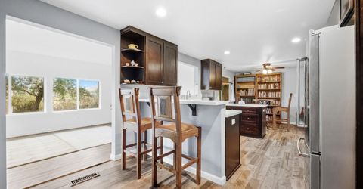
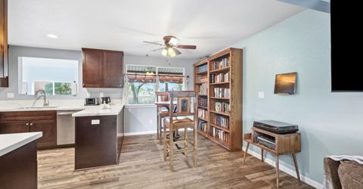
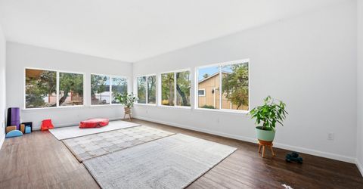
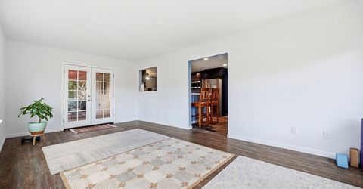
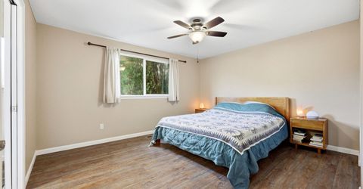
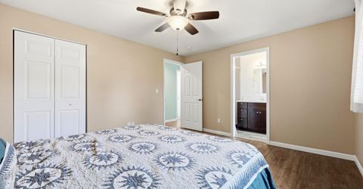
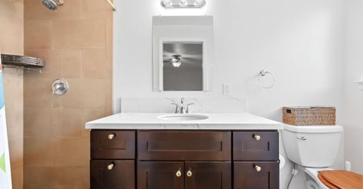
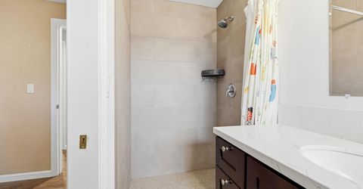
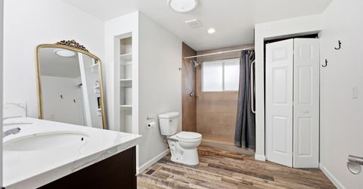
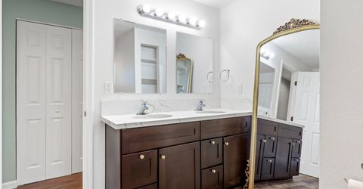
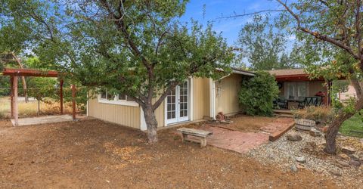
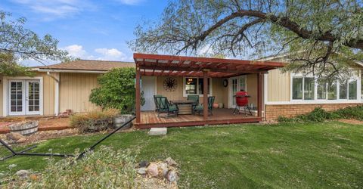
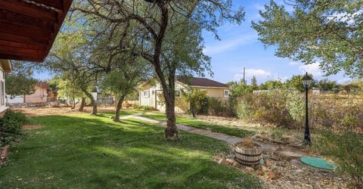
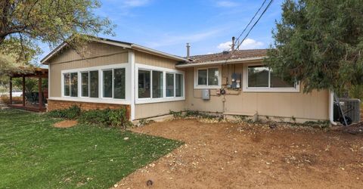
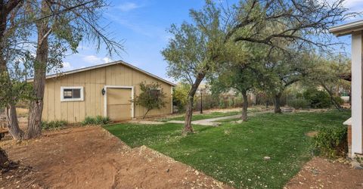
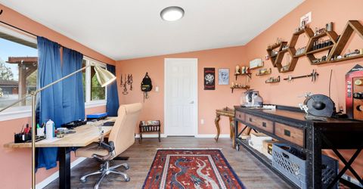
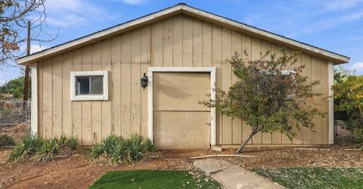
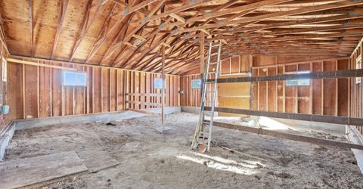
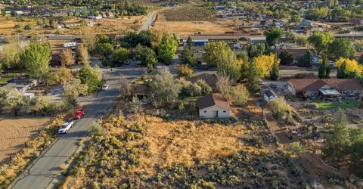
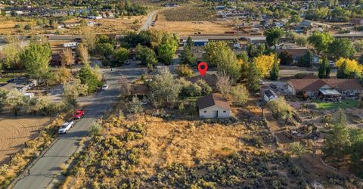
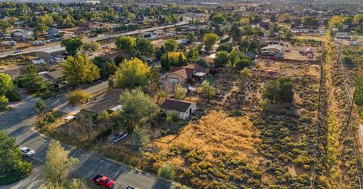
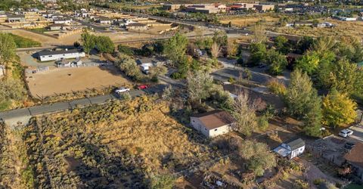
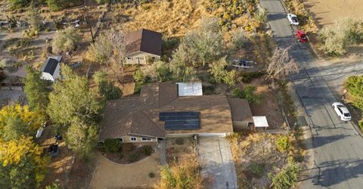
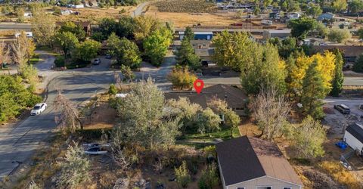
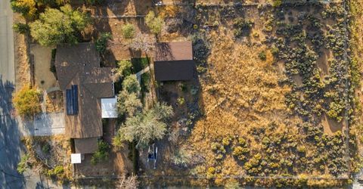
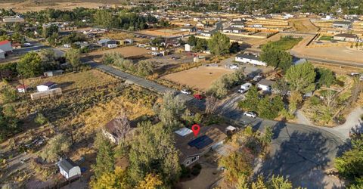
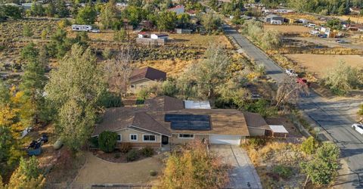
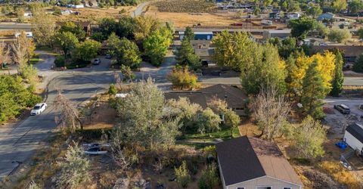
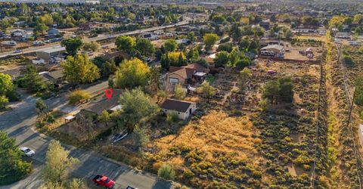
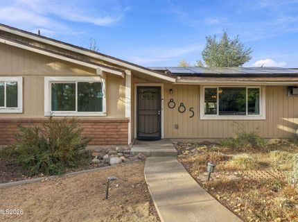
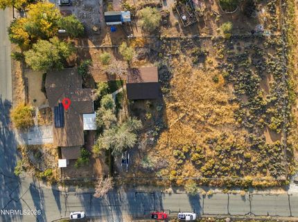
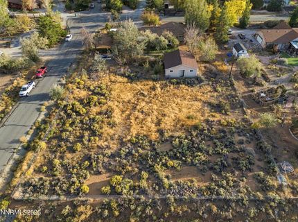
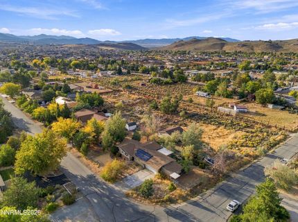
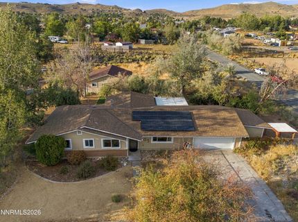
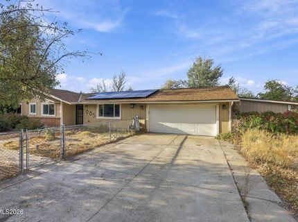
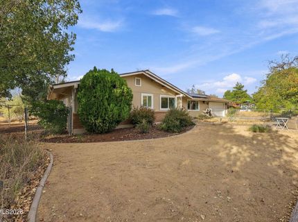
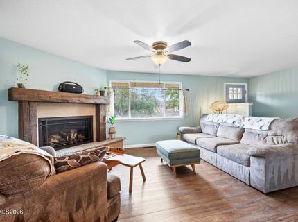
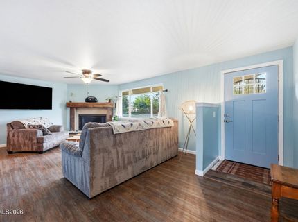
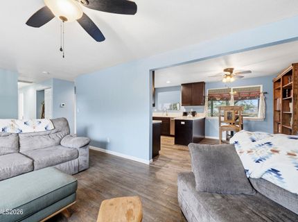
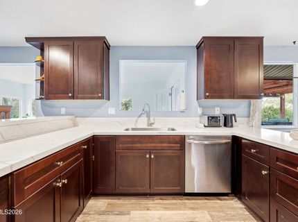
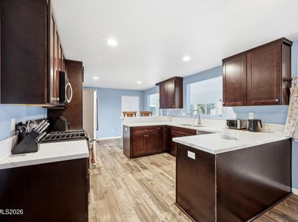
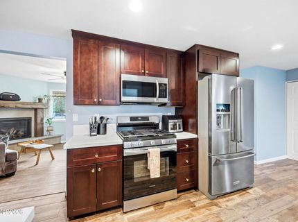
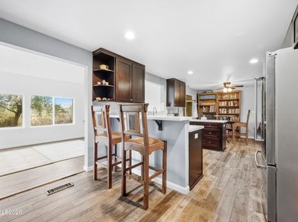
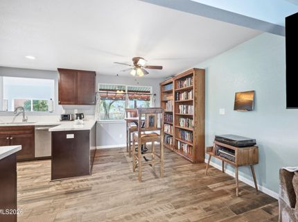
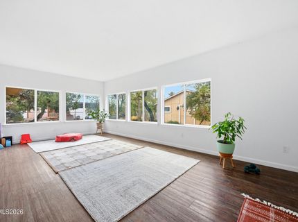
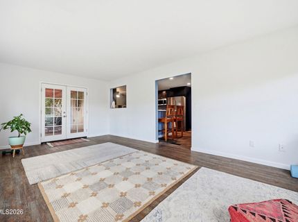
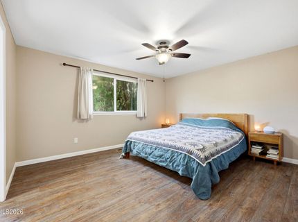
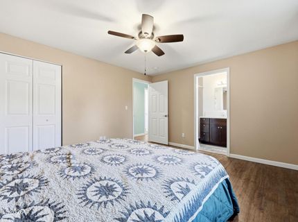
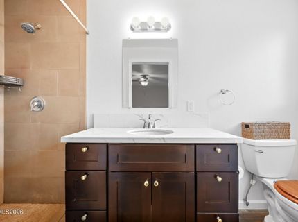
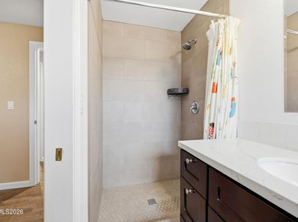
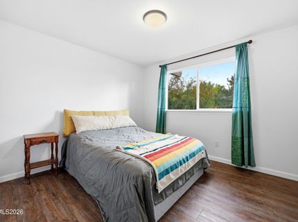
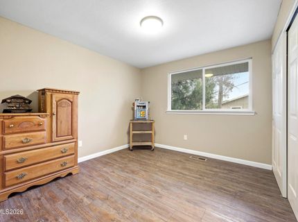
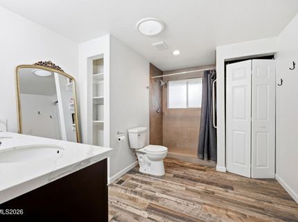
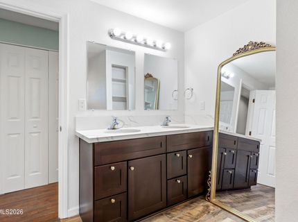
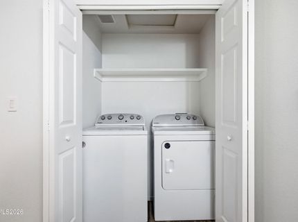
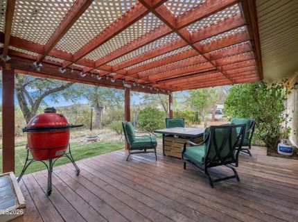
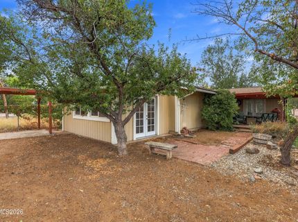
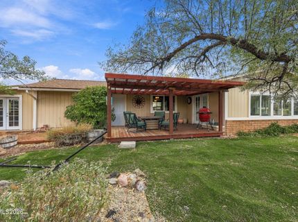
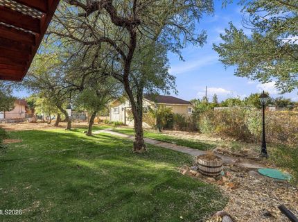
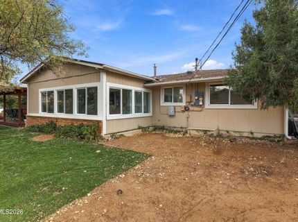
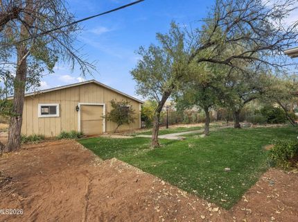
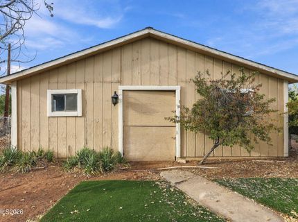
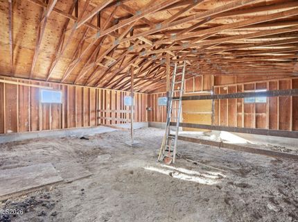
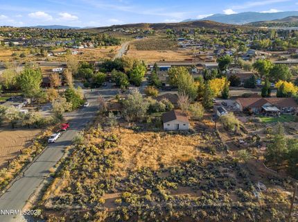
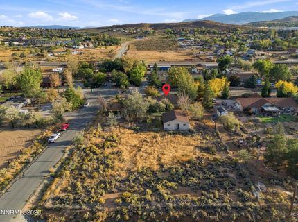
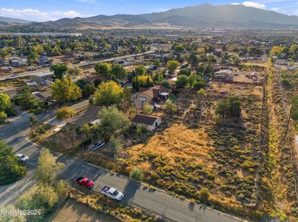
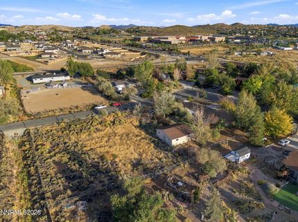
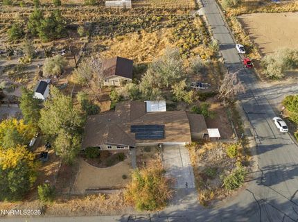
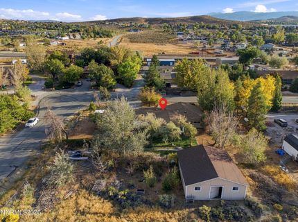
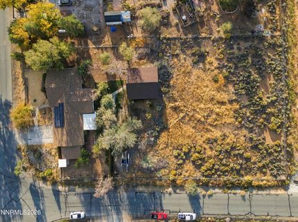
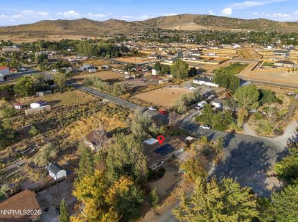
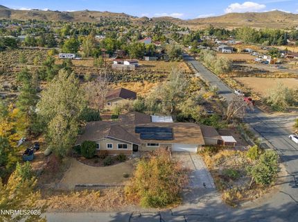
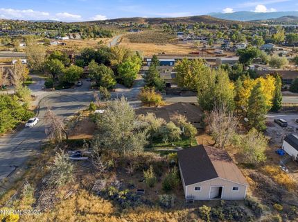
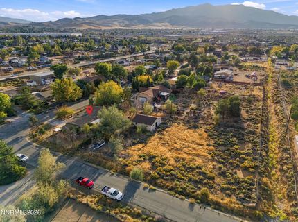
Welcome to 885 Winchester Dr, where you can find the perfect blend of comfort, wide open spaces, and convenience all in one. Within the last 5 years this home has been completely transformed with a NEW roof, NEW kitchen, NEW bathrooms, NEW appliances, and a PAID OFF solar system. This home sits on nearly 1 acre and is completely fenced in with a barn, mature trees, a partially landscaped backyard with over .25 of an acre that is vacant and ready for your imagination to go wild; whether that be building your dream horse arena, starting your homestead adventures, or just simply expanding your yard. SO MUCH ROOM FOR ACTIVITIES. Don't miss your shot at your dream home, come see this beautiful property today.

Listed By / Presented By

Listed By

Agency Name: Compass
Agent Name: Tristan Lipschutz
Agency Phone: 775-404-7650
Agent Phone: 530-333-7134

Presented By

Agency Title: Chase International Real Estate
Agency Phone: 775.588.6130

IDX logo

Contact a Chase Agent for More Information

Property Details

Property Type: Residential - Single Family
Cooling: Central Air, Electric
Fireplaces: 1
Garage: 2 car attached
Heating: Fireplace(s), Propane
Lot Size: 0.96 Acres
Roof Type: Composition, Shingle
Stories: 1.0
Taxes: $2,345
Year Built: 1998
MLS ID: 260012310

Feature Descriptions

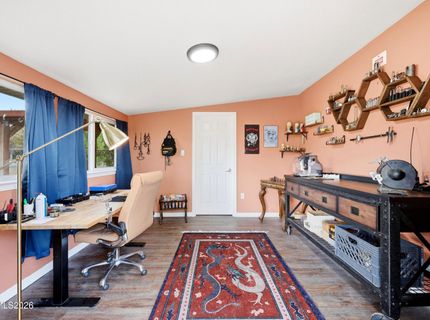
Additional Rooms: Bonus Room, Sunroom
Appliances: Dryer, Disposal, Gas Range, Refrigerator, Washer, Electric Cooktop, Gas Cooktop
City Limits: Yes
Construction Type: Site/Stick-Built
Cooling Y/N: Yes
Dining: Ceiling Fan(s), Kitchen Combination, Living Room Combination
Exterior: Brick Veneer
Fencing: Full
Fireplace: Gas, Family Room
Fireplace Y/N: Yes
Flooring: Tile, Vinyl
Foundation: Crawl Space
Heating Y/N: Yes
Kitchen: Breakfast Bar, Disposal, Electric Cooktop, Gas Cooktop, Pantry
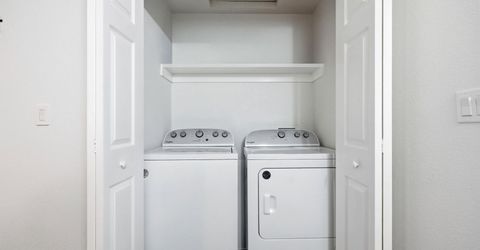
Laundry Features: In Bathroom, Laundry Closet
Living Room: Ceiling Fan(s)
Lot Features: Corner Lot, Landscaped
Master Bedroom: Ceiling Fan(s), Shower Stall, Walk-In Closet(s)
OtherStructures: Barn(s)
Parcel #: 552-114-11
Parking: Attached, Garage, Garage Door Opener, Garage Door Opener Controls
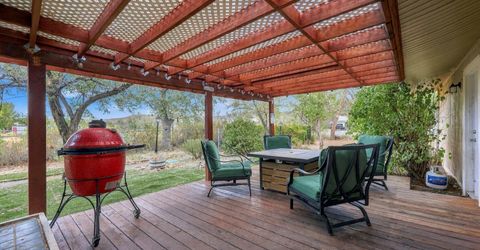
Patio/Porch: Deck, Awning(s)
Road Frontage: Public
Road Responsibility: Public Maintained Road
Security Features: Carbon Monoxide Detector(s), Fire Alarm, Smoke Detector(s)
Sewer: Septic Tank
Special View Info: Mountain(s)
Sprinklers: None
SQFT Living: 1672
Utilities: Electricity Available, Phone Available, Propane Leased
Water: Well
Water Rights Y/N: No
Window Features: Double Pane Windows

Amenities

Ceiling Fan(s)
Breakfast Bar
Pantry
Walk-In Closet(s)
Awning(s)
Rain Gutters

Schools

High School: North Valleys
Middle School: OBrien
Elementary School: Smith, Alice

Neighborhood Map

Driving Directions

Demographics

Estimate My Payments

  • Estimated Payment
    $1,756.10
  • Principal & Interest
    $1,379.85
  • Property Tax
    $195.42
  • Homeowner's Insurance
    $180.83
(Payments are an estimate and may vary by lender)

Mortgage Calculator

Change Payment Information

%
years/fixed
yearly
yearly (est.)
Contact Photo

We're Here to Help

Connect with our team of knowlegable local agents to guide your next move with style and grace.

Login to My Homefinder


